Overview
- Single Family Residence, Residential
- 5
- 4
- 3
- 5769
- 2014
Description
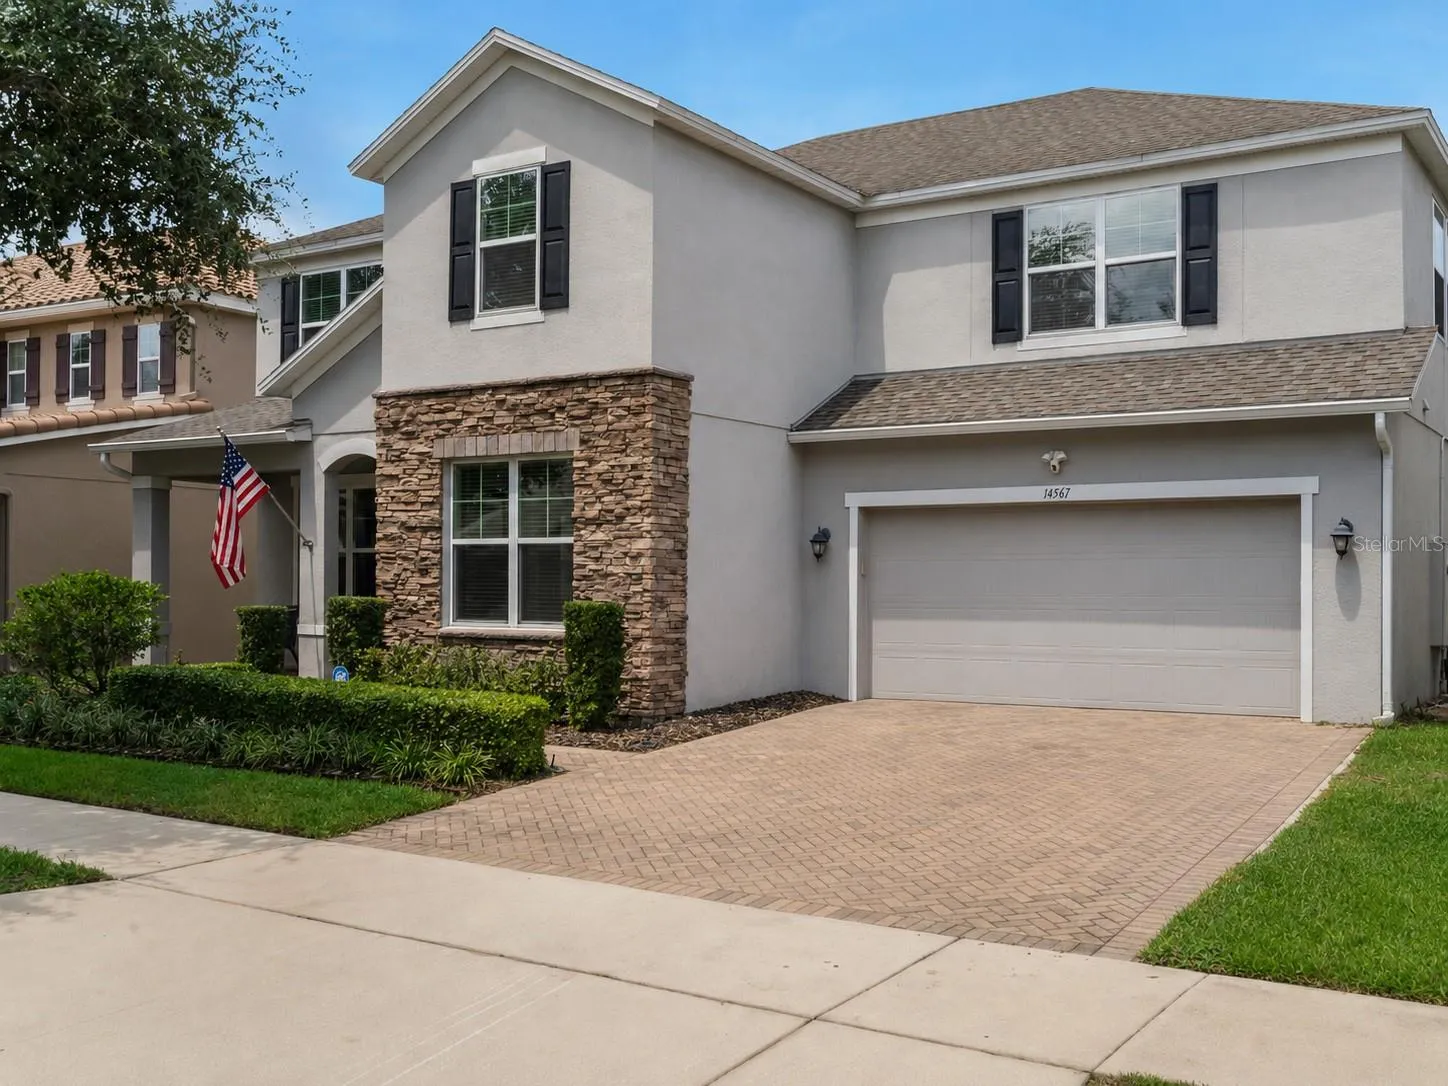
HAVE YOU BEEN SEARCHING FOR A 5-BEDROOM HOME with a DEDICATED OFFICE, PRIVATE THEATER/MEDIA ROOM, TWO BONUS SPACES, and nearly 5, 000 SQUARE FEET—but it just hasn’t been there? NOW IT IS! This stunning 5-bedroom, 4-bath home offers an exceptional combination of SPACE, LUXURY, PRIVACY & FUNCTIONALITY, beautifully situated on a FENCED CONSERVATION LOT with NO REAR NEIGHBORS and FRESH SOD in the backyard. STORAGE GALORE! With GENEROUS CLOSETS, WALK-IN STORAGE, AN OVERSIZED WALK-IN PANTRY, and thoughtful storage throughout, this home truly has it all. METICULOUSLY MAINTAINED AND USED AS A VACATION HOME, the property has been kept in PRISTINE CONDITION. The OPEN-CONCEPT FLOOR PLAN features WOOD-LOOK TILE THROUGHOUT THE MAIN LEVEL, TRAY & COFFERED CEILINGS, CUSTOM BUILT-INS, NEW FIXTURES, and abundant natural light. The GOURMET KITCHEN offers 42-INCH CABINETRY, GRANITE COUNTERTOPS, DOUBLE WALL OVENS, COOKTOP, STAINLESS-STEEL APPLIANCES, LARGE ISLAND, and an OVERSIZED WALK-IN PANTRY with abundant cabinet and counter space, all overlooking the spacious family room. The FIRST-FLOOR PRIMARY SUITE is a true retreat with a SITTING AREA, DUAL WALK-IN CLOSETS, and SPA-INSPIRED PRIMARY BATH featuring a double-sink granite vanity, garden tub, and separate shower. The primary closet is CUSTOM DESIGNED BY CALIFORNIA CLOSETS for exceptional organization. Upstairs features FOUR ADDITIONAL SPACIOUS BEDROOMS, EACH WITH A WALK-IN CLOSET, plus a LOFT/ GAME ROOM, DEDICATED MEDIA/THEATER ROOM, and multiple bonus spaces perfect for a HOME OFFICE, MOVIE NIGHTS, GAME DAYS, OR GUESTS. A JACK-AND-JILL BATHROOM WITH SEPARATE VANITIES adds convenience. Step outside to your PRIVATE BACKYARD OASIS featuring a BEAUTIFUL HEATED SALTWATER POOL & SPA, COMPLETED IN 2025, creating the perfect setting for relaxing and entertaining. The POOL PUMP and HVAC WERE UPGRADED IN 2025 to a variable-speed, high-efficiency system for enhanced performance and energy efficiency. INTEGRATED POOL LIGHTING within the screen enclosure creates the perfect evening ambiance. The SCREEN-ENCLOSED REAR PATIO WITH BRICK PAVERS overlooks the peaceful conservation area, providing exceptional privacy. Additional highlights include STONE ELEVATION, COVERED FRONT PORCH, FRESHLY EPOXIED TANDEM 3-CAR GARAGE FLOOR, TESLA CHARGER STATION, ALARM SYSTEM, POOL SAFETY GATE, and NO DIRECT REAR NEIGHBORS. WATER FILTRATION & EXTRAS INCLUDED! The CULLIGAN WATER SYSTEM, WHOLE-HOUSE FILTRATION SYSTEM, WATER SOFTENER, AND REVERSE OSMOSIS DRINKING WATER SYSTEM all stay with the home. Plus, the POOL TABLE IS INCLUDED with the purchase. Enjoy RESORT-STYLE COMMUNITY AMENITIES, including a clubhouse with fitness center and monthly activities, RESORT-STYLE POOL, PLAYGROUNDS & DOG PARK, with MONTHLY HOA FEE INCLUDING LAWN CARE. Ideally located minutes from HORIZON WEST RESTAURANTS & SHOPPING, CINÉPOLIS LUXURY DINE-IN MOVIE THEATERS, CRAFT & FARMERS MARKETS, WINTER GARDEN VILLAGE & DISNEY, with easy access to SR 429, FLORIDA’S TURNPIKE, SR 408 & DOWNTOWN ORLANDO. TOP-RATED SCHOOLS add even more appeal to this incredible location.
Address
Open on Google Maps- Address 14567 CEDAR HILL DRIVE
- City Winter Garden
- State/county FL
- Zip/Postal Code 34787
- Country US
Details
Updated on October 7, 2026 at 2:42 am- Property ID: HZO6430207
- Price: $1,199,000
- Property Size: 5769 Sqft
- Land Area: 0.19 Acres
- Bedrooms: 5
- Bathrooms: 4
- Garages: 3
- Year Built: 2014
- Property Type: Single Family Residence, Residential
- Property Status: Closed, For Sale
Additional details
- Listing Terms: Cash, Conventional, FHA, VA Loan
- Association Fee: 565
- Roof: Shingle
- Utilities: Public, Water Available
- Sewer: Public Sewer
- Cooling: Central Air
- Heating: Central
- Flooring: Carpet, Ceramic Tile
- County: Orange
- Property Type: Residential
- Pool: Auto Cleaner, Child Safety Fence, Deck, Heated, In Ground, Lighting, Salt Water, Screen Enclosure, Tile
- Parking: Covered, Driveway, Tandem
- Elementary School: Keene Crossing Elementary
- Middle School: Bridgewater Middle
- High School: Windermere High School
- Community Features: Clubhouse, Deed Restrictions, Dog Park, Playground, Pool, Sidewalks, Street Lights
- Architectural Style: Contemporary
Mortgage Calculator
- Down Payment
- Loan Amount
- Monthly Mortgage Payment
- Property Tax
- Home Insurance
- PMI
- Monthly HOA Fees