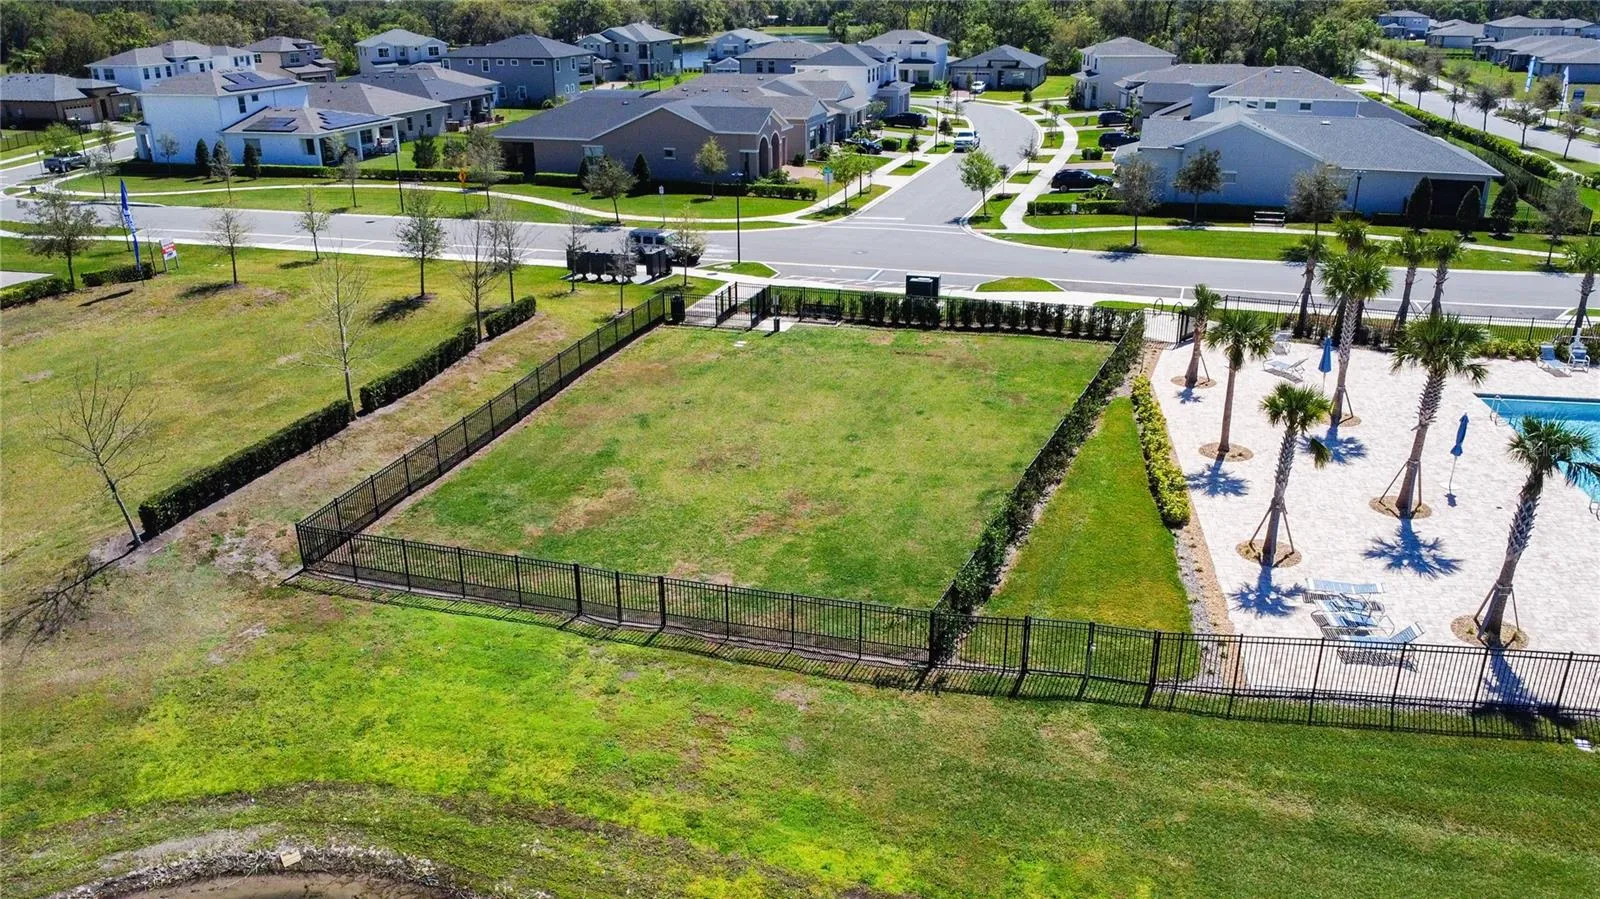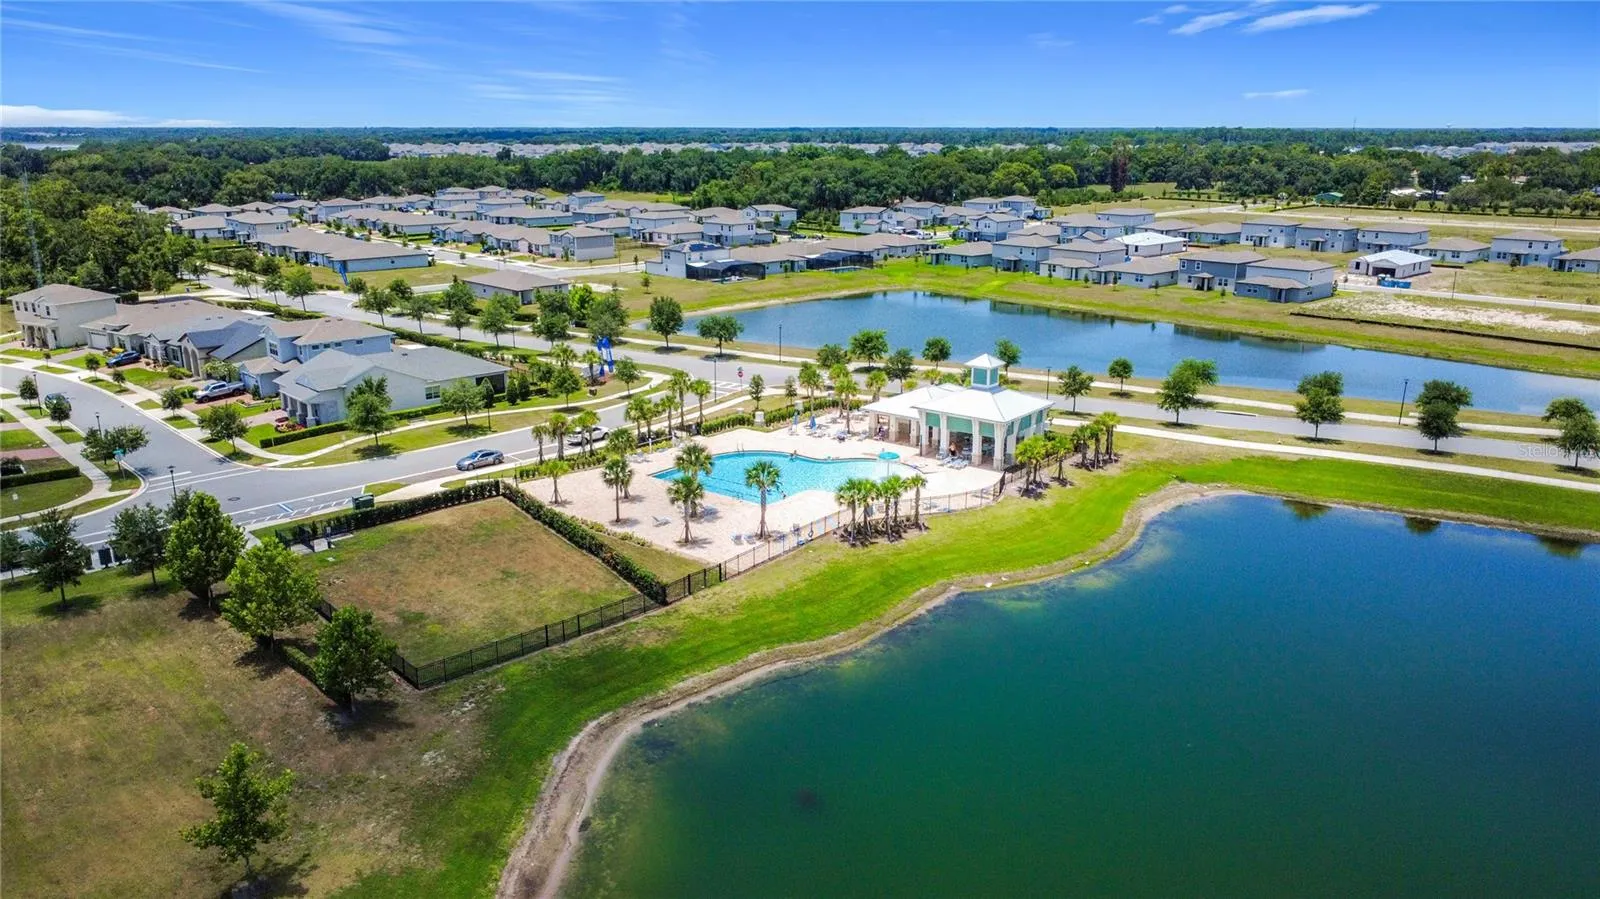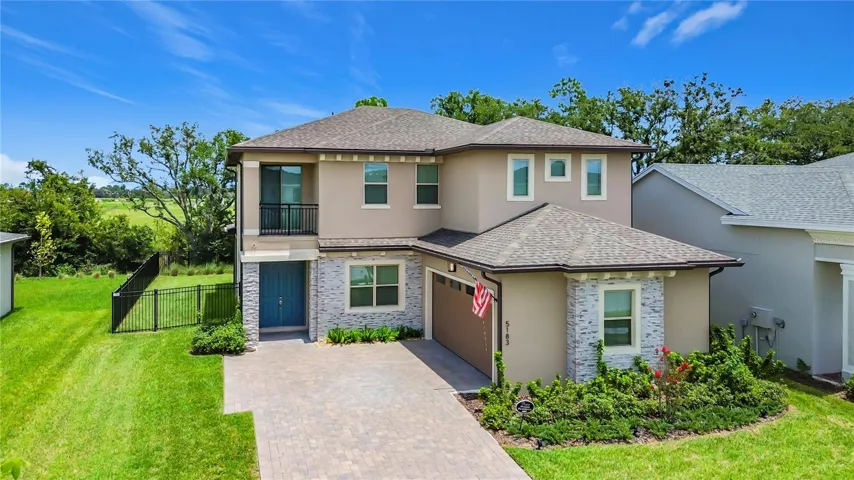
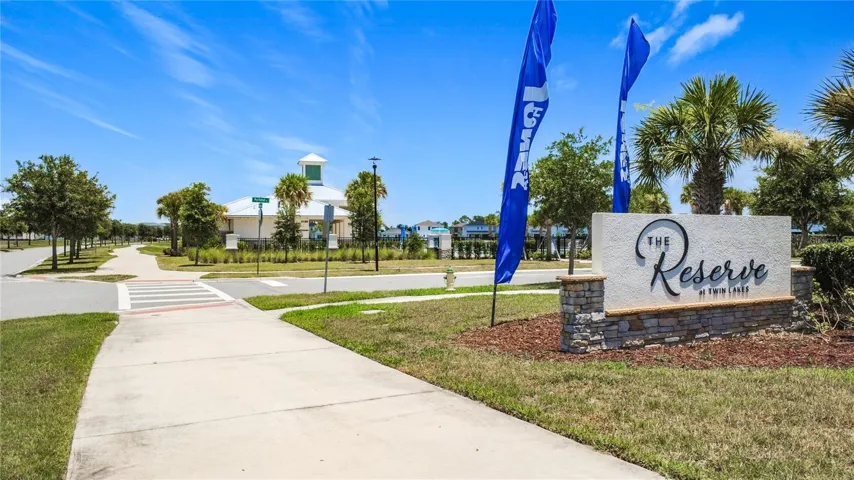
Overview
- Single Family Residence, Residential
- 4
- 4
- 2
- 4228
- 2024
Description
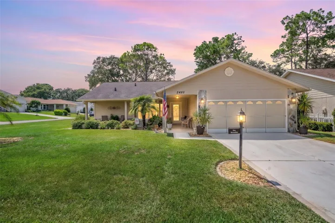
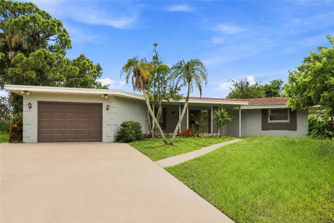
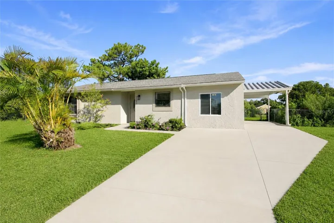
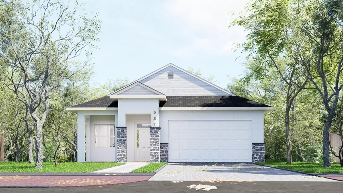
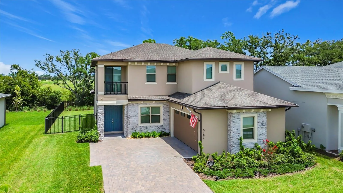
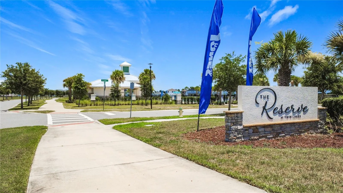
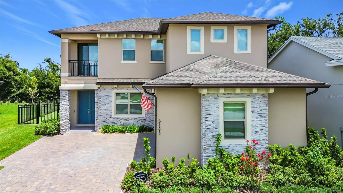
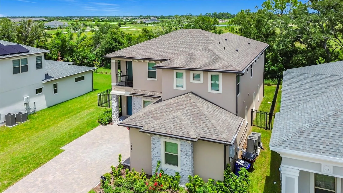
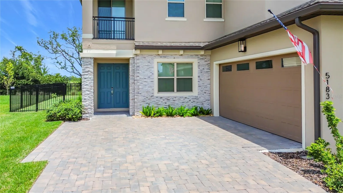
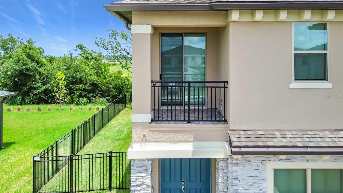
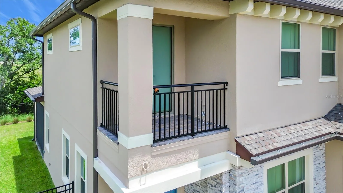
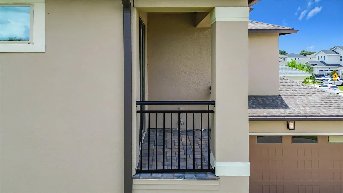
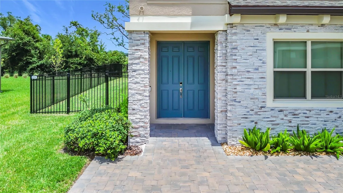
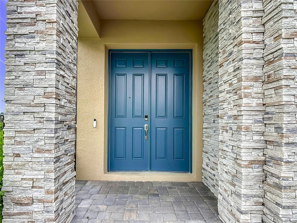
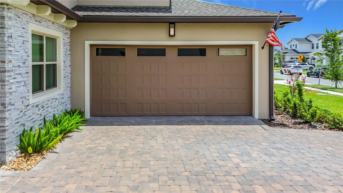
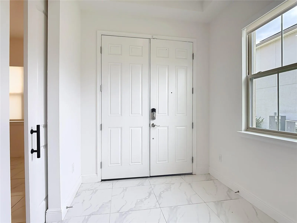
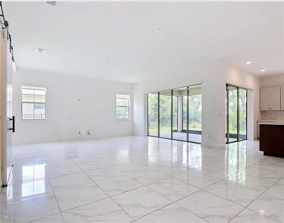
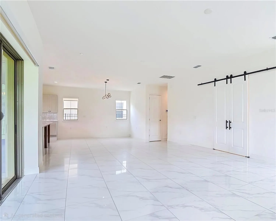
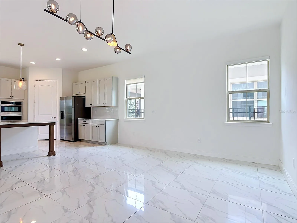
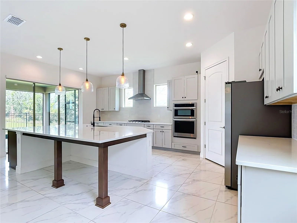
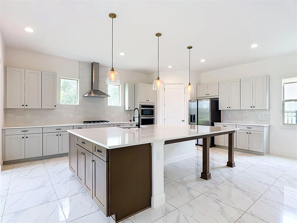
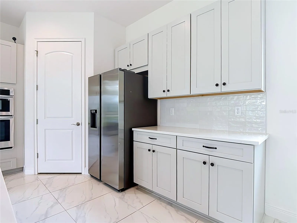
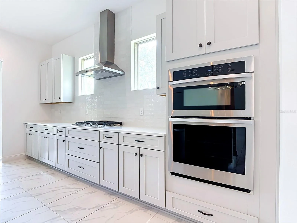
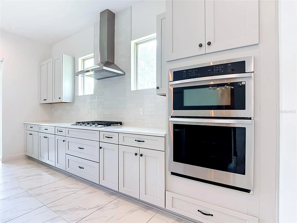
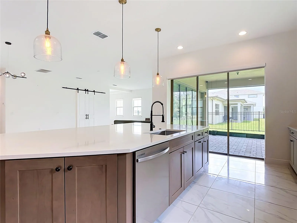
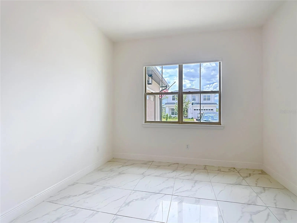
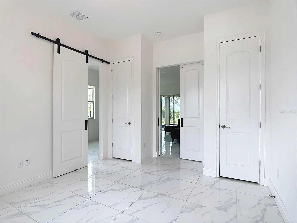
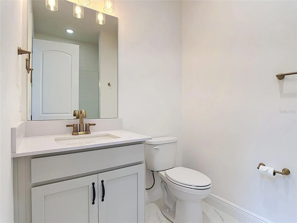
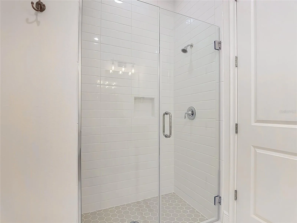
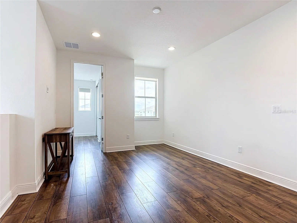
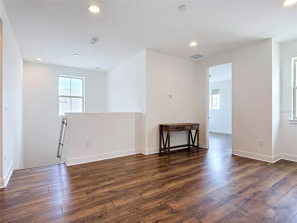
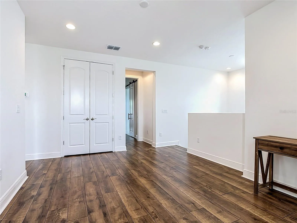
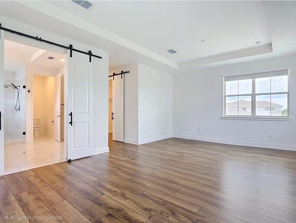
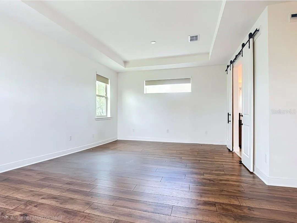
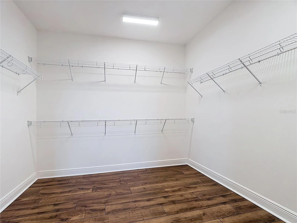
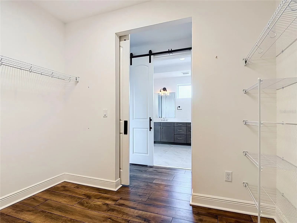
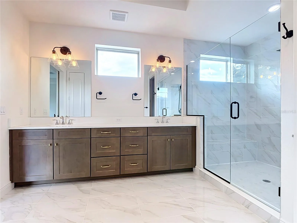
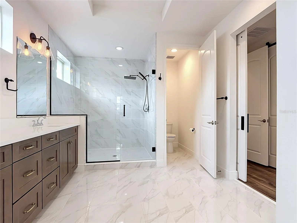
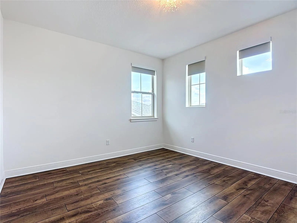
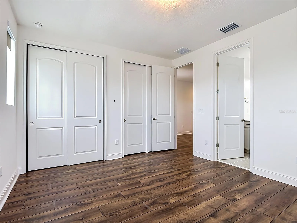
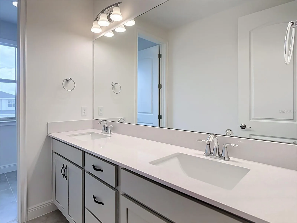
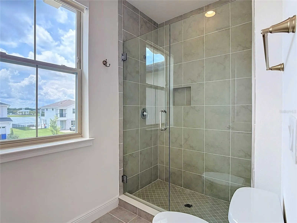
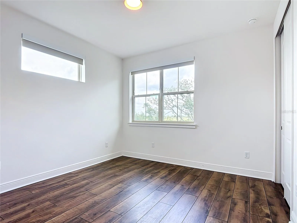
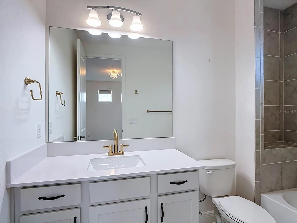
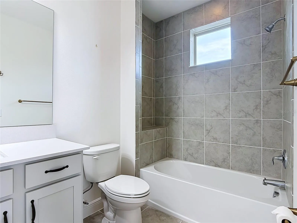
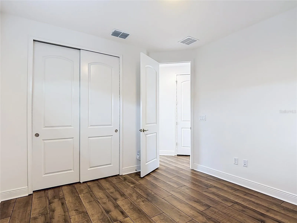
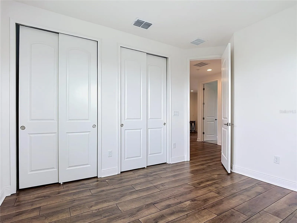
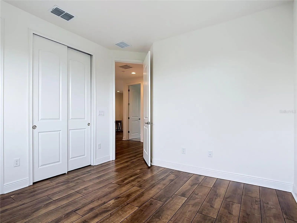
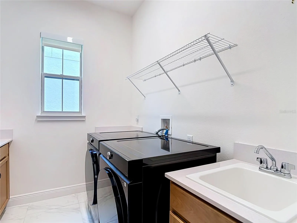
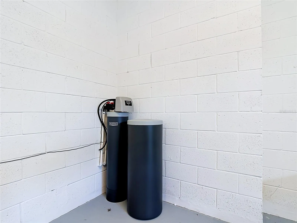
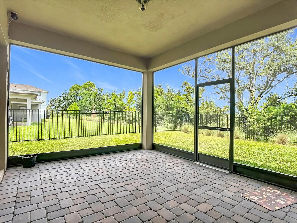
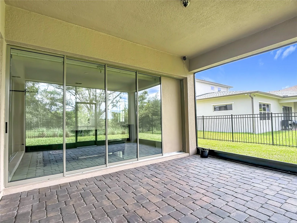
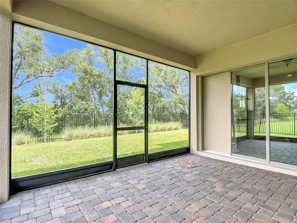
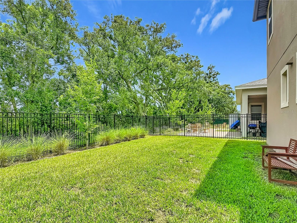
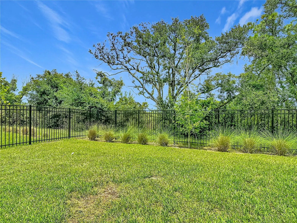
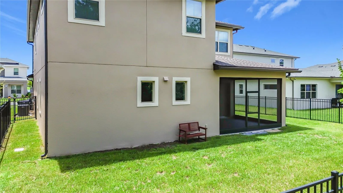
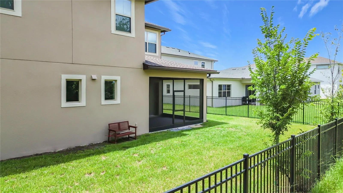
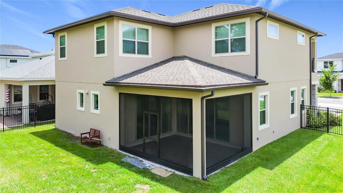
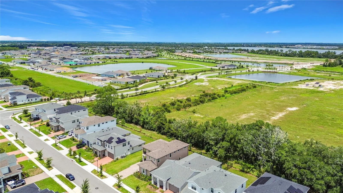
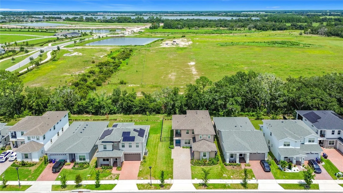
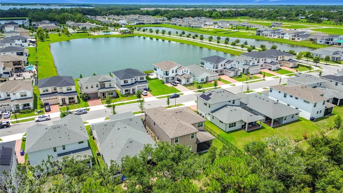
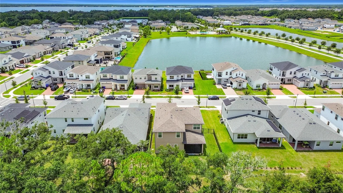
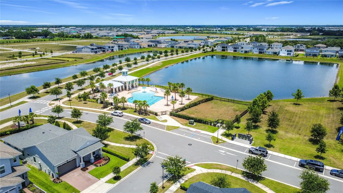
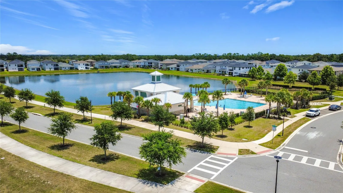
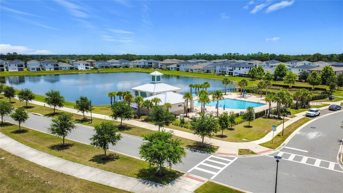
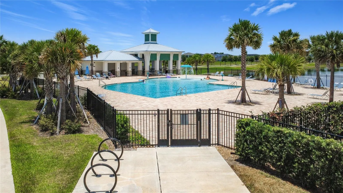
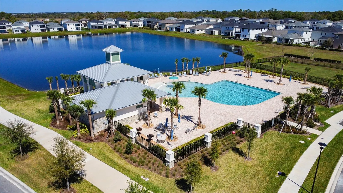
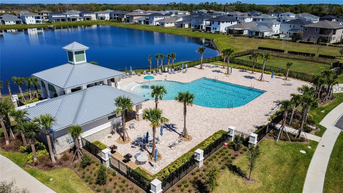
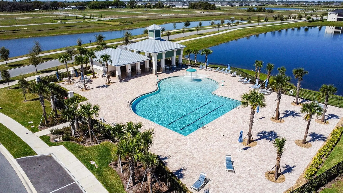
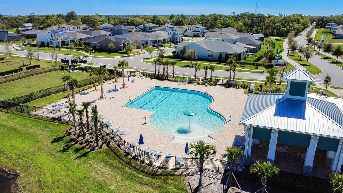
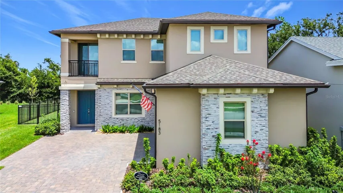
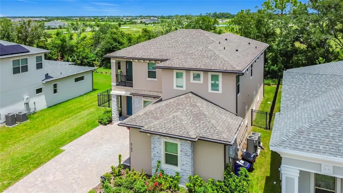
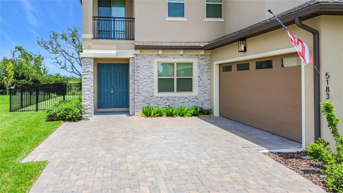
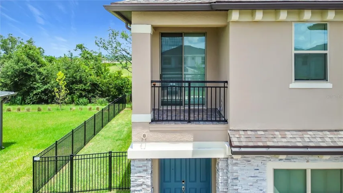
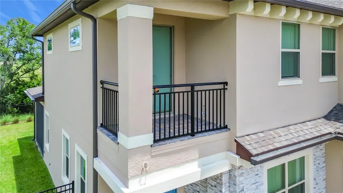
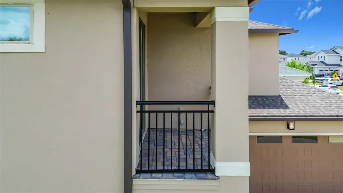
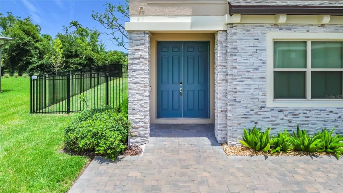
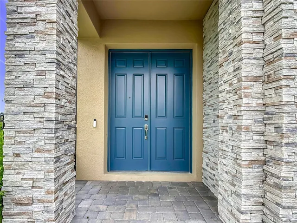
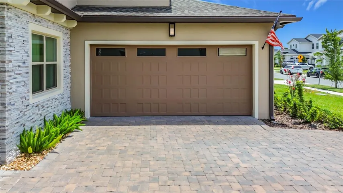
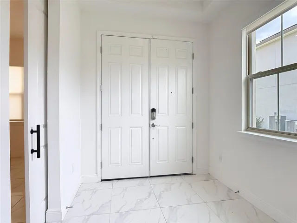
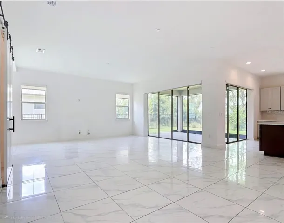
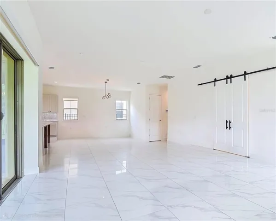
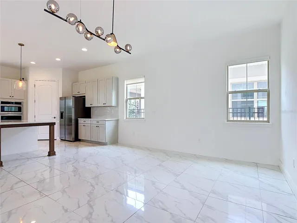
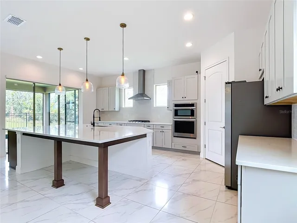
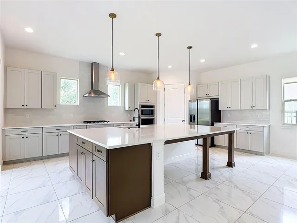
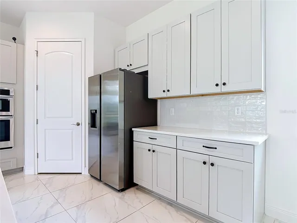
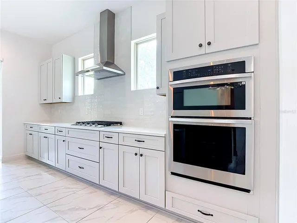
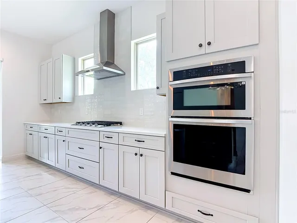
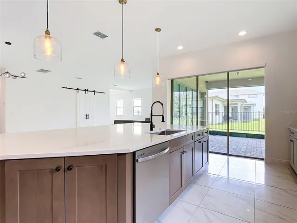
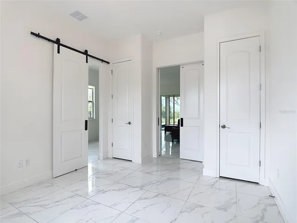
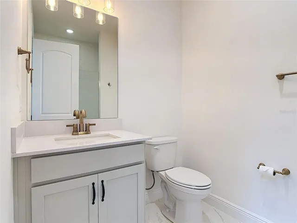
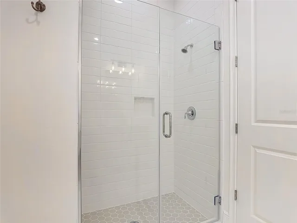
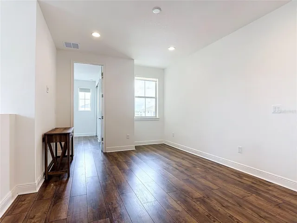
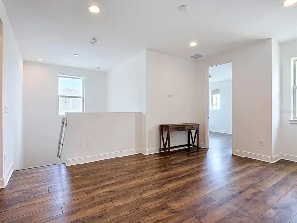
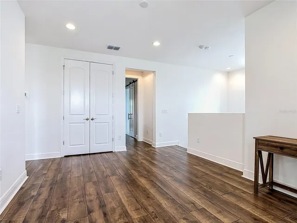
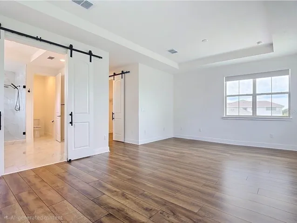
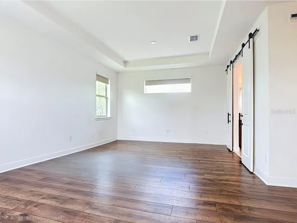
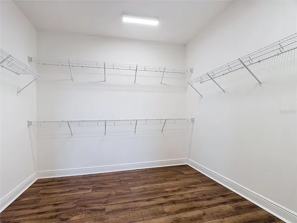
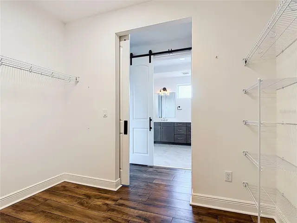
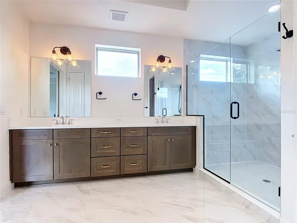
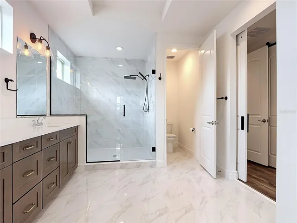
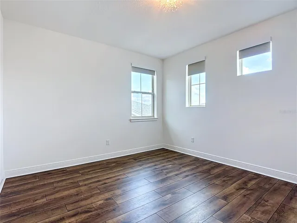
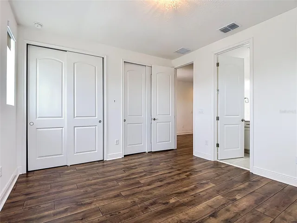
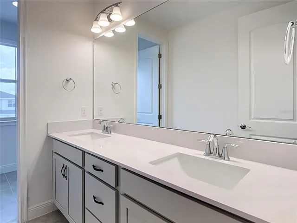
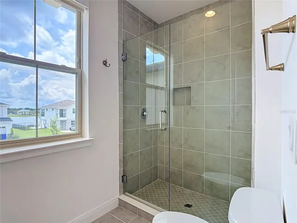
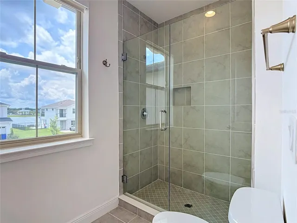
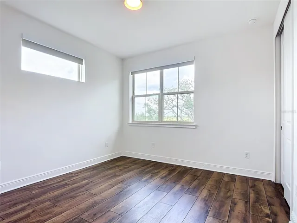
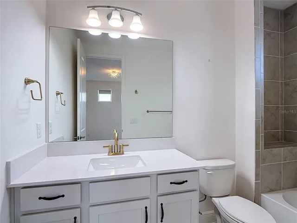
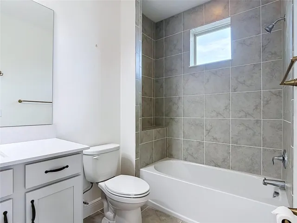
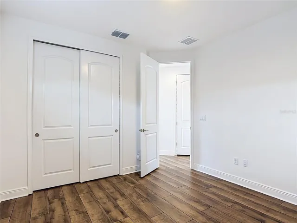
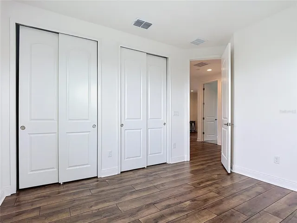
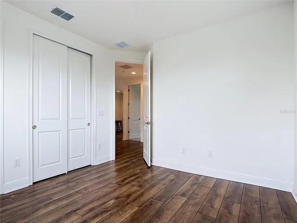
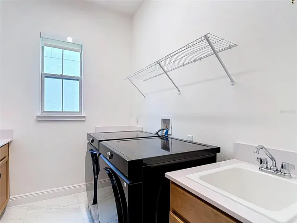
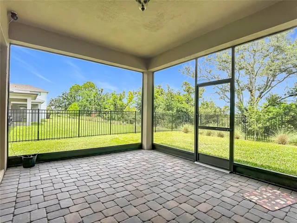
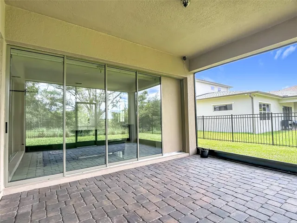
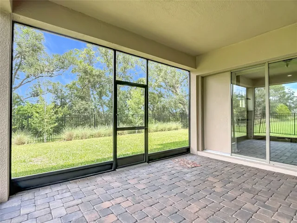
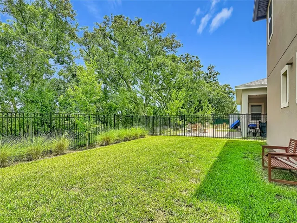
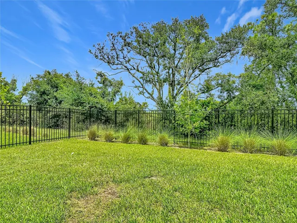
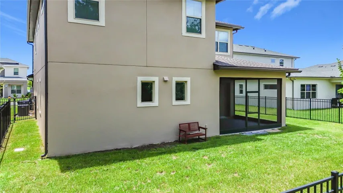
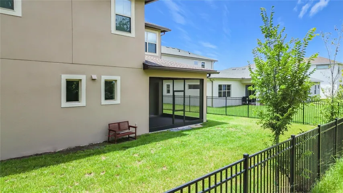
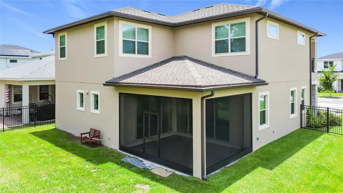
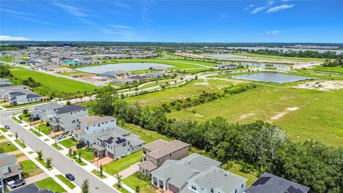
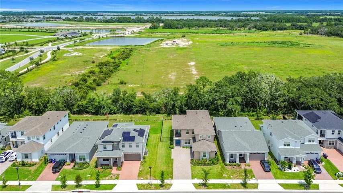
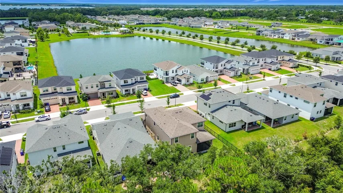
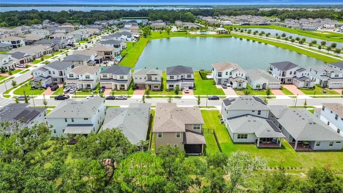
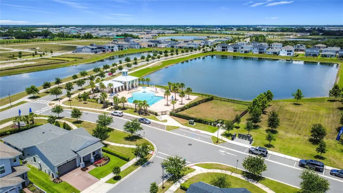
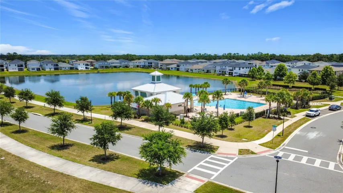
Welcome to this beautiful 4 bedrooms, 1 Den, and 4 bathrooms home located in the highly desirable community of Twin Lakes at St. Cloud! This well-maintained residence offers a spacious open-concept floor plan with abundant natural light, a modern kitchen featuring stainless steel appliances, ample cabinet space, and a large island that flows seamlessly into the living and dining areas—perfect for entertaining. The generous primary suite includes a walk-in closet and a private en-suite bathroom, while the additional bedrooms provide comfort and flexibility for family, guests, or a home office. Enjoy a covered lanai overlooking the backyard, ideal for relaxing or outdoor gatherings. Conveniently located near top-rated schools, shopping, dining, major highways, Lake Nona Medical City, Orlando International Airport, and Central Florida’s world-famous attractions. Don’t miss this incredible opportunity to own a beautiful home in one of St. Cloud’s fastest-growing communities. Schedule your private showing today! Sellers are willing to cooperate towards buyer’s closing costs!
Address
Open on Google Maps- Address 5183 BUTTONSAGE DRIVE
- City St Cloud
- State/county FL
- Zip/Postal Code 34772
- Country US
Details
Updated on September 17, 2026 at 10:52 am- Property ID: HZO6430512
- Price: $750,000
- Property Size: 4228 Sqft
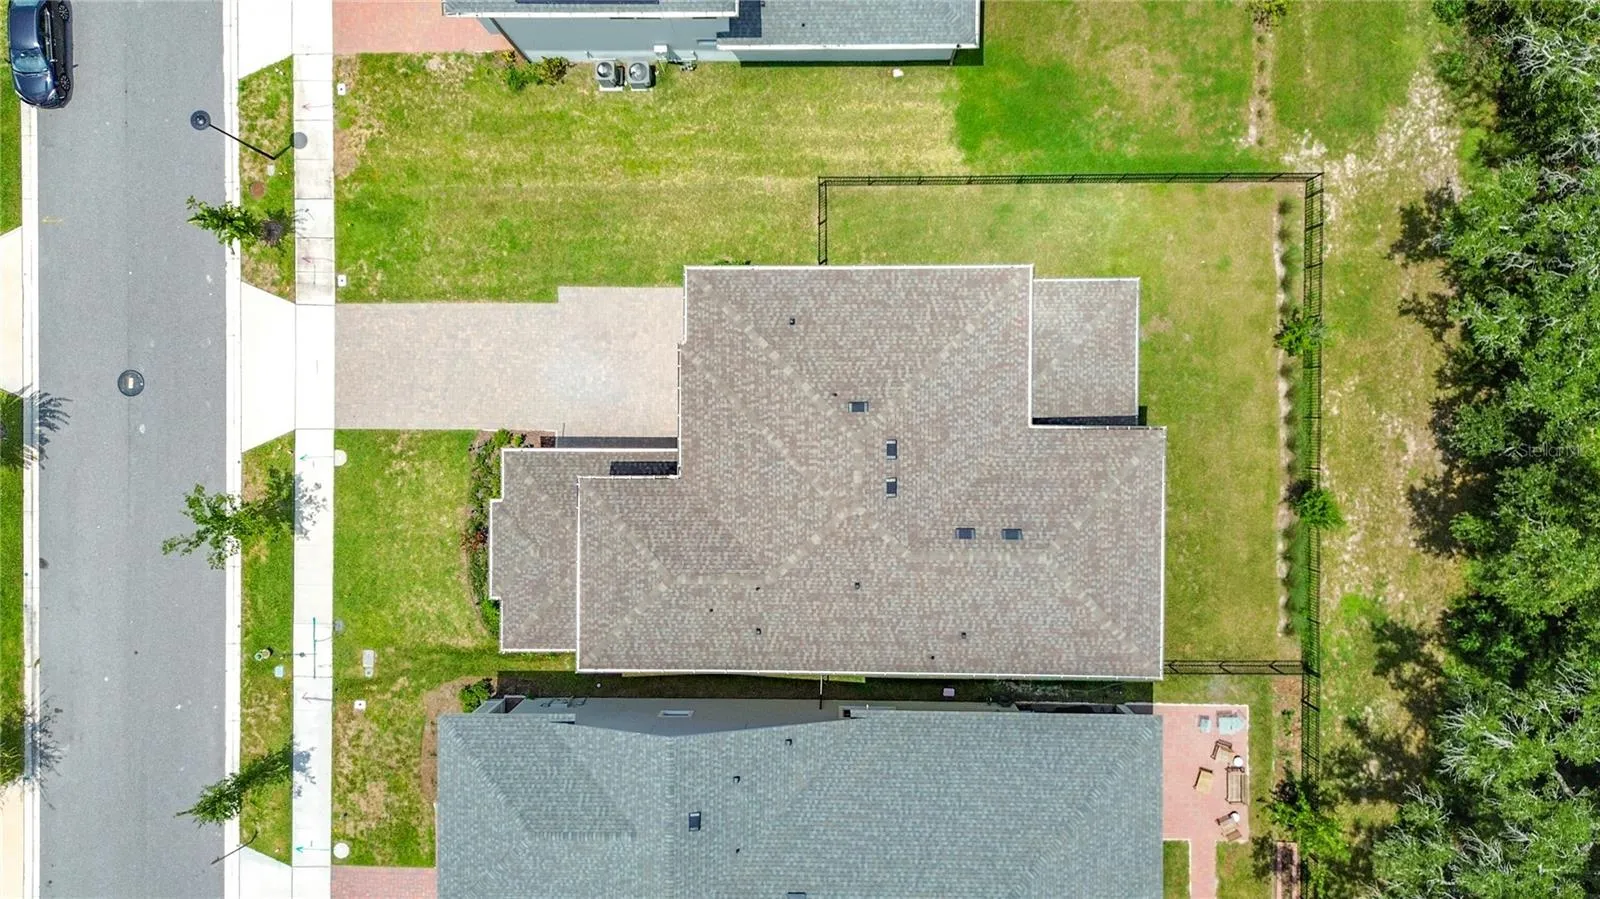
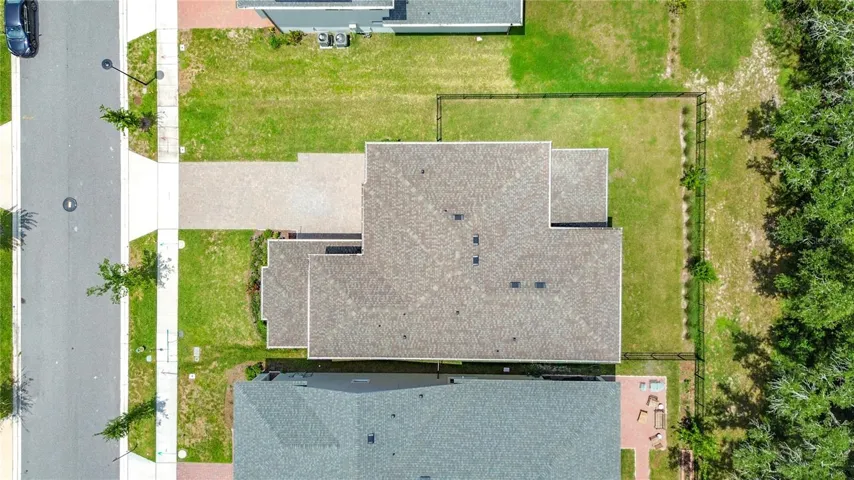
- Land Area: 0.17 Acres
- Bedrooms: 4
- Bathrooms: 4
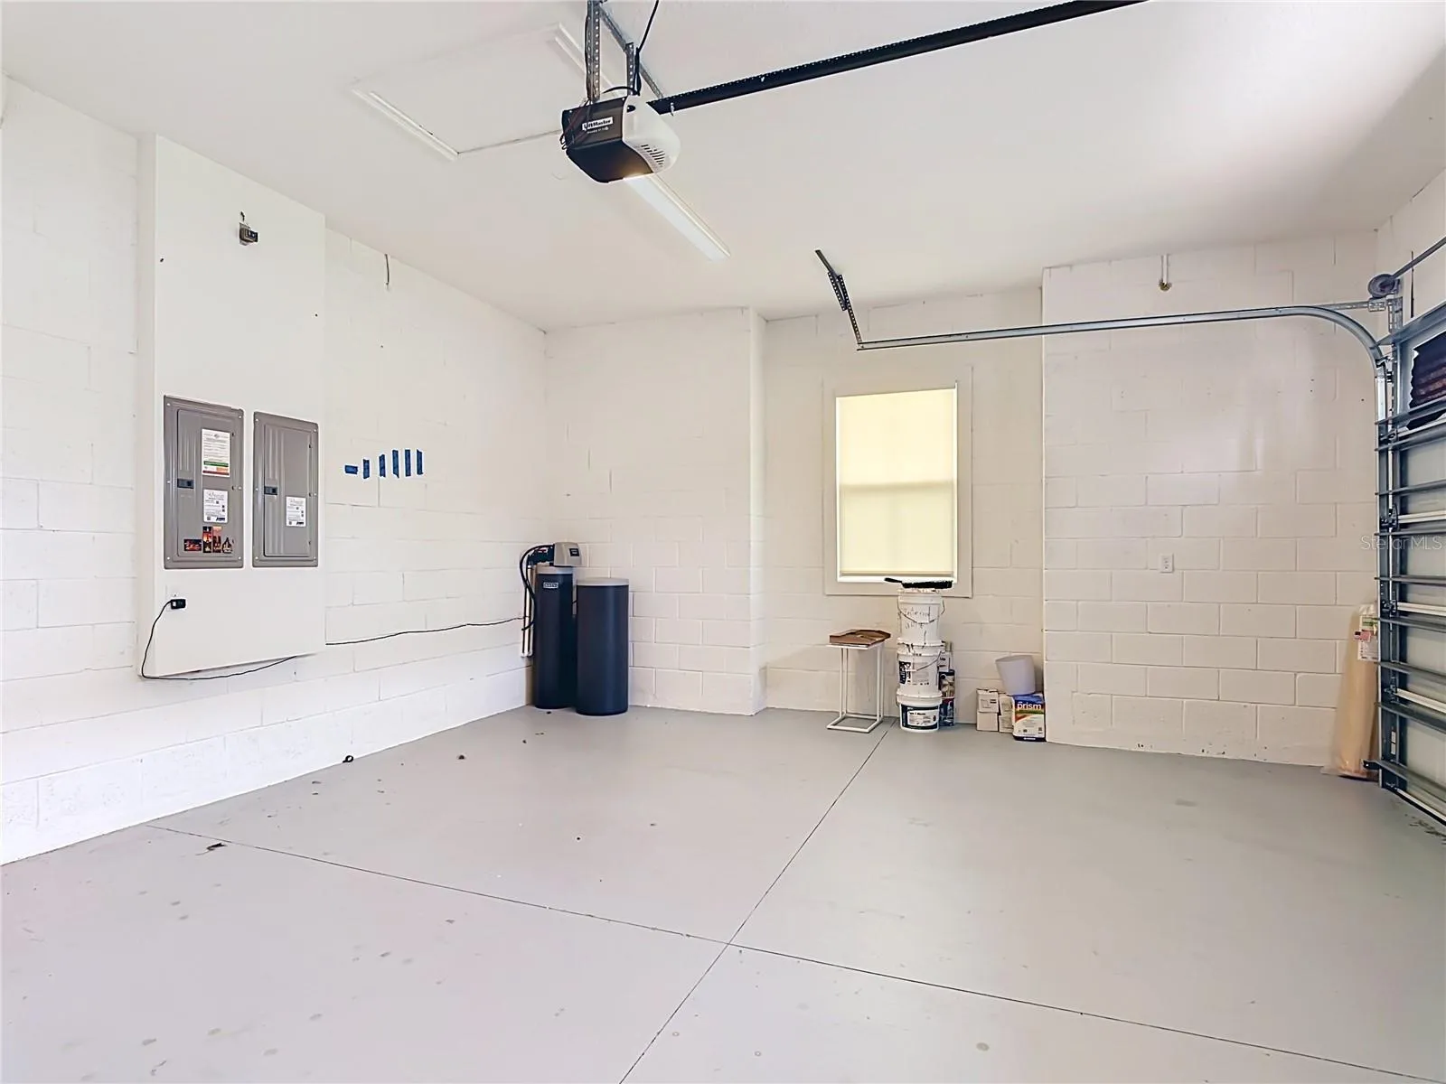
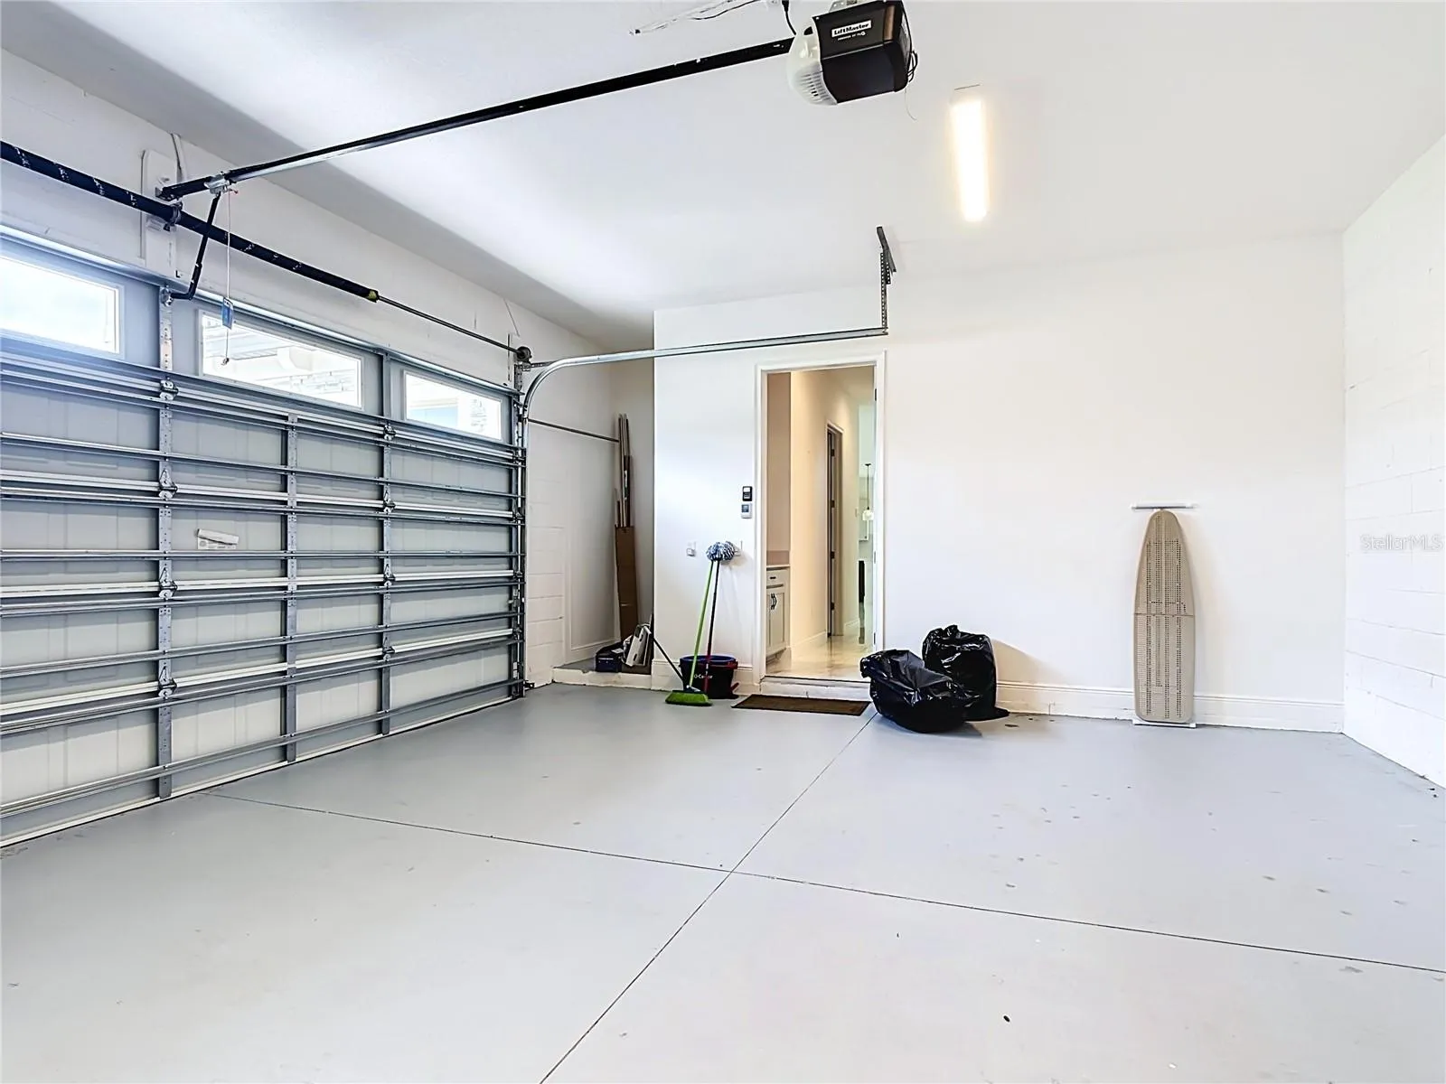
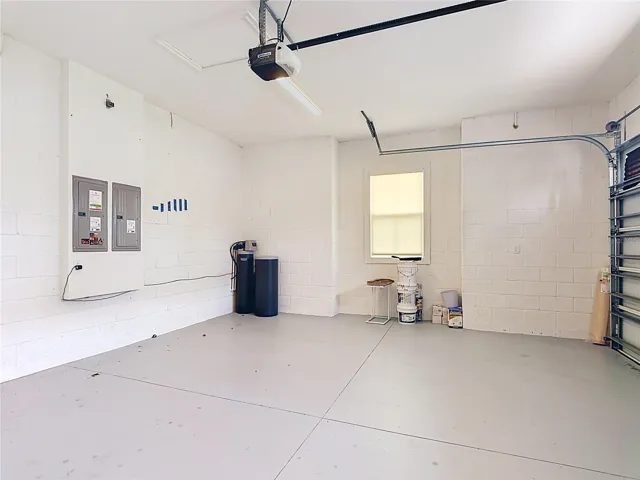
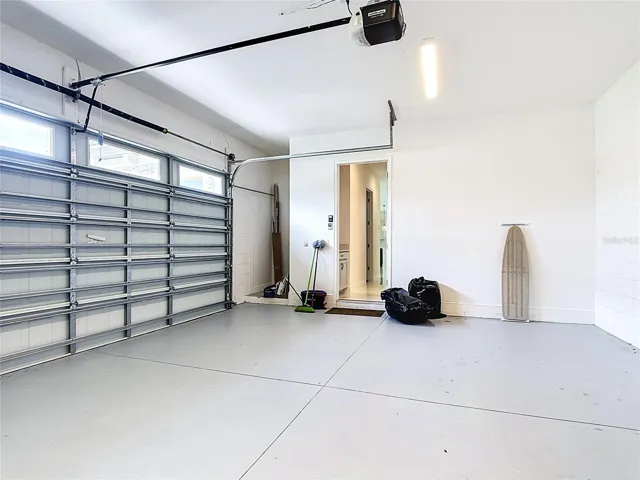
- Garages: 2
- Year Built: 2024
- Property Type: Single Family Residence, Residential
- Property Status: Active, For Sale
Additional details
- Listing Terms: Cash, Conventional, FHA, VA Loan
- Association Fee: 243
- Roof: Shingle
- Utilities: Cable Available, Electricity Available, Sewer Connected, Water Available
- Sewer: Public Sewer
- Cooling: Central Air
- Heating: Central, Electric
- Flooring: Ceramic Tile, Wood
- County: Osceola
- Property Type: Residential
- Elementary School: Hickory Tree Elem
- Middle School: Harmony Middle
- High School: Harmony High
Mortgage Calculator
- Down Payment
- Loan Amount
- Monthly Mortgage Payment
- Property Tax
- Home Insurance
- PMI
- Monthly HOA Fees