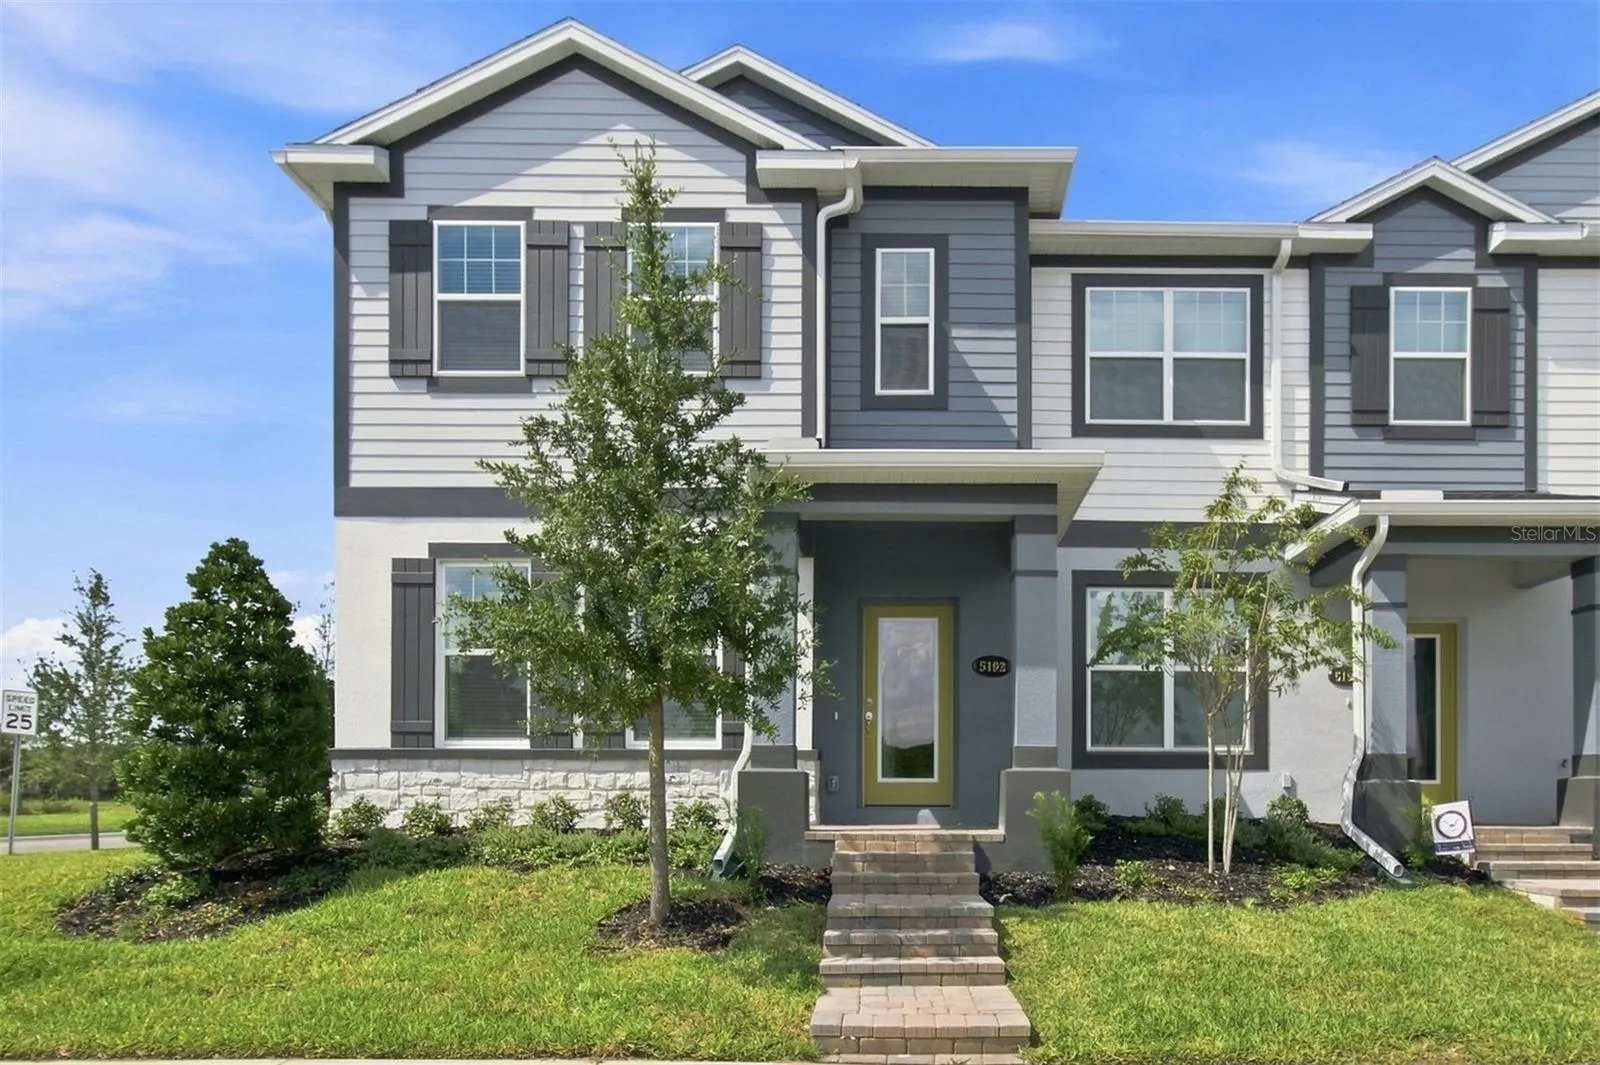
5192 Center Lake Ranch Blvd, St Cloud, Florida 34771



Overview
- Townhouse, Residential
- 3
- 3
- 2
- 1833
- 2025
Description
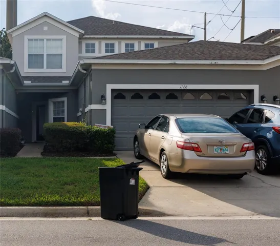
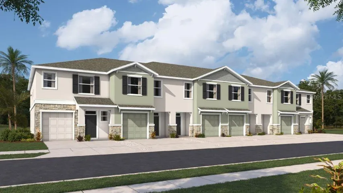
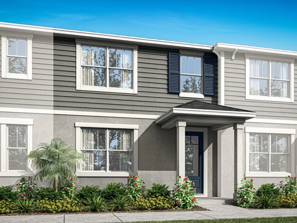
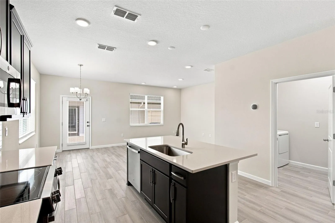
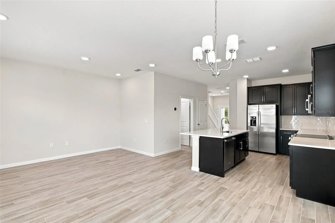
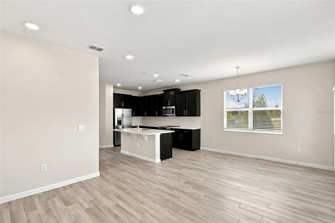
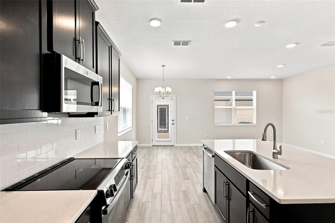
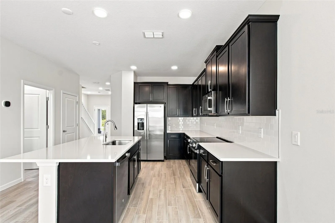
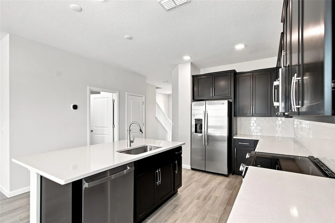
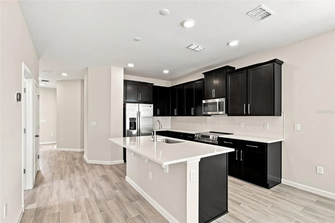
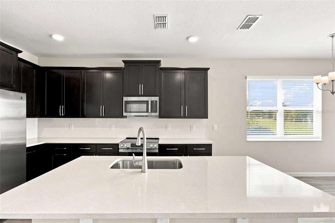
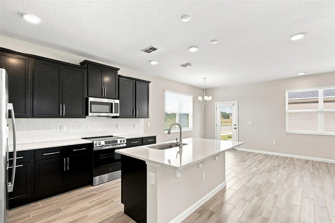
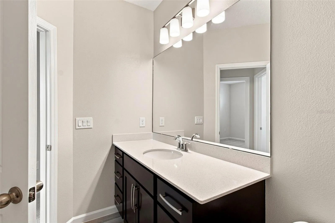
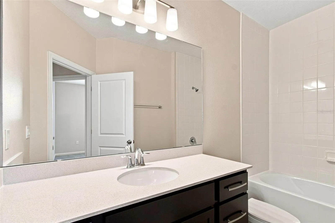
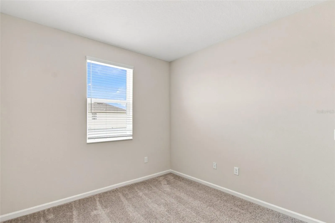
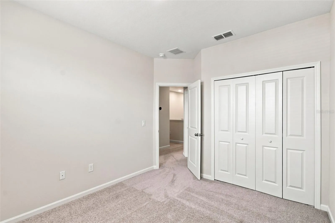
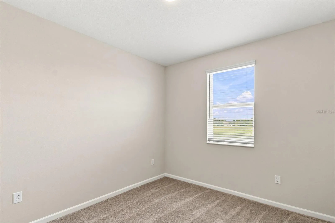
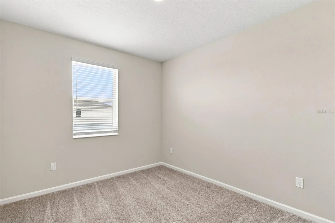
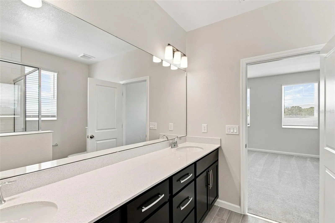
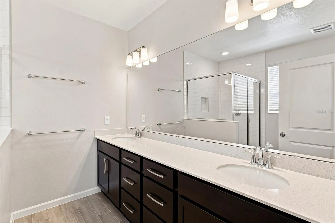
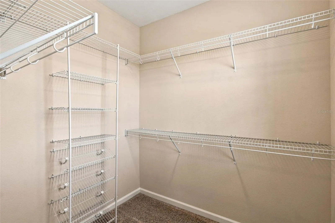
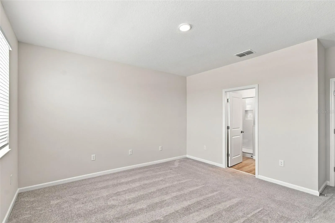
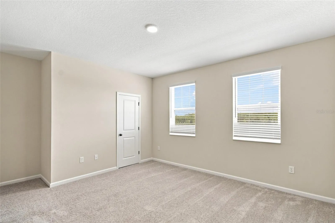
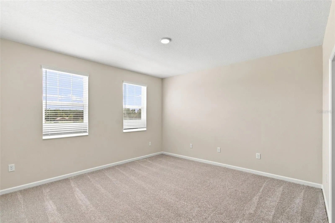
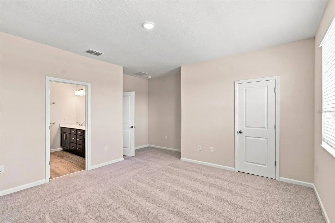
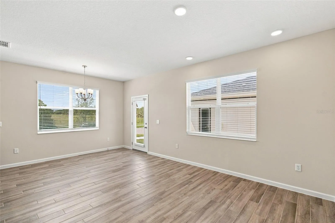
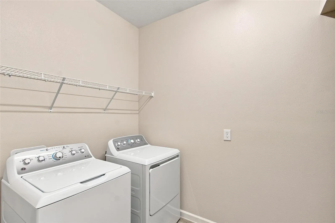
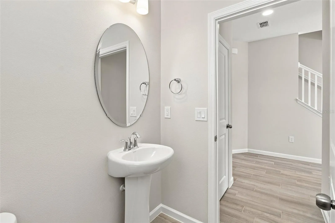
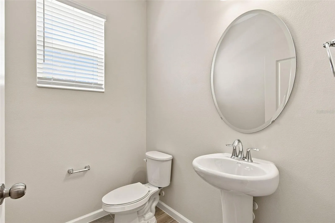
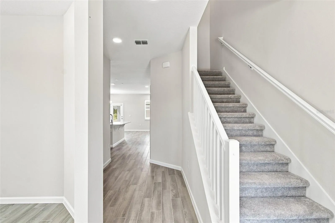
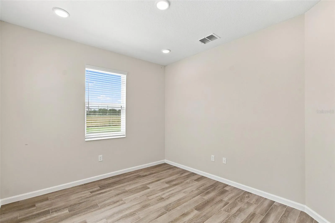
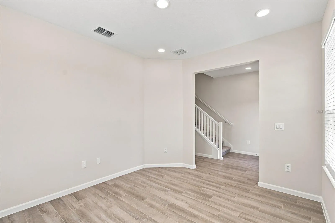
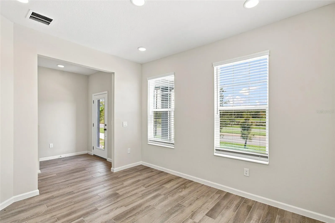
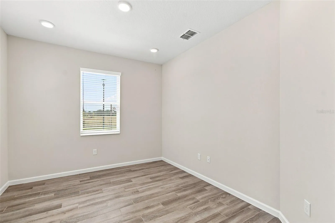
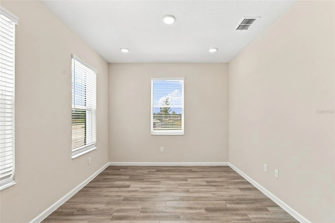
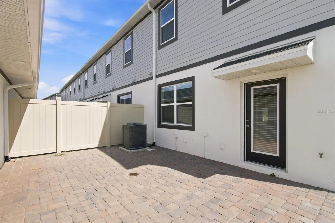
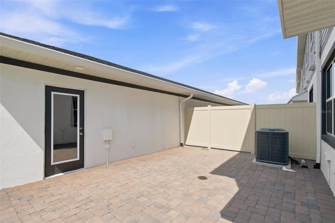
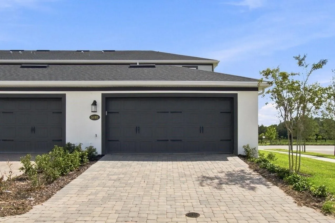
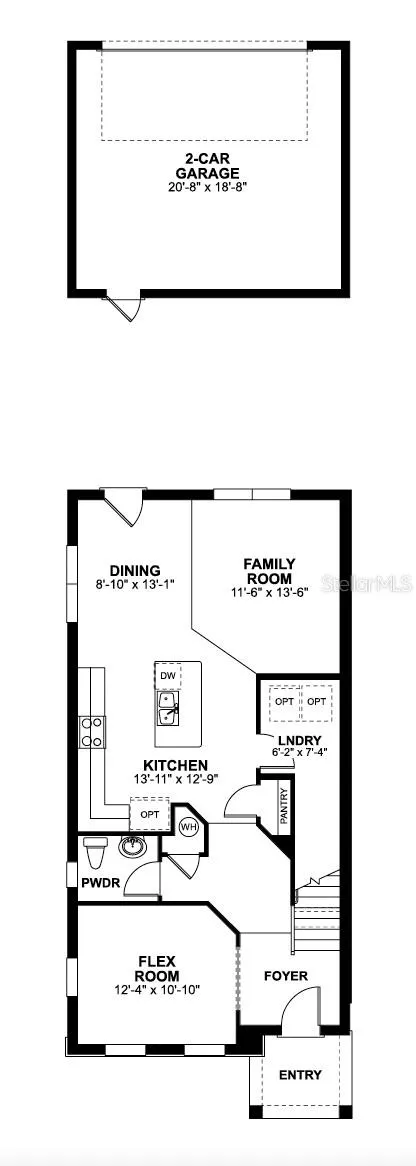
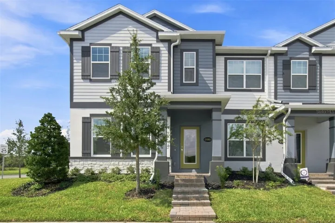
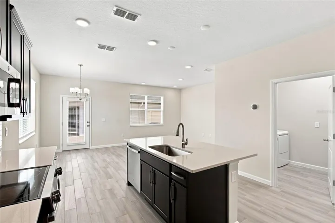
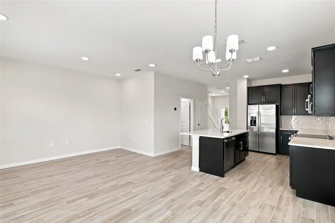
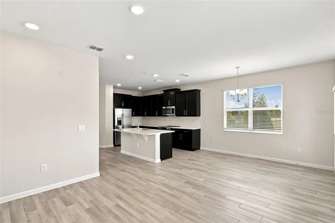
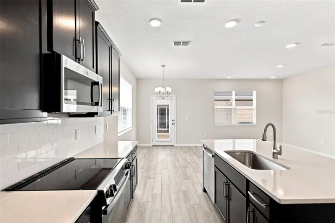
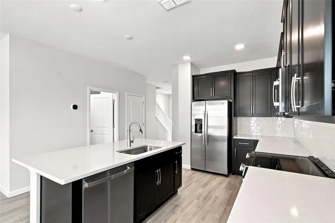
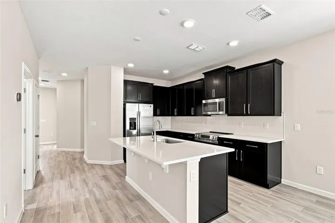
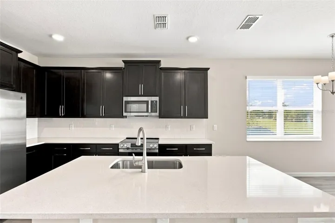
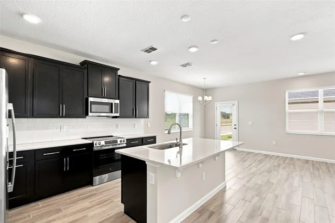
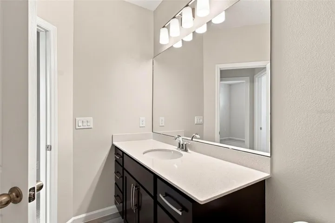
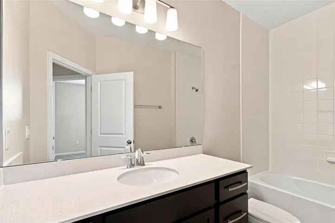
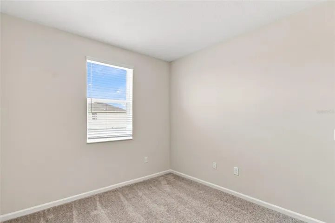
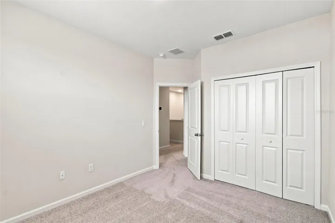
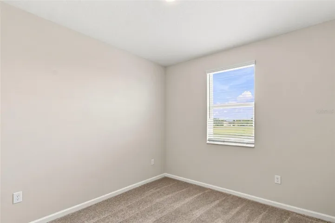
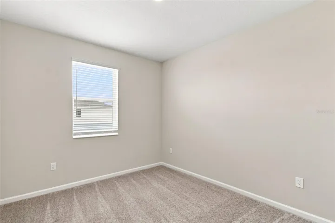
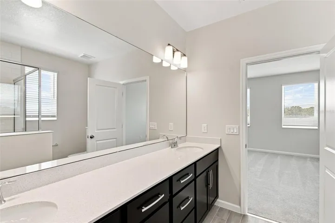
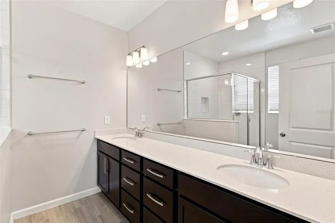
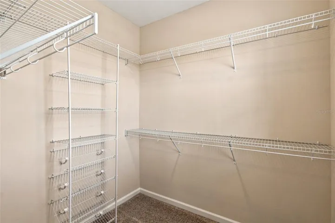
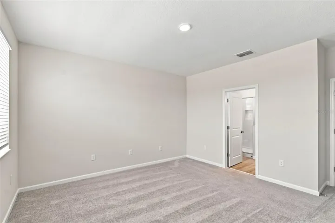
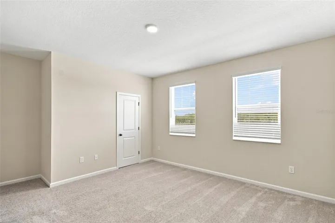
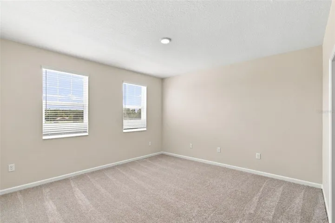
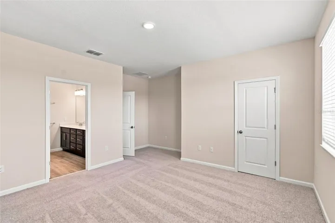
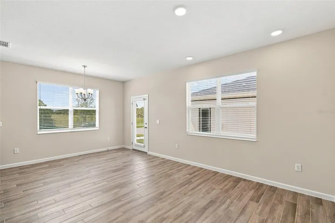
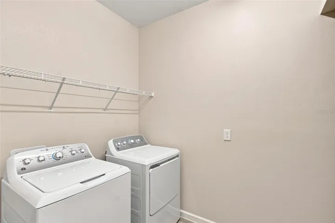
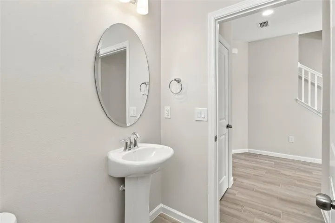
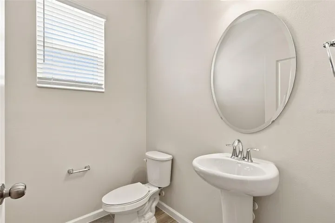
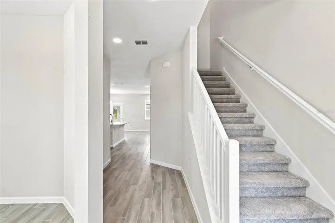
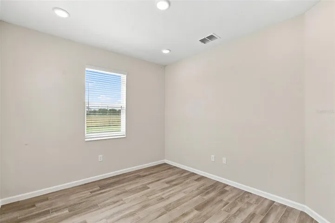
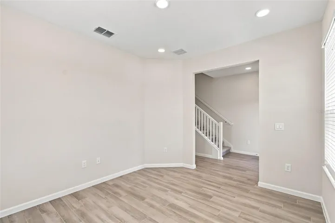
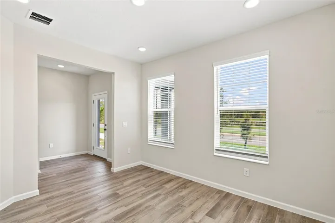
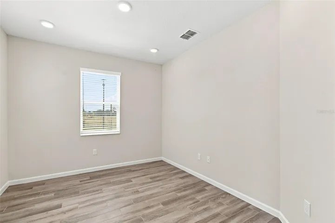
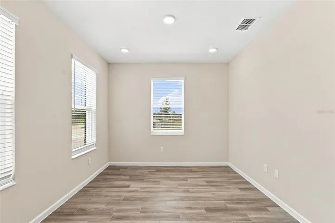
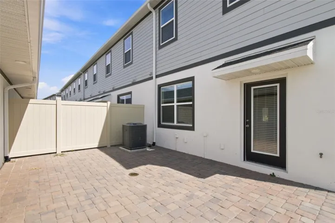
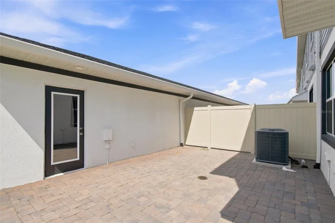
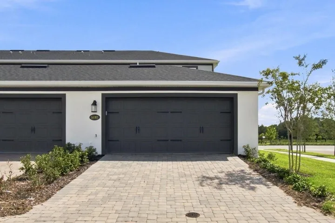
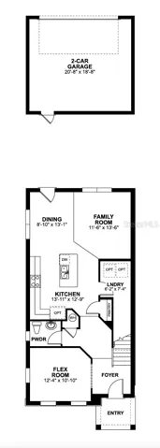
Under Construction. Discover this stunning new construction home located at 5192 Center Lake Ranch Blvd in St Cloud, FL. Built by M/I Homes, this thoughtfully designed townhome offers 1, 833 square feet of comfortable living space perfect for today’s lifestyle. This home features 3 spacious bedrooms, 2 full bathrooms and a powder room, an open-concept layout that seamlessly connects the main living areas, a courtyard, and a 2-car garage. The home’s floorplan maximizes both functionality and comfort, creating an ideal environment for daily living and entertaining. The open-concept design enhances the flow between spaces while maintaining distinct areas for various activities. As a new construction home, this residence provides the peace of mind that comes with updated systems, energy-efficient features, and builder warranties. The quality of design is evident in the attention to detail and careful planning that went into creating this comfortable living environment.
Address
Open on Google Maps- Address 5192 CENTER LAKE RANCH BOULEVARD
- City St Cloud
- State/county FL
- Zip/Postal Code 34771
- Country US
Details
Updated on October 13, 2026 at 2:27 pm- Property ID: HZO6432213
- Price: $374,990
- Property Size: 1833 Sqft
- Land Area: 0.06 Acres
- Bedrooms: 3
- Bathrooms: 3
- Garages: 2
- Year Built: 2025
- Property Type: Townhouse, Residential
- Property Status: Pending, For Sale
Additional details
- Listing Terms: Cash, Conventional, FHA, VA Loan
- Association Fee: 292
- Roof: Shingle
- Utilities: Public
- Sewer: Public Sewer
- Cooling: Central Air
- Heating: Central
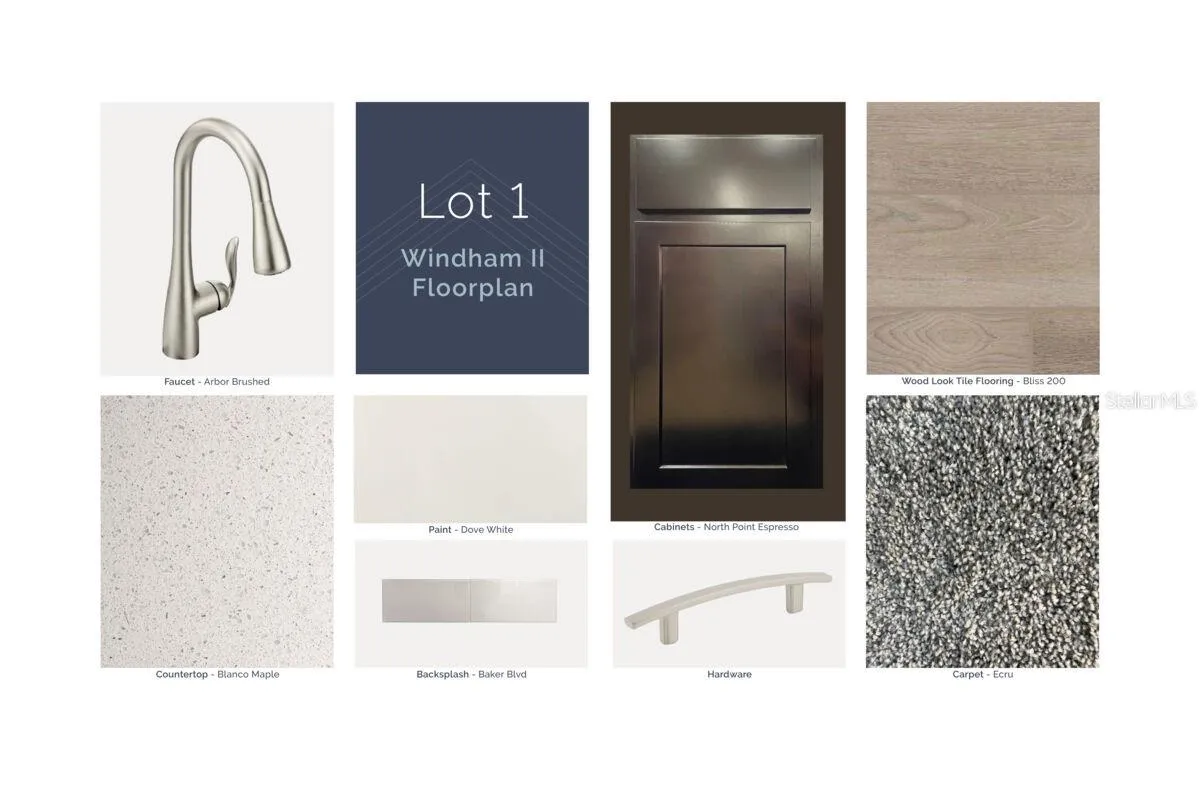
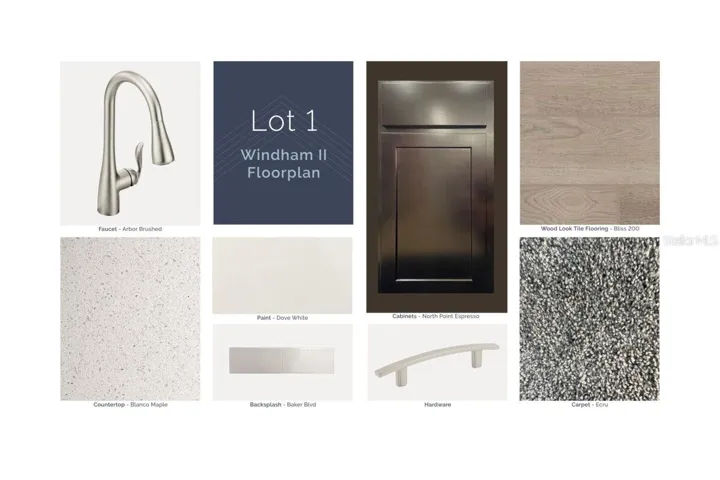
- Flooring: Carpet, Ceramic Tile
- County: Osceola
- Property Type: Residential
- Parking: Covered, Driveway, Garage Door Opener, Garage Faces Rear, Ground Level
- Elementary School: Narcoossee Elementary
- Middle School: Narcoossee Middle
- High School: Harmony High
- Community Features: Clubhouse, Community Mailbox, Park, Playground, Pool, Sidewalks
Features
Mortgage Calculator
- Down Payment
- Loan Amount
- Monthly Mortgage Payment
- Property Tax
- Home Insurance
- PMI
- Monthly HOA Fees