Overview
- Single Family Residence, Residential
- 3
- 2
- 2
- 2674
- 2002
Description
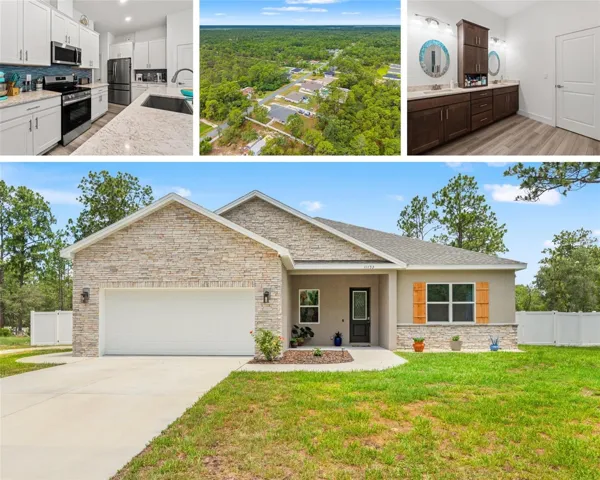
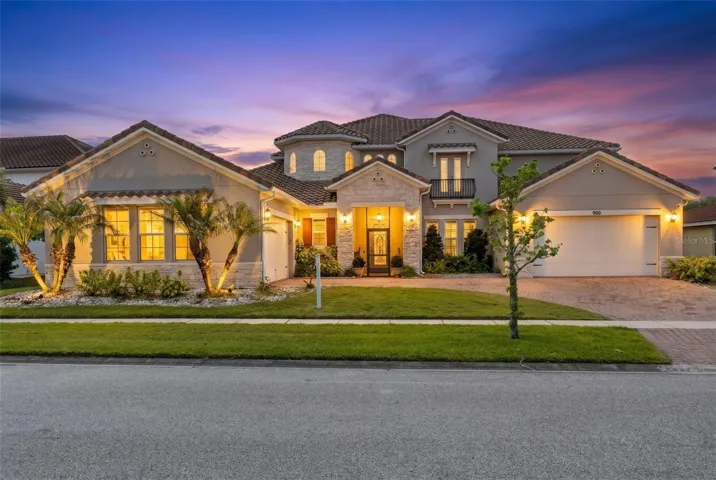
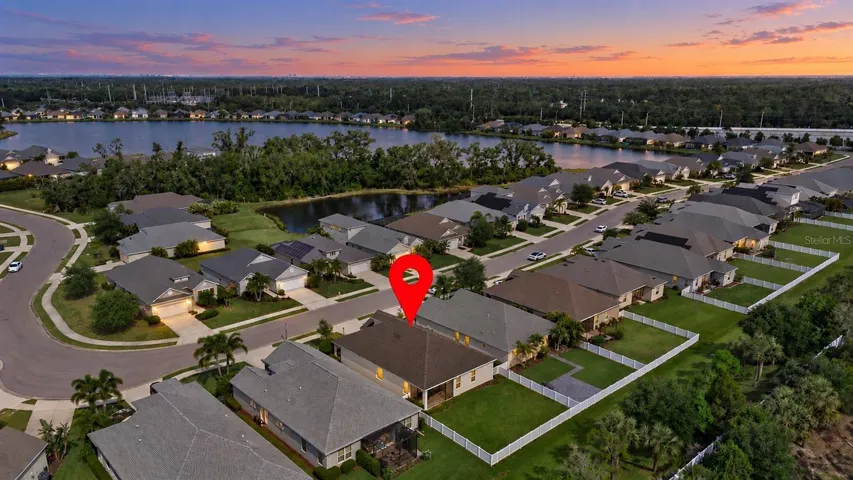
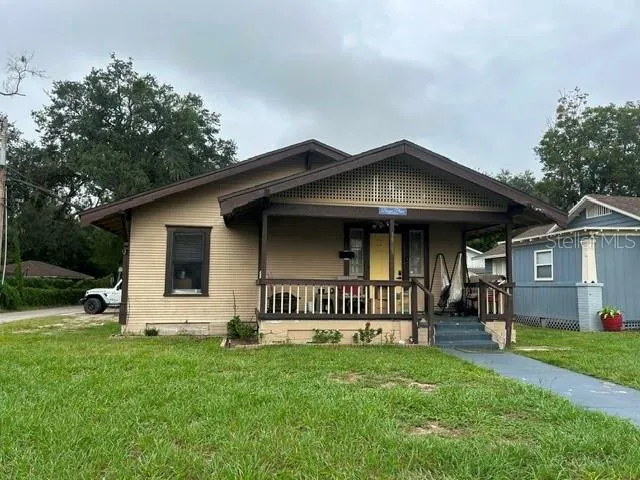
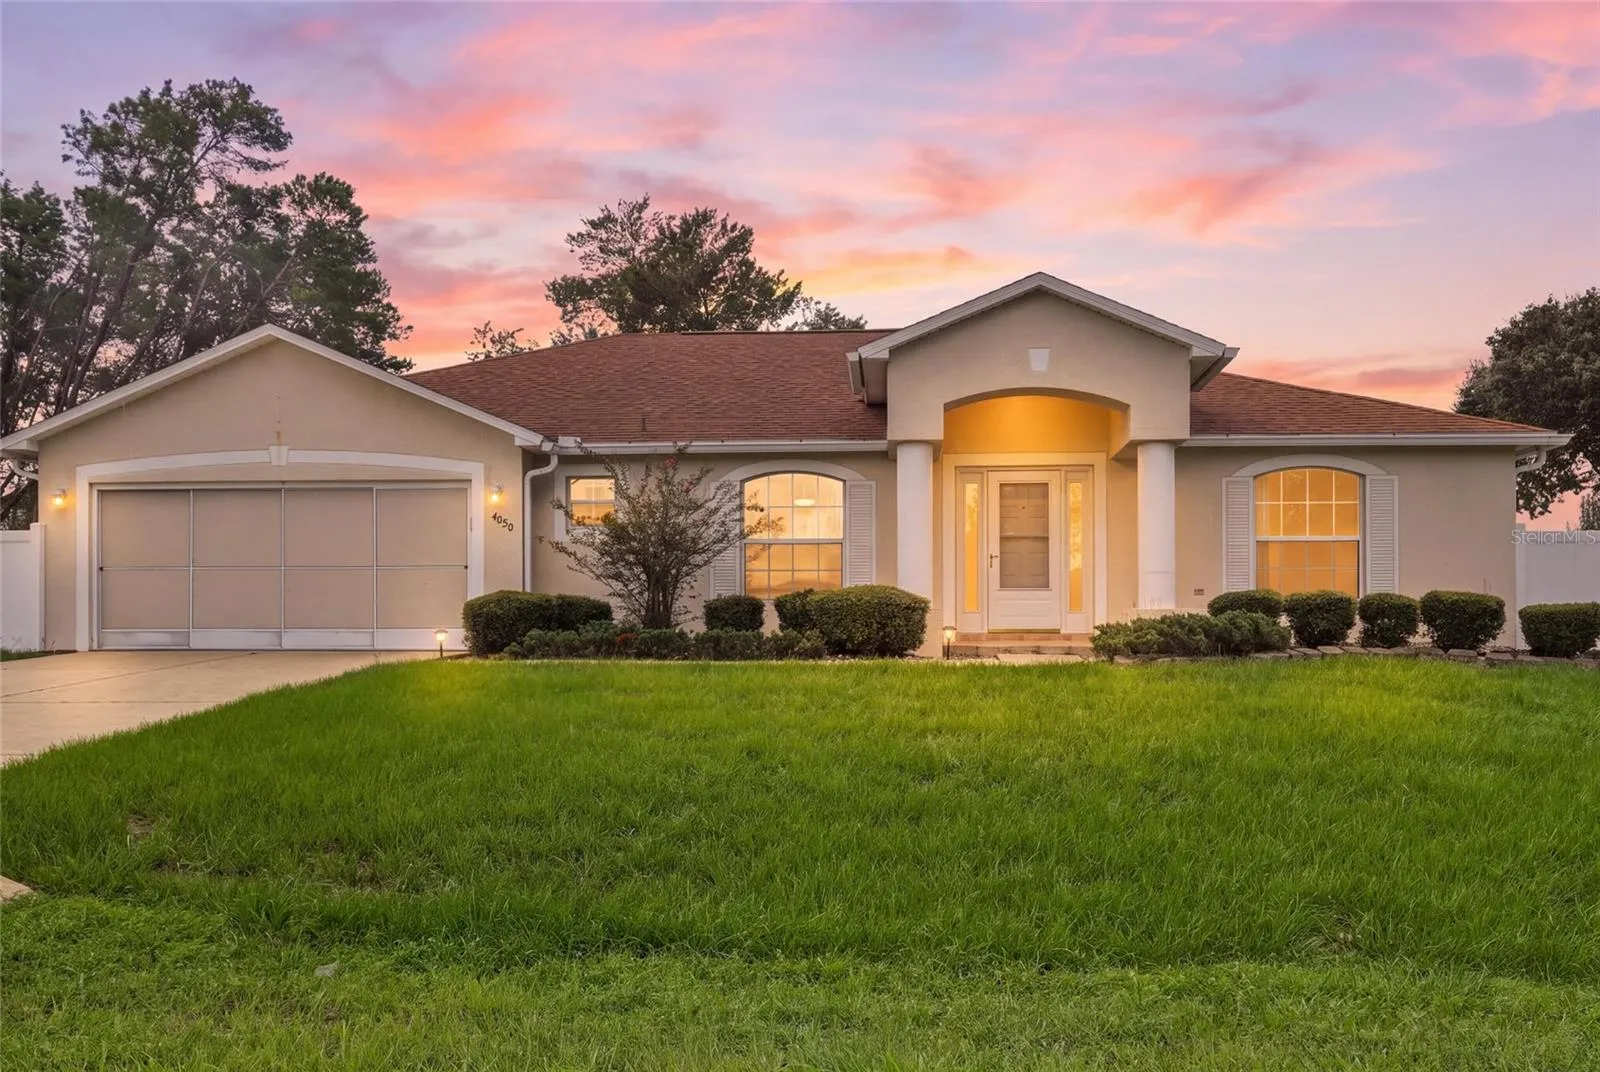
Virtually Staged. Welcome to this solid 3-bedroom, 2-bath home in Ocala Waterway Estates! Featuring a desirable split-bedroom floor plan, this home offers a formal living room, formal dining area, and an open-concept kitchen and family room designed for comfortable everyday living and entertaining. The kitchen opens directly to the family room and features a convenient snack bar, making it easy to gather with friends and family. There is also plenty of cabinetry and a large pantry for excellent storage. The garage offers a dedicated workbench area, perfect for the craftsman, hobbyist, or anyone who enjoys having space for projects and tools. Step outside to enjoy the screened-in lanai and fenced backyard, perfect for relaxing or enjoying the Florida sunshine. The private well provides water directly to the home, helping eliminate the expense of county water. With no HOA, you’ll enjoy added flexibility and freedom. The home needs some cosmetic updates, but the major systems are in place, including a 2022 roof and 2021 HVAC. This is a great opportunity to add your personal touches and make this solid home your own. Located in the established Ocala Waterway Estates community, this property offers a great combination of space, functionality, and value. Schedule your showing today—this one won’t last long!
Address
Open on Google Maps- Address 4050 SW 102ND LANE ROAD
- City Ocala
- State/county FL
- Zip/Postal Code 34476
- Country US
Details
Updated on October 6, 2026 at 11:07 am- Property ID: HZOM730219
- Price: $271,000
- Property Size: 2674 Sqft
- Land Area: 0.5 Acres
- Bedrooms: 3
- Bathrooms: 2
- Garages: 2
- Year Built: 2002
- Property Type: Single Family Residence, Residential
- Property Status: Closed, For Sale
Additional details
- Listing Terms: Cash, Conventional, FHA, USDA Loan, VA Loan
- Roof: Shingle
- Utilities: BB/HS Internet Available, Electricity Connected, Phone Available
- Sewer: Septic Tank
- Cooling: Central Air
- Heating: Electric, Heat Pump
- Flooring: Carpet, Vinyl
- County: Marion
- Property Type: Residential
- Parking: Garage Door Opener, Workshop in Garage
- Elementary School: Hammett Bowen Jr. Elementary
- Middle School: Liberty Middle School
- High School: West Port High School
- Architectural Style: Ranch
Features
Mortgage Calculator
- Down Payment
- Loan Amount
- Monthly Mortgage Payment
- Property Tax
- Home Insurance
- PMI
- Monthly HOA Fees