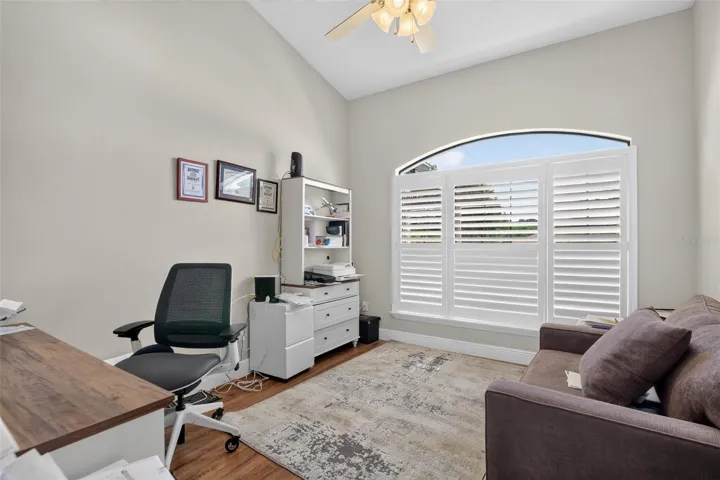
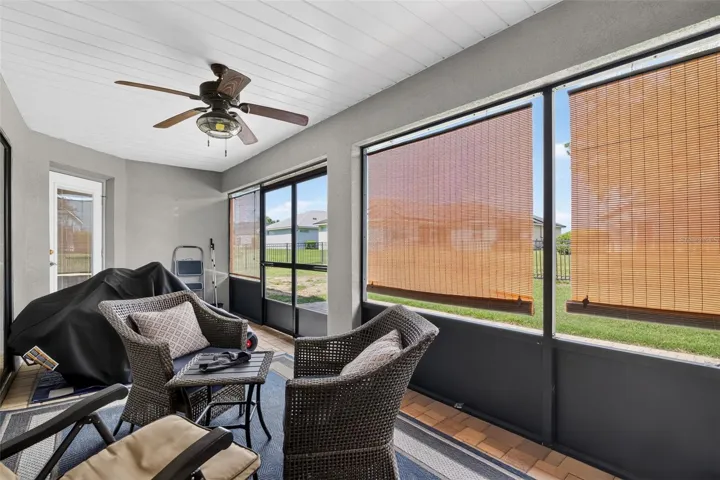
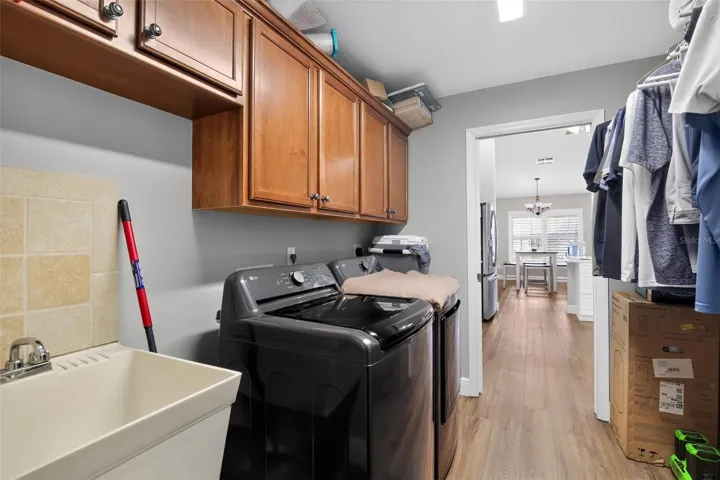
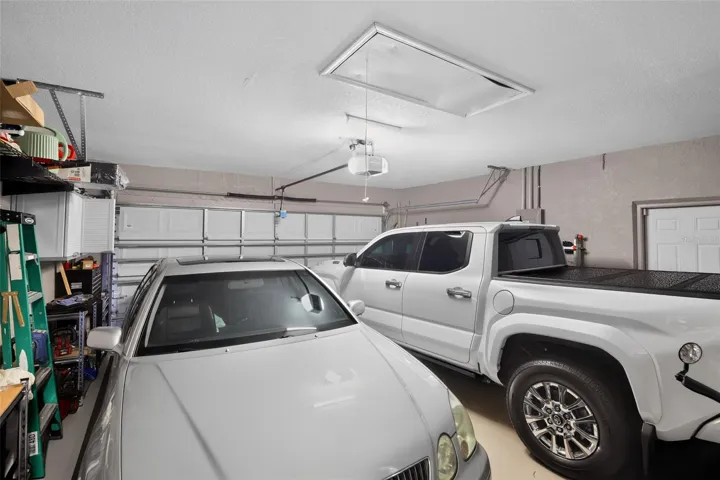
Overview
- Single Family Residence, Residential
- 3
- 2
- 2
- 2178
- 2005
Description
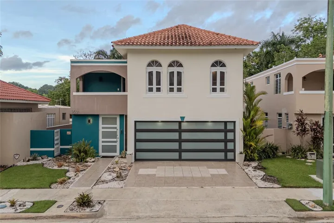
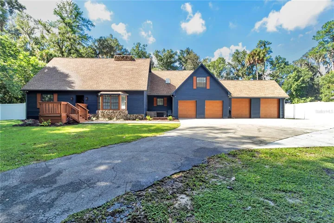
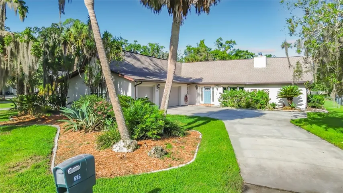
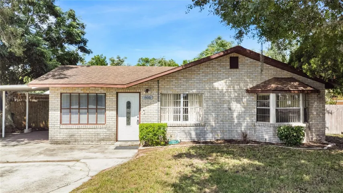
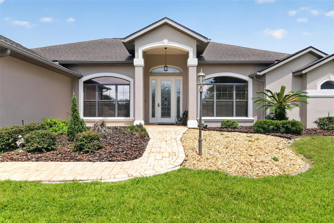
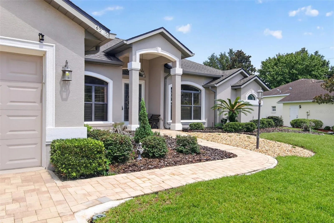
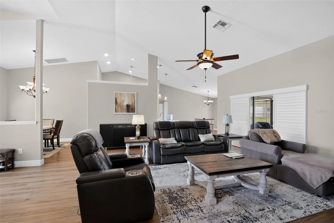
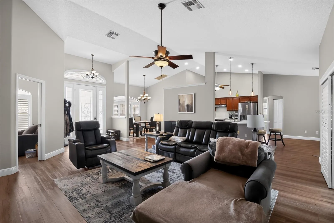
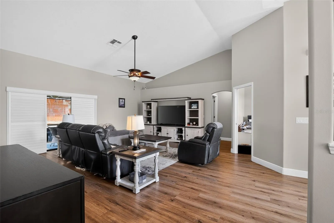
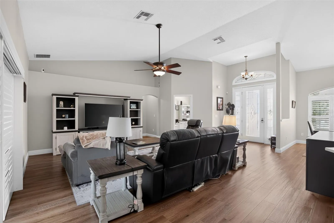
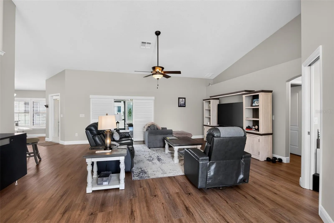
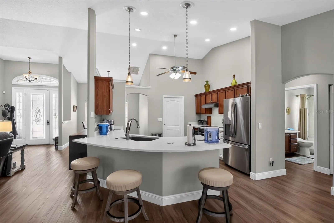
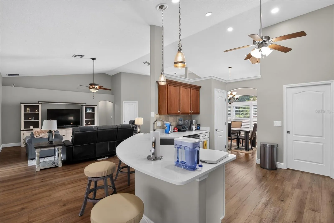
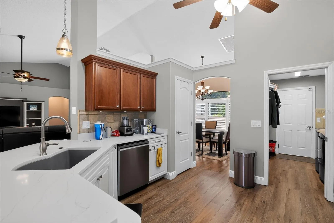
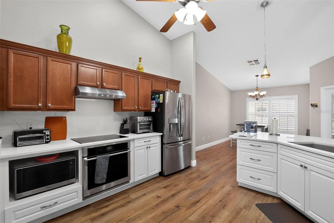
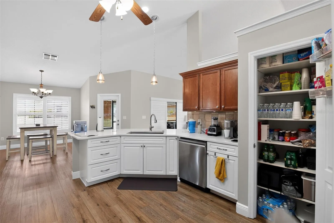
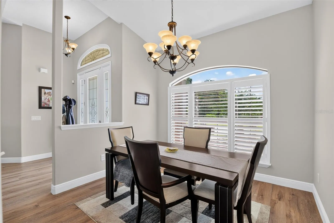
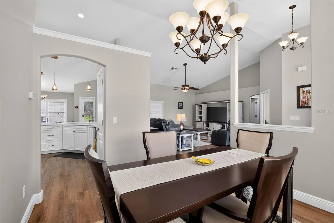
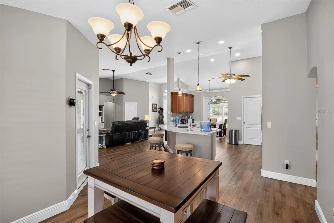
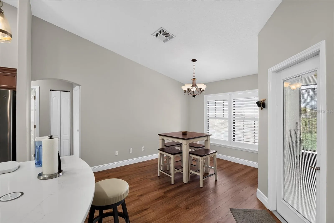
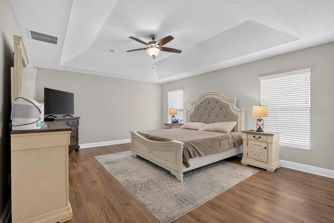
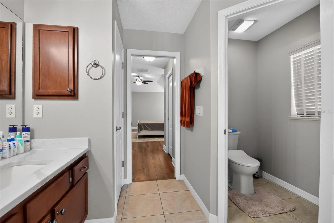
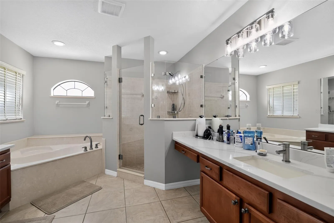
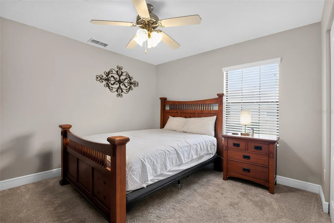
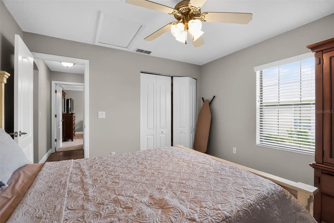
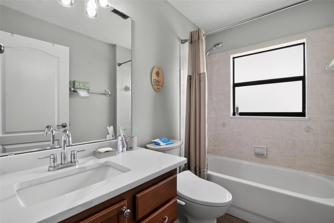
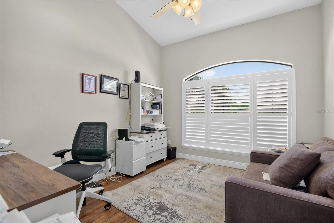
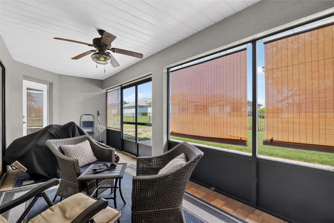
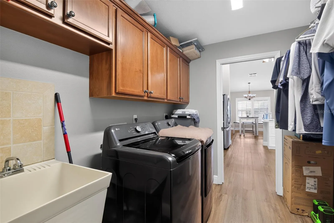
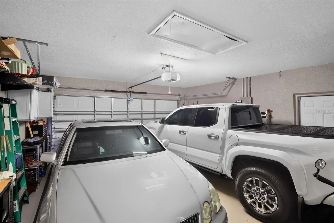
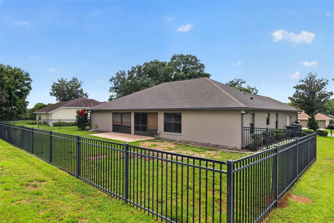
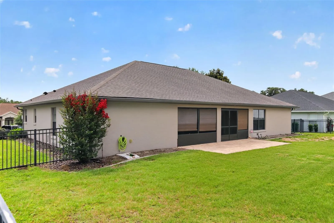
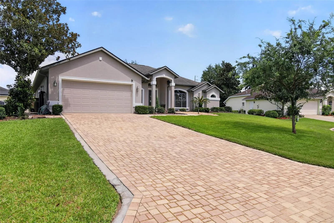
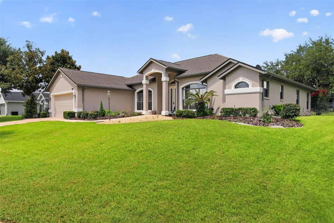
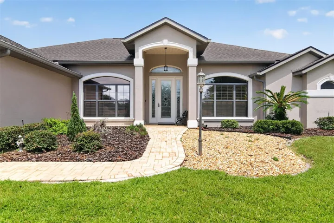
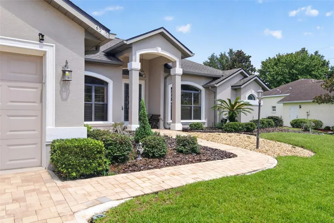
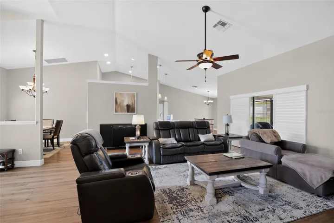
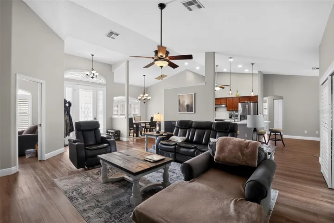
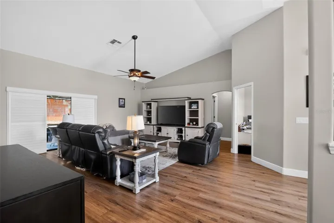
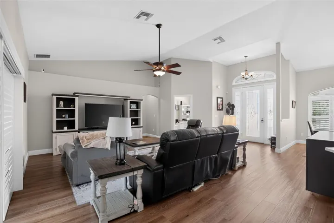
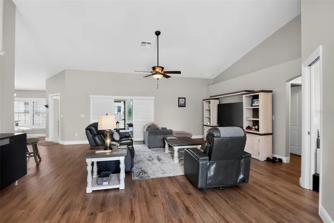
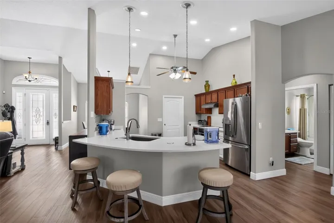
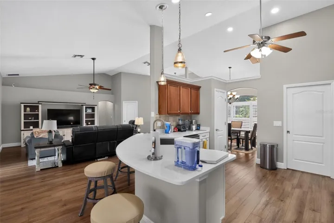
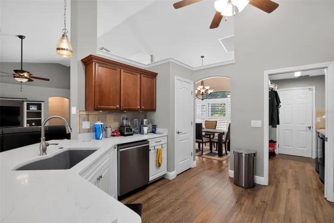
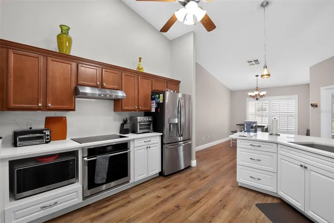
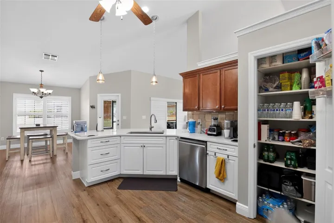
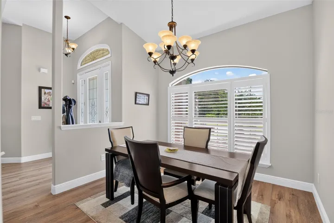
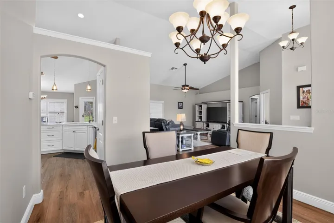
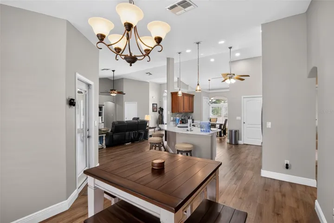
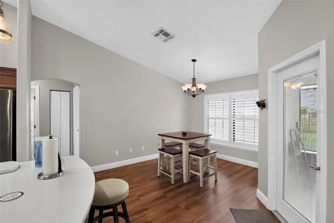
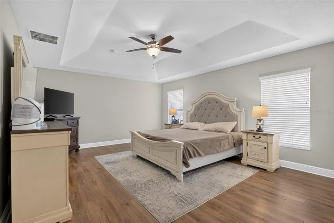
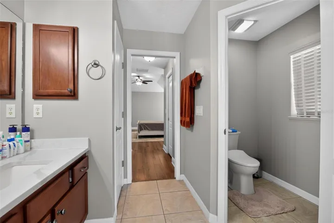
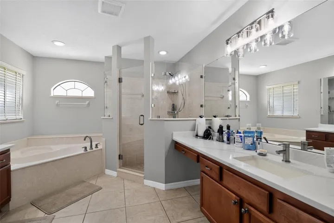
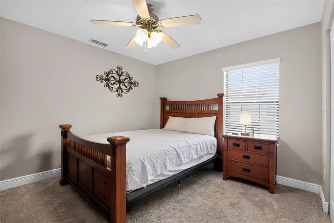
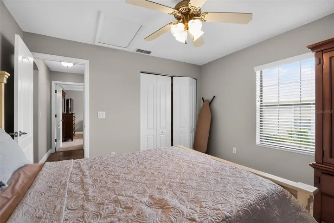
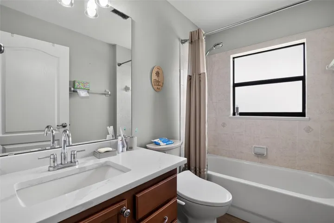
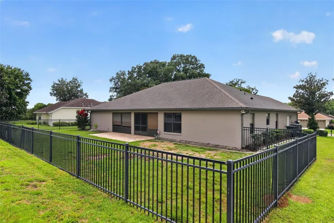
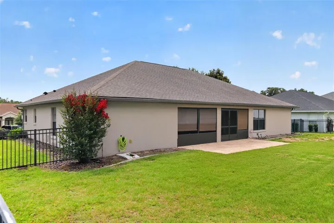
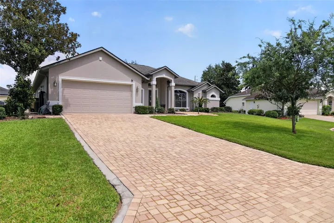
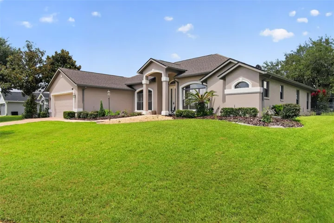
Located on a quiet cul-de-sac in the desirable gated community of Heathbrook Hills, this beautifully maintained 3-bedroom, 2-bath home with a dedicated office offers the perfect combination of comfort, updates, and convenience. Inside, tall ceilings, LVP flooring, plantation shutters, and an open, inviting floor plan create a bright and spacious feel. The kitchen features updated countertops and a breakfast bar with additional seating, while the inside laundry room adds everyday convenience. Step outside to the large screened-in lanai and fenced backyard, offering plenty of space to relax, entertain, or enjoy Florida living. A paver driveway adds to the home’s curb appeal, while recently replaced major systems—including a 2021 roof and 2024 A/C—provide added peace of mind. Heathbrook Hills offers a community pool and clubhouse and a fantastic SW Ocala location close to shopping, restaurants, medical facilities, and major roadways. This home has been truly loved and exceptionally cared for—and it shows!
Address
Open on Google Maps- Address 6535 SW 51ST TERRACE
- City Ocala
- State/county FL
- Zip/Postal Code 34474
- Country US
Details
Updated on September 24, 2026 at 10:17 am- Property ID: HZOM730419
- Price: $384,900
- Property Size: 2178 Sqft
- Land Area: 0.28 Acres
- Bedrooms: 3
- Bathrooms: 2
- Garages: 2
- Year Built: 2005
- Property Type: Single Family Residence, Residential
- Property Status: Active, For Sale
Additional details
- Listing Terms: Cash, Conventional, FHA, VA Loan
- Association Fee: 1440
- Roof: Shingle
- Utilities: Cable Connected, Electricity Connected, Sewer Connected, Water Connected
- Sewer: Public Sewer
- Cooling: Central Air
- Heating: Central
- Flooring: Luxury Vinyl
- County: Marion
- Property Type: Residential
- Elementary School: Saddlewood Elementary School
- Middle School: Liberty Middle School
- High School: West Port High School
- Community Features: Street Lights
Mortgage Calculator
- Down Payment
- Loan Amount
- Monthly Mortgage Payment
- Property Tax
- Home Insurance
- PMI
- Monthly HOA Fees