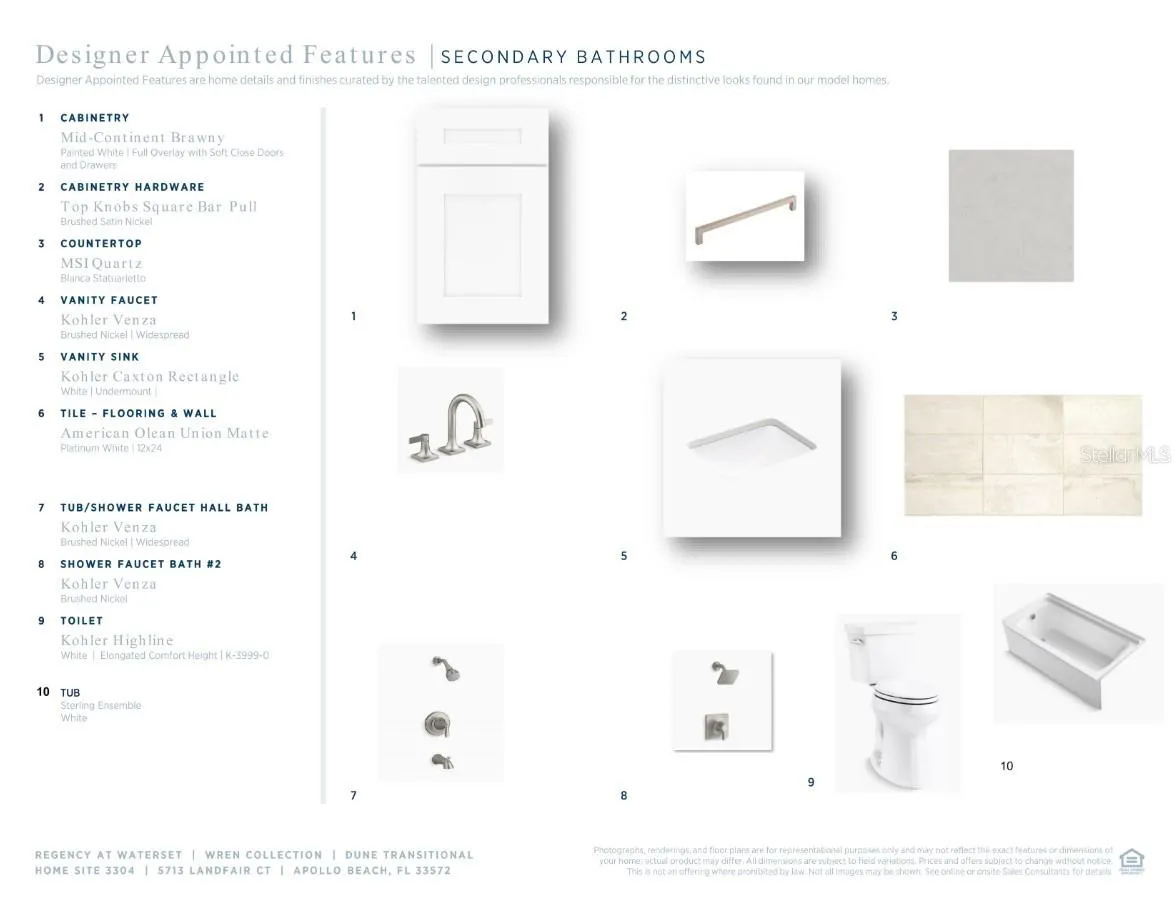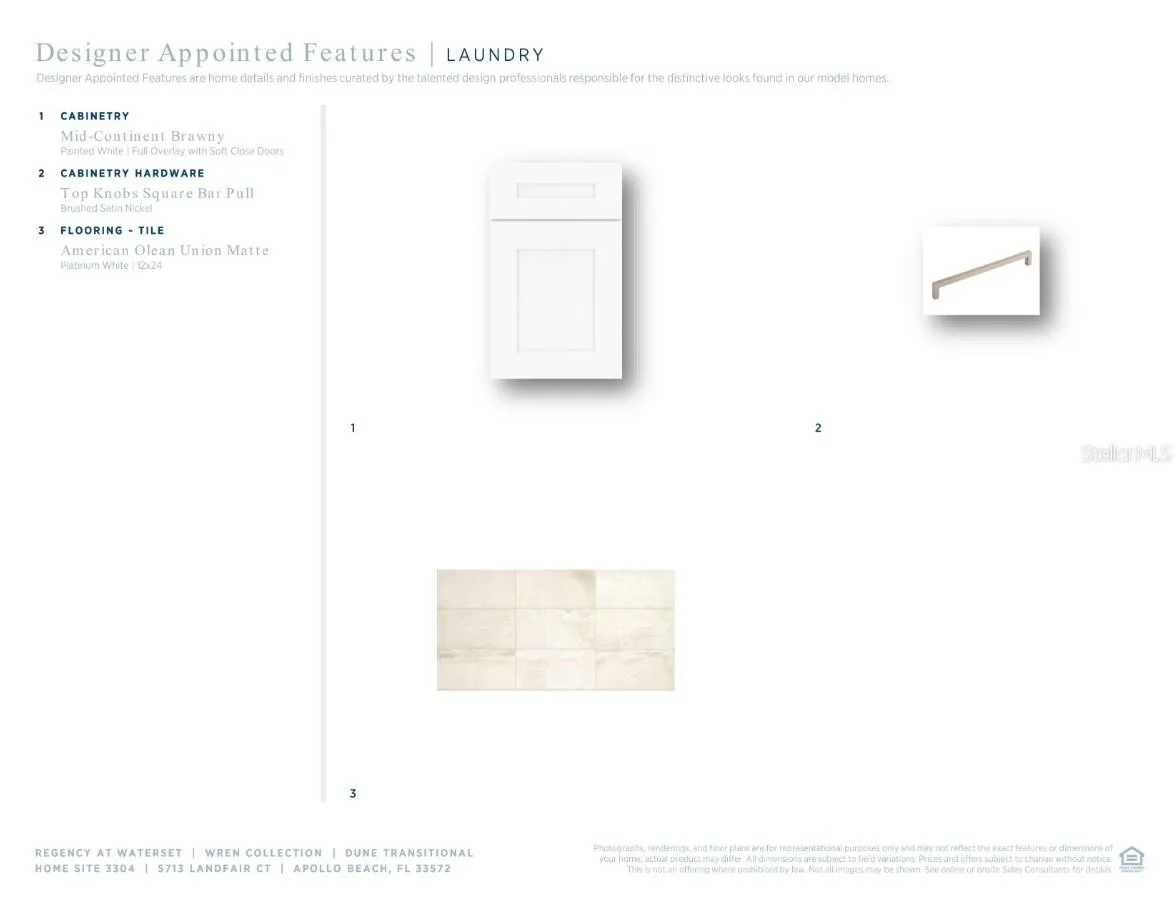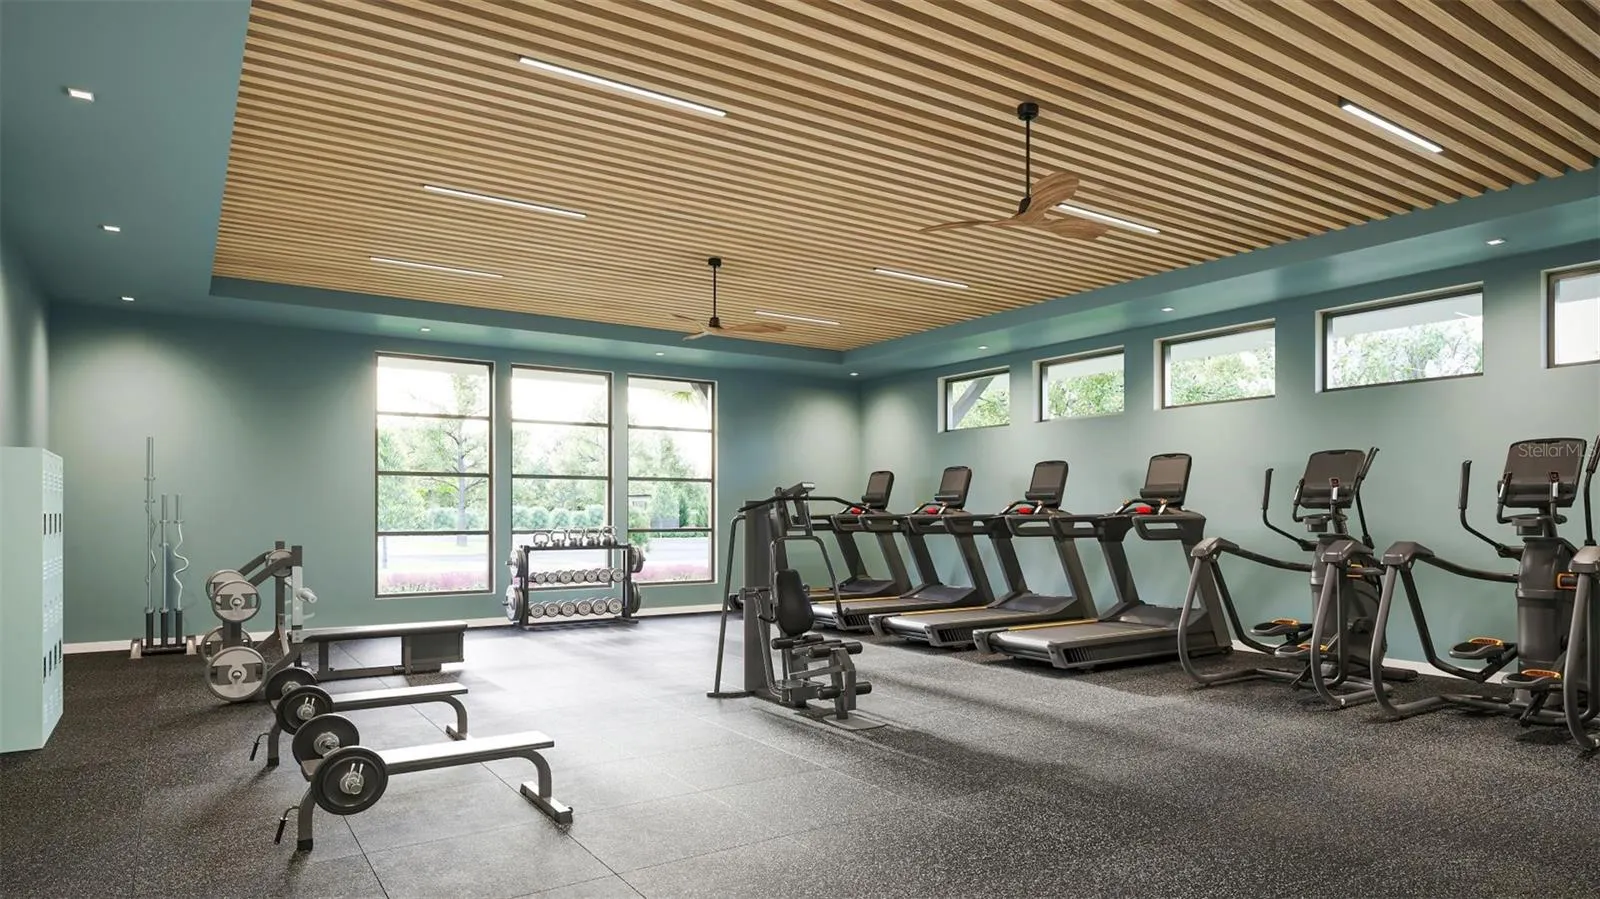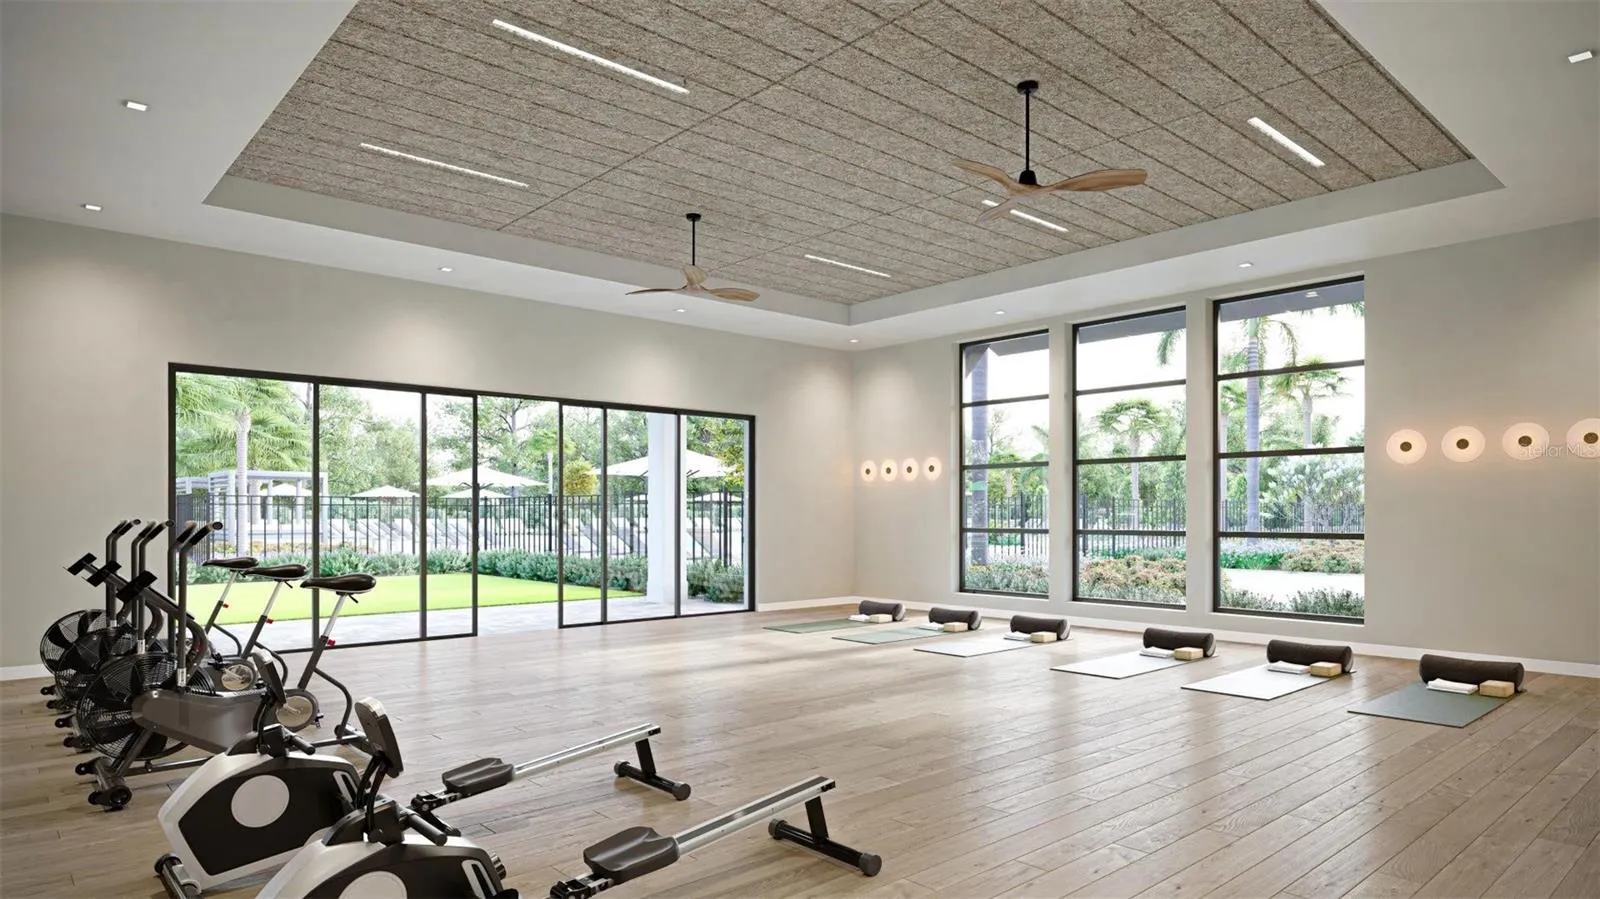
Overview
- Single Family Residence, Residential
- 4
- 3
- 3
- 3952
- 2026
Description
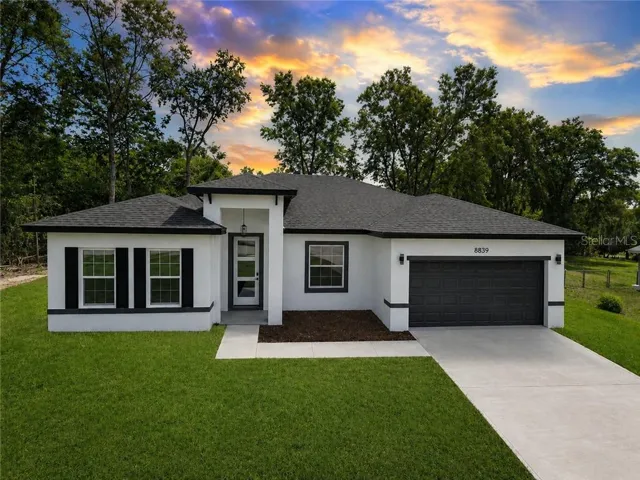
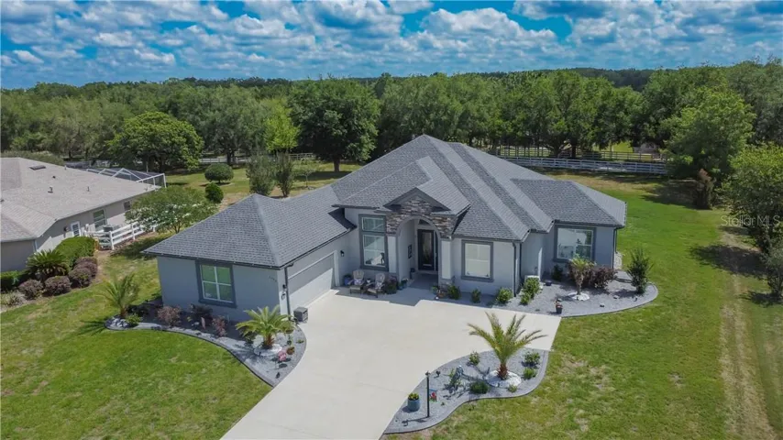
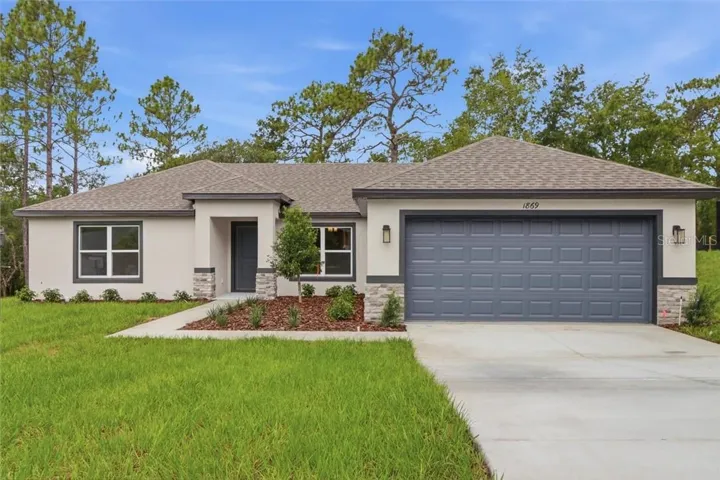
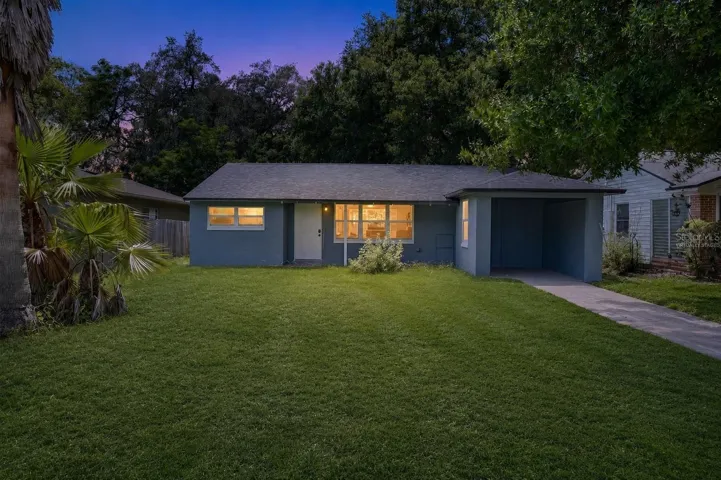
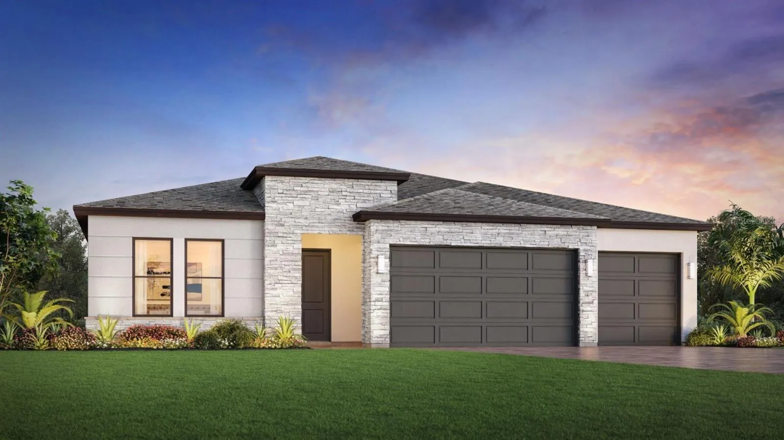
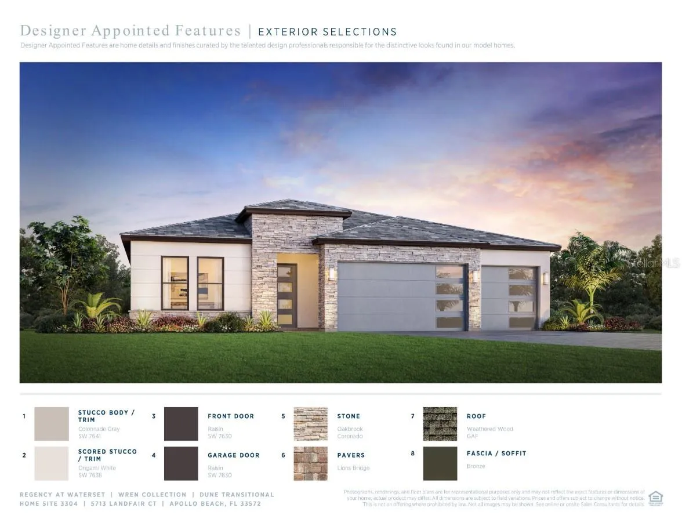
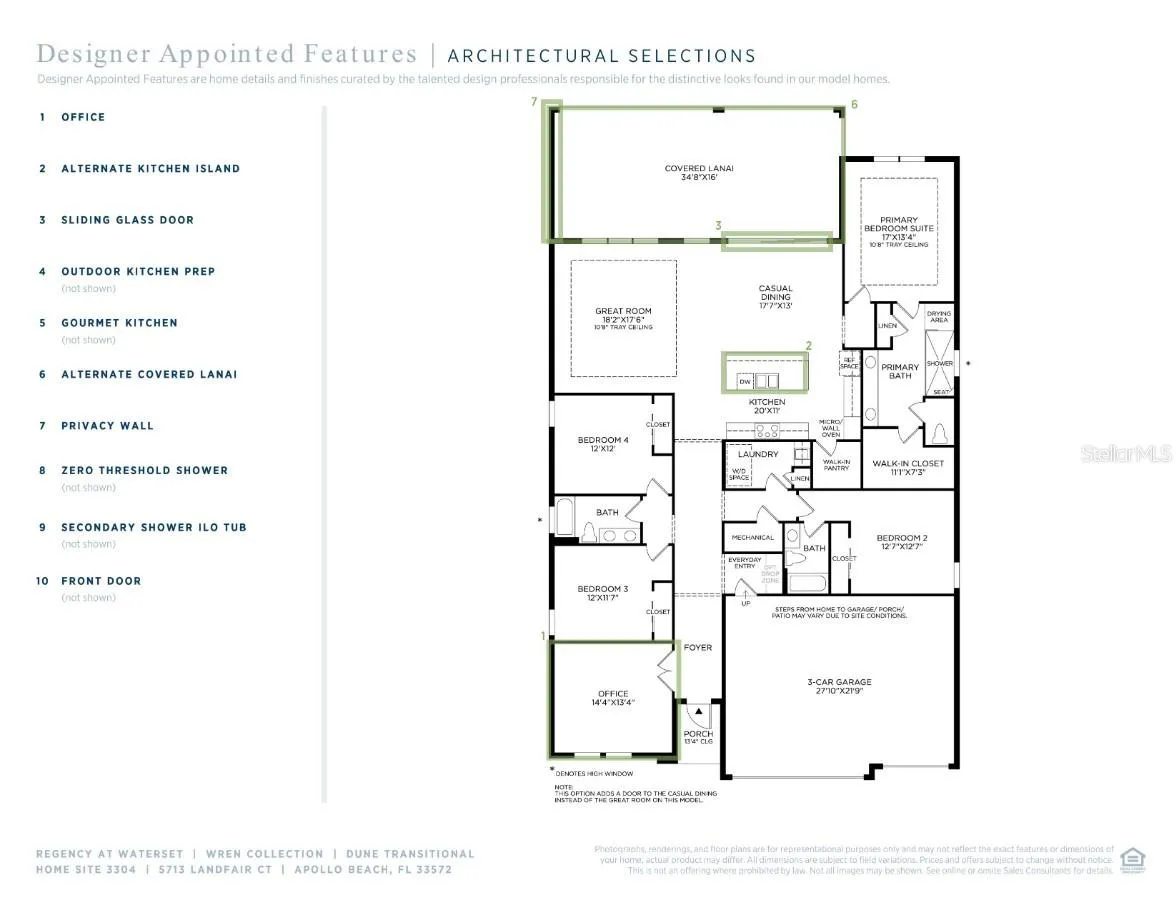
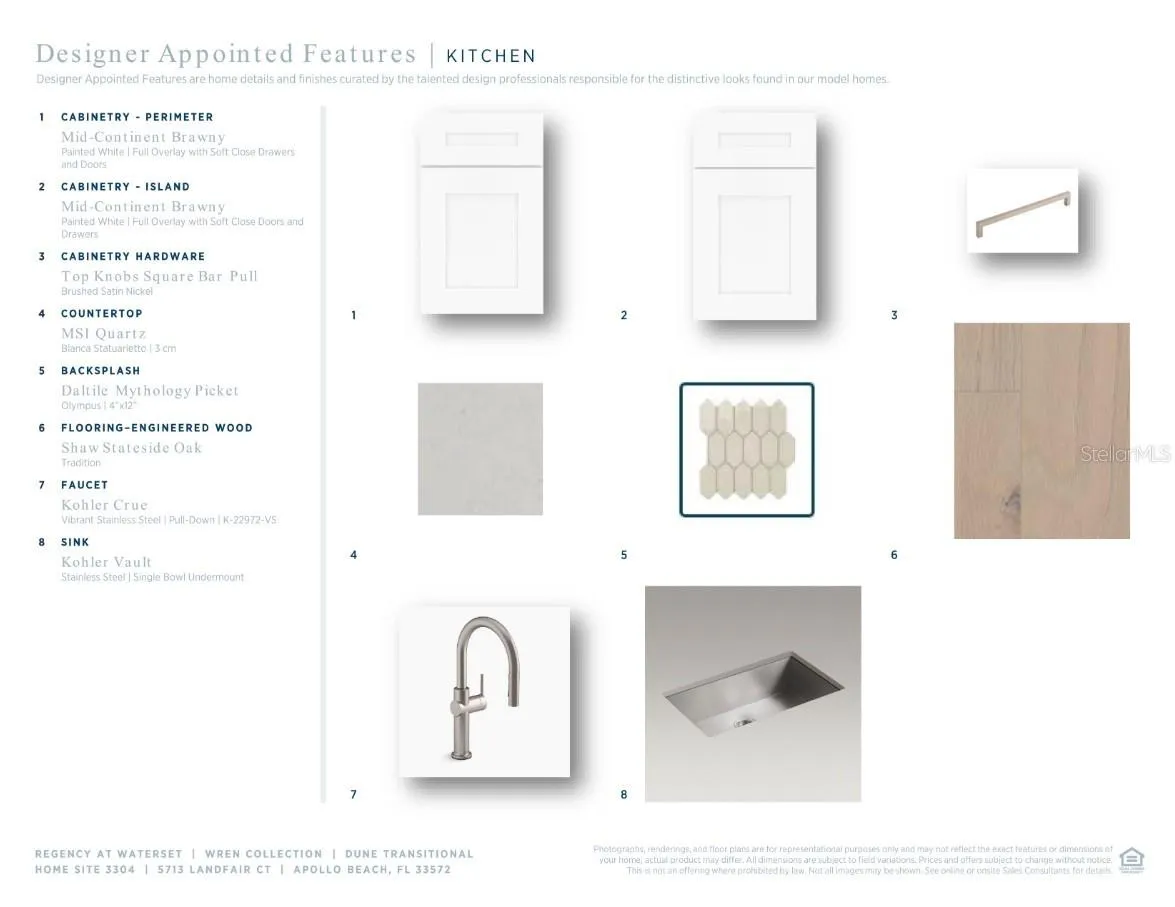
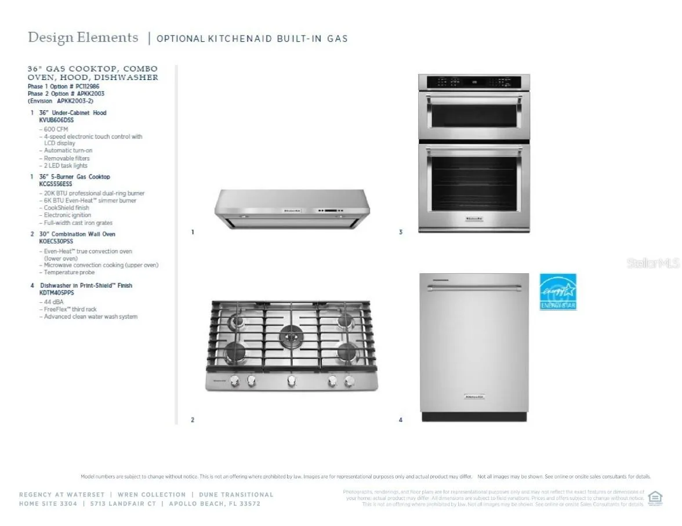
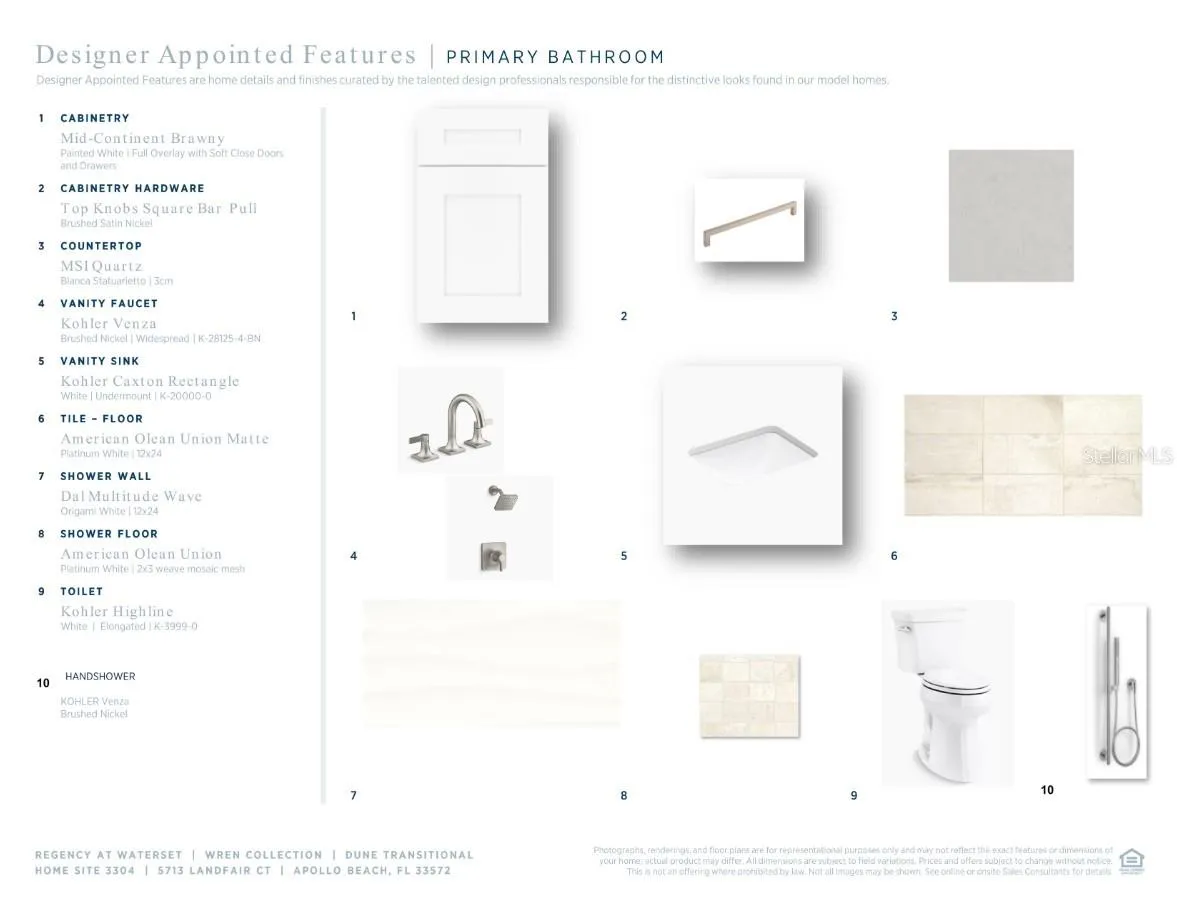
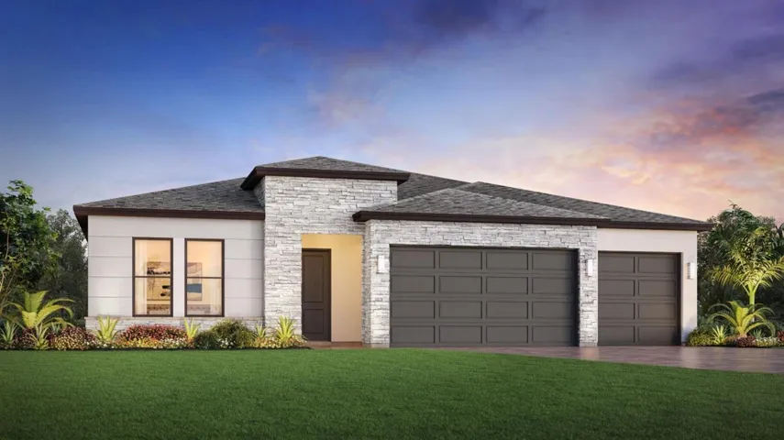
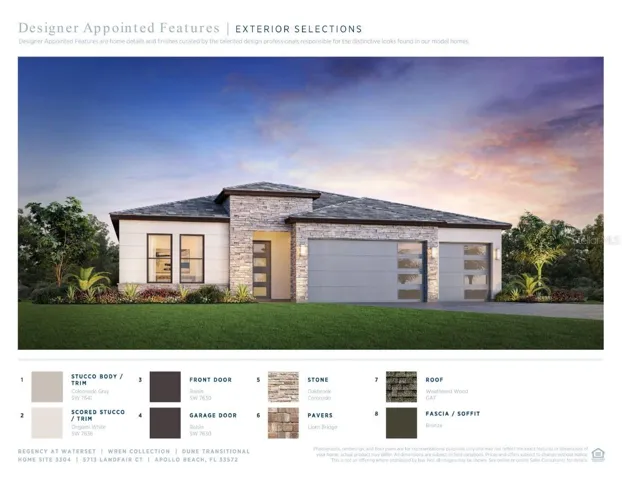
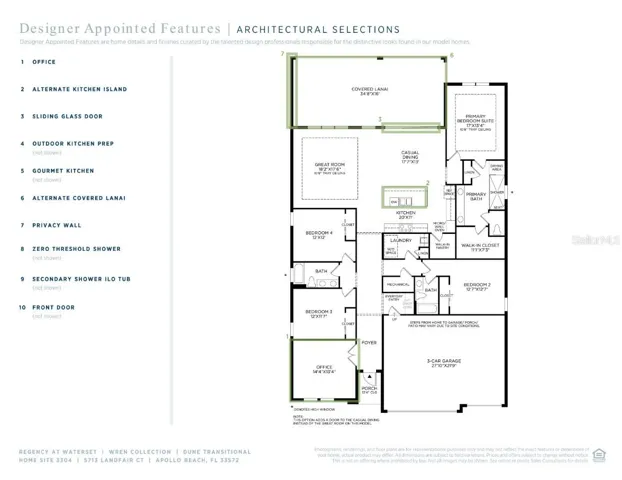
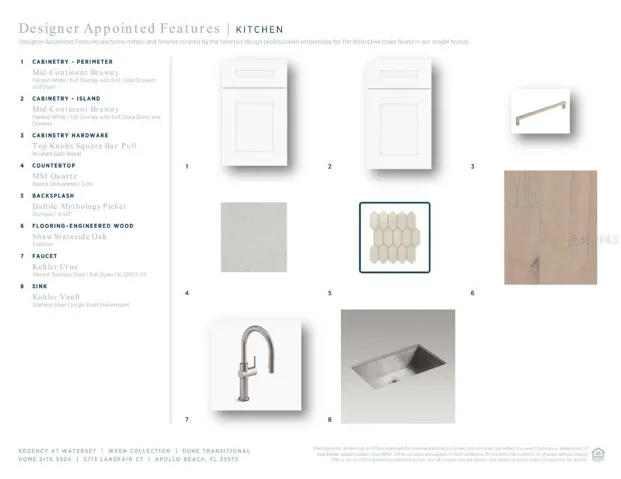
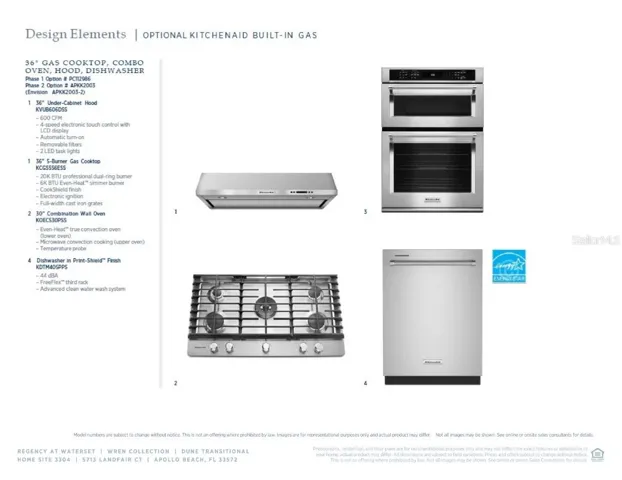
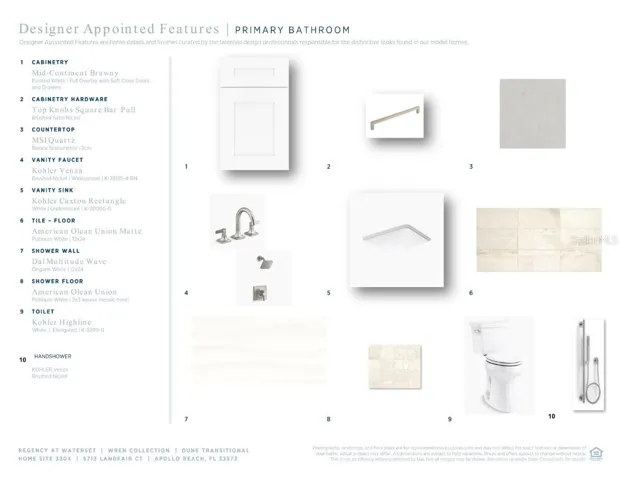
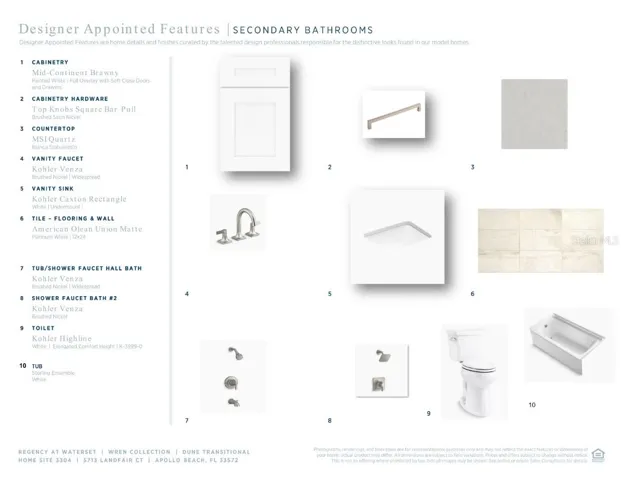
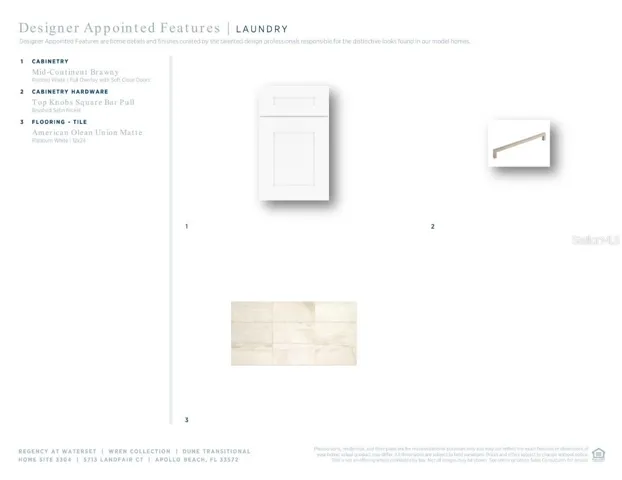
This Toll Brothers home features the Dune home design with a spacious open floor plan designed for comfortable living and entertaining. The welcoming foyer leads to a dedicated office and continues into the kitchen, which features a spacious island with breakfast bar, walk-in pantry, and ample counter and cabinet space. The adjacent casual dining area overlooks the covered lanai and great room, which features a tray ceiling. The primary bedroom offers a tray ceiling and walk-in closet, while the primary bath includes a dual-sink vanity, shower with seat and drying area, linen storage, and private water closet. Two secondary bedrooms share access to a full hall bath, while a third secondary bedroom features a private bath. Additional features include an everyday entry, centrally located laundry, additional storage, and a spacious three-car garage. The west-facing oversized lanai includes an outdoor kitchen prep area and provides space for outdoor dining and entertaining. Three-panel sliding doors connect the interior living spaces to the covered lanai, while the dedicated office provides additional workspace.
Address
Open on Google Maps- City Apollo Beach
- State/county FL
- Zip/Postal Code 33572
- Country US
Details
Updated on October 3, 2026 at 7:46 pm- Property ID: HZA4703002
- Price: $729,000
- Property Size: 3952 Sqft
- Land Area: 0.19 Acres
- Bedrooms: 4
- Bathrooms: 3
- Garages: 3
- Year Built: 2026
- Property Type: Single Family Residence, Residential
- Property Status: Active, For Sale
Additional details
- Listing Terms: Cash, Conventional, FHA, VA Loan
- Association Fee: 369
- Roof: Shingle
- Utilities: Electricity Available, Natural Gas Available, Sewer Available, Sprinkler Meter, Sprinkler Recycled, Underground Utilities, Water Available
- Sewer: Public Sewer
- Cooling: Central Air
- Heating: Central
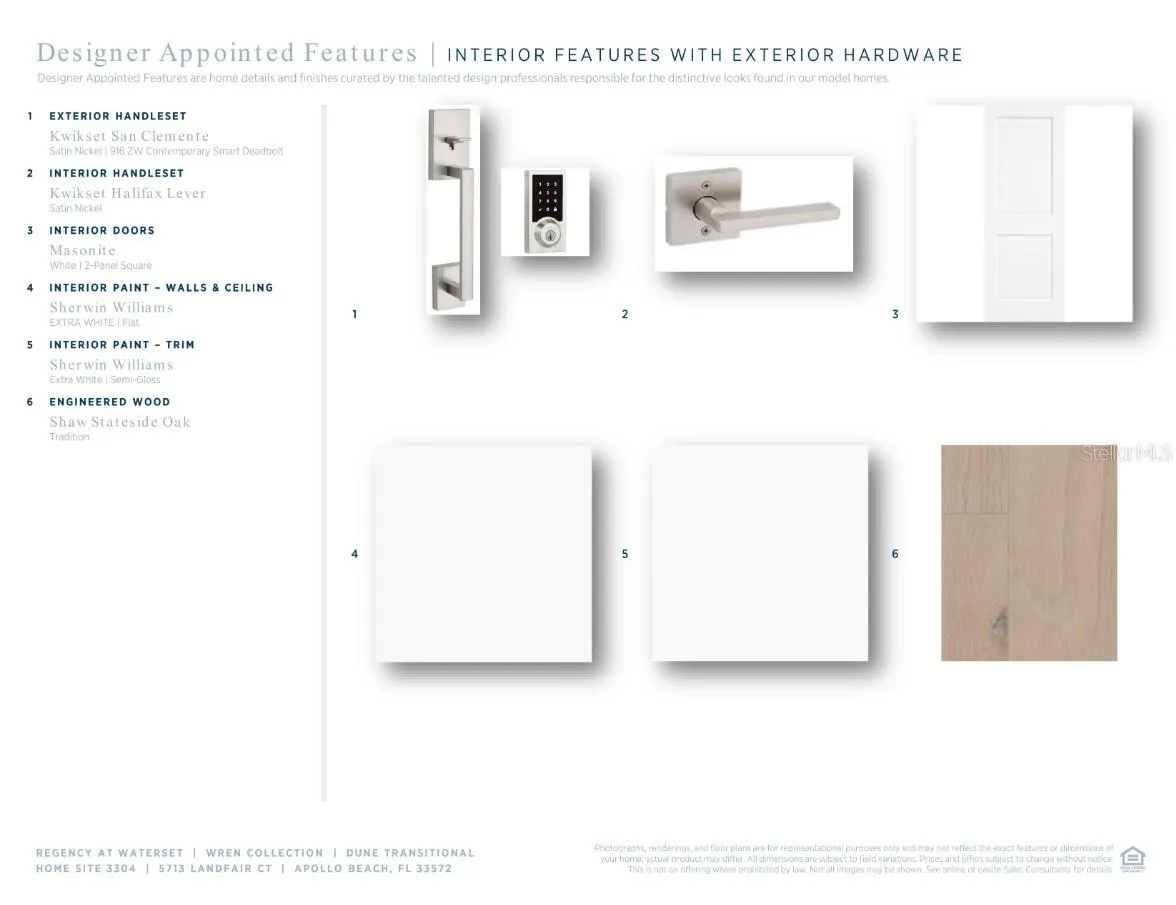
- Flooring: Hardwood
- County: Hillsborough
- Property Type: Residential
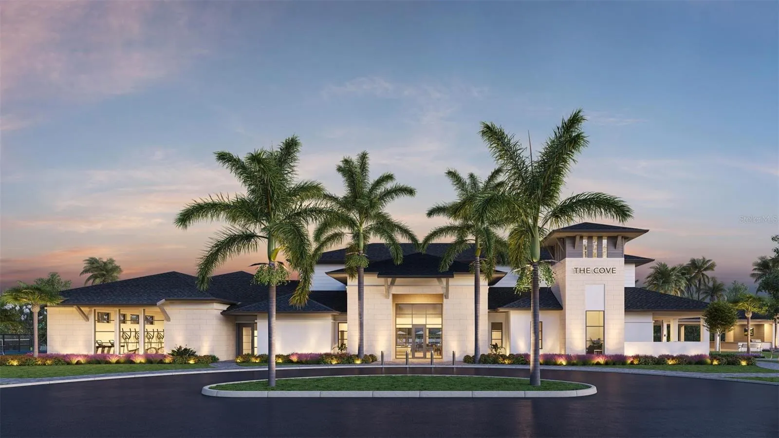
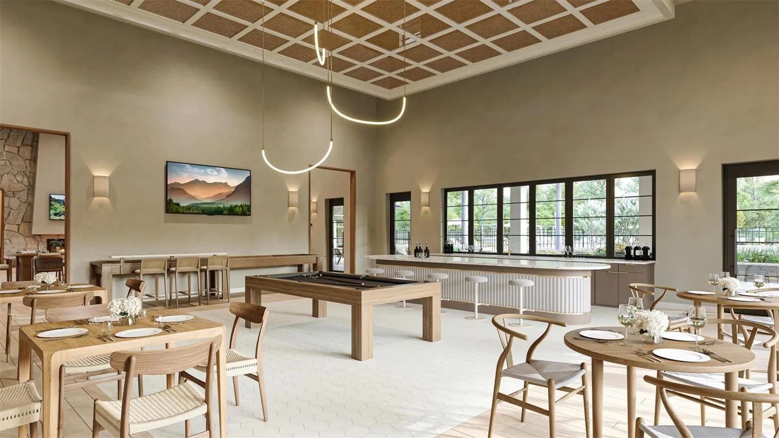
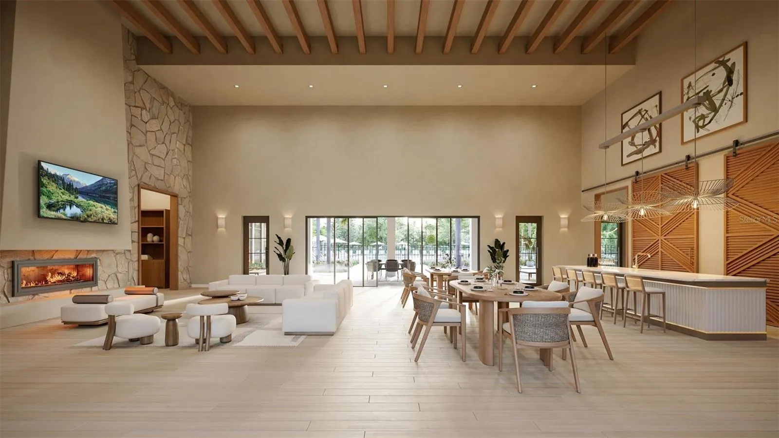
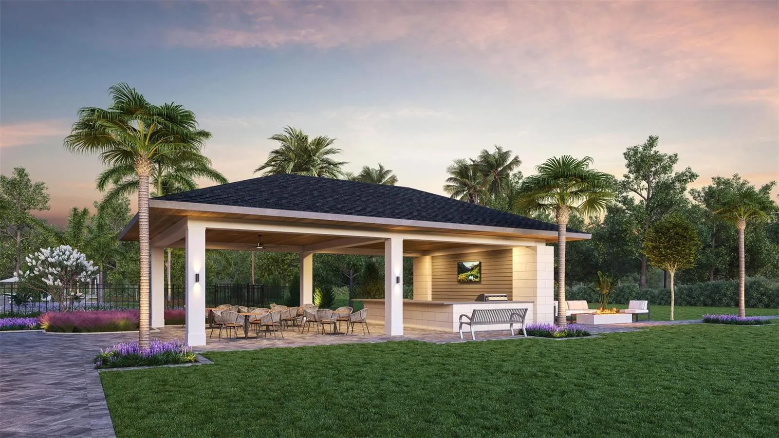
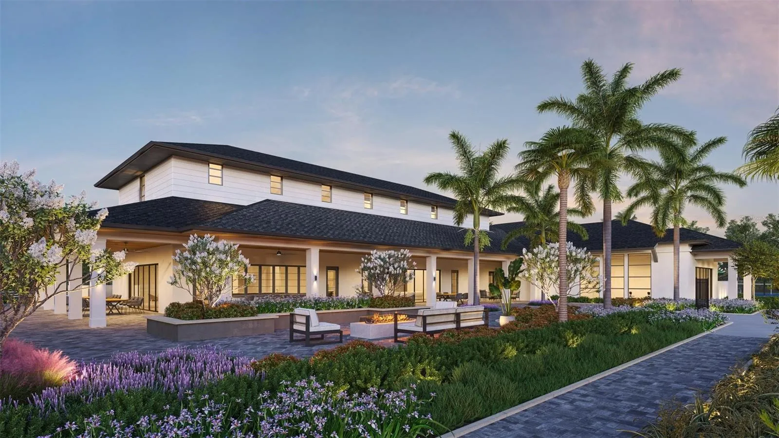
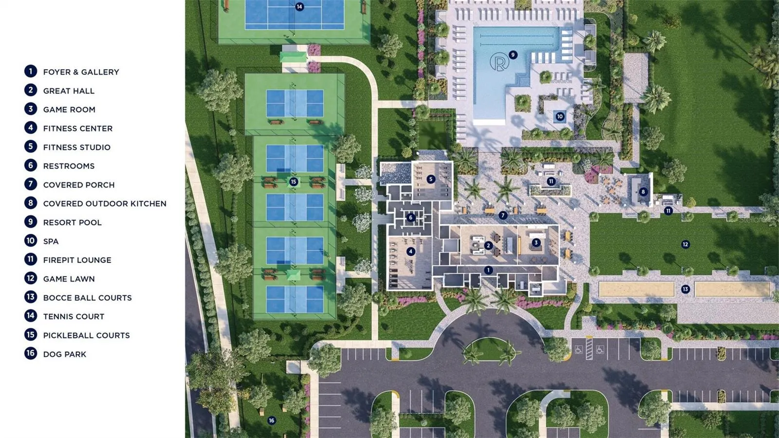
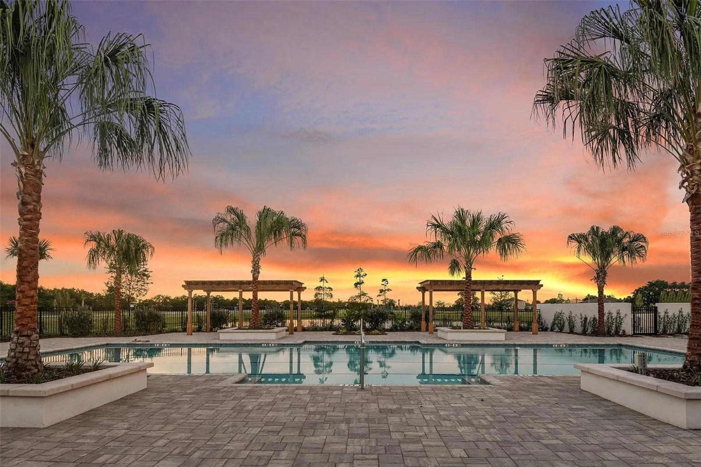
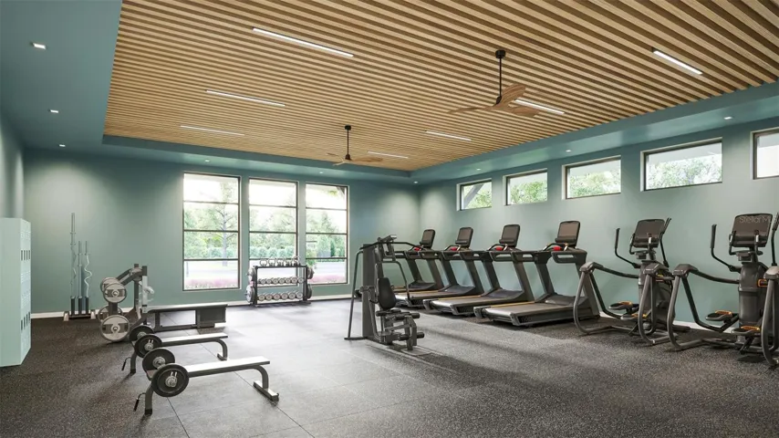
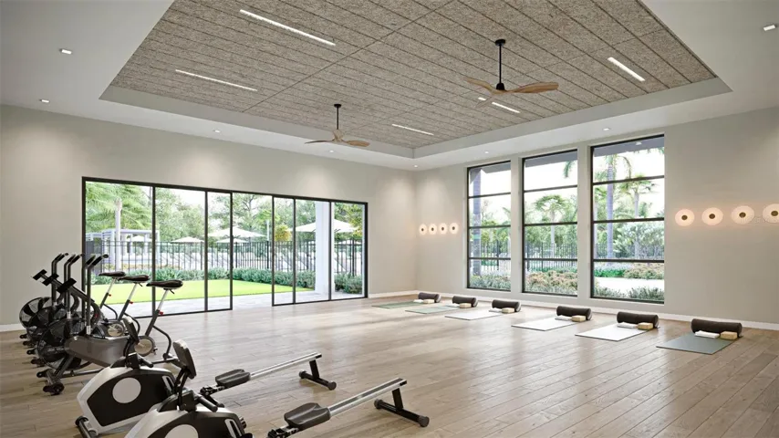
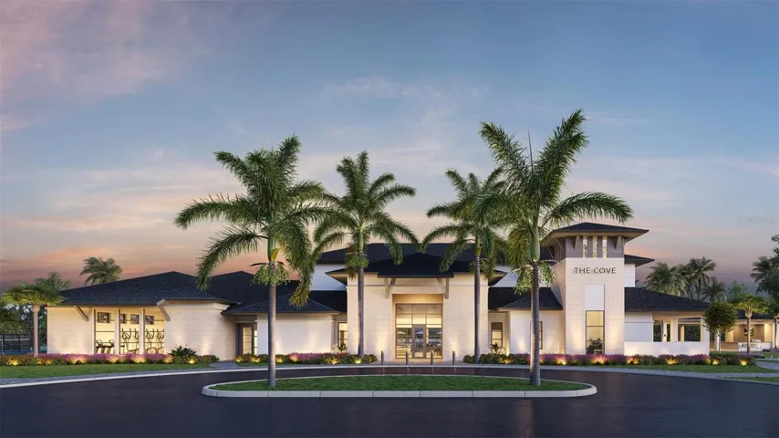
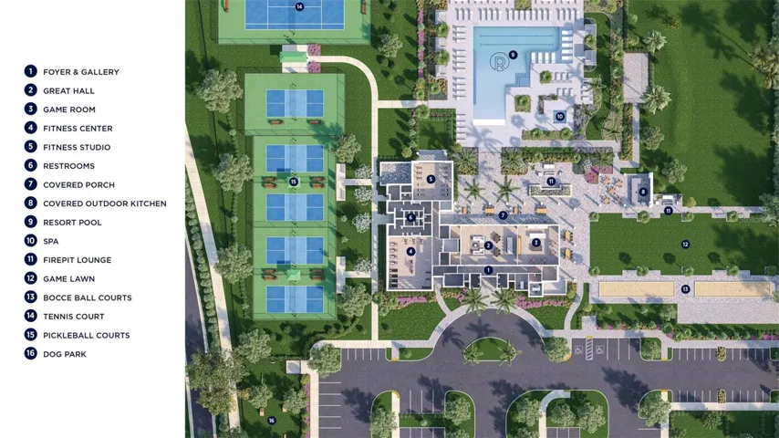
- Community Features: Clubhouse, Community Mailbox, Dog Park, Fitness Center, Gated Community - No Guard, Golf Carts OK, Irrigation-Reclaimed Water, Pool, Sidewalks, Tennis Court(s)
Mortgage Calculator
- Down Payment
- Loan Amount
- Monthly Mortgage Payment
- Property Tax
- Home Insurance
- PMI
- Monthly HOA Fees