Overview
- Manufactured Home, Residential
- 3
- 2
- 1248
- 1999
Description
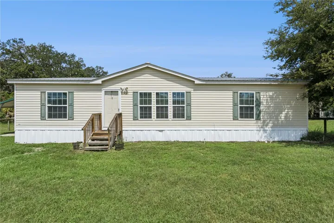
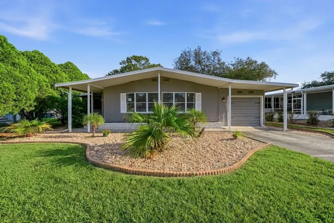
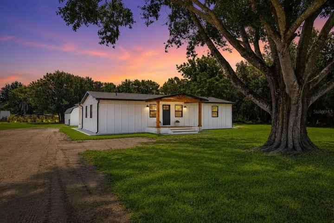
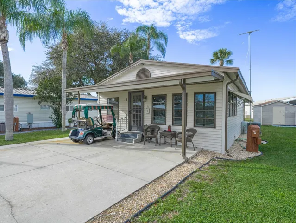
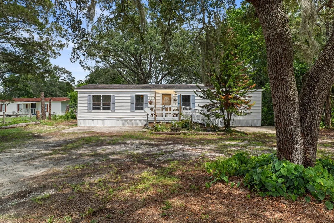
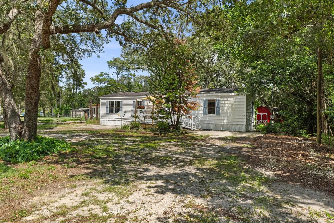
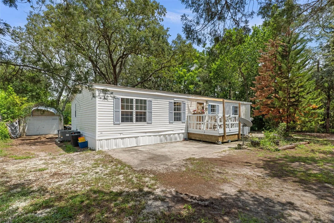
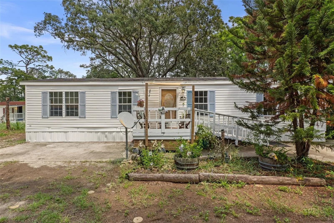
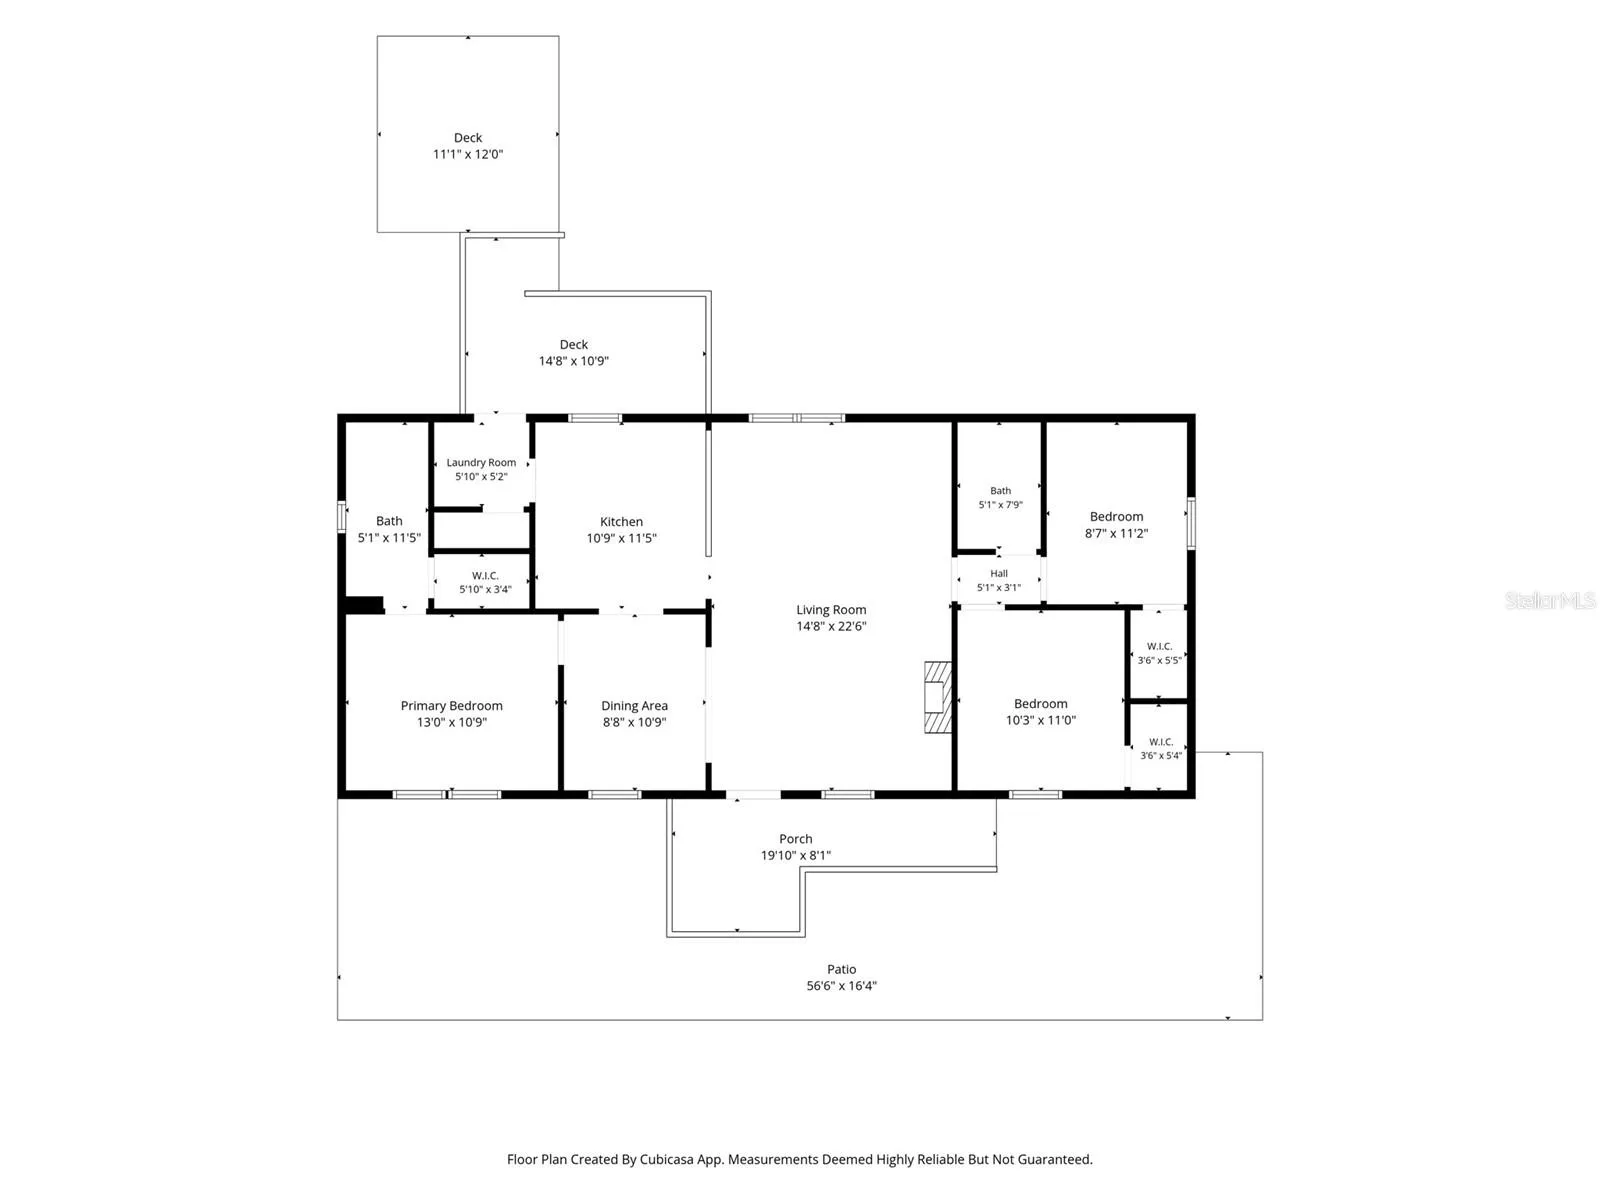
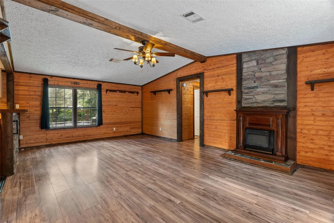
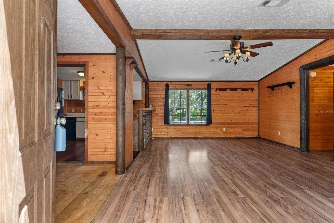
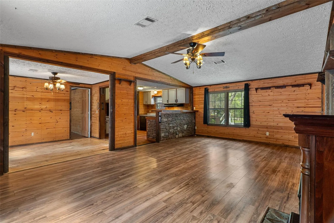
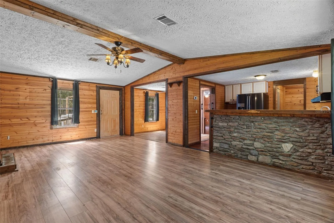
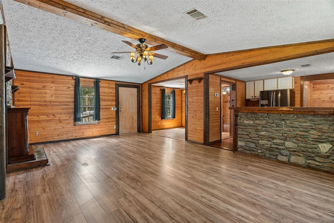
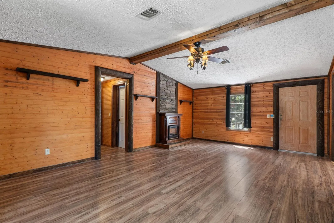
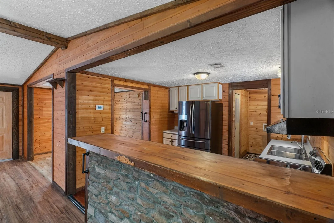
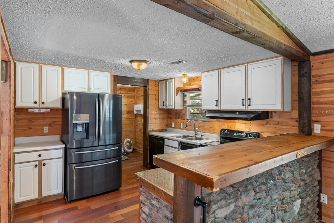
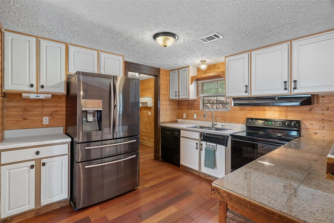
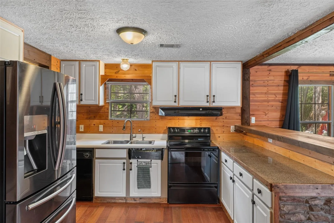
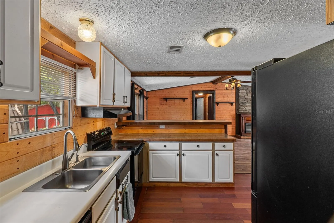
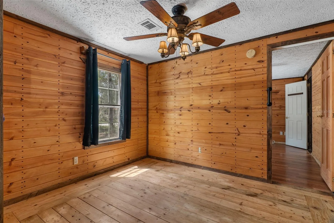
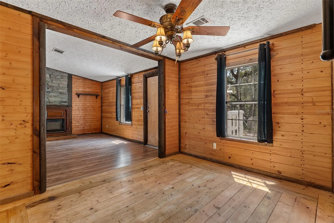
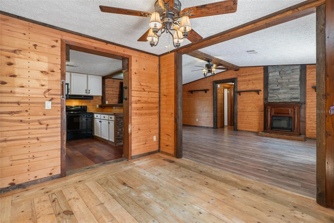
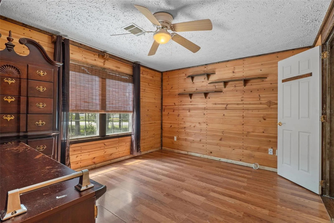
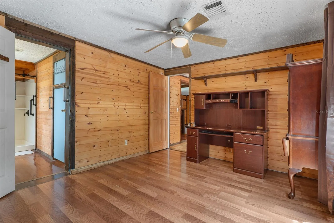
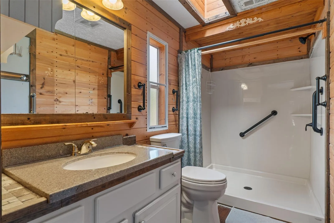
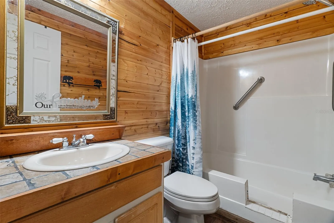
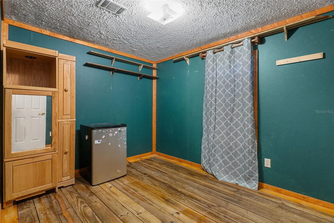
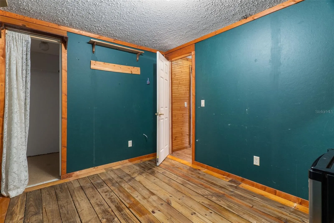
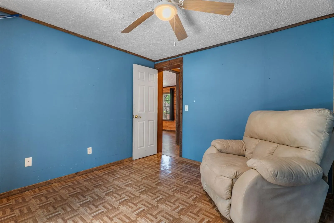
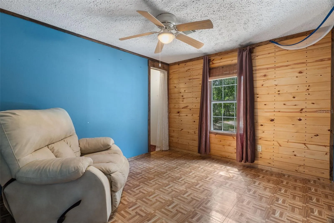
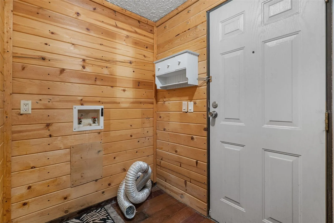
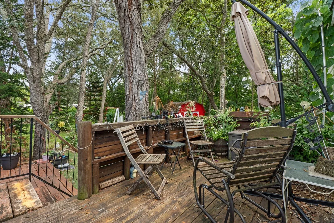
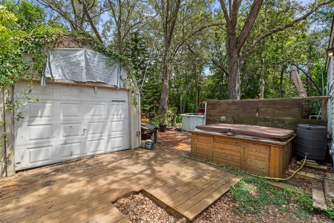
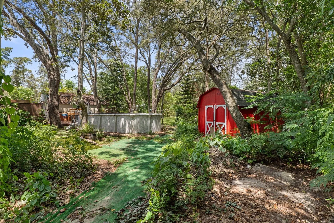
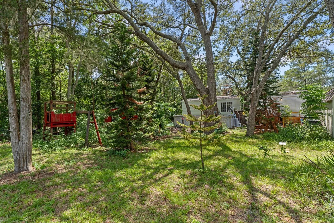
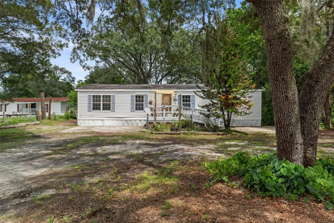
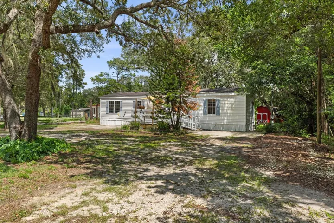
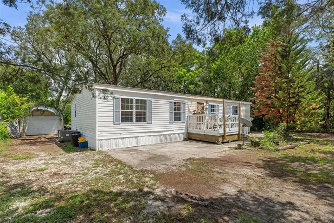
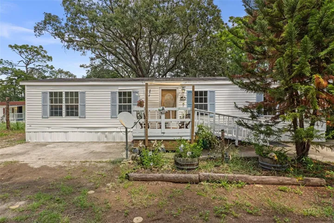
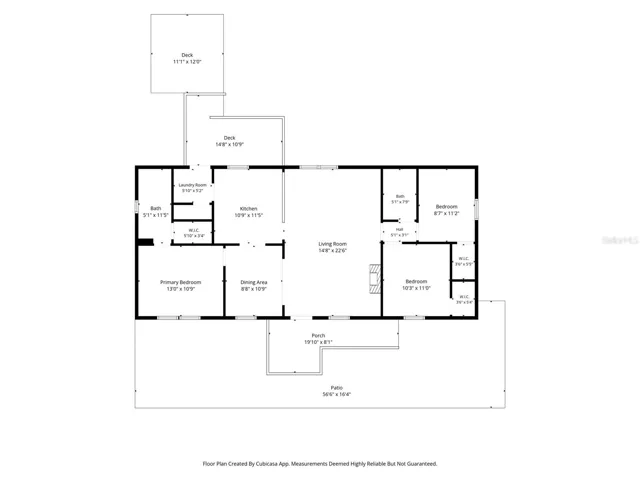
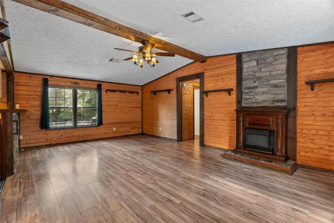
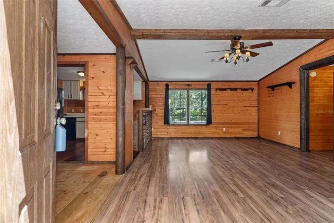
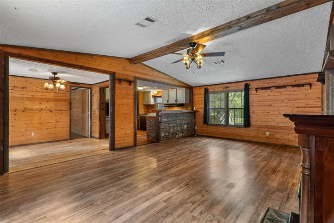
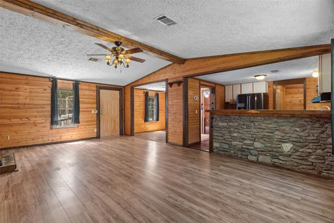
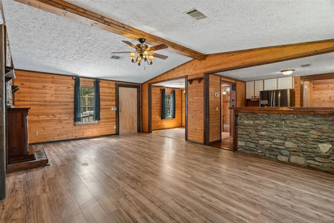
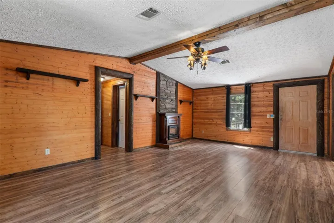
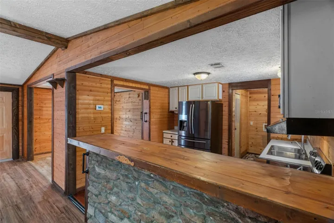
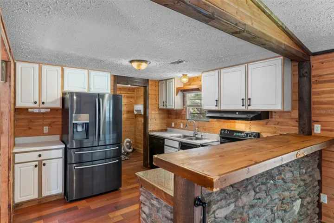
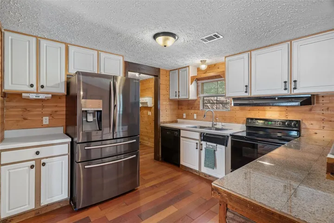
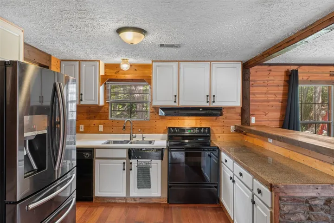
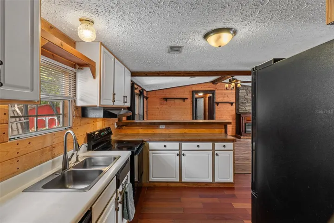
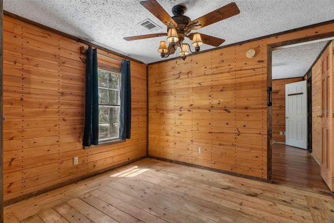
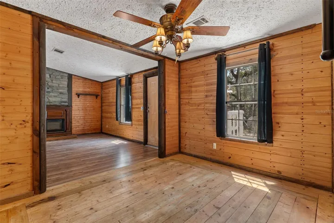
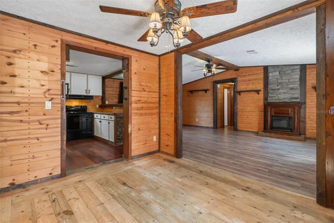
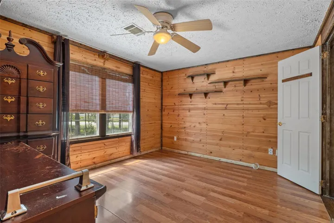
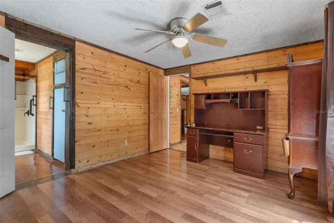
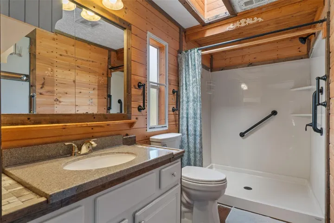
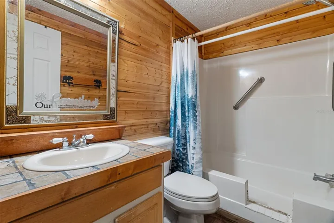
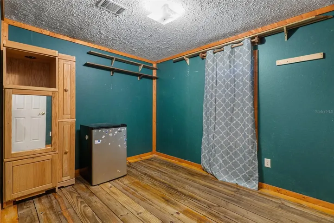
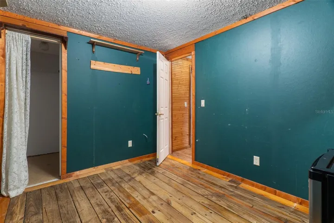
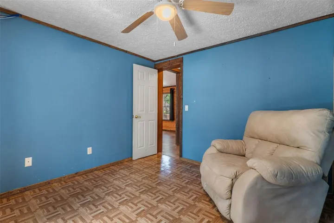
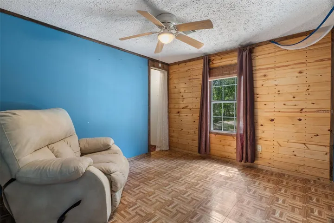
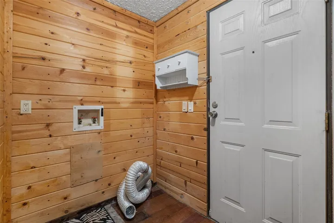
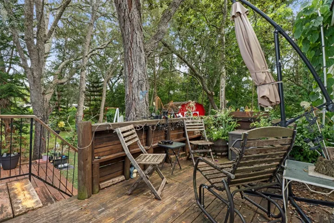
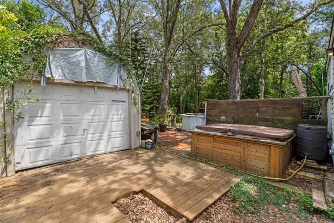
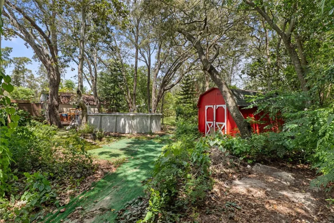
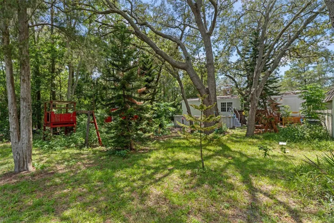
Welcome to this 3-bedroom, 2-bathroom mobile home situated on a spacious 0.40-acre lot in Spring Hill. The open floor plan creates a comfortable flow between the kitchen, dining, and living areas, making everyday living and entertaining easy. The split-bedroom layout offers privacy, with the primary suite featuring a large walk-in shower in the master bathroom. Step outside to enjoy the back deck, ample parking, and two storage sheds, both equipped with electricity, providing plenty of space for storage, hobbies, or a workshop. Conveniently located near shopping, schools, banks, restaurants, and major routes, including US-19. You’ll also be just minutes from Weeki Wachee Springs, Pine Island Beach, and the Gulf of Mexico. Located in Hernando County on Florida’s Nature Coast, Spring Hill provides easy access to natural attractions, Gulf Coast beaches, and the Withlacoochee State Forest, while Tampa is less than an hour south for employment, entertainment, and Tampa International Airport.
Address
Open on Google Maps- Address 3322 SUSAN DRIVE
- City Spring Hill
- State/county FL
- Zip/Postal Code 34606
- Country US
Details
Updated on October 3, 2026 at 12:48 pm- Property ID: HZA4703008
- Price: $169,900
- Property Size: 1248 Sqft
- Land Area: 0.45 Acres
- Bedrooms: 3
- Bathrooms: 2
- Year Built: 1999
- Property Type: Manufactured Home, Residential
- Property Status: Active, For Sale
Additional details
- Listing Terms: Cash, Conventional
- Roof: Shingle
- Utilities: Cable Available, Electricity Connected
- Sewer: Septic Tank
- Cooling: Central Air
- Heating: Central, Electric
- Flooring: Laminate, Vinyl, Wood
- County: Hernando
- Property Type: Residential
- Pool: Above Ground
- Elementary School: Deltona Elementary
- Middle School: Fox Chapel Middle School
- High School: Central High School
Features
Mortgage Calculator
- Down Payment
- Loan Amount
- Monthly Mortgage Payment
- Property Tax
- Home Insurance
- PMI
- Monthly HOA Fees