Overview
- Single Family Residence, Residential
- 3
- 2
- 1
- 1505
- 1960
Description
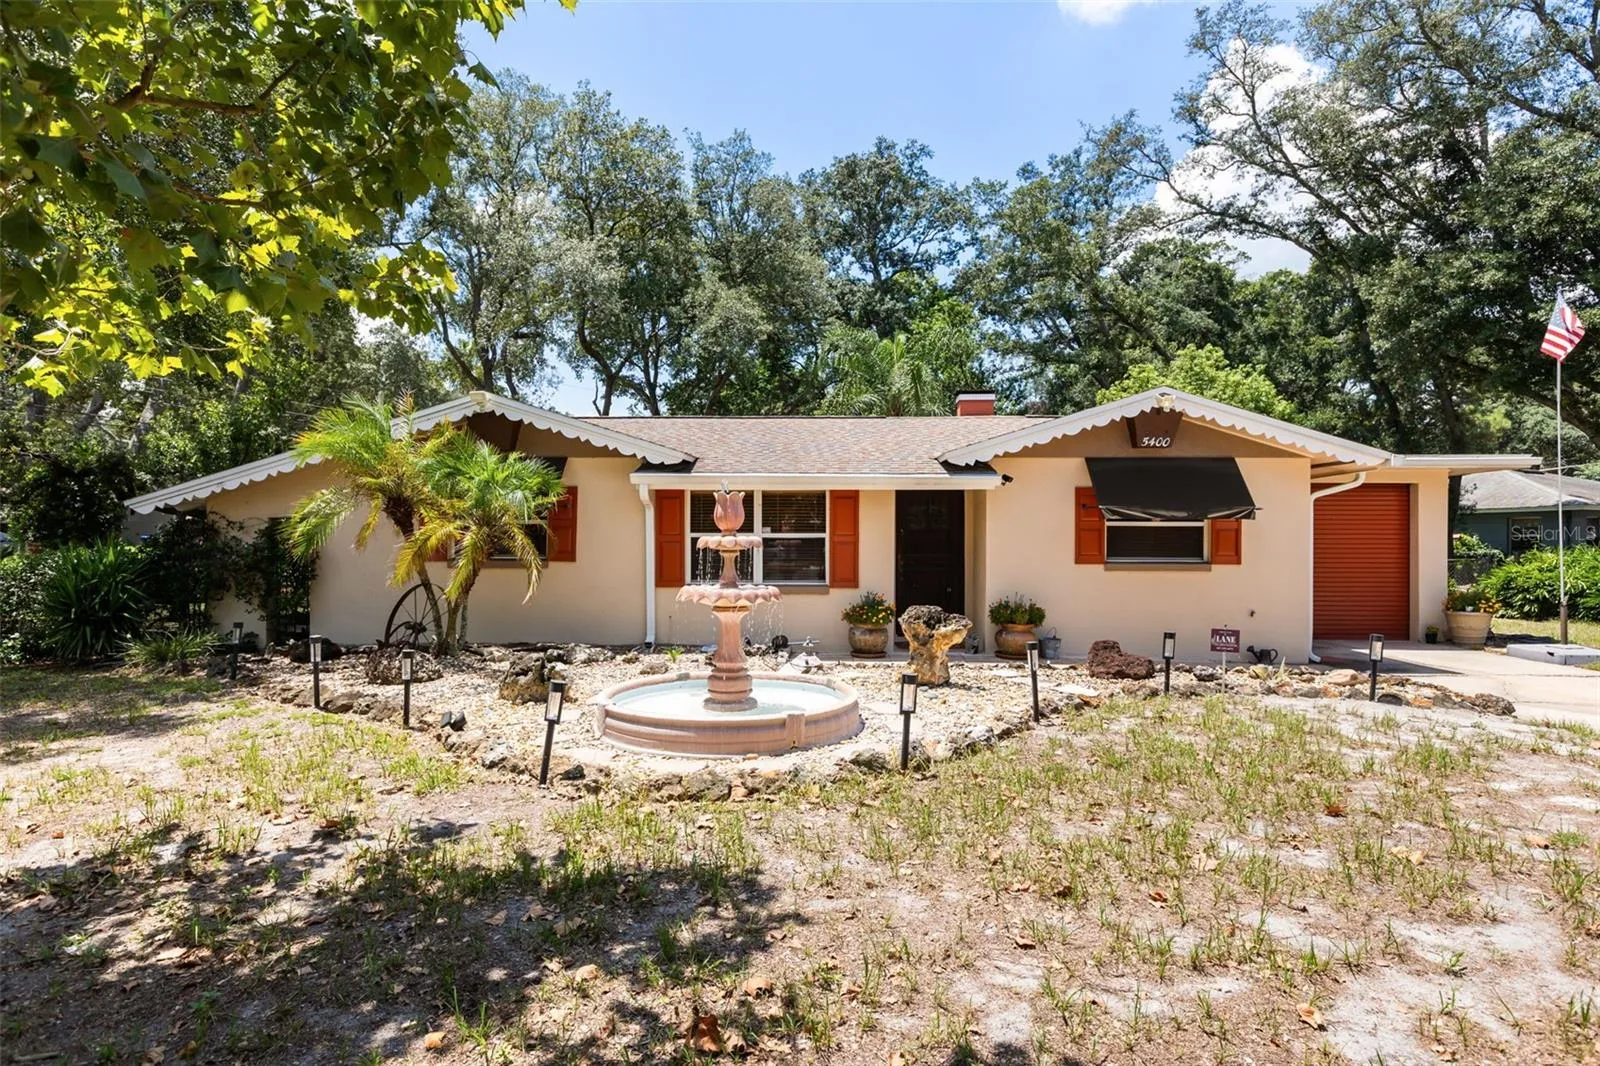
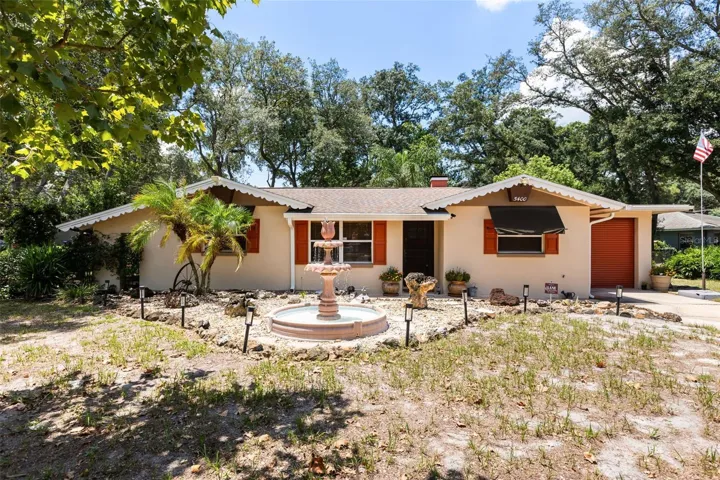
Welcome to this charming Orlando home, perfectly situated on a beautiful corner lot with plenty of space to enjoy both inside and out. Featuring 3 bedrooms and 1.5 bathrooms, this well-maintained property offers a functional split floor plan that provides added privacy and flexibility for families, guests, or a home office. A one-car garage adds convenience and additional storage. The home’s inviting layout is complemented by an amazing rear sunroom, creating the perfect space to relax, entertain, or enjoy views of the backyard year-round. Natural light fills the home, while the split bedroom design allows the living areas and bedrooms to feel comfortable and well separated. Outside, you’ll find a large backyard with endless possibilities for outdoor living, gardening, pets, or even adding a pool. The oversized corner lot offers excellent curb appeal and extra room to spread out, all while being conveniently located in Orlando near shopping, dining, schools, and major roadways. This home is a wonderful opportunity to enjoy space, comfort, and a desirable Central Florida location.
Address
Open on Google Maps- Address 5400 HONDO WAY
- City ORLANDO
- State/county FL
- Zip/Postal Code 32810
- Country US
Details
Updated on September 25, 2026 at 7:59 pm- Property ID: HZO6433964
- Price: $275,000
- Property Size: 1505 Sqft
- Land Area: 0.23 Acres
- Bedrooms: 3
- Bathrooms: 2
- Garage: 1
- Year Built: 1960
- Property Type: Single Family Residence, Residential
- Property Status: Closed, For Sale
Additional details
- Listing Terms: Cash, Conventional, FHA, VA Loan
- Roof: Shingle
- Utilities: Cable Available, Electricity Connected, Fire Hydrant
- Sewer: Septic Tank
- Cooling: Central Air
- Heating: Central, Electric
- Flooring: Carpet, Vinyl
- County: Orange
- Property Type: Residential
- Parking: Boat, On Street, Open
- Elementary School: Killarney Elem
- Middle School: Lockhart Middle
- High School: Evans High
- Community Features: Street Lights
- Architectural Style: Contemporary, Ranch, Traditional
Mortgage Calculator
- Down Payment
- Loan Amount
- Monthly Mortgage Payment
- Property Tax
- Home Insurance
- PMI
- Monthly HOA Fees