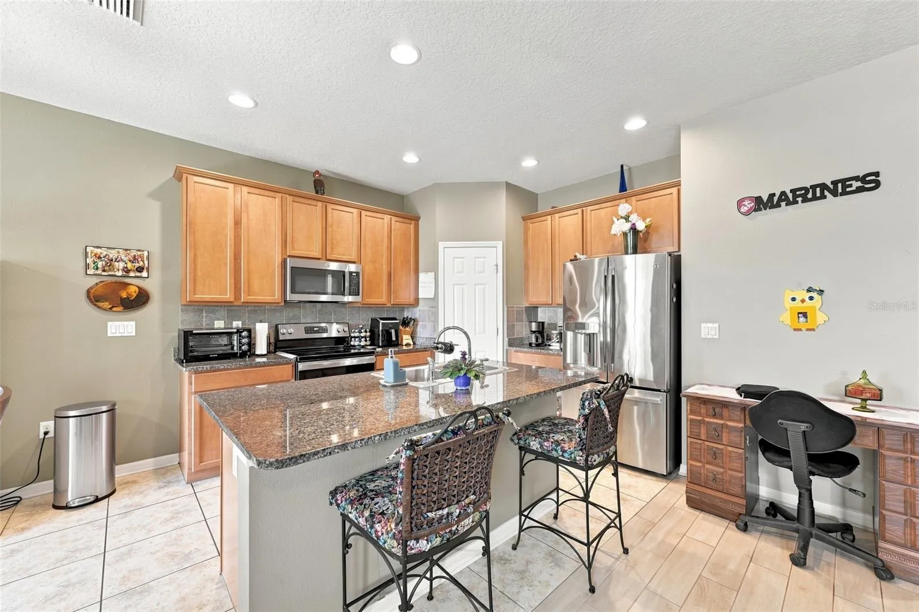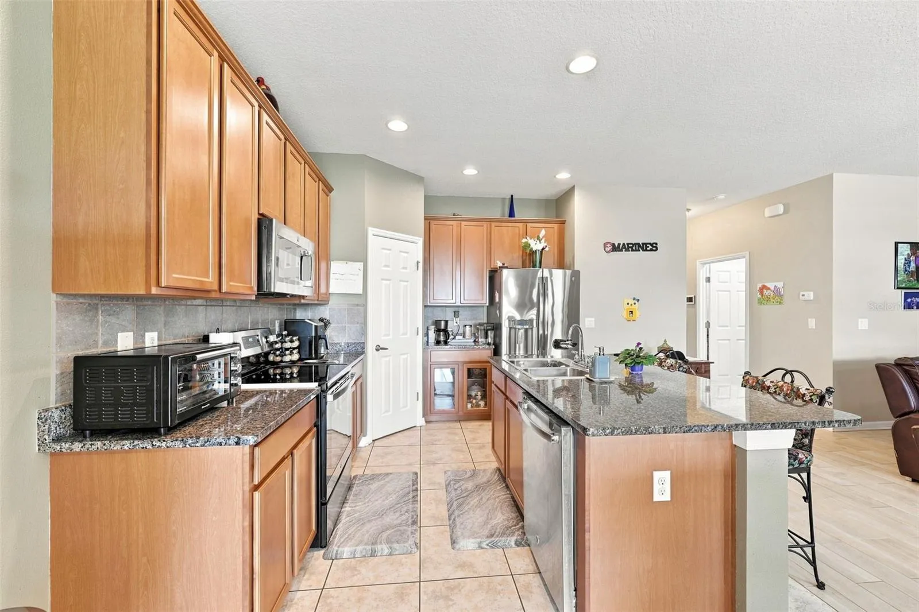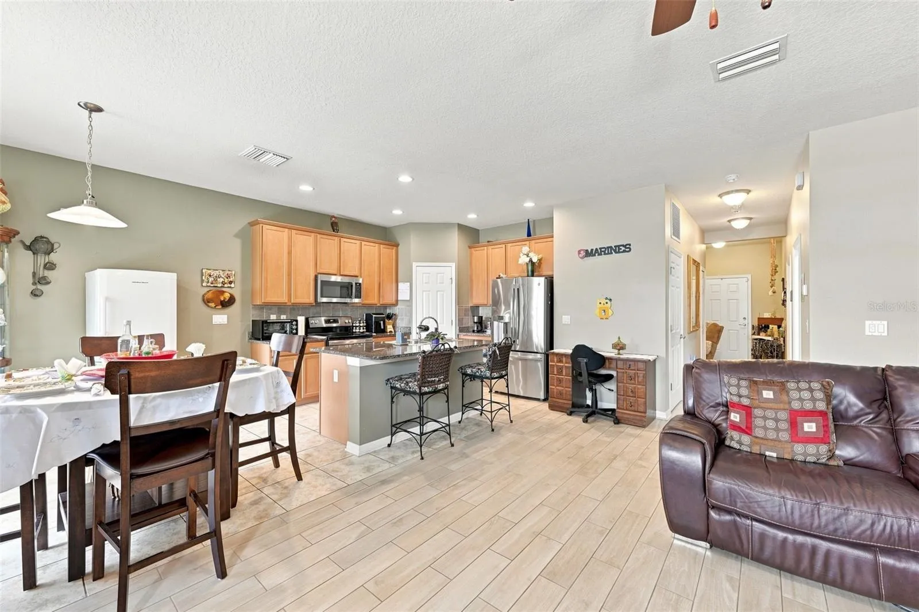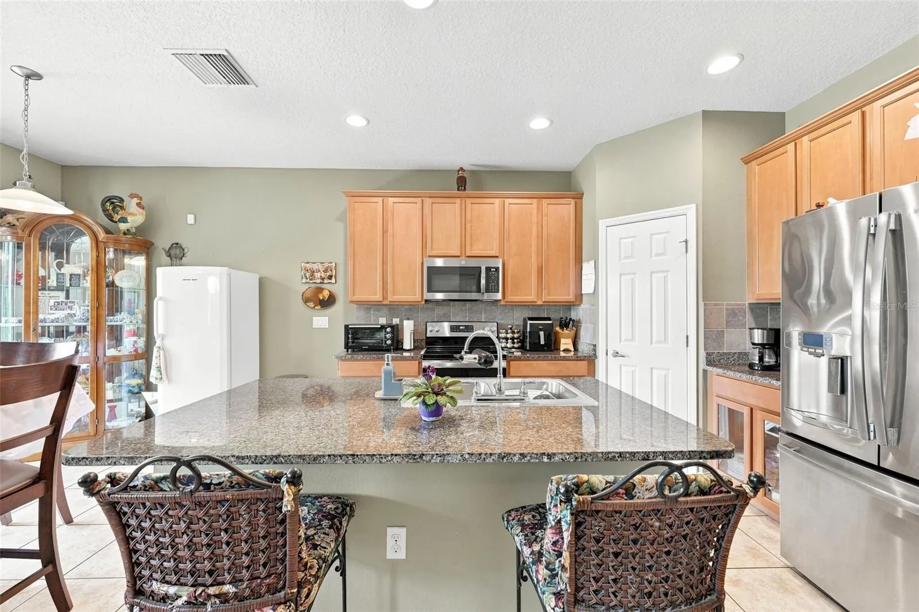

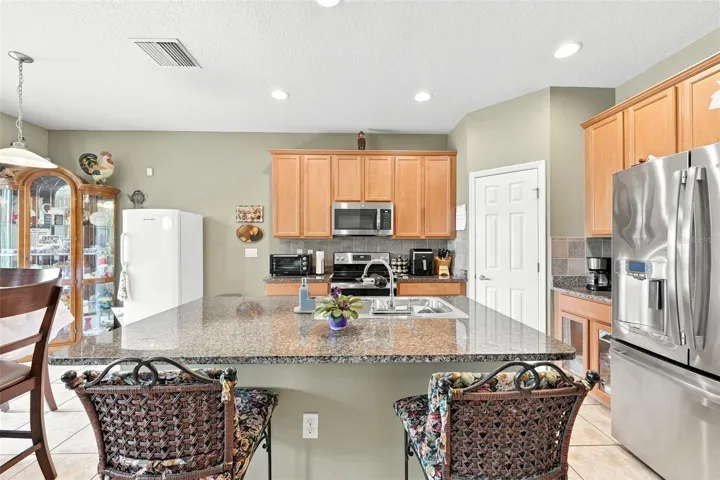
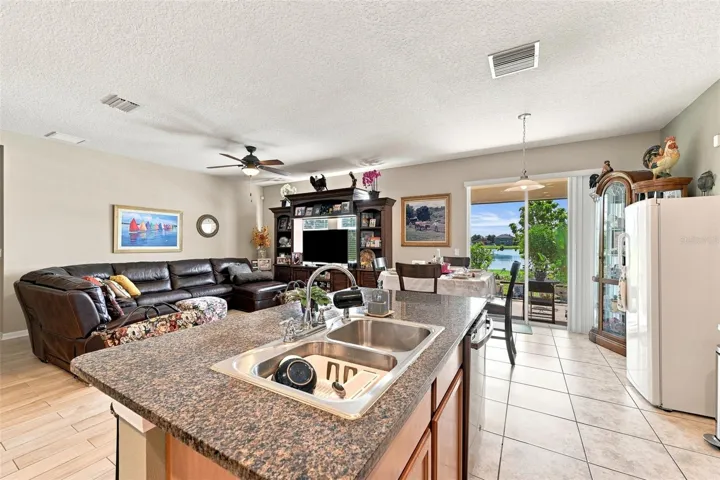
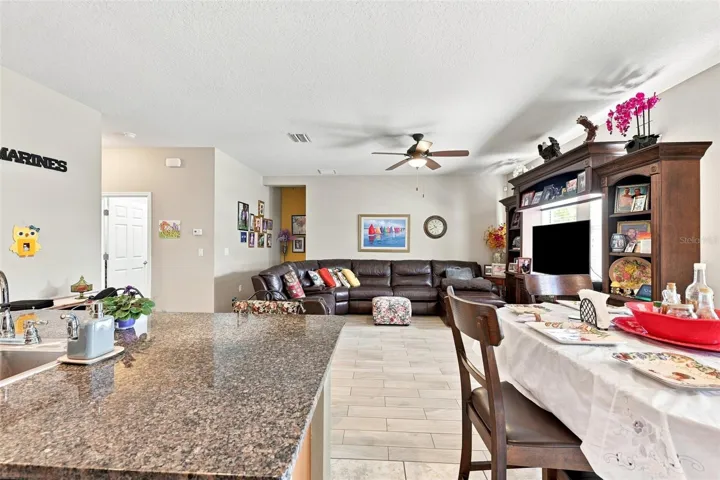
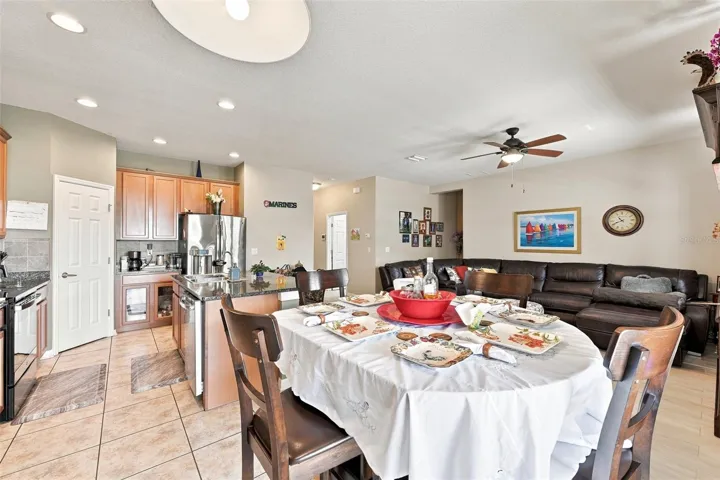
Overview
- Single Family Residence, Residential
- 3
- 2
- 2
- 2098
- 2011
Description
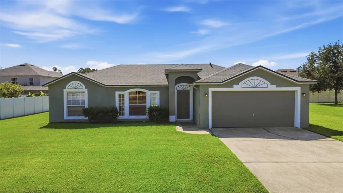
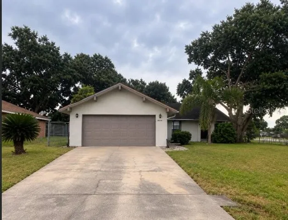
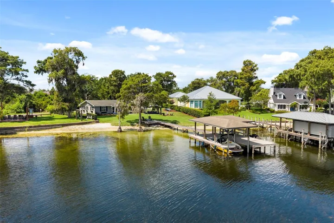
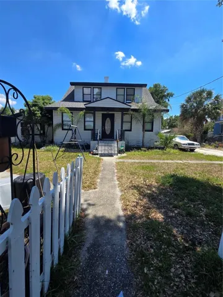
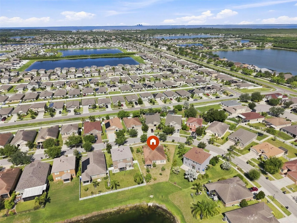
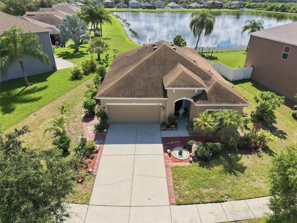
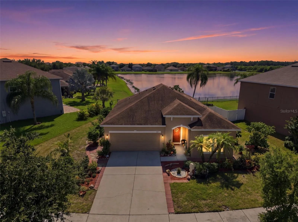
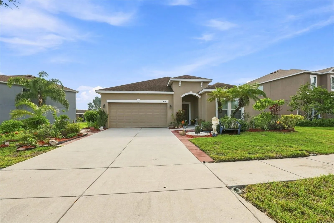
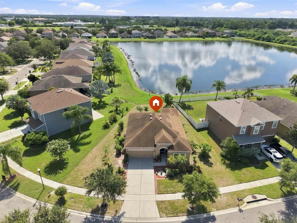
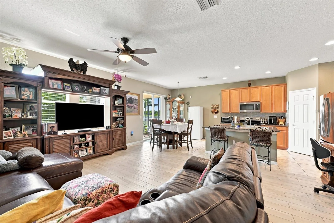
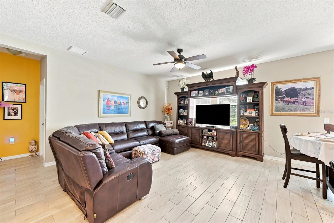
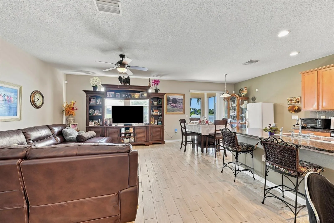
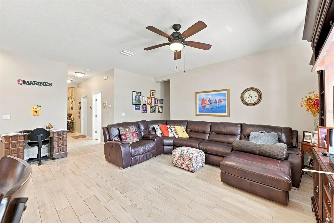
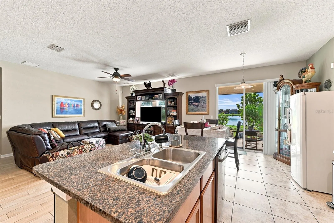
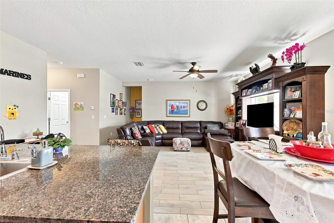
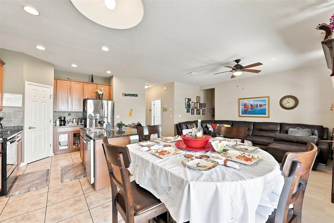
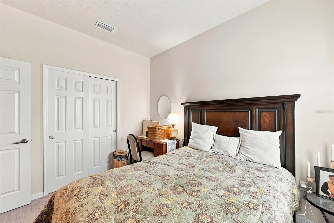
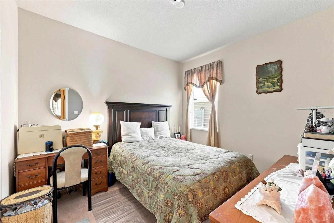
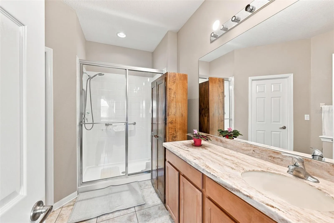
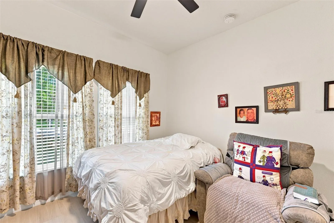
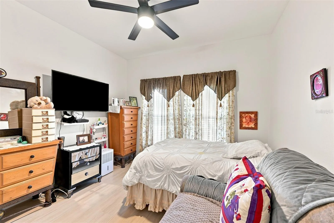
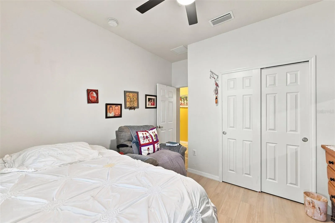
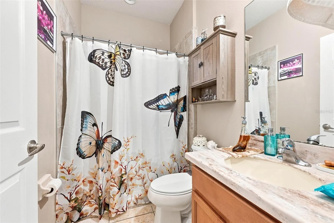
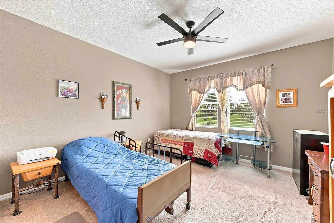
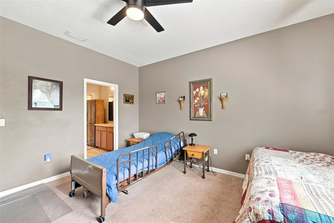
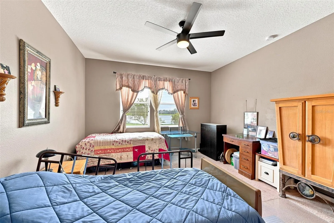
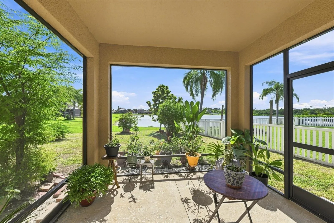
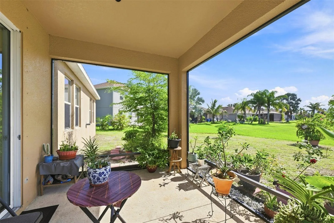
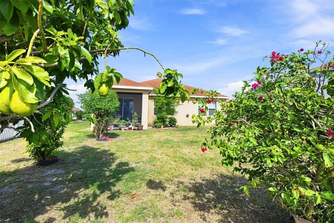
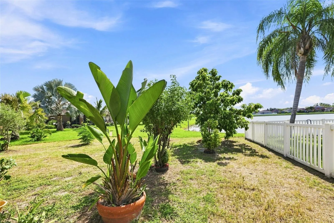
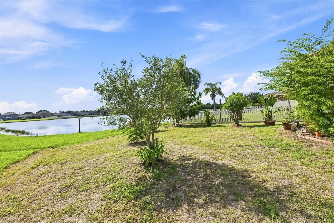
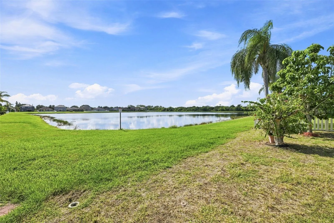
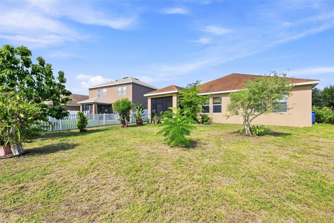
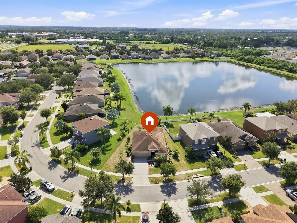
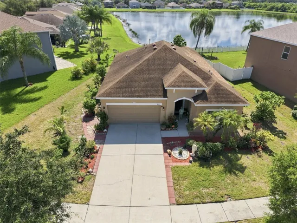
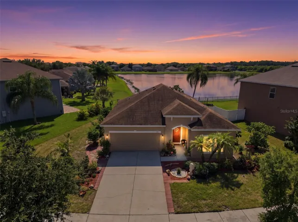
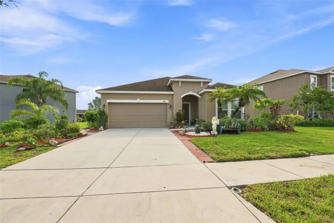
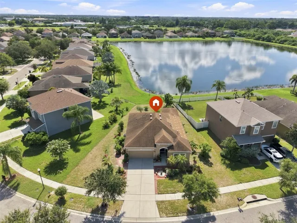
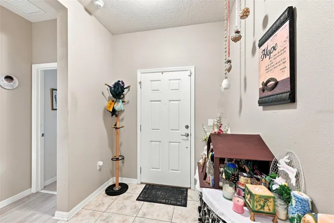
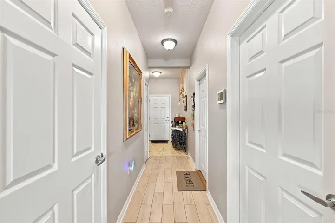
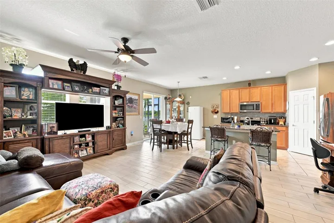
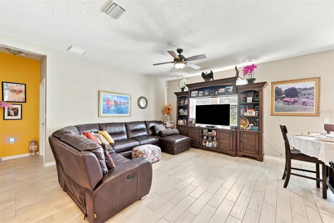
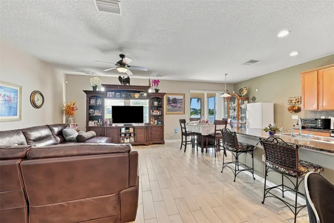
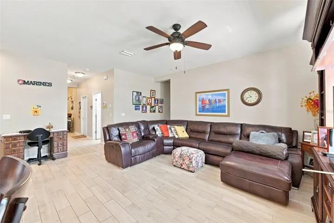
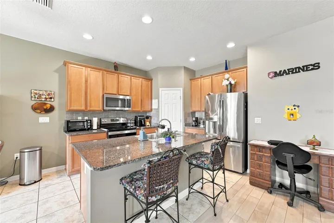
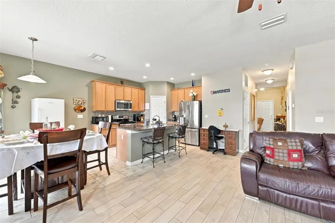
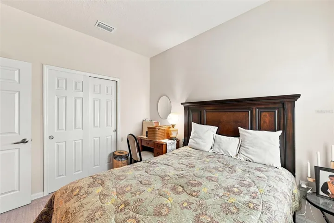
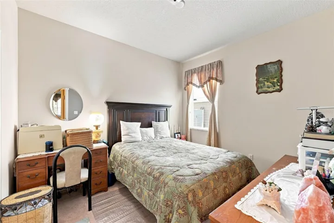
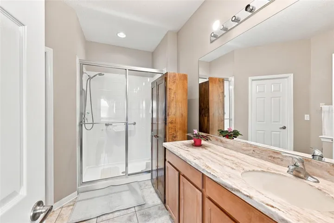
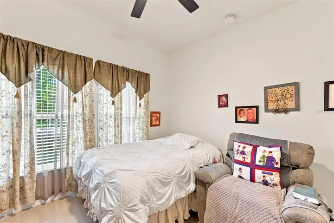
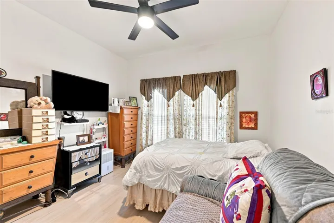
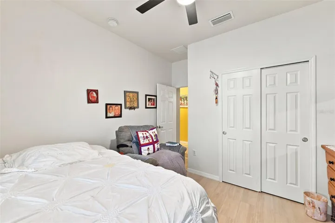
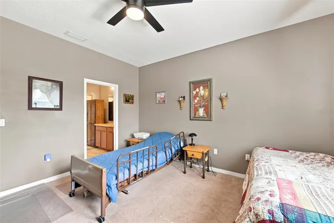
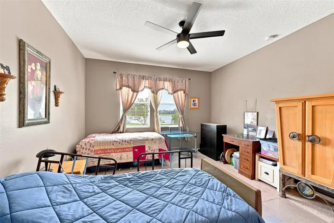
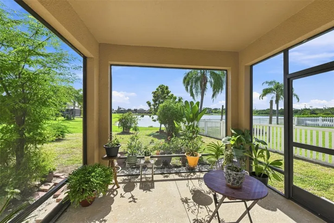
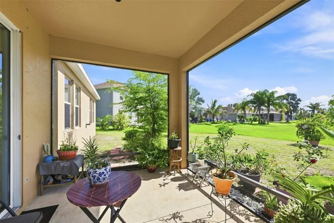
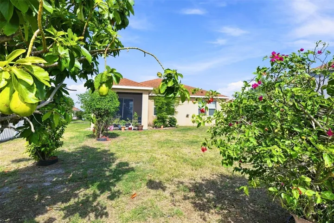
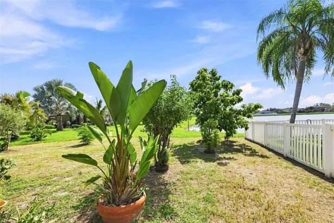
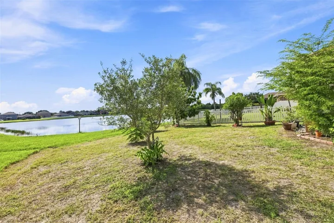
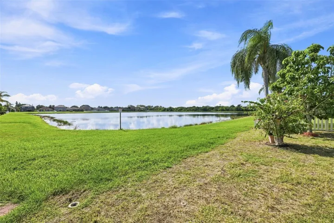
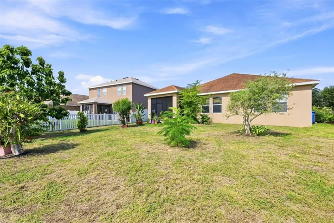
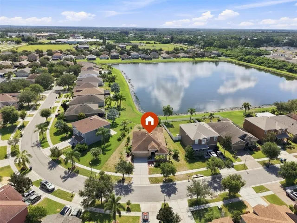
Welcome to Bahia Lakes, where everyday living feels relaxed, comfortable, and connected to the Florida lifestyle. This inviting single-story Ryland home offers the kind of layout that simply makes life easy open, airy spaces, beautiful high ceilings, and a primary suite conveniently located on the main level. Step outside and imagine the possibilities. The spacious backyard is a beautiful blank canvas ready to become your own private retreat, whether you envision a pool, an outdoor kitchen, lush tropical landscaping, a peaceful garden, or simply a place to unwind while enjoying tranquil pond views. Perfectly sized for comfortable living without unnecessary upkeep, this home offers a wonderful balance of indoor and outdoor space in an established community conveniently located in the Ruskin area. Bahia Lakes offers that special feeling of coming home, slowing down, and enjoying the Florida lifestyle right outside your door. The community offers a community pool, playground and a fitness trail that wraps around the community. Come see the possibilities and imagine making Bahia Lakes your next place to call home.
Address
Open on Google Maps- Address 803 PARKER DEN DRIVE
- City Ruskin
- State/county FL
- Zip/Postal Code 33570
- Country US
Details
Updated on October 9, 2026 at 12:36 pm- Property ID: HZTB8539741
- Price: $273,500
- Property Size: 2098 Sqft
- Land Area: 0.18 Acres
- Bedrooms: 3
- Bathrooms: 2
- Garages: 2
- Year Built: 2011
- Property Type: Single Family Residence, Residential
- Property Status: Active, For Sale
Additional details
- Listing Terms: Cash, Conventional, FHA, VA Loan
- Association Fee: 98
- Roof: Shingle
- Utilities: Public, Sprinkler Meter
- Sewer: Public Sewer
- Cooling: Central Air
- Heating: Central
- Flooring: Carpet, Ceramic Tile
- County: Hillsborough
- Property Type: Residential
- Parking: Driveway, Garage Door Opener
- Elementary School: Thompson Elementary
- Middle School: Shields-HB
- High School: Lennard-HB
- Community Features: Buyer Approval Required, Deed Restrictions, Playground, Sidewalks, Special Community Restrictions, Street Lights
Mortgage Calculator
- Down Payment
- Loan Amount
- Monthly Mortgage Payment
- Property Tax
- Home Insurance
- PMI
- Monthly HOA Fees