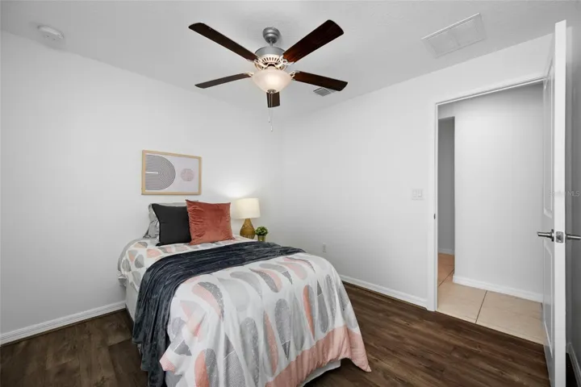
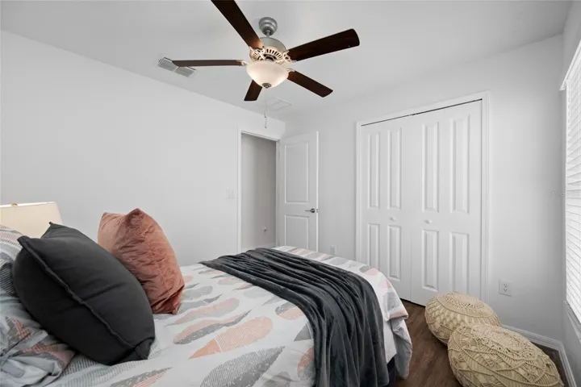
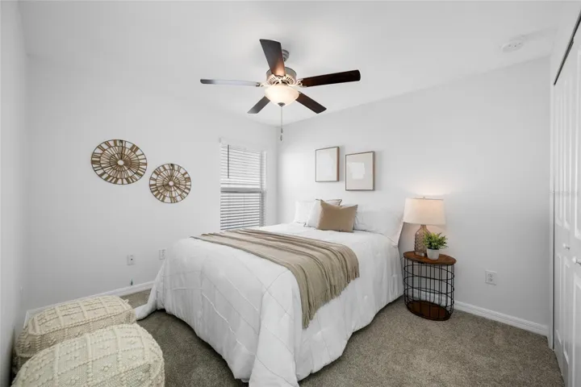
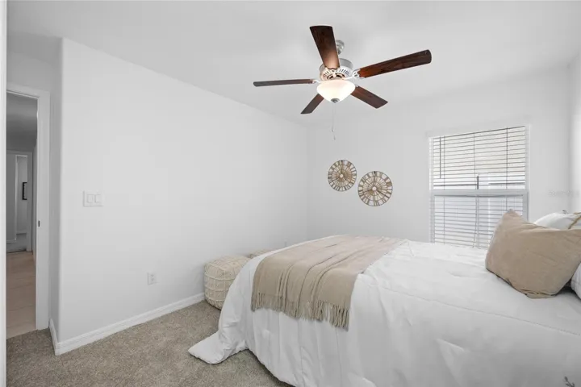
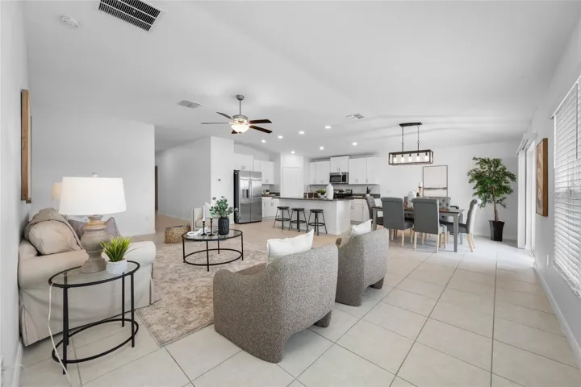
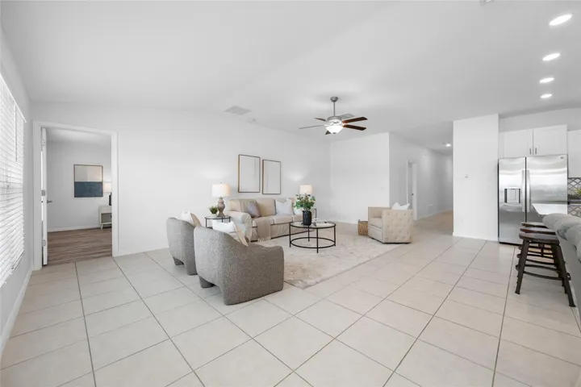
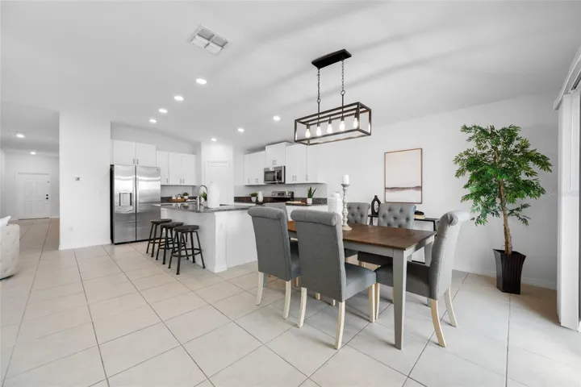
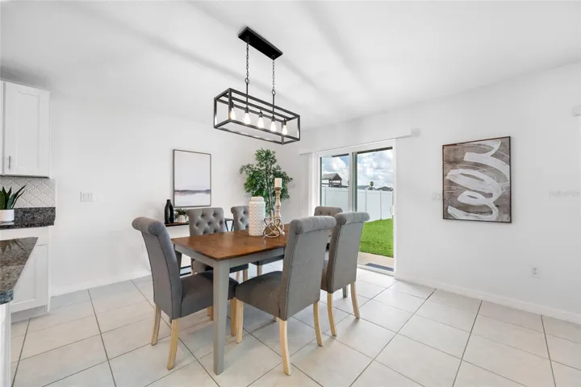
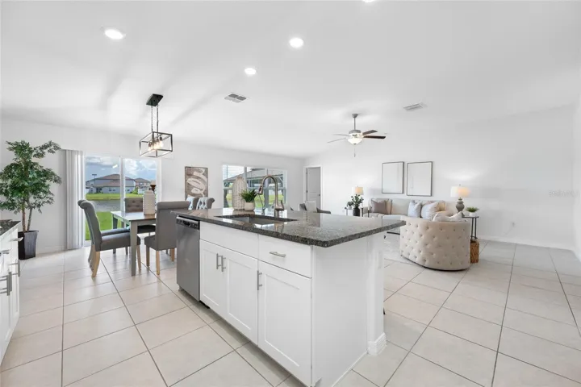
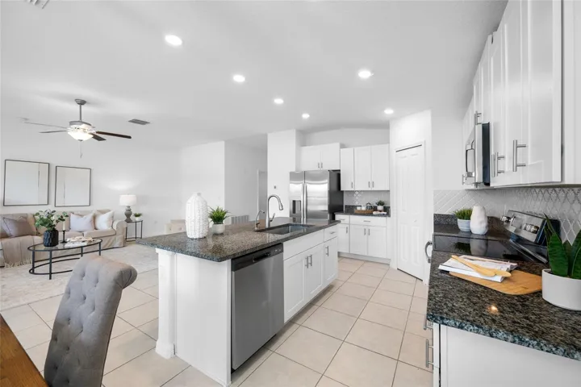
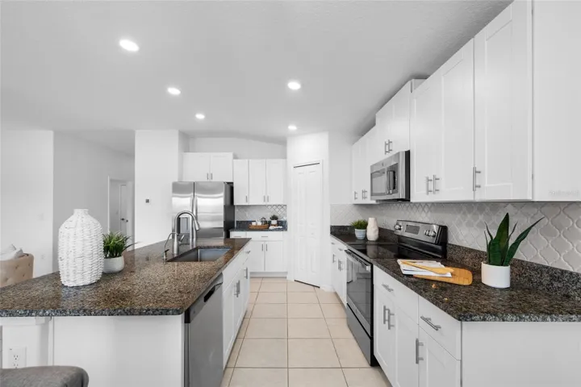
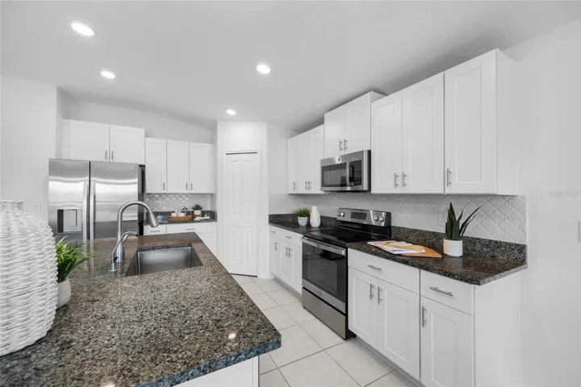
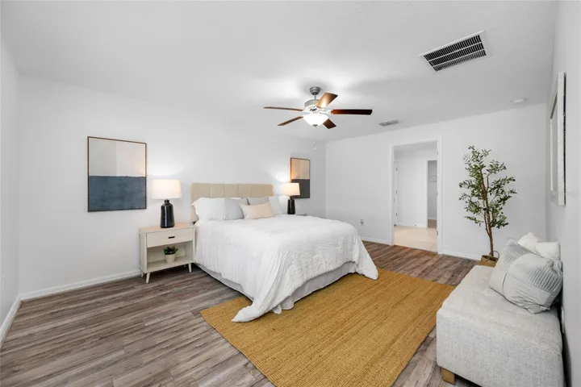
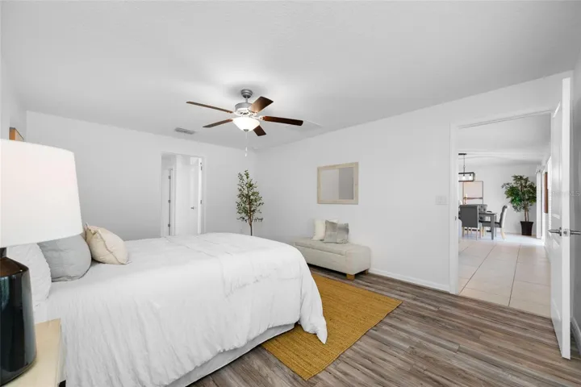
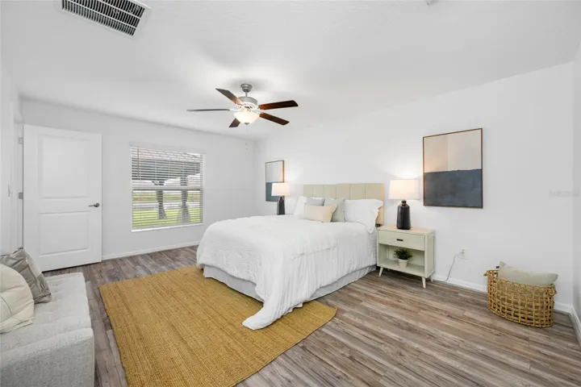
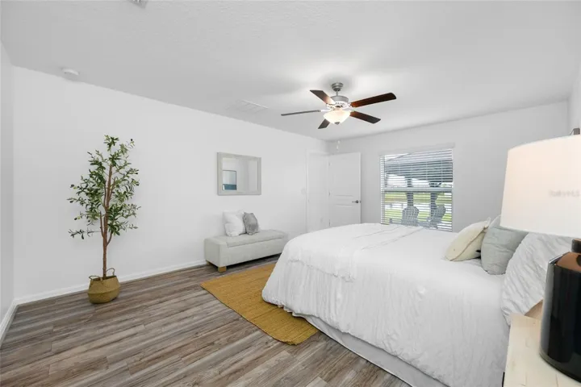
Overview
- Single Family Residence, Residential
- 4
- 2
- 2
- 2380
- 2022
Description
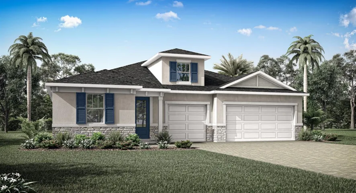
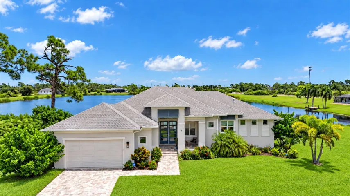
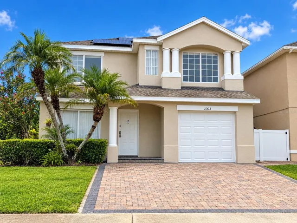
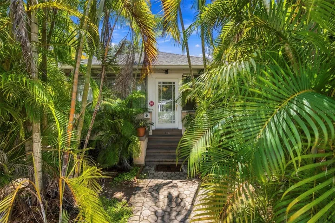
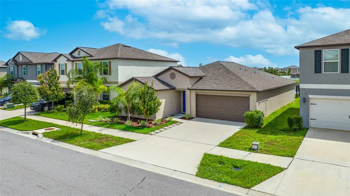
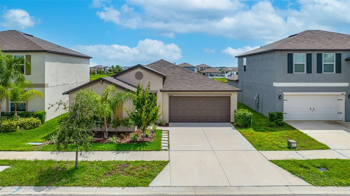
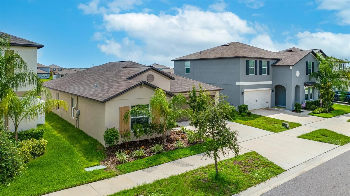
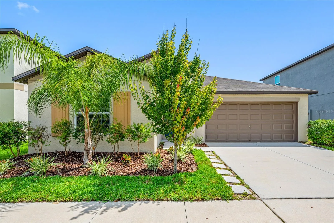
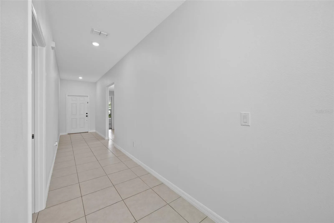
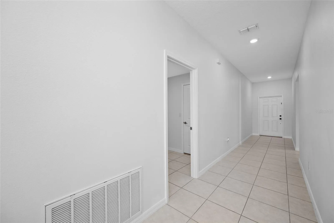
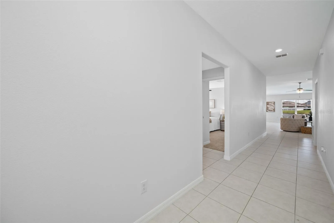
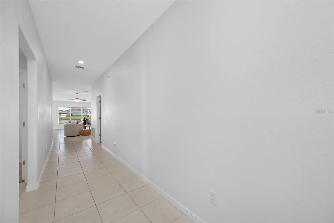
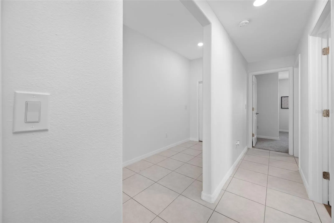
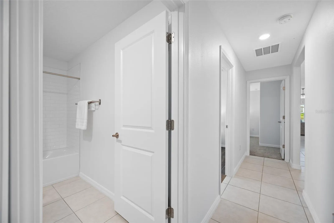
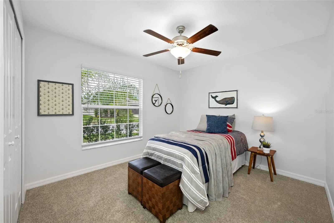
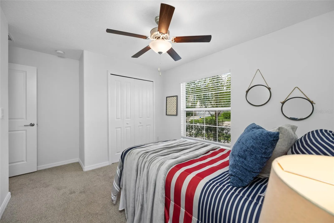
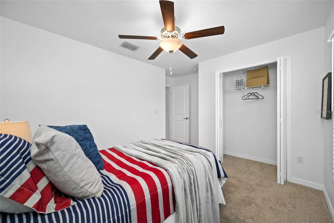
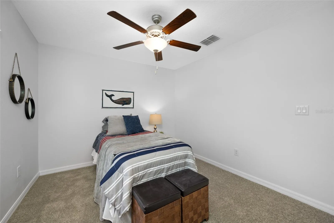
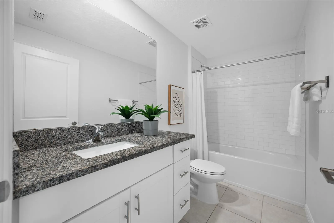
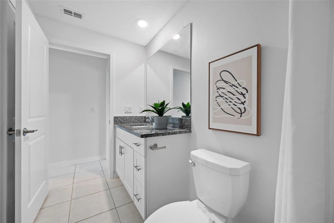
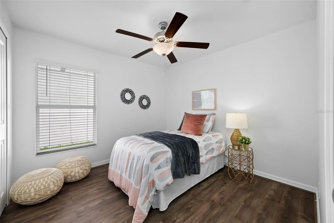
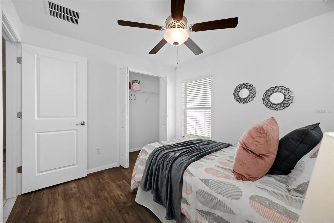
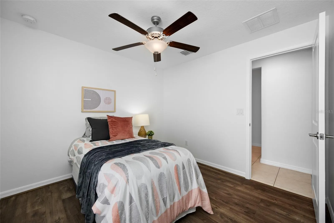
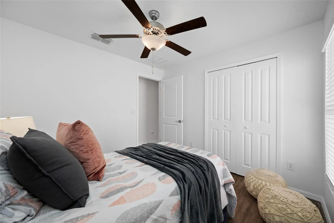
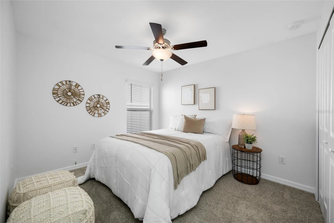
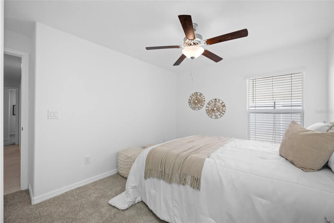
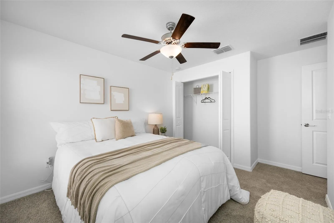
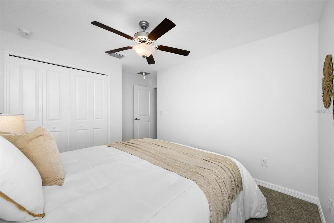
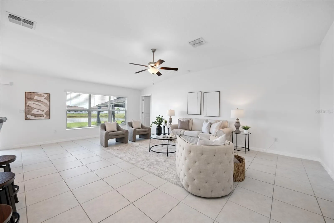
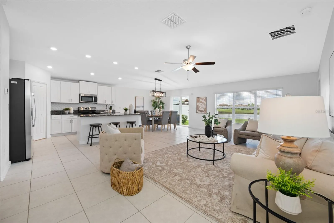
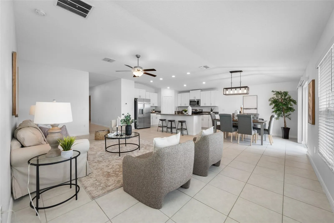
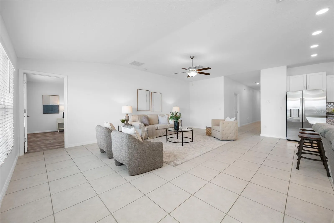
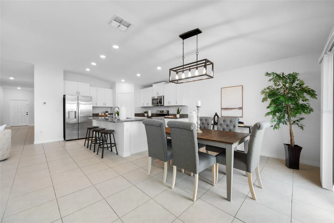
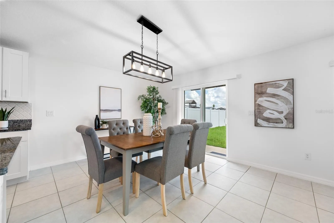
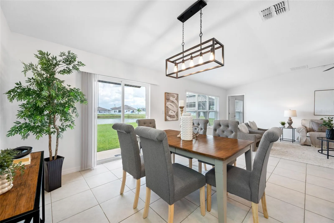
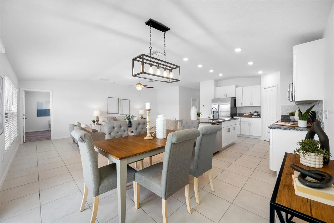
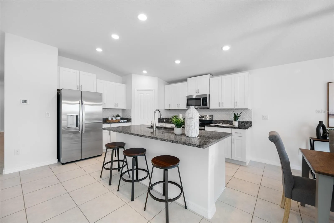
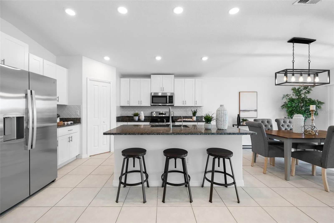
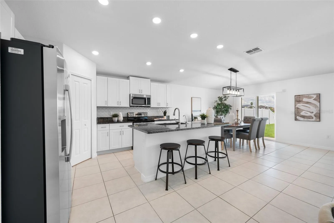
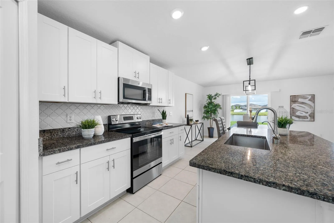
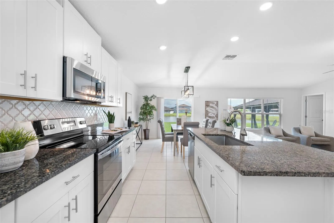
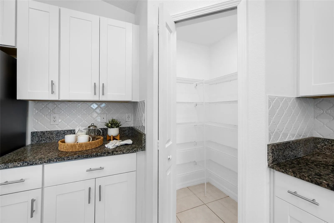
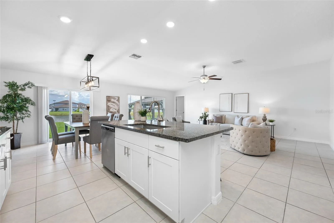
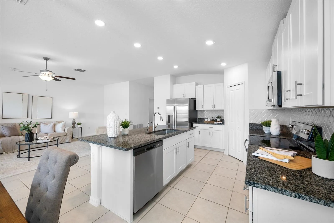
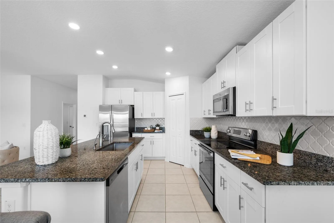
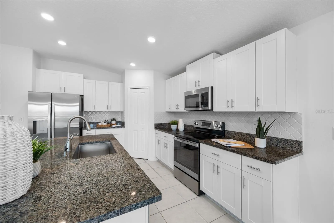
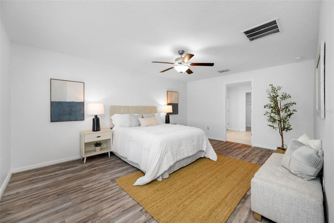
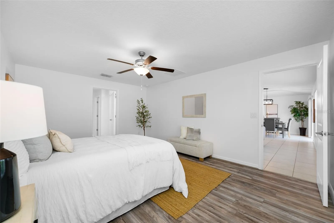
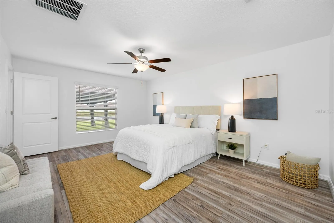
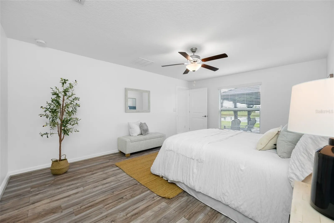
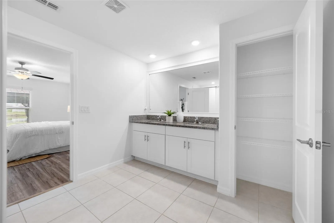
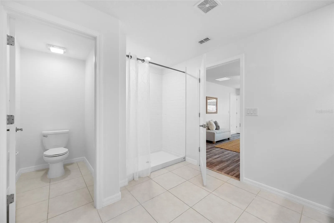
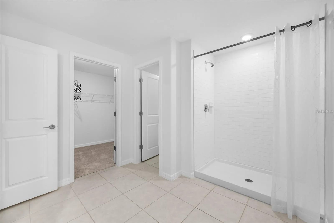
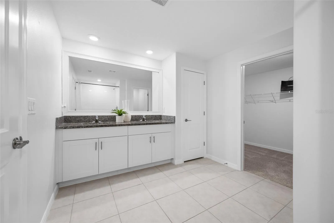
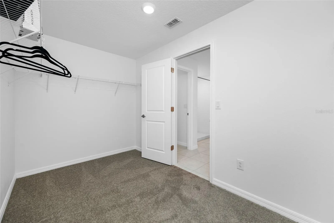
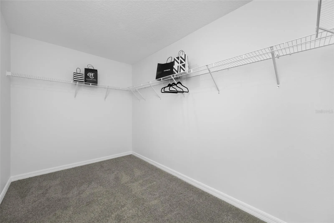
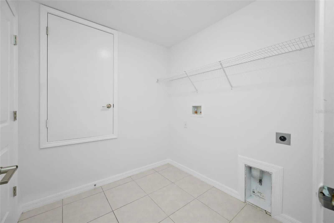
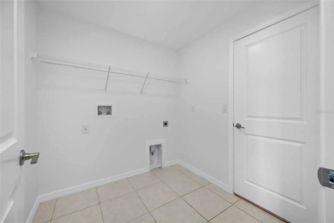
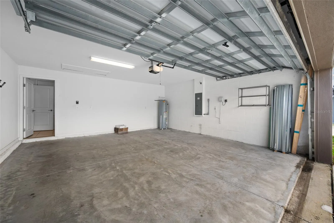
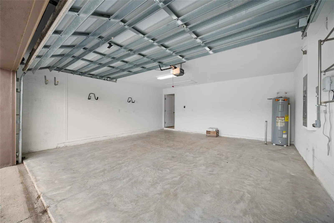
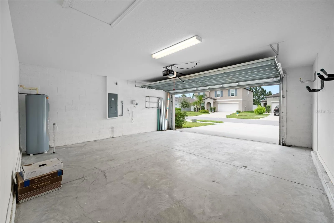
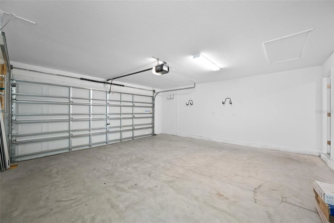
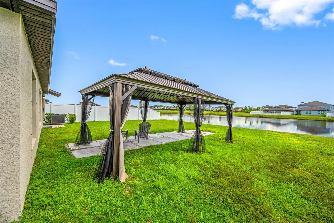
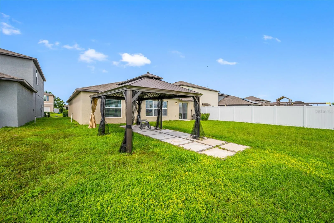
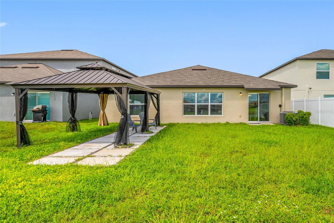
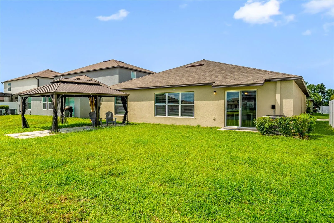
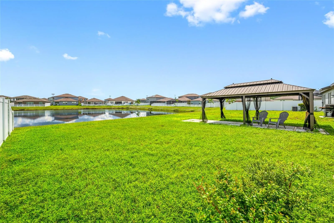
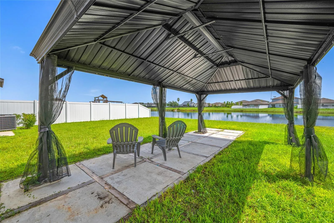
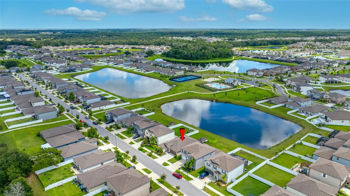
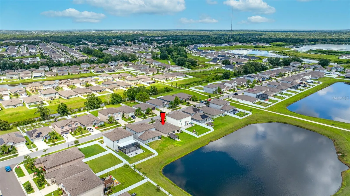
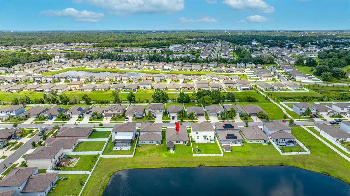
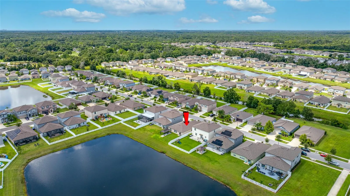
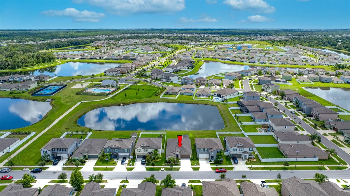
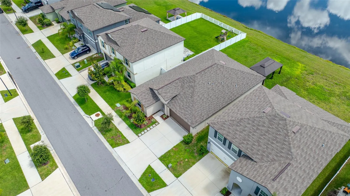
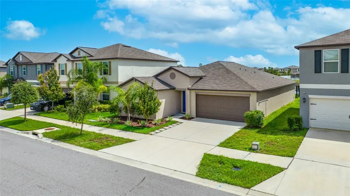
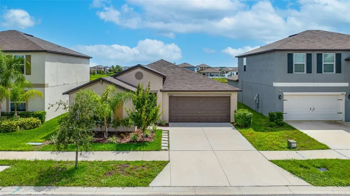
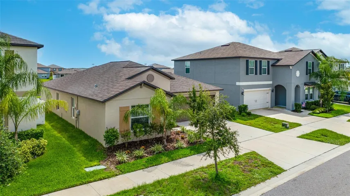
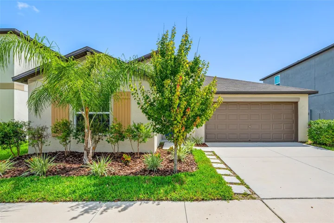
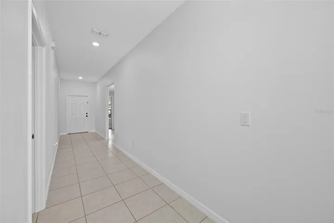
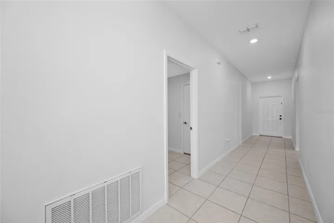
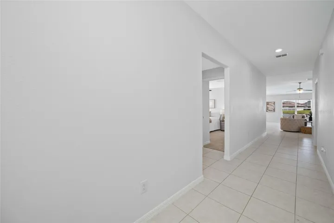
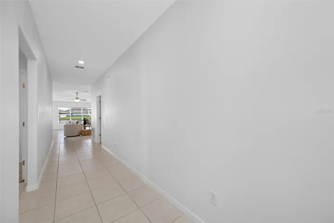
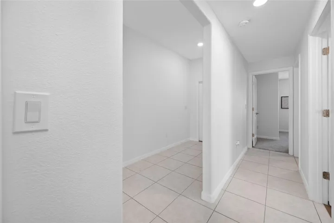
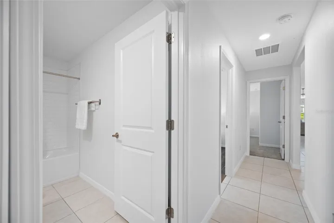
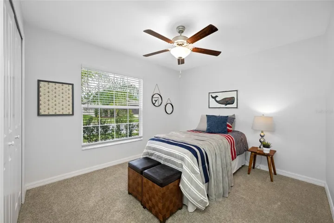
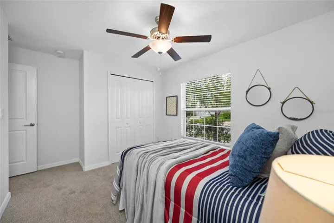
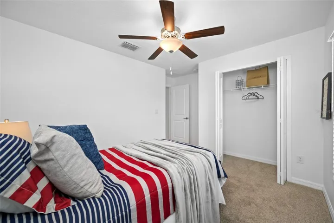
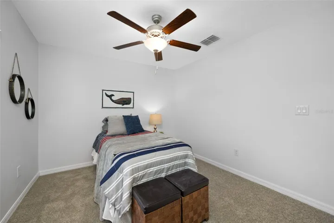
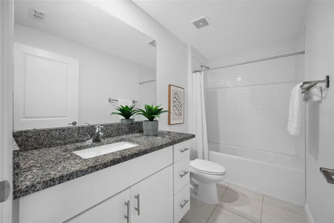
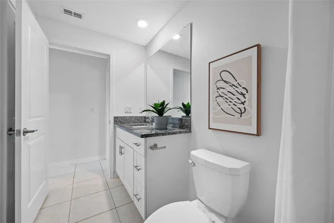
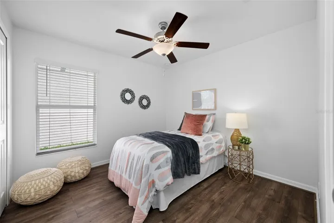
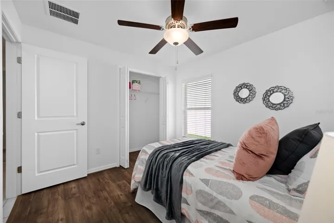
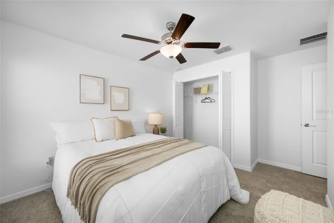
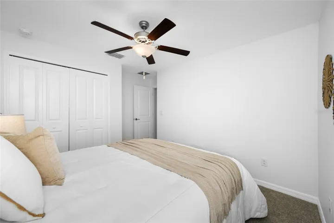
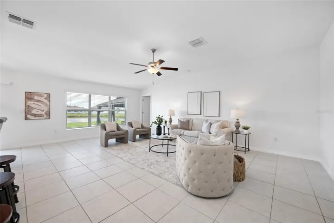
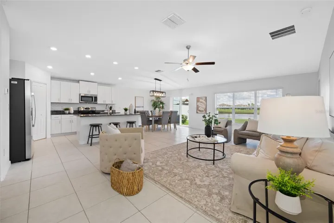
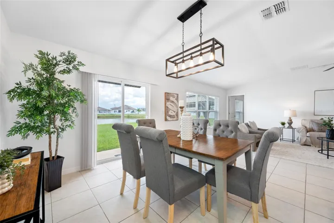
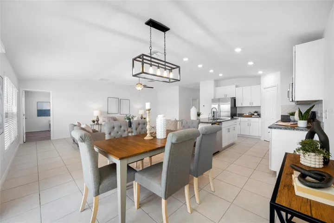
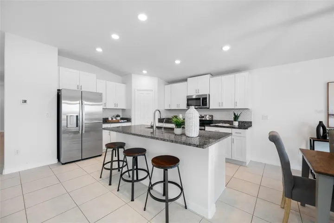
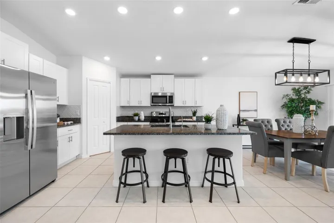
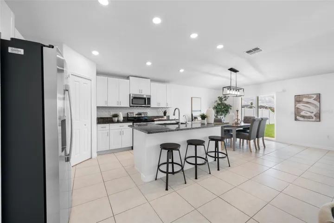
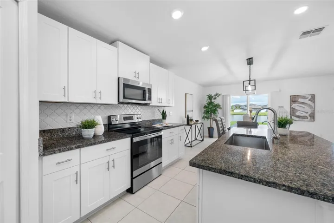
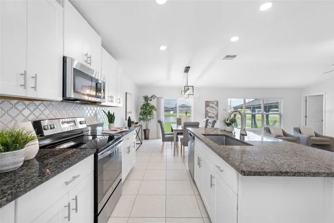
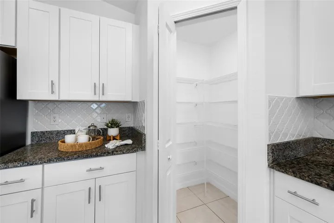
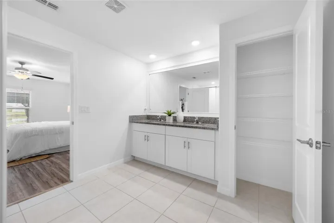
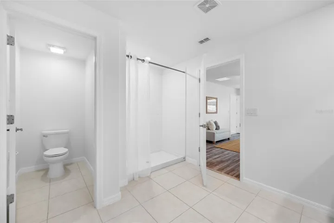
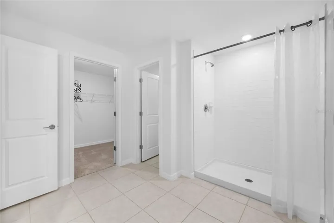
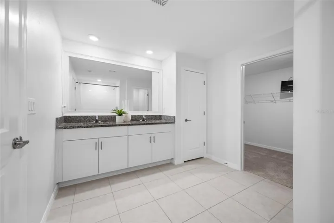
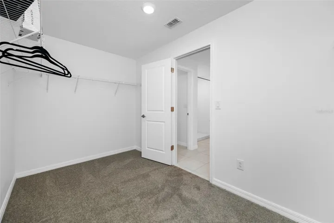
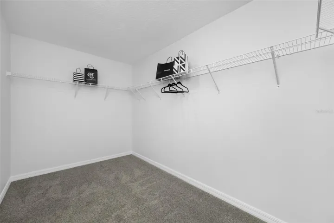
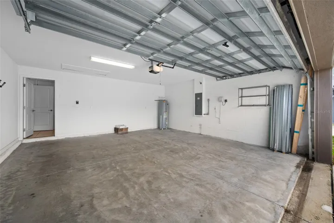
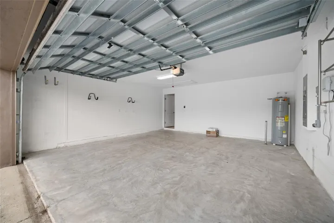
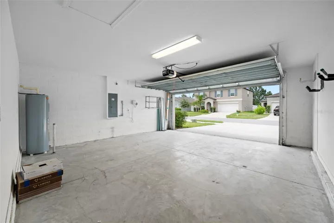
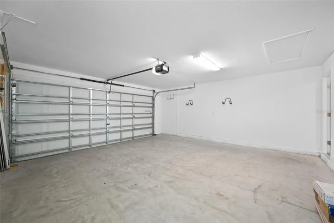
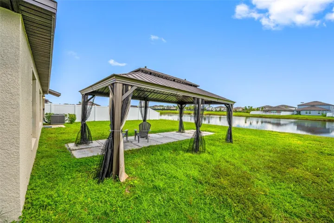
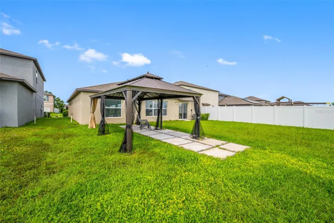
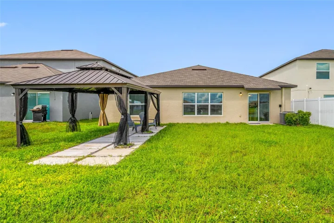
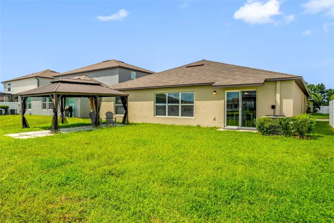
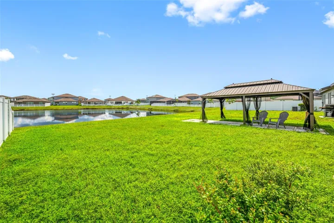
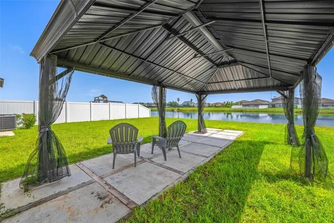
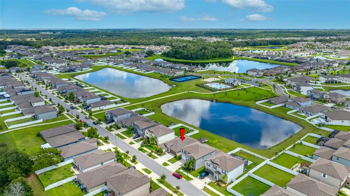
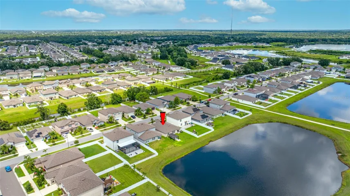
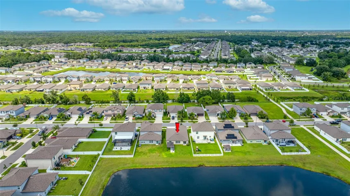
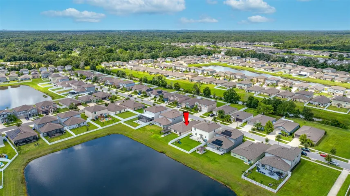
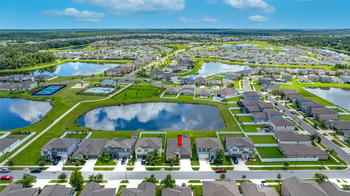
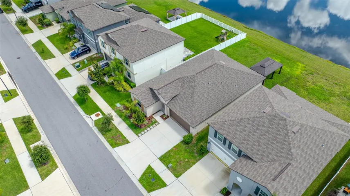
Look no further for the best value in a single-story home with nearly 2, 000 square feet in Triple Creek. Offered at $329, 000, this newer-construction home has been freshly prepared for its next owner with fresh interior paint and new carpet, making it move-in ready. This 4-bedroom, 2-bathroom home offers 1, 935 square feet of heated living space (2, 380 total) and a 2-car attached garage. Step outside to enjoy pond views from the custom gazebo, complete with mesh curtains for bug-free outdoor relaxation, plus hurricane storm shutter panels for added peace of mind during storm season. Triple Creek residents enjoy three pools, a splash pad, fitness center, clubhouse, tennis and basketball courts, dog parks, playgrounds, and miles of scenic walking and biking trails. An on-site elementary school and daycare facilities add everyday convenience. Located in Riverview near shopping, dining, healthcare, and major highways, this home offers convenient access to Tampa and the surrounding area. Nearly 2, 000 square feet on one level and fresh updates make this a standout opportunity in Triple Creek. And on top of it all, it’s priced aggressively for a quick sale.
Address
Open on Google Maps- Address 13243 GREAT PLAINS DRIVE
- City Riverview
- State/county FL
- Zip/Postal Code 33579
- Country US
Details
Updated on September 26, 2026 at 10:27 am- Property ID: HZTB8539823
- Price: $329,000
- Property Size: 2380 Sqft
- Land Area: 0.14 Acres
- Bedrooms: 4
- Bathrooms: 2
- Garages: 2
- Year Built: 2022
- Property Type: Single Family Residence, Residential
- Property Status: Active, For Sale
Additional details
- Listing Terms: Cash, Conventional, VA Loan
- Association Fee: 100.34
- Roof: Shingle
- Utilities: Electricity Connected
- Sewer: Public Sewer
- Cooling: Central Air
- Heating: Central, Electric
- Flooring: Carpet, Tile, Vinyl
- County: Hillsborough
- Property Type: Residential
- Parking: Driveway, Garage Door Opener, Off Street
- Elementary School: Warren Hope Dawson Elementary
- Middle School: Barrington Middle
- High School: Sumner High School
- Community Features: Clubhouse, Dog Park, Fitness Center, Park, Pool, Sidewalks, Tennis Court(s)
- Architectural Style: Contemporary
Mortgage Calculator
- Down Payment
- Loan Amount
- Monthly Mortgage Payment
- Property Tax
- Home Insurance
- PMI
- Monthly HOA Fees