Overview
- Single Family Residence, Residential
- 5
- 4
- 3
- 4761
- 2016
Description
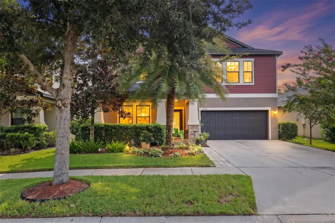
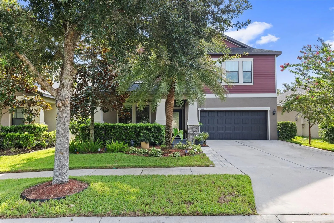
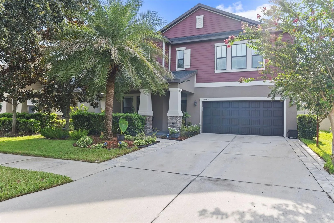
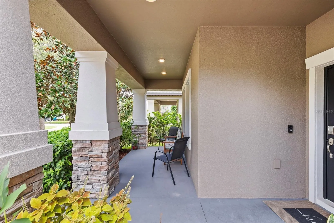
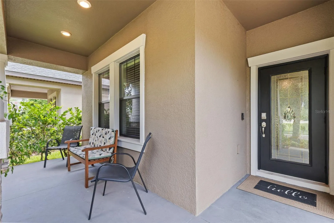
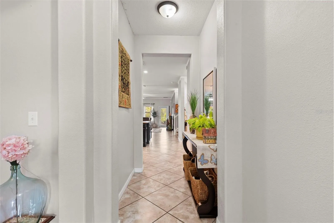
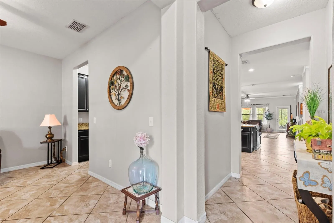
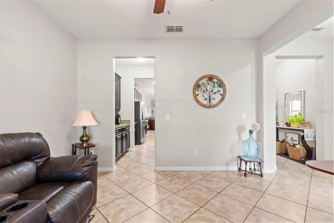
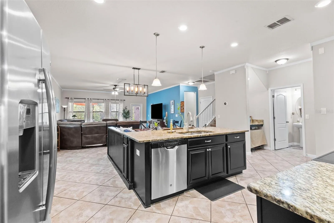
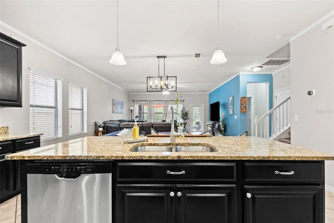
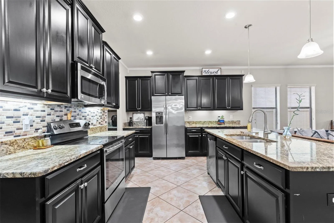
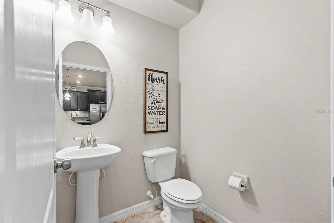
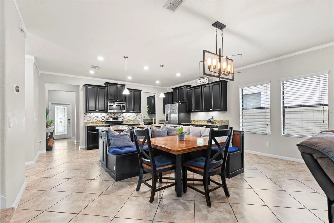
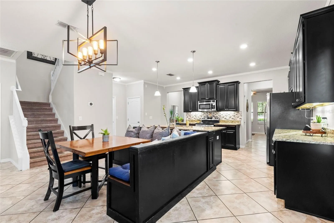
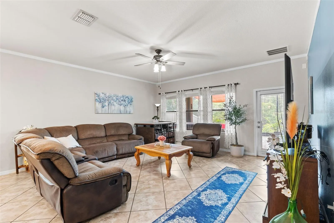
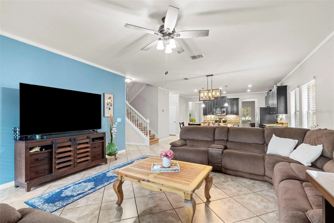
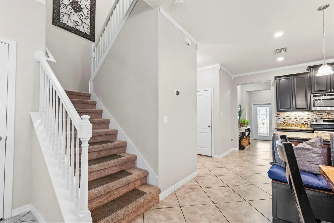
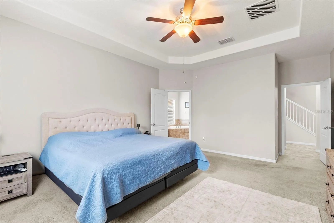
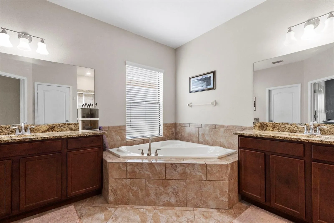
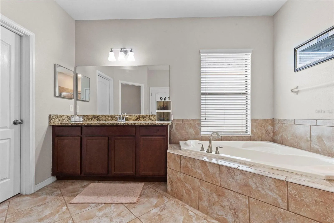
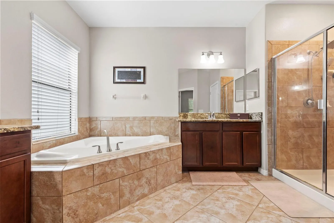
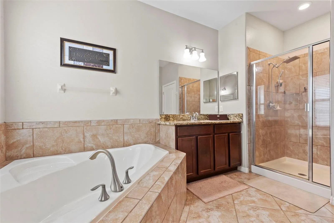
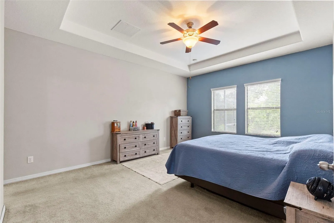
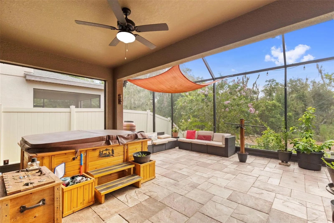
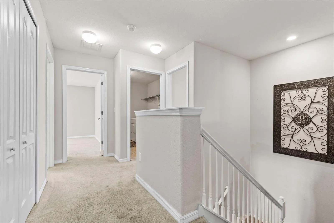
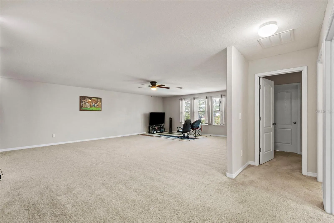
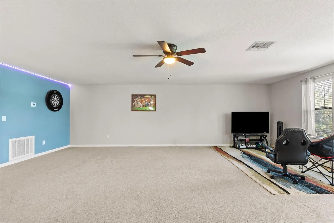
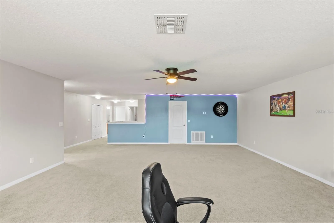
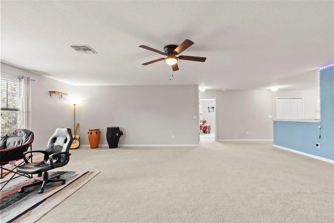
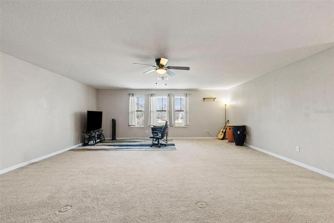
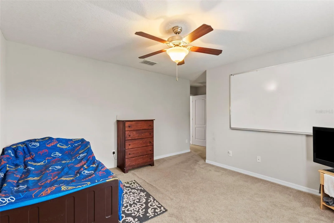
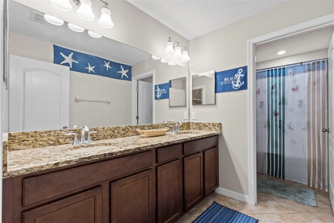
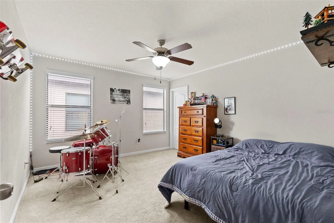
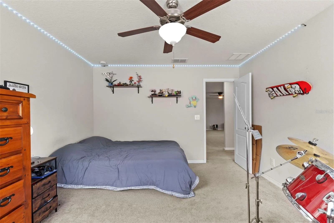
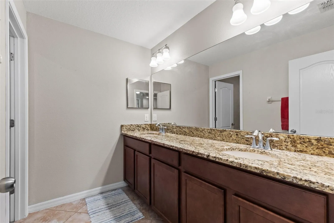
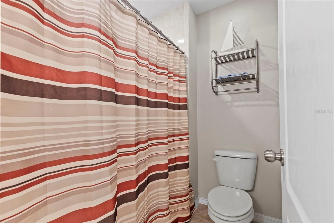
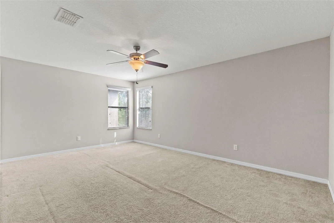
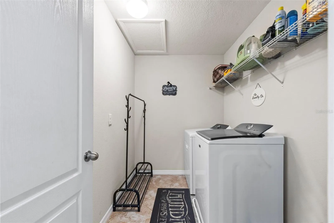
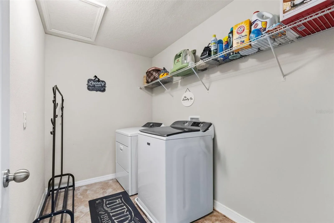
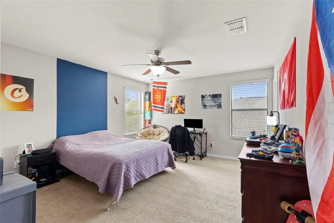
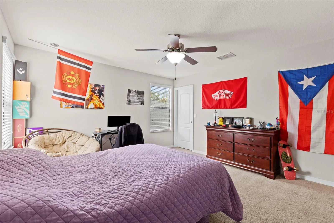
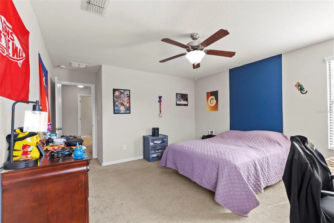
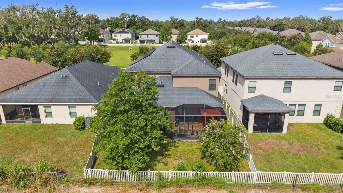
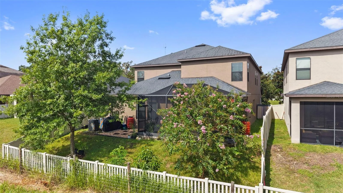
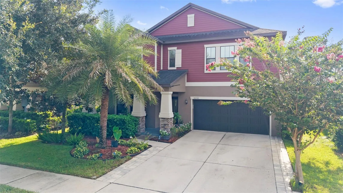
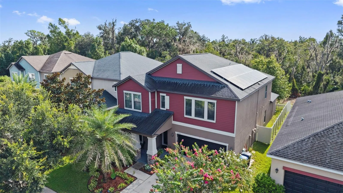
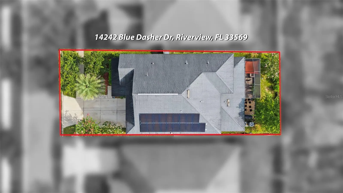
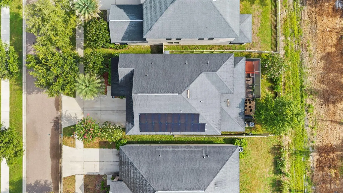
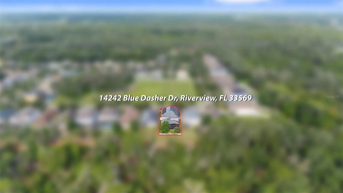
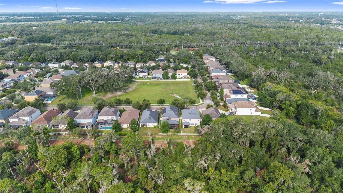
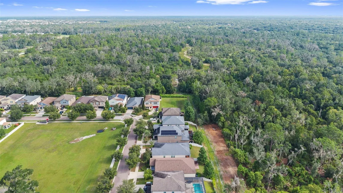
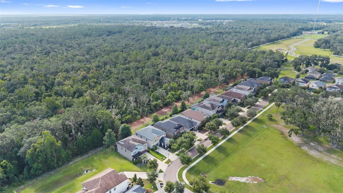
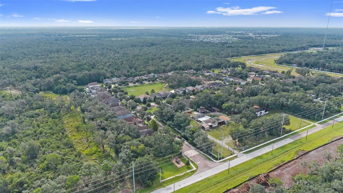
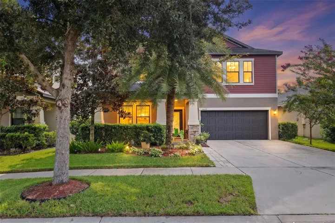
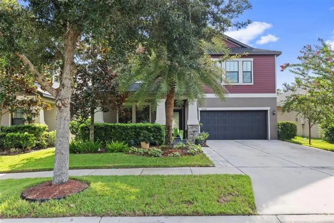
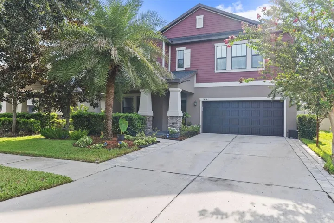
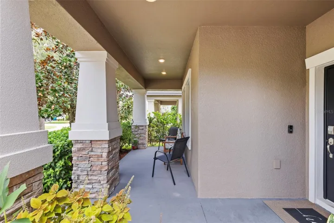
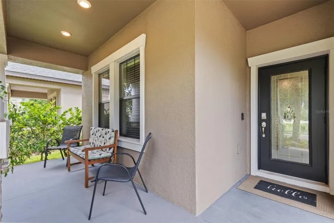
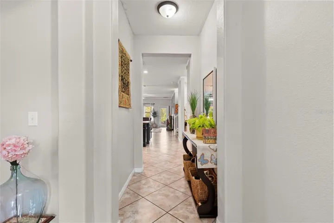
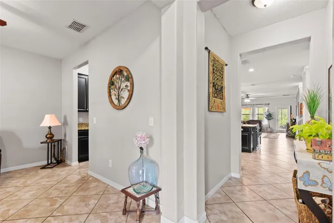
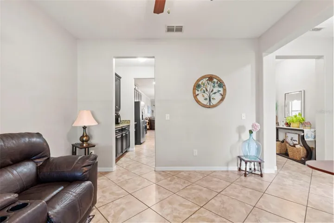
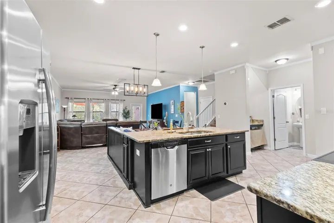
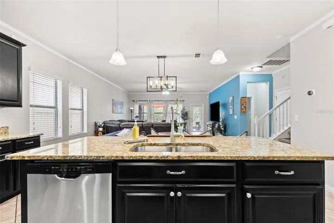
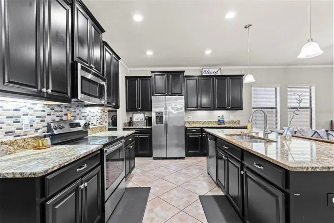
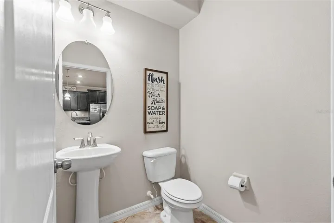
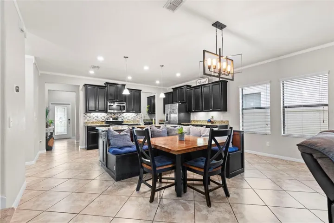
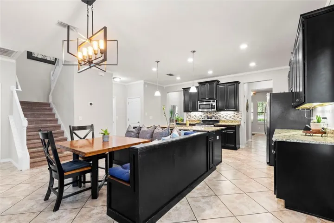
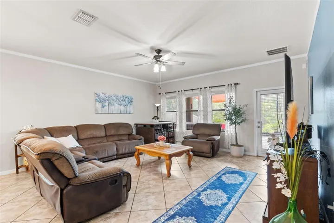
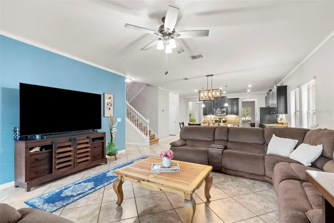
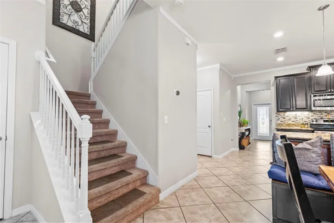
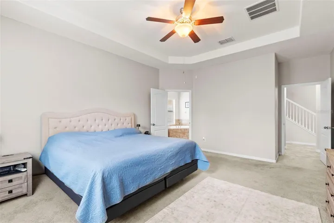
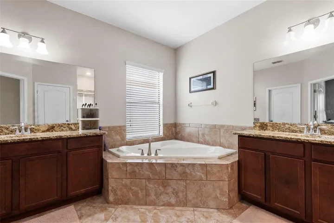
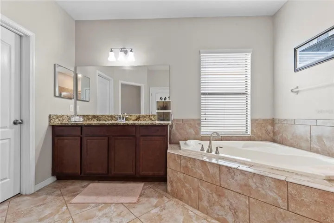
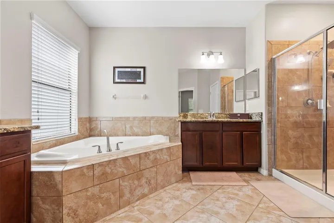
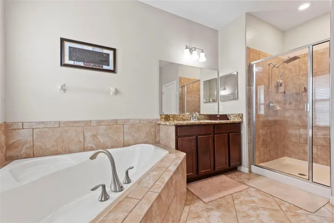
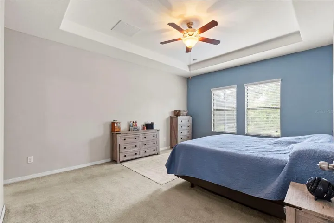
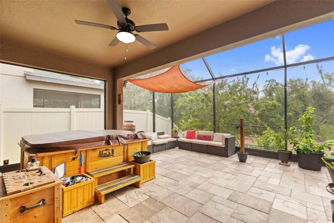
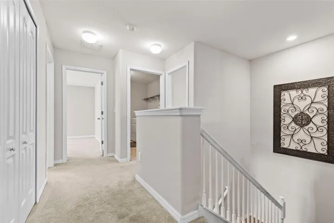
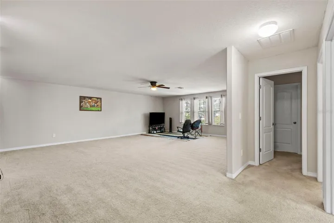
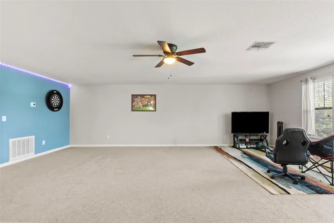
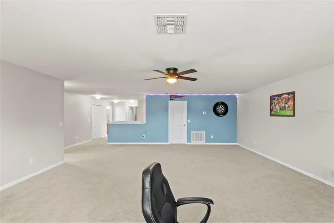
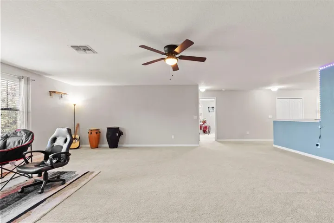
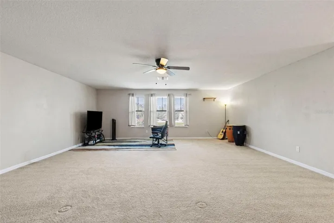
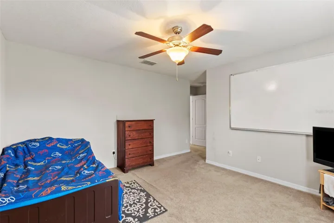
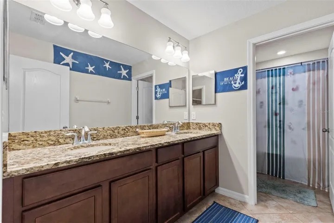
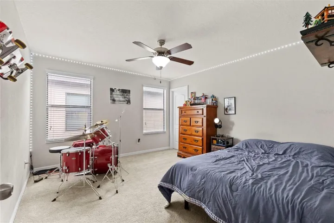
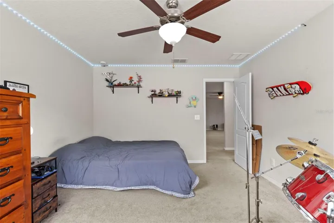
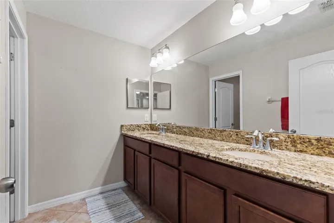
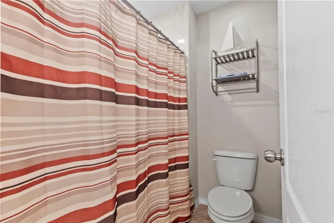
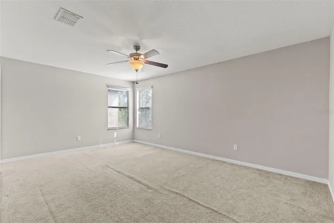
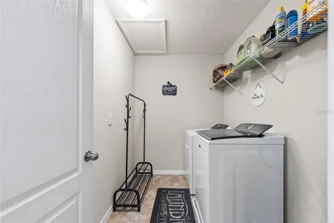
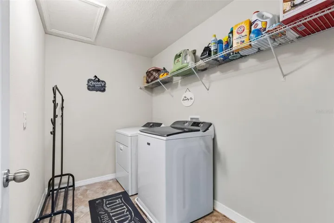
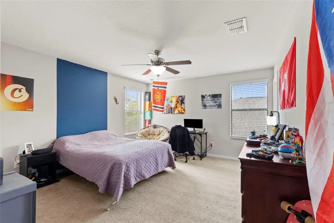
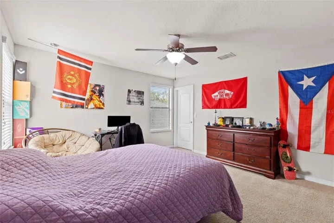
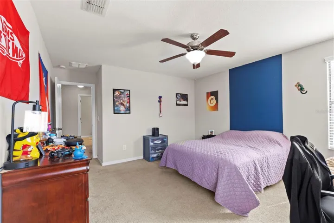
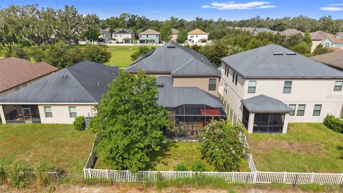
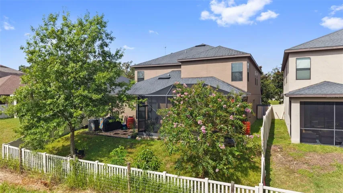
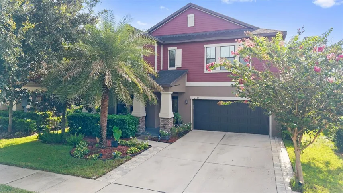
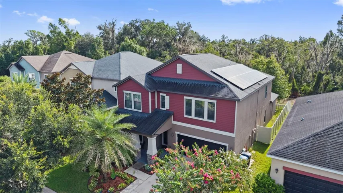
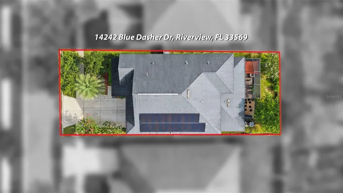
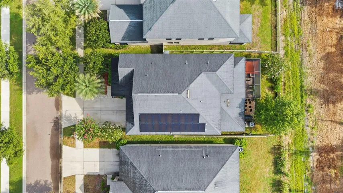
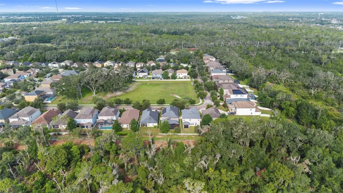
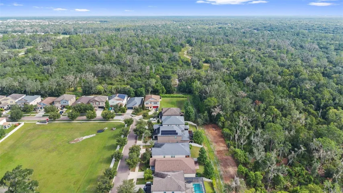
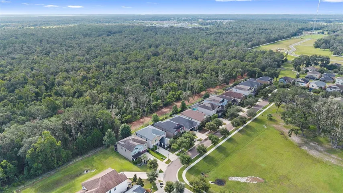
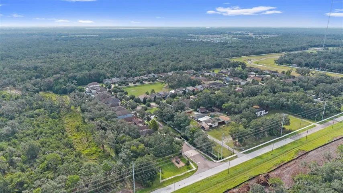
Welcome to this highly desirable Riverview neighborhood and the largest floor plan in the community! This beautifully maintained home offers exceptional space, privacy, and energy efficiency, with no neighbors in front or behind and a peaceful conservation view. Enjoy Florida living in the screened lanai featuring a spacious patio and hot tub—perfect for relaxing or entertaining. The impressive oversized 3-car garage provides plenty of room for vehicles, storage, and more. Convenience is enhanced with laundry rooms on both levels. The exterior has been freshly painted, adding to the home’s move-in-ready appeal. A major bonus is the paid-off solar panel system, transferable to the buyer. During peak months, electric costs are approximately $130/month, and around $30/month during non-peak months, with annual refunds for excess power generated. Additional peace of mind comes with a 1-year home warranty. With its spacious layout, conservation views, private setting, extensive outdoor living space, oversized 3-car garage, and energy-saving solar system, this home offers the ideal combination of comfort, privacy, and value. Don’t miss the opportunity to make this exceptional Riverview property your new home!
Address
Open on Google Maps- Address 14242 BLUE DASHER DRIVE
- City Riverview
- State/county FL
- Zip/Postal Code 33569
- Country US
Details
Updated on September 19, 2026 at 7:19 pm- Property ID: HZTB8541129
- Price: $475,000
- Property Size: 4761 Sqft
- Land Area: 0.14 Acres
- Bedrooms: 5
- Bathrooms: 4
- Garages: 3
- Year Built: 2016
- Property Type: Single Family Residence, Residential
- Property Status: Active, For Sale
Additional details
- Listing Terms: Cash, Conventional, FHA, VA Loan
- Association Fee: 135
- Roof: Shingle
- Utilities: BB/HS Internet Available, Electricity Connected, Public, Sewer Connected, Water Connected
- Sewer: Public Sewer
- Cooling: Central Air
- Heating: Central, Electric
- Flooring: Carpet, Ceramic Tile
- County: Hillsborough
- Property Type: Residential
- Parking: Electric Vehicle Charging Station(s), Garage Door Opener, Oversized
- Elementary School: Pinecrest-HB
- Middle School: Barrington Middle
- High School: Newsome-HB
- Community Features: Dog Park, Gated Community - No Guard, Golf Carts OK, Park, Sidewalks, Street Lights
Mortgage Calculator
- Down Payment
- Loan Amount
- Monthly Mortgage Payment
- Property Tax
- Home Insurance
- PMI
- Monthly HOA Fees