Overview
- Townhouse, Residential
- 3
- 3
- 2
- 2639
- 2019
Description
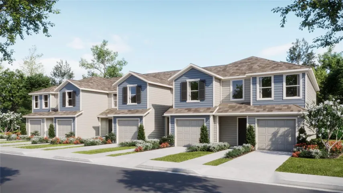
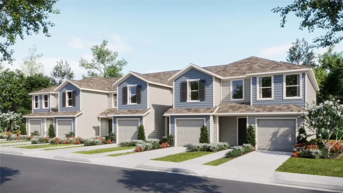
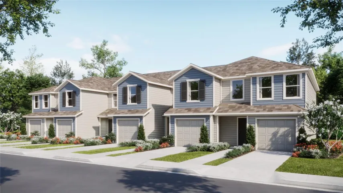
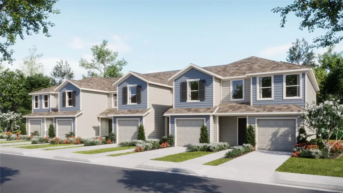
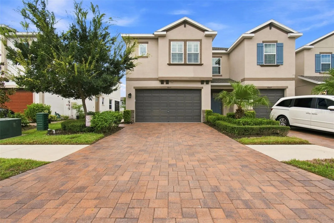
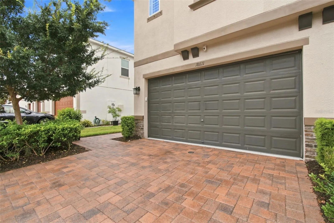
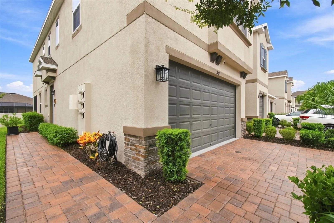
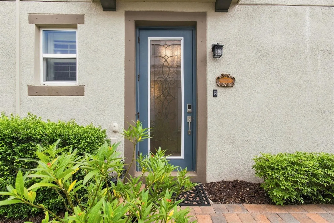
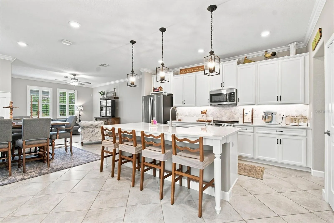
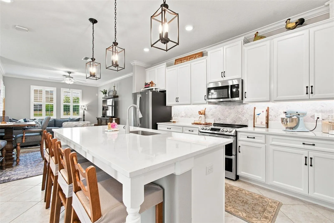
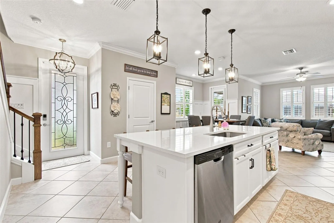
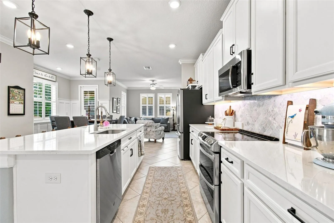
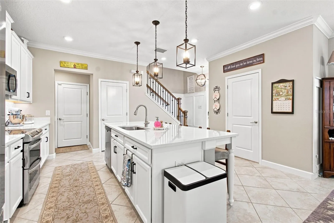
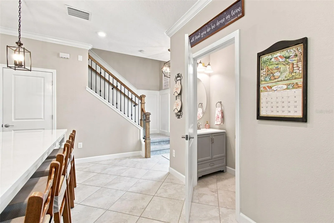
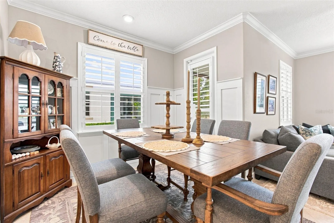
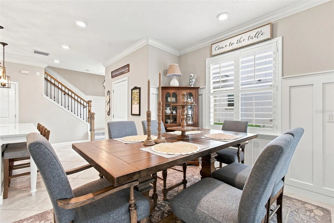
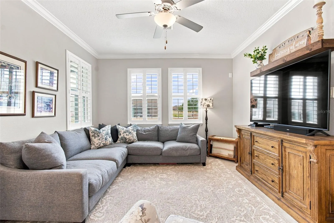
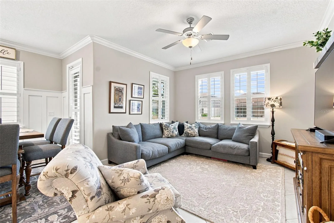
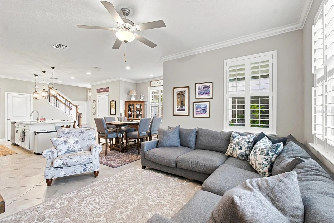
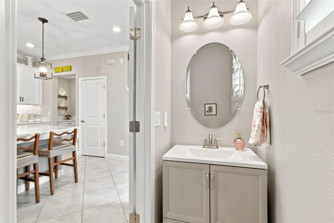
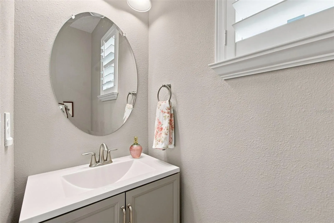
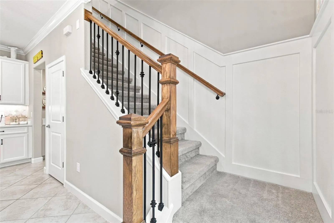
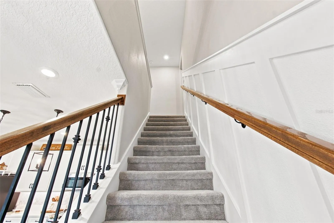
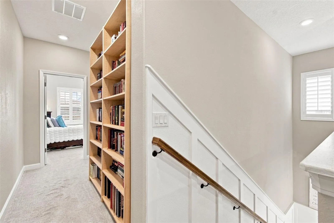
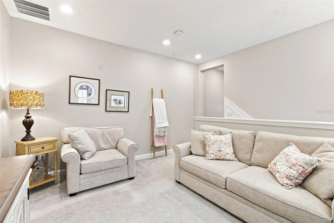
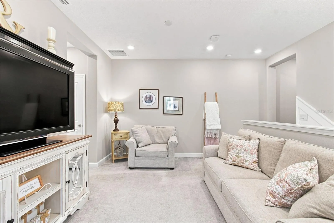
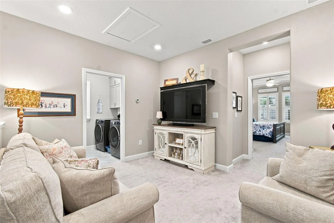
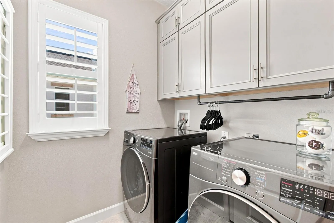
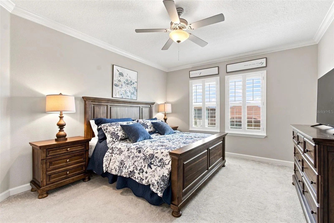
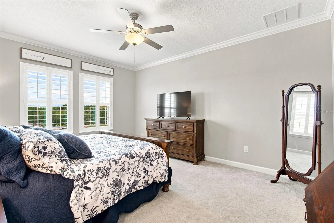
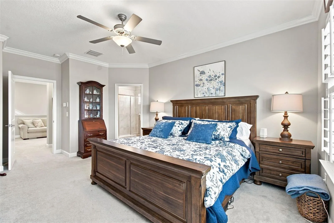
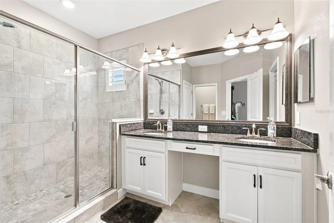
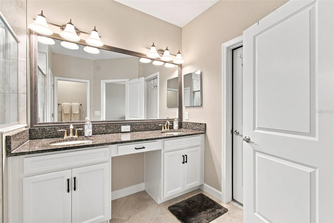
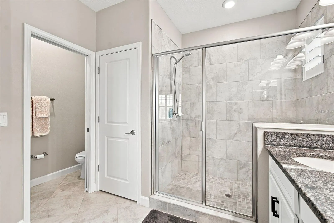
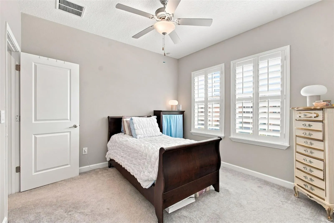
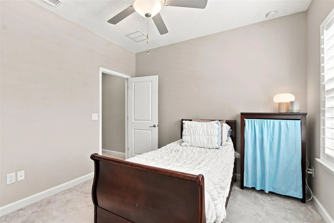
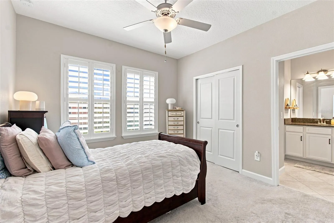
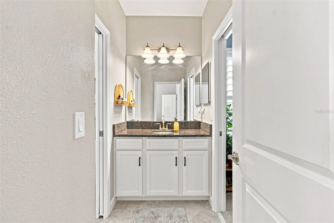
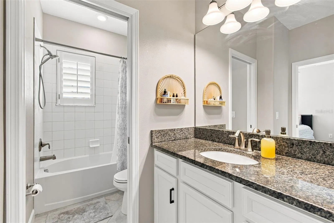
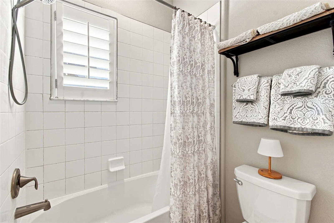
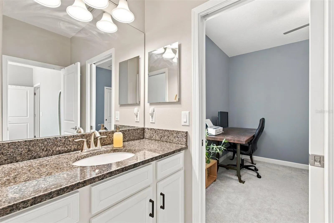
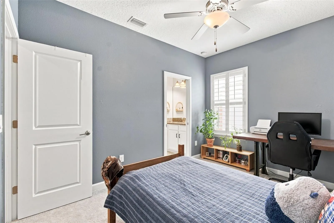
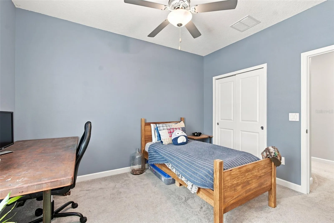
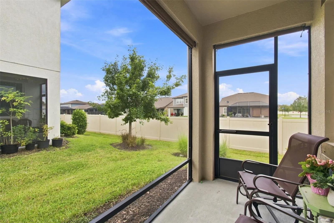
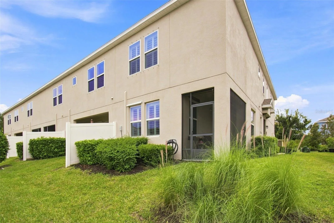
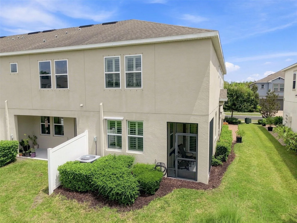
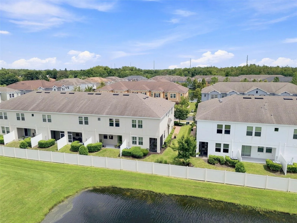
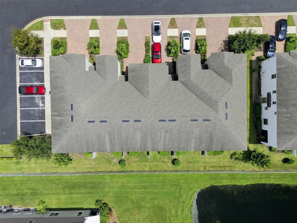
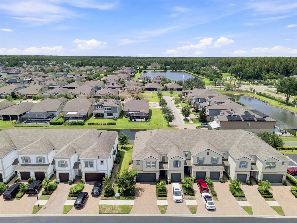
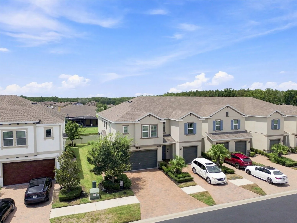
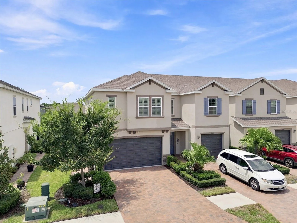
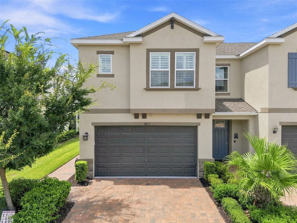
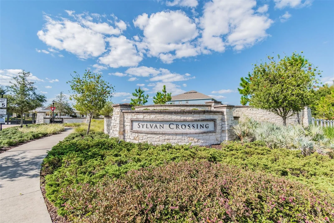
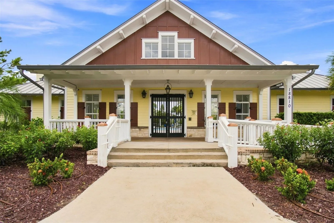
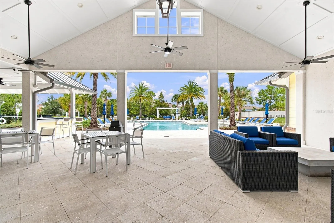
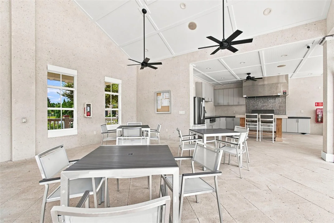
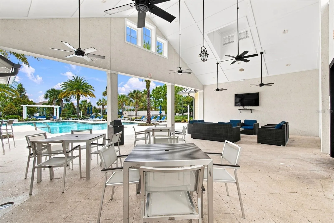
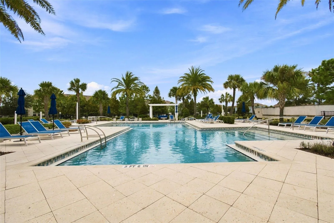
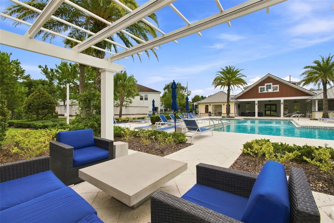
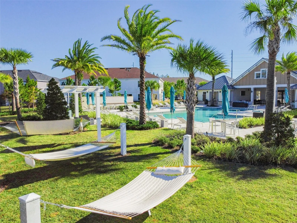
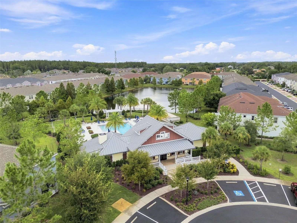
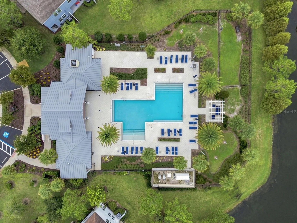
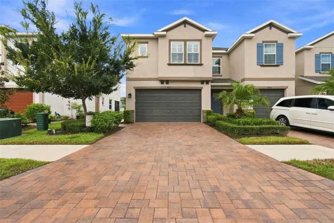
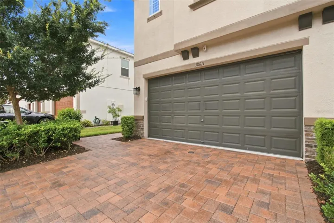
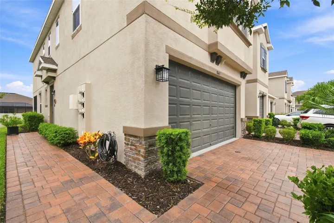
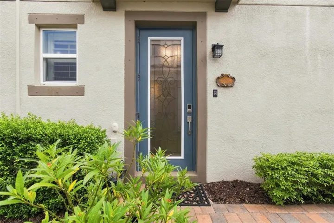
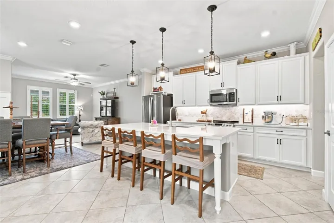
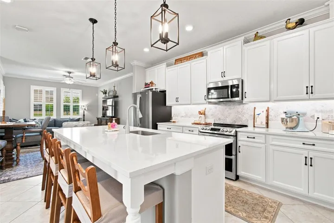
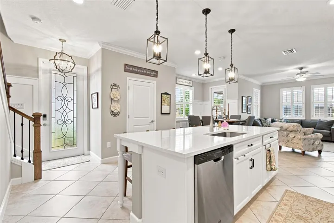
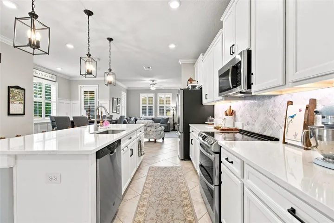
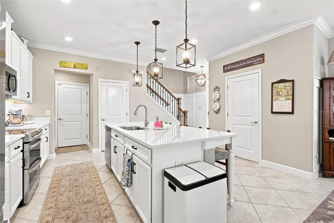
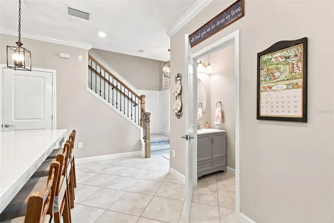
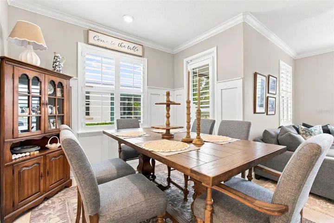
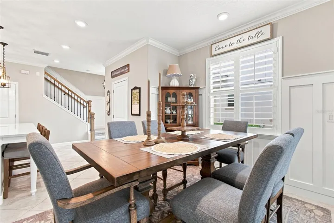
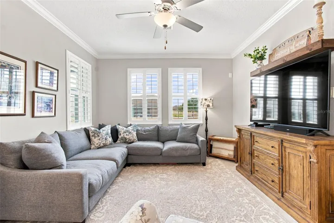
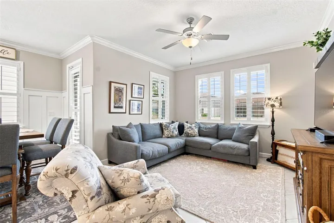
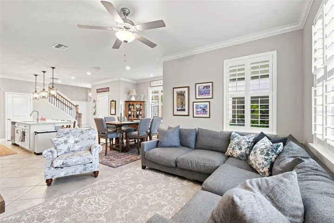
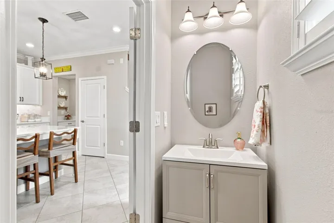
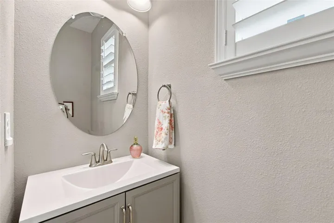
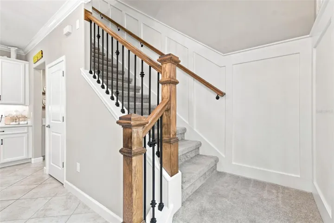
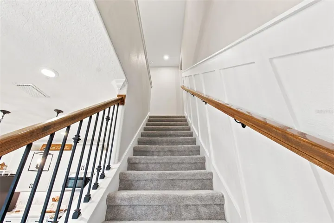
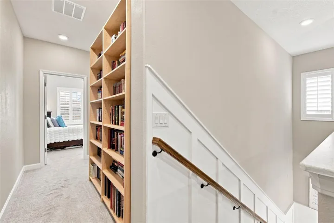
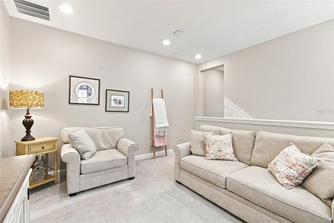
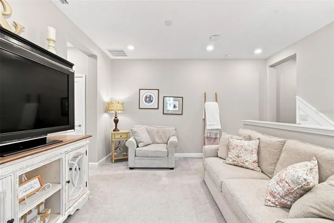
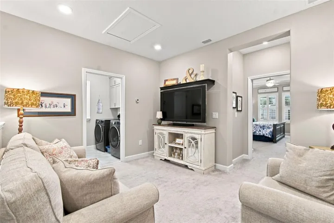
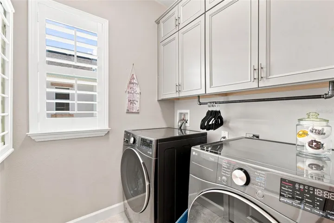
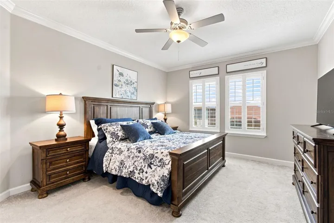
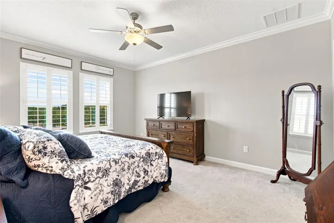
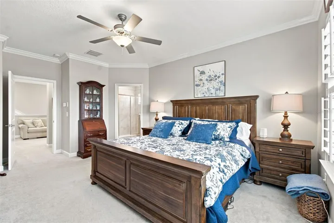
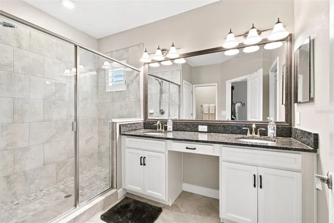
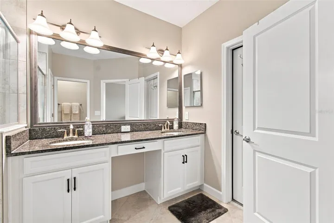
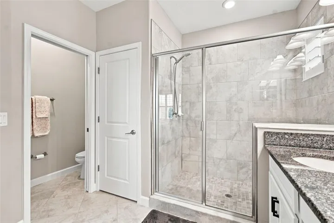
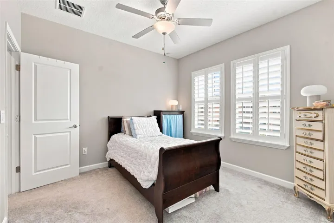
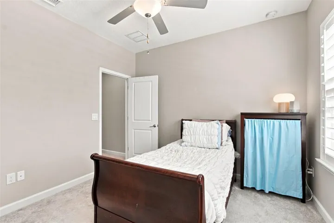
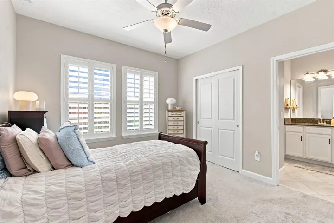
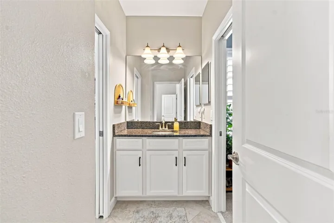
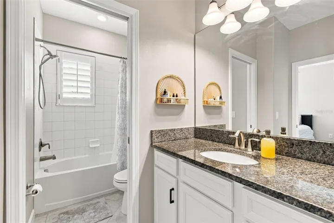
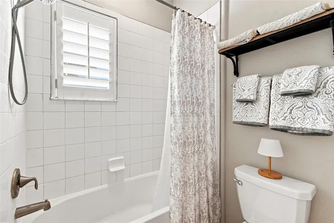
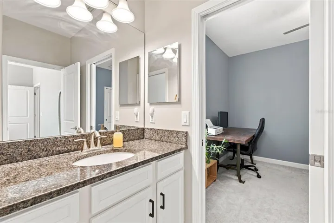
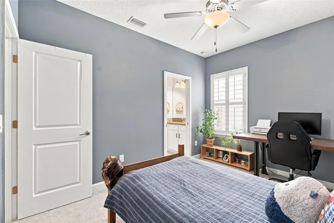
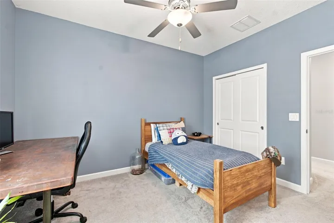
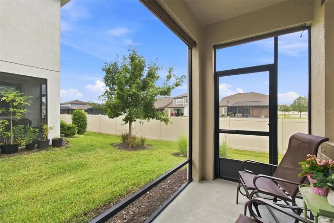
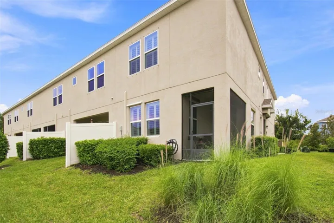
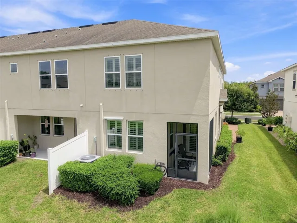
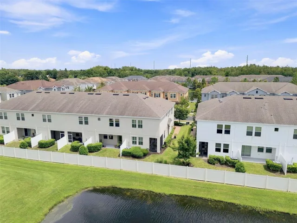
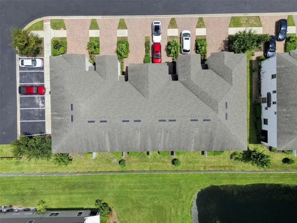
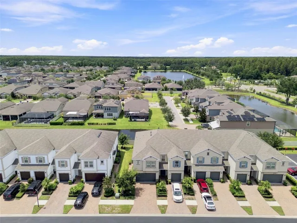
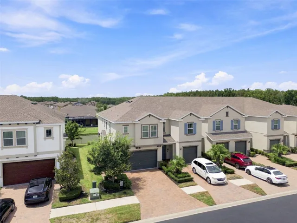
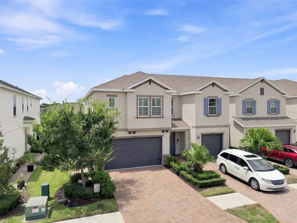
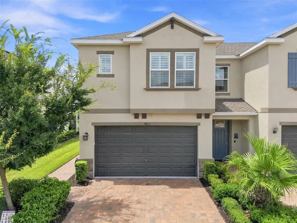
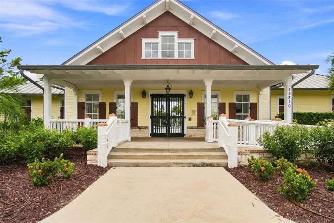
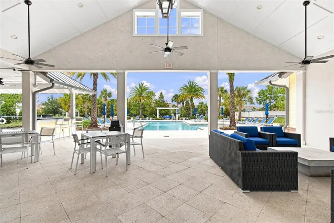
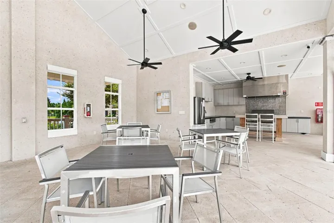
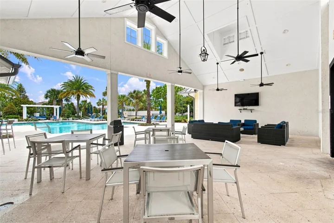
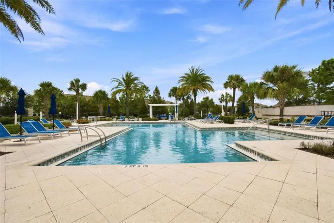
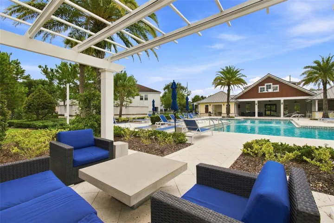
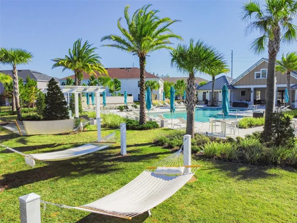
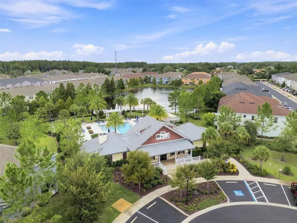
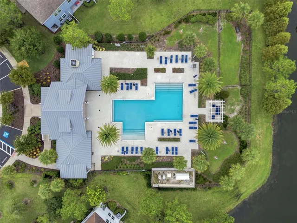
This impeccably cared-for End-Unit offers 3 bedrooms, 2.5 bathrooms, a 2-car garage, and modern updates throughout. The main floor features an open-concept layout anchored by a Fully-Updated Kitchen with an Expanded Quartz Island, Tile Backsplash, Pendant Lighting, and Double Oven, complemented by Diagonally-Laid Tile, Crown Molding, Plantation Shutters, and Wainscoting in the dining room and along the staircase. Up the stairs, featuring Fresh Carpet and a Wooden Handrail with Iron Spindles, you will find a versatile Loft, a dedicated Laundry Room, and a Primary Suite complete with En-Suite Bathroom with Tiled Shower, Dual-Vanity and a Walk-In Closet. Additional upgrades include an Under-Sink Water Filtration System, a Glass-Inlaid Front Door, and an HVAC with an Integrated UV Light and Whole-House Air Filter. Enjoy outdoor living on your Screened Private Patio or take advantage of Community Amenities, including a Pool, Clubhouse, and Outdoor Kitchen. Situated near SR-54, Dale Mabry Hwy, I-75, the Veterans Expressway, and local nature trails, this home is zoned for top-rated McKitrick, Martinez, and Steinbrenner schools. Schedule your private showing today!
Address
Open on Google Maps- Address 18611 NOBLE CASPIAN DRIVE
- City Lutz
- State/county FL
- Zip/Postal Code 33558
- Country US
Details
Updated on September 20, 2026 at 9:47 pm- Property ID: HZTB8541458
- Price: $407,000
- Property Size: 2639 Sqft
- Land Area: 0.06 Acres
- Bedrooms: 3
- Bathrooms: 3
- Garages: 2
- Year Built: 2019
- Property Type: Townhouse, Residential
- Property Status: Pending, For Sale
Additional details
- Listing Terms: Cash, Conventional, FHA, VA Loan
- Association Fee: 744
- Roof: Shingle
- Utilities: Cable Connected, Electricity Connected, Public, Sewer Connected, Sprinkler Meter, Underground Utilities, Water Connected
- Sewer: Public Sewer
- Cooling: Central Air
- Heating: Central, Electric, Heat Pump
- Flooring: Carpet, Ceramic Tile
- County: Hillsborough
- Property Type: Residential
- Parking: Garage Door Opener, Off Street
- Elementary School: Mc Kitrick-HB
- Middle School: Martinez-HB
- High School: Steinbrenner High School
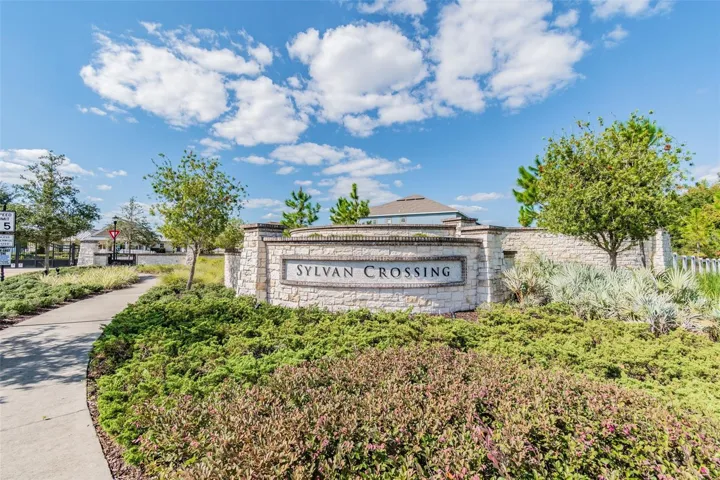
- Community Features: Clubhouse, Community Mailbox, Gated Community - No Guard, Park, Pool
Mortgage Calculator
- Down Payment
- Loan Amount
- Monthly Mortgage Payment
- Property Tax
- Home Insurance
- PMI
- Monthly HOA Fees