Overview
- Single Family Residence, Residential
- 4
- 5
- 3
- 7372
- 1996
Description
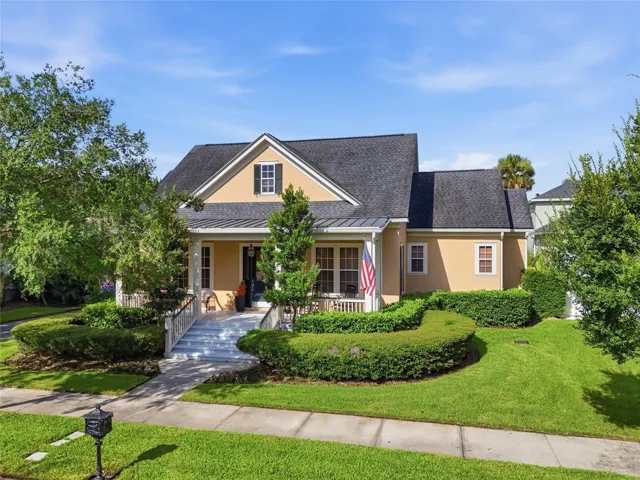
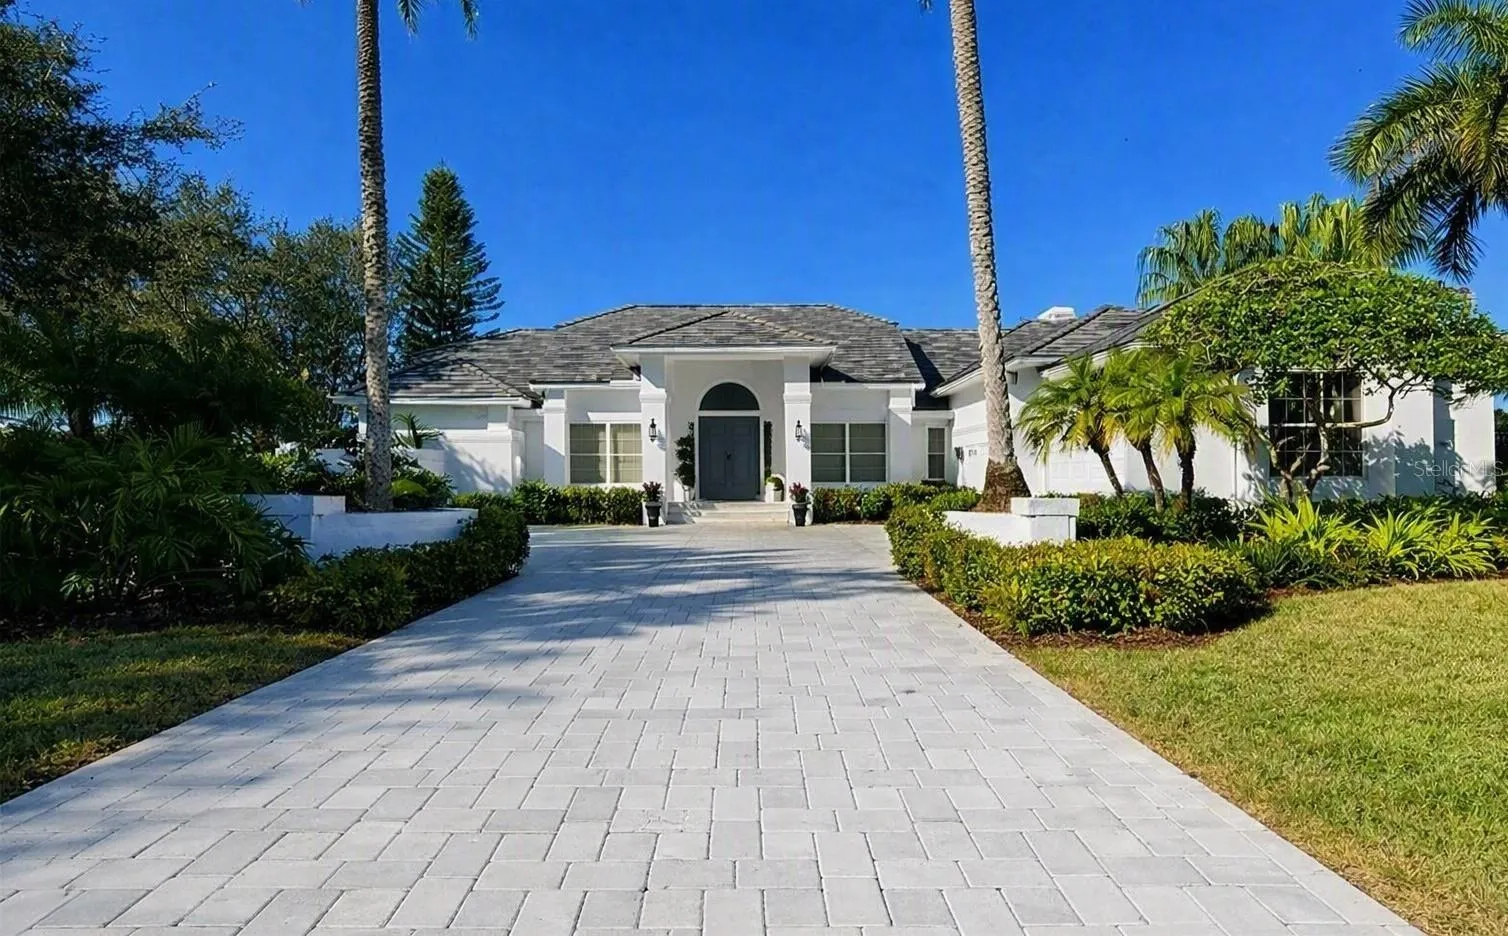
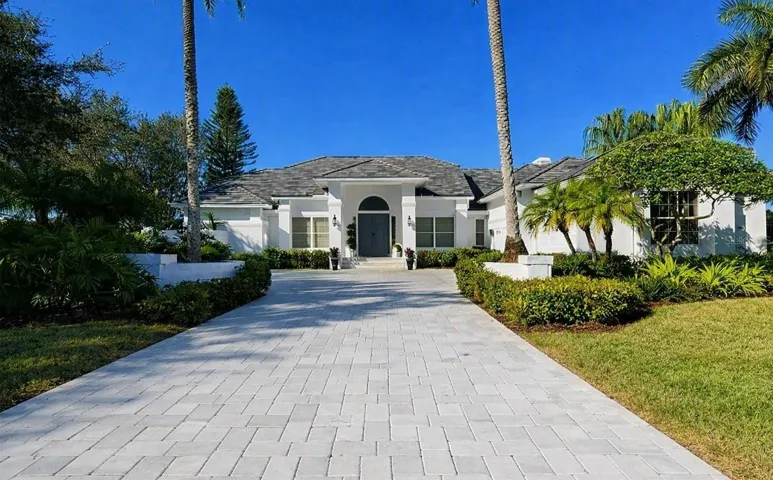
Experience refined living in this extraordinary, elegant home. With 3 bedrooms and 4.5 baths it offers expansive lake and golf course views from its premier position along the Heron Course. Designed for both grand entertaining and everyday comfort, the home features generous living spaces, a bright open kitchen overlooking the family room with wood burning fireplace, and a luxurious primary suite with two walk-in closets and a spa style bath. Each guest suite includes its own private bath, ensuring comfort and privacy. Outdoor living shines with a dramatic pool, and spacious covered areas ideal for sunset dining, and beautiful views. Residents enjoy access to The Oaks Club’s renowned amenities, including two championship golf courses, tennis, pickleball, and a vibrant social calendar. Membership is required with homeownership. There is currently no wait list for either Golf or Sports/Social Membership.
Address
Open on Google Maps- Address 447 E MACEWEN DRIVE
- City Osprey
- State/county FL
- Zip/Postal Code 34229
- Country US
Details
Updated on October 31, 2026 at 2:04 pm- Property ID: HZA4703990
- Price: $2,750,000
- Property Size: 7372 Sqft
- Land Area: 0.62 Acres
- Bedrooms: 4
- Bathrooms: 5
- Garages: 3
- Year Built: 1996
- Property Type: Single Family Residence, Residential
- Property Status: Closed, For Sale
Additional details
- Listing Terms: Cash, Conventional
- Association Fee: 425
- Roof: Tile
- Utilities: Cable Available, Cable Connected, Electricity Connected, Fiber Optics, Public, Sewer Connected, Sprinkler Well, Underground Utilities
- Sewer: Public Sewer
- Cooling: Central Air, Zoned
- Heating: Central, Electric
- Flooring: Tile, Travertine
- County: Sarasota
- Property Type: Residential
- Pool: In Ground, Outside Bath Access, Screen Enclosure, Tile
- Parking: Driveway, Garage Door Opener, Other, Oversized, Workshop in Garage
- Elementary School: Laurel Nokomis Elementary
- Middle School: Laurel Nokomis Middle
- High School: Venice Senior High
- Community Features: Association Recreation - Owned, Buyer Approval Required, Deed Restrictions, Fitness Center, Golf, Irrigation-Reclaimed Water, No Truck/RV/Motorcycle Parking, Playground, Pool, Special Community Restrictions, Tennis Court(s), Street Lights
- Waterfront: Lake Front
- Architectural Style: Contemporary
Mortgage Calculator
- Down Payment
- Loan Amount
- Monthly Mortgage Payment
- Property Tax
- Home Insurance
- PMI
- Monthly HOA Fees