Overview
- Single Family Residence, Residential
- 5
- 4
- 2
- 4878
- 1920
Description
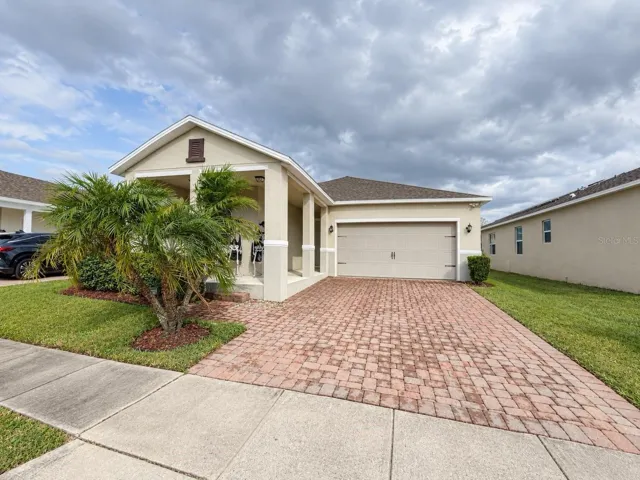
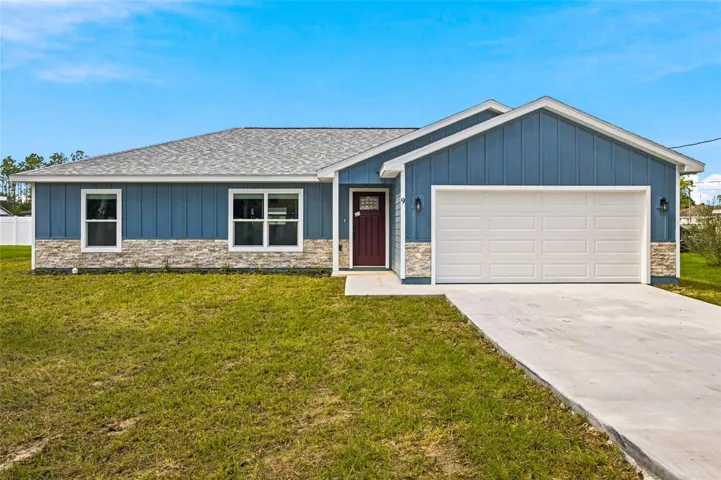
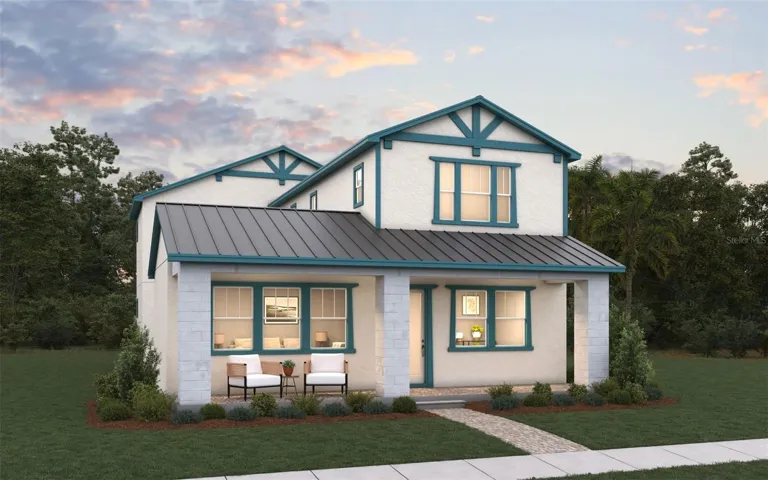
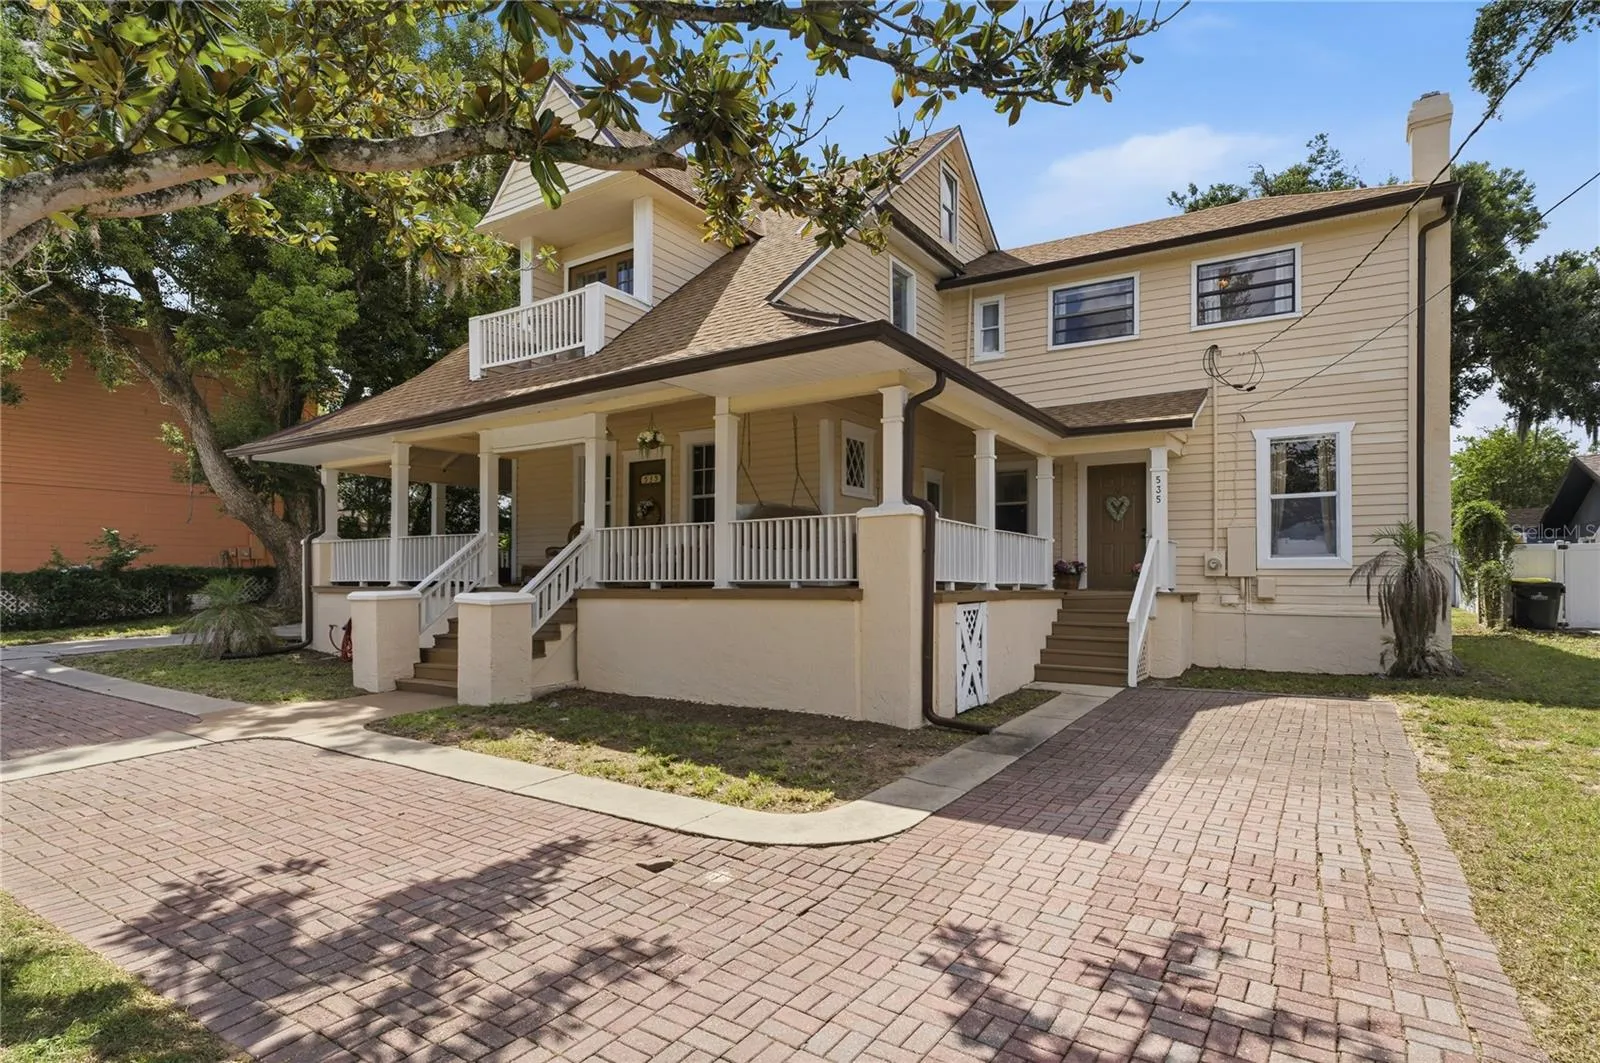
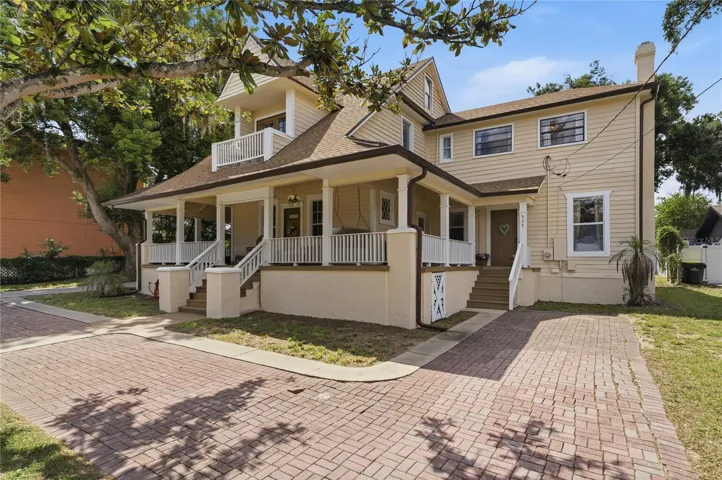
Step into timeless historic charm combined with modern luxury at 535 W Osceola St, nestled in the heart of DOWNTOWN CLERMONT. On arrival, the curb appeal is immediate with its picture-perfect front yard & distinctive styled 1920 home with wraparound porch providing both ambiance as well as a coveted space to relax & unwind. This residence has undergone an extensive TRANSFORMATION & has been thoughtfully reconfigured whilst cleverly staying true to the character of the original ornate designs. Offering incredible VERSATILITY, this property presents as both a standalone 5 bed/4 full bath family residence or alternatively a 4 bed/3 bath home with 1 bed/1 bath private, self-contained income-producing 2-story flat or in-law suite (potential for AirBnB, VRBO, B&B or short/long term leasing – note: buyer to verify all licensing/permits with City). Added benefit: no HOA’s and no CDD! Sitting on a 0.3 acre lot & with 3, 203 sqft under air, there is an inviting living room anchored by a cozy wood burning fireplace, multiple entertaining and dining spaces with direct access to the yard & a stunning chef’s kitchen adorned by solid wood cabinets & finished with premium quartzite countertops. Take the main staircase to the 2nd floor to where this residence showcases a reimagined primary bedroom retreat with French doors to a private balcony offering picturesque VIEWS OF LAKE MINNEOLA and features a custom walk-in closet and luxurious ensuite bathroom. There are an additional 3 bedrooms, full bathroom & generous sized closets on this level. The 3rd floor comprises of an expansive bonus loft (with storage built-ins) perfect for a home office, private movie theater, play area or 5th bedroom. The portion of the main home which can be effortlessly & seamlessly segregated/closed off to create separate living quarters features its own dedicated separate entrance, living room, eat in kitchen with garden views, washer & dryer, a unique dedicated spiral staircase leading to an upstairs bedroom with ensuite bathroom and has its own independent A/C and thermostat. 2024 UPDATES include interior & exterior paint, refinished original hardwood floors, modern lighting fixtures & fans, window treatments, new water heater and sterilized ducts for clean indoor air quality. Outside, the enviable fenced-in backyard serves as a private oasis and there is even a dedicated garden shed for all your tools. Complementing the property is a detached 2-car oversized 552 sqft garage built in 2000 with ample workspace and long driveway allowing for additional cars. A side entrance provides access to the house from the driveway and backyard for added convenience. Providing unmatched peace of mind & total confidence for the next owner, this exceptional gem boasts numerous TRANSFERABLE WARRANTIES including a lifetime warranty for the foundation, active termite bond & 2 year pest warranty. The roof was replaced in 2024 and is secured with hurricane clips whilst a comprehensive new gutter system was also installed. Premium location just moments from Lake Minneola’s waterfront park featuring a splash pad, basketball courts, fishing piers, community boat ramp, walking & bike trails and more! Vibrant Downtown Clermont boasts shops & restaurants, hosts numerous events & festivals throughout the year. Don’t miss out on this incredible opportunity as properties in this location and with this SqFt are an EXTREMELY RARE FIND! Private SHOWINGS AVAILABLE upon request! [see 3D tour for floor plan]
Address
Open on Google Maps- Address 535 W OSCEOLA STREET
- City Clermont
- State/county FL
- Zip/Postal Code 34711
- Country US
Details
Updated on October 27, 2026 at 2:41 pm- Property ID: HZO6436561
- Price: $774,000
- Property Size: 4878 Sqft
- Land Area: 0.3 Acres
- Bedrooms: 5
- Bathrooms: 4
- Garages: 2
- Year Built: 1920
- Property Type: Single Family Residence, Residential
- Property Status: Closed, For Sale
Additional details
- Listing Terms: Cash, Conventional, Other, VA Loan
- Roof: Shingle
- Utilities: Cable Available, Electricity Connected, Sewer Connected, Water Connected
- Sewer: Public Sewer
- Cooling: Central Air
- Heating: Central
- Flooring: Tile, Wood
- County: Lake
- Property Type: Residential
- Parking: Driveway, Garage Door Opener
- Elementary School: Aurelia Cole Academy
- Middle School: Aurelia Cole Academy
- High School: South Lake High
- Architectural Style: Colonial, Craftsman
Mortgage Calculator
- Down Payment
- Loan Amount
- Monthly Mortgage Payment
- Property Tax
- Home Insurance
- PMI
- Monthly HOA Fees