Overview
- Single Family Residence, Residential
- 4
- 3
- 2
- 2442
- 2003
Description
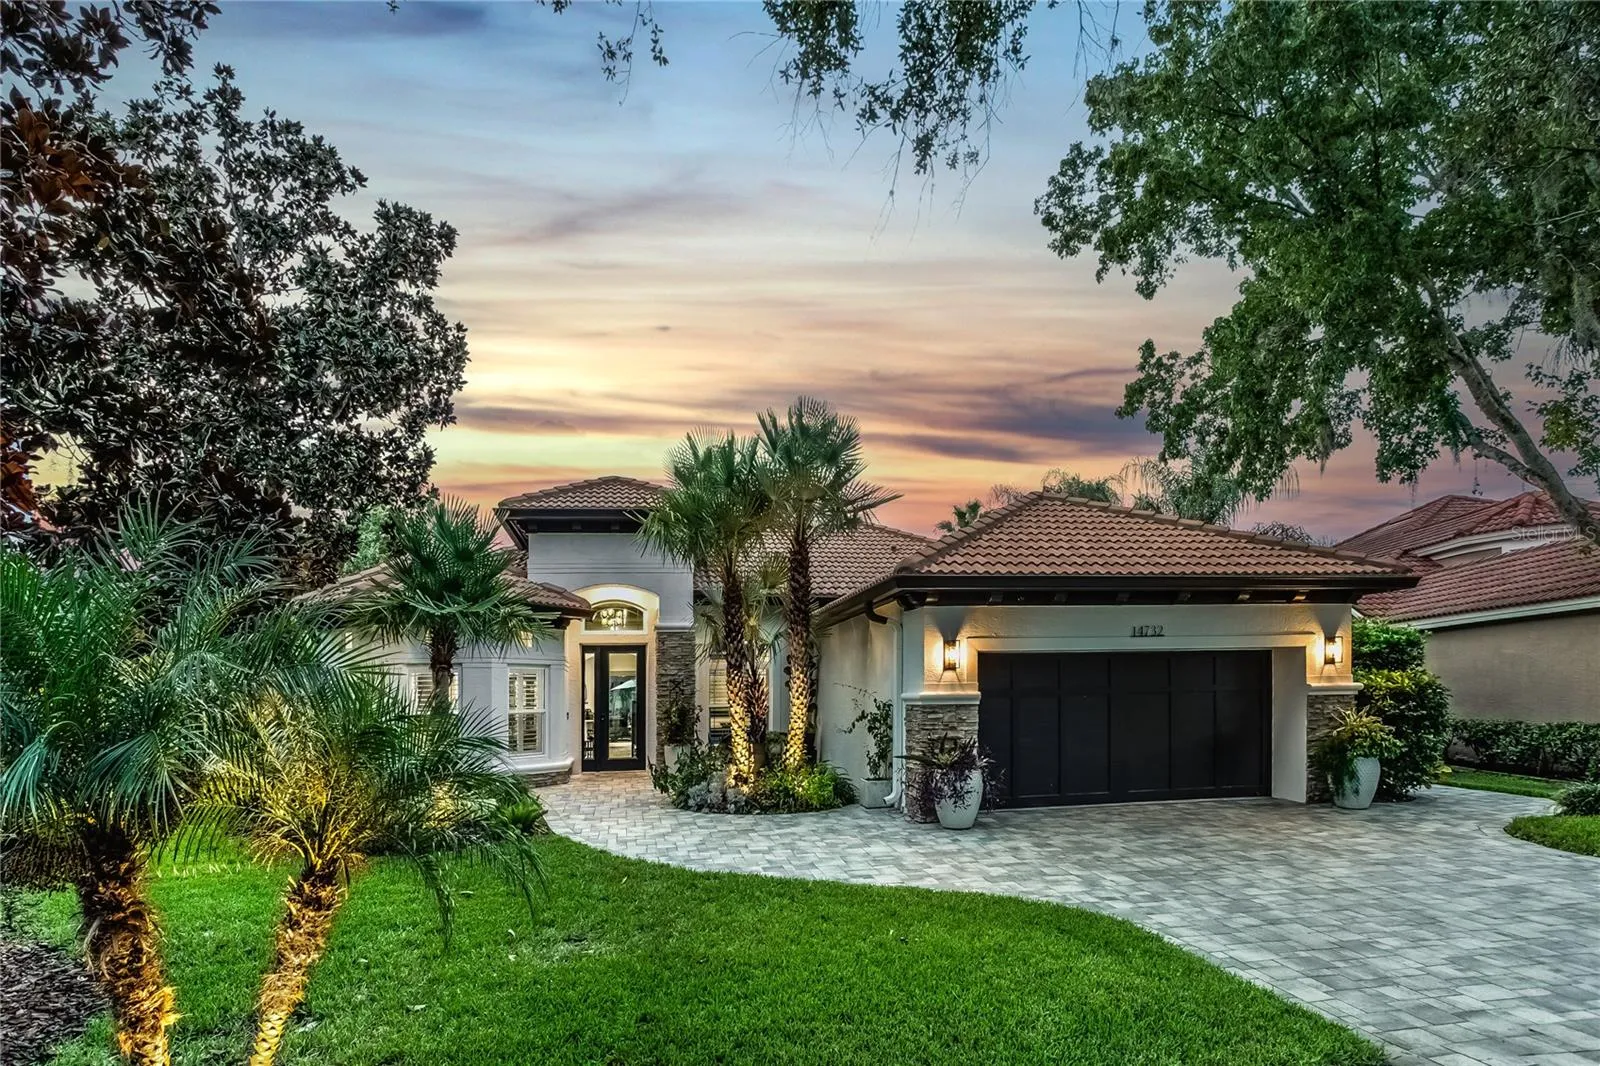
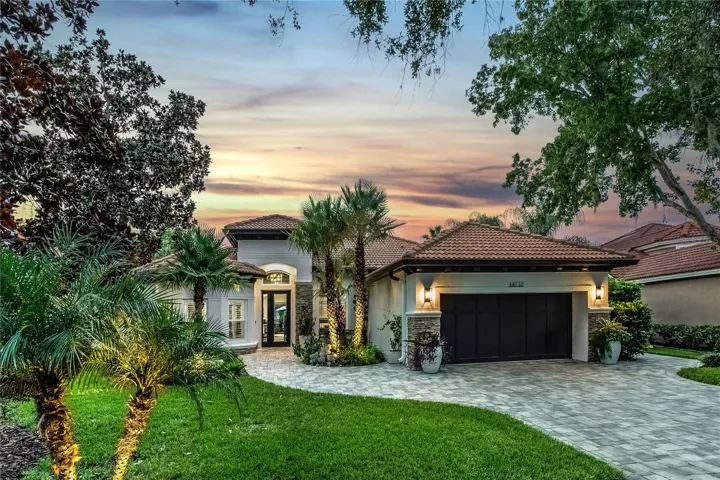
Over $300, 000 in custom upgrades has transformed this spectacular home into a magazine-worthy residence filled with beautiful designer details. This exceptional home is situated on a rare .29-acre lot. The outdoor oasis feels like a resort, featuring a custom heated pool with an expansive pavered patio, retractable lanai screens, an outdoor misting system, a built-in fire pit with a pond view, and a custom outdoor kitchen with a hybrid gas grill, beverage refrigerator and Quartz counters. The yard feels like a private botanical garden, featuring a variety of plants, front and rear landscape lighting, and is fully fenced. A foyer opens into the formal living and dining room, plus an office (which can be easily be a 4th bedroom). The custom chef’s kitchen showcases gorgeous double-stacked soft-close cabinetry, a built-in pantry, an expansive island, and a beautiful glass tile backsplash. The luxury appliance package includes a combination of KitchenAid appliances, a Miele 6-burner gas cooktop and dishwasher, a double overn and two beverage refrigerators. The family room showcases a floor-to-ceiling stone feature wall, volume ceilings and two sets of sliding doors that open to the patio and backyard. The spacious primary suite feels like a private retreat with an expansive walk-in closet featuring custom cabinetry and a spa-inspired primary bathroom showcasing a free-standing soaking tub and oversized shower. The guest bathroom has an updated vanity and custom shower, and the powder room was transformed in 2024 with designer wallpaper and a contemporary sink and toilet. Additional designer finishes throughout the home include plantation shutters, upgraded lighting and designer fixtures, tile plank flooring, custom storage, built-in cabinetry, a custom workstation, tile-plank flooring throughout, upgraded ceiling fans, and custom architectural details. Notable Features include: Hurricane-rated sliding glass doors (2021), hurricane-rated front entry door and sidelight (2022), hurricane-rated windows (2026), 14.5 SEER 5-ton HVAC system (2025), Rinnai tankless water heater, gutter system (2021), solid wood interior doors and upgraded hardware, custom laundry room with wallpaper, cabinetry and utility sink, Samsung front-load washer and dryer (2025), extensive custom garage cabinetry and a polished epoxy garage floor, Remodeled bathrooms, Remodeled kitchen, and a water softener, Exterior Paint (2024). Located in the 24-hour guard-gated neighborhood of Waterchase with resort-style living and amenities including a 6, 400 sq ft clubhouse with an on-site activities coordinator, 2 pools with a two-story spiral waterslide, fitness center, basketball courts, 3 tennis courts, 4 pickleball courts, an athletic field, a playground, and a top-rated school district – Mary Bryant, Farnell, and Sickles. Westchase offers a variety of shops, restaurants, parks, playgrounds, golf, and more. Easy access to the Veterans Expressway, Airport, Downtown, and a 30/45 minute drive to Clearwater/St. Pete beaches.
Address
Open on Google Maps- Address 14732 SAN MARSALA COURT
- City TAMPA
- State/county FL
- Zip/Postal Code 33626
- Country US
Details
Updated on October 16, 2026 at 8:12 pm- Property ID: HZTB8543033
- Price: $1,065,000
- Property Size: 2442 Sqft
- Land Area: 0.29 Acres
- Bedrooms: 4
- Bathrooms: 3
- Garages: 2
- Year Built: 2003
- Property Type: Single Family Residence, Residential
- Property Status: Closed, For Sale
Additional details
- Listing Terms: Cash, Conventional, FHA, VA Loan
- Association Fee: 599
- Roof: Tile
- Utilities: BB/HS Internet Available, Cable Connected, Electricity Connected, Natural Gas Connected, Public, Sewer Connected, Sprinkler Recycled, Underground Utilities, Water Connected
- Sewer: Public Sewer
- Cooling: Central Air
- Heating: Central, Electric, Gas
- Flooring: Tile
- County: Hillsborough
- Property Type: Residential
- Pool: Gunite, Heated, In Ground, Lighting
- Parking: Driveway
- Elementary School: Bryant-HB
- Middle School: Farnell-HB
- High School: Sickles-HB
- Community Features: Clubhouse, Fitness Center, Gated Community - Guard, Golf Carts OK, Irrigation-Reclaimed Water, Park, Playground, Pool, Sidewalks, Tennis Court(s), Street Lights
- Architectural Style: Ranch, Mediterranean, Traditional
Mortgage Calculator
- Down Payment
- Loan Amount
- Monthly Mortgage Payment
- Property Tax
- Home Insurance
- PMI
- Monthly HOA Fees