Overview
- Single Family Residence, Residential Lease
- 3
- 2
- 1
- 1303
- 1955
Description
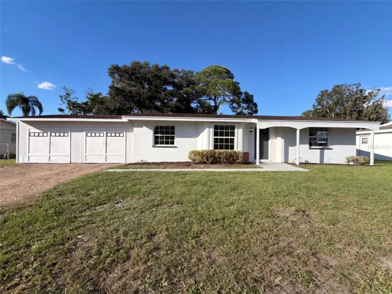
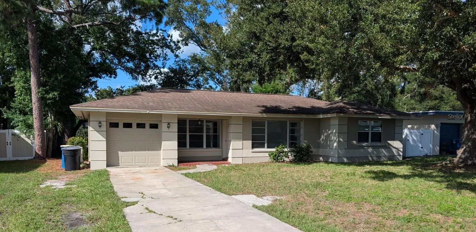
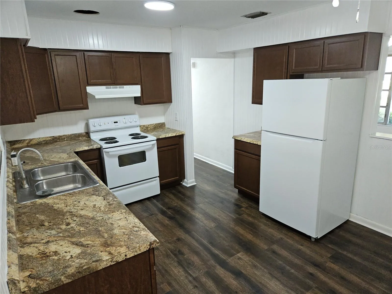
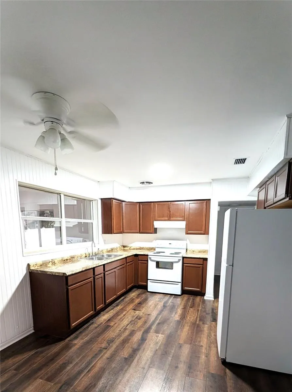
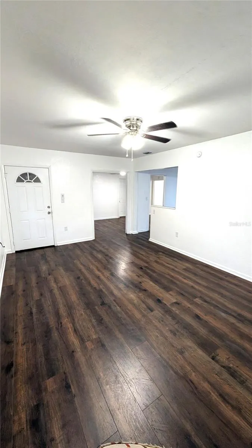
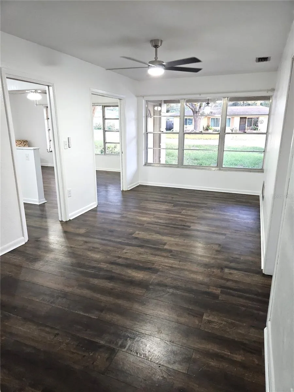
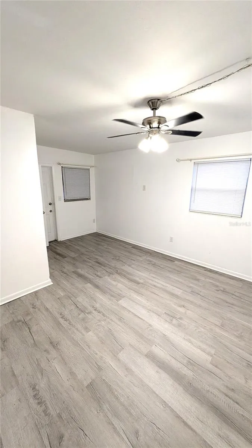
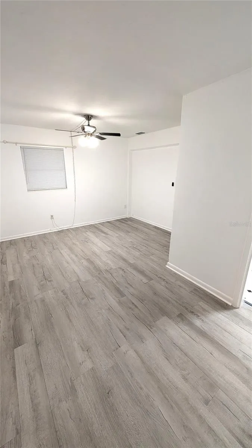
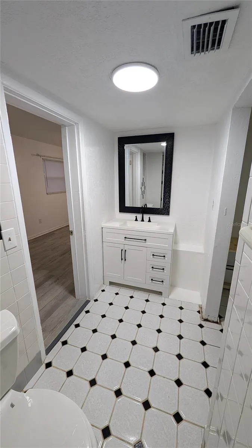
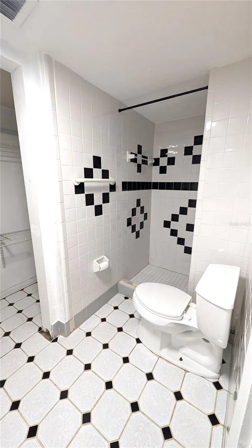
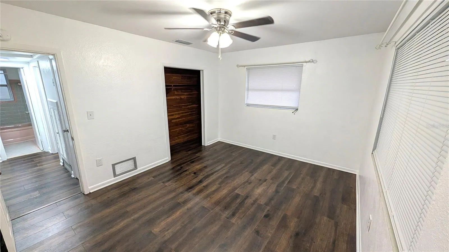
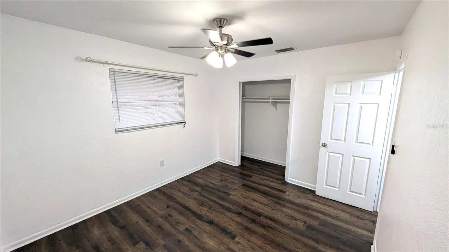
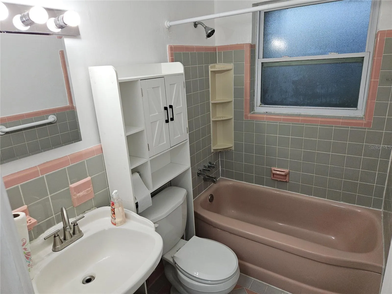
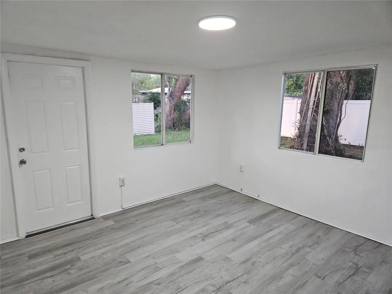
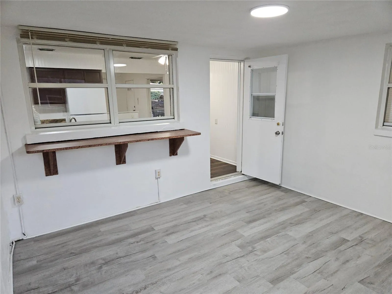
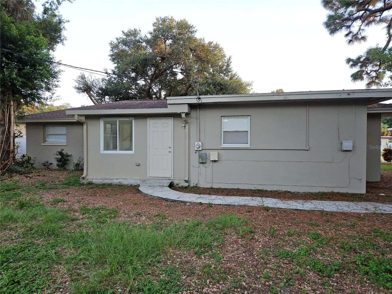
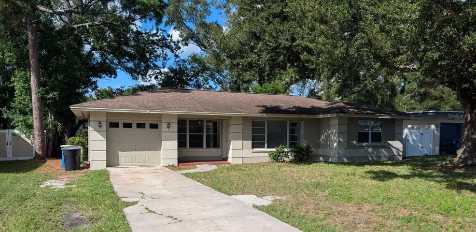
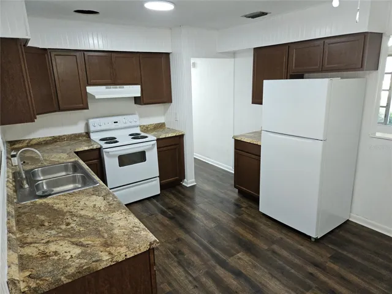
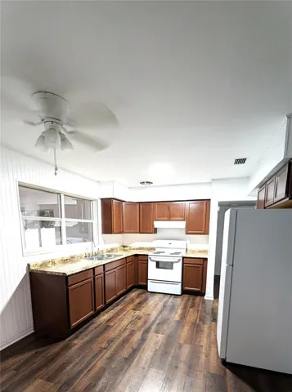
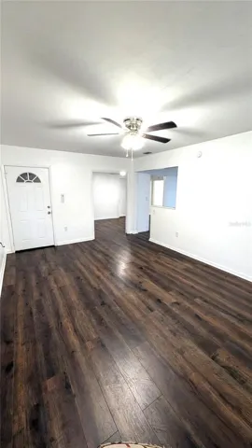
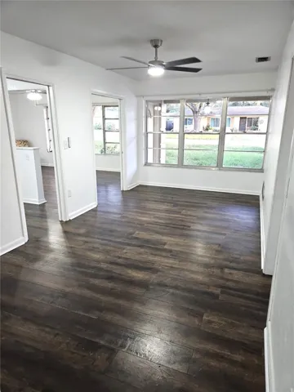
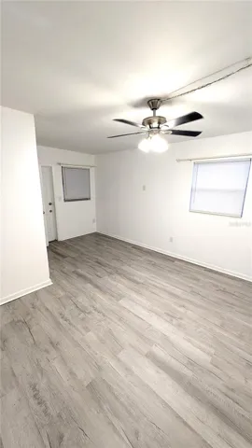
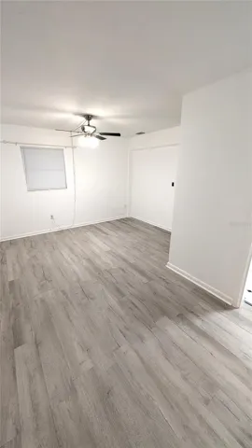
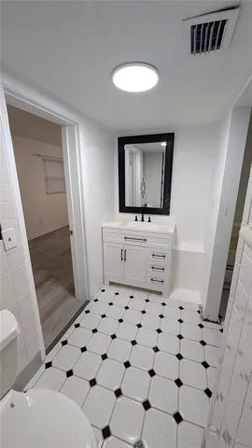
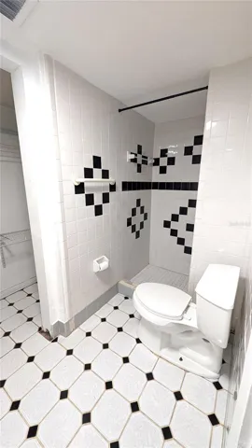
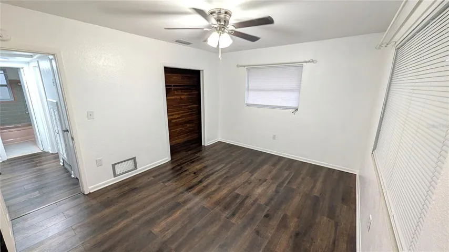
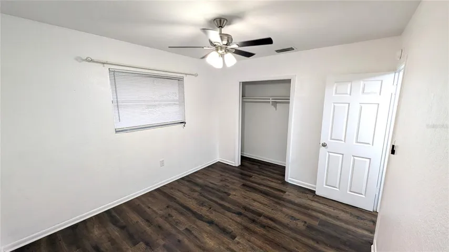
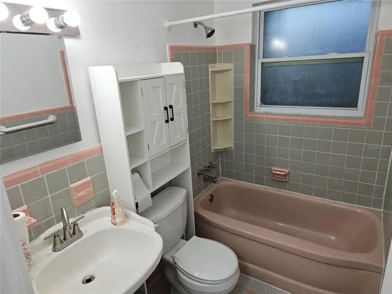
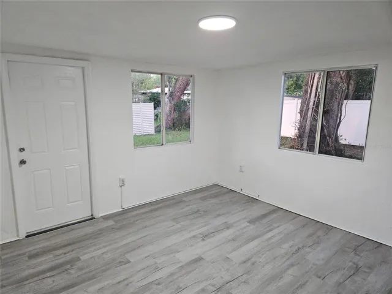
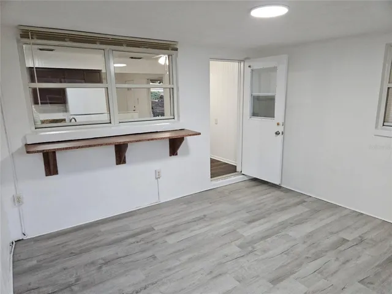
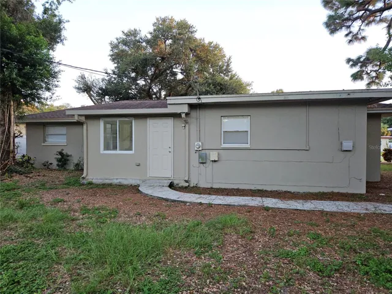
This spacious 3 bedroom home has a split floorplan with 2 bedrooms and a hall bathroom with a tub/shower combination on the East side of the home. There is a formal living room as you enter the home and a formal dining room to the left of the kitchen. The kitchen is spacious with plenty of cabinets and a Refrigerator, Stove and Exhaust Fan above Oven. There is a door and window in the kitchen that leads to the Florida Room with a door to the back yard. On the West Side of the home at the back of the Living Room is the Master Suite with room for a King size bed. The en-suite bathroom has a long walk in closet inside the bathroom and a shower only in the master. Flooring throughout this home is luxury vinyl and there is a one car garage with some shelving being left for the use of the tenants. Washer/Dryer Hook Up in the Garage as well. This home has been freshly painted inside and out and the owner has agreed to put up a vinyl fence as soon as the first month’s rent has been paid.
Address
Open on Google Maps- Address 1574 CROWN STREET
- City Clearwater
- State/county FL
- Zip/Postal Code 33755
- Country US
Details
Updated on October 18, 2026 at 7:59 pm- Property ID: HZTB8543821
- Price: $1,995
- Property Size: 1303 Sqft
- Land Area: 0.16 Acres
- Bedrooms: 3
- Bathrooms: 2
- Garage: 1
- Year Built: 1955
- Property Type: Single Family Residence, Residential Lease
- Property Status: Active, For Rent
Additional details
- Utilities: Cable Available, Electricity Available, Water Available
- Sewer: Public Sewer
- Cooling: Central Air
- Heating: Central
- Flooring: Vinyl
- County: Pinellas
- Property Type: Residential Lease
- Elementary School: Skycrest Elementary-PN
- Middle School: Dunedin Highland Middle-PN
- High School: Clearwater High-PN
Features
Mortgage Calculator
- Down Payment
- Loan Amount
- Monthly Mortgage Payment
- Property Tax
- Home Insurance
- PMI
- Monthly HOA Fees