


Overview
- Single Family Residence, Residential
- 5
- 7
- 3
- 6021
- 2023
Description
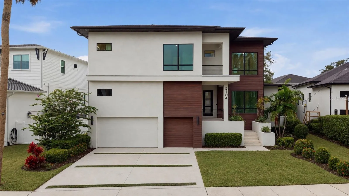
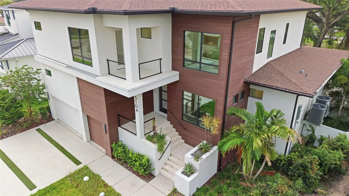
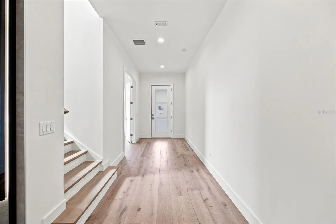
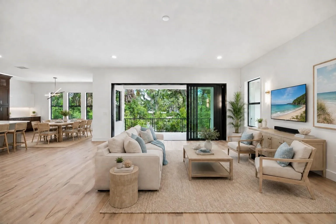
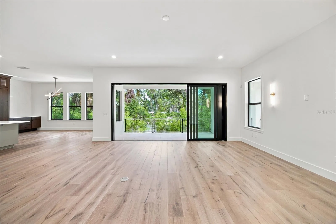
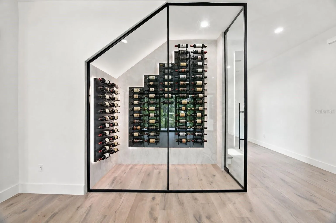
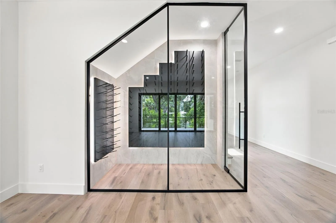
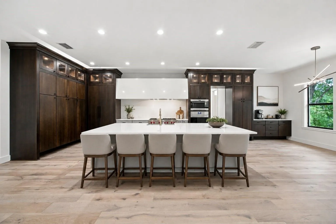
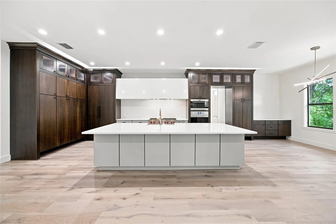
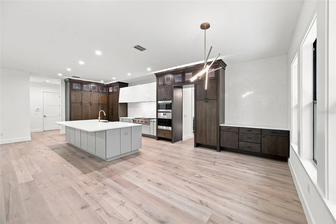
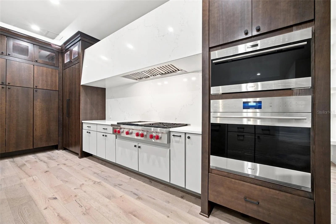
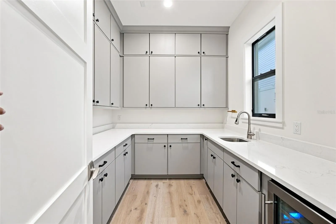
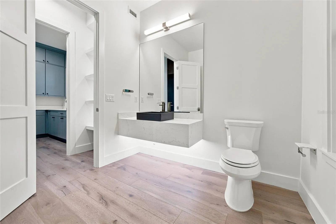
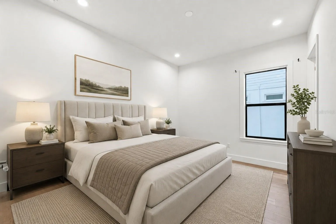
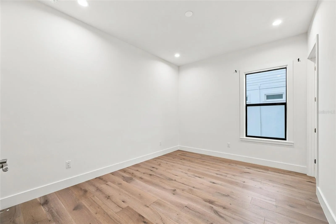
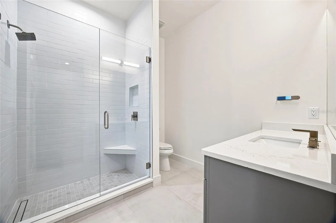
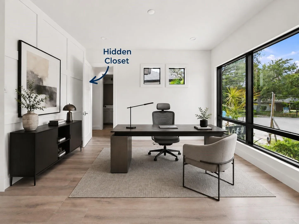
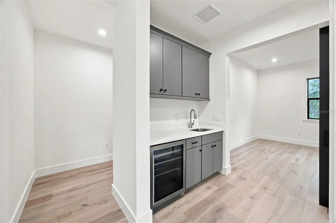
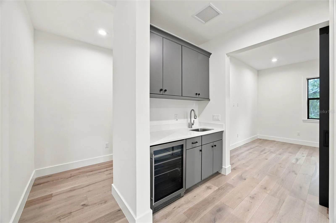
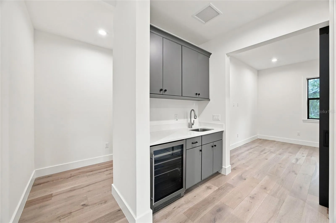
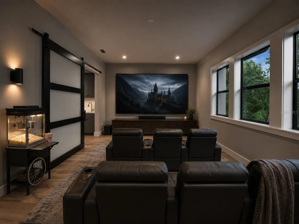
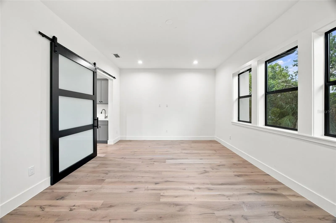
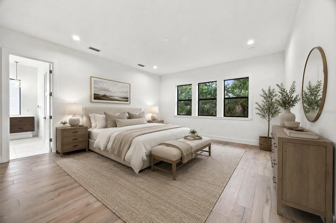
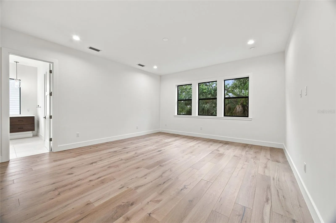
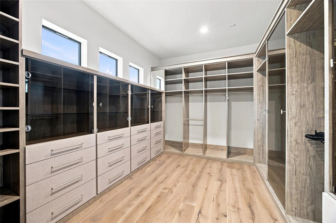
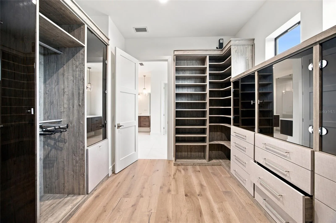
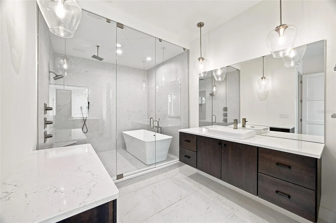
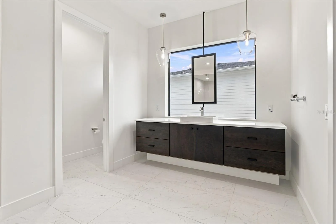
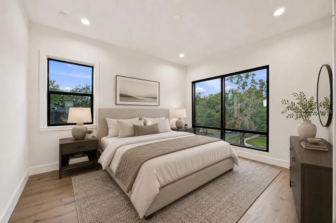
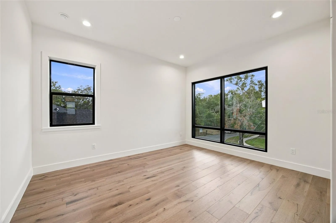
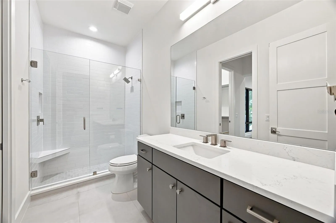
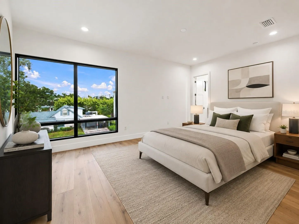
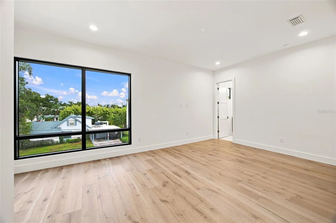
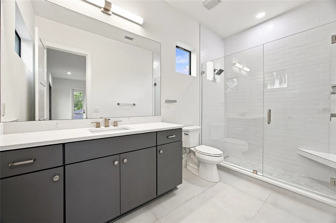
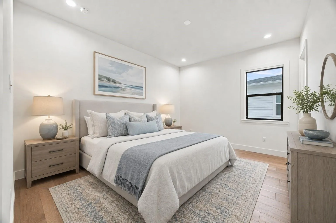
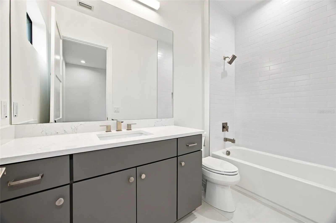
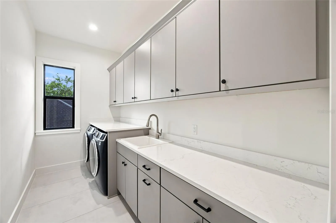
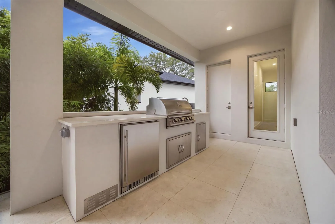
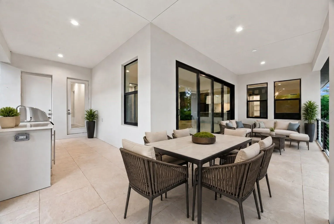
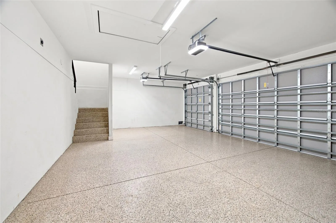
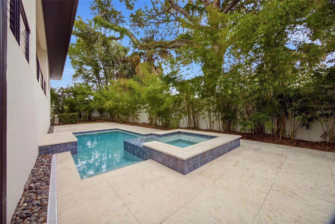
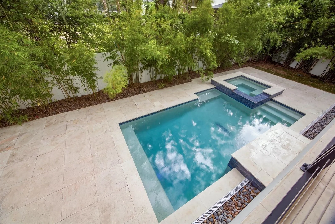
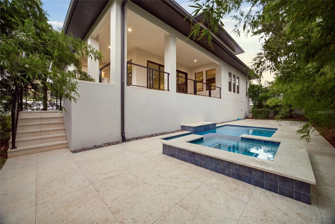
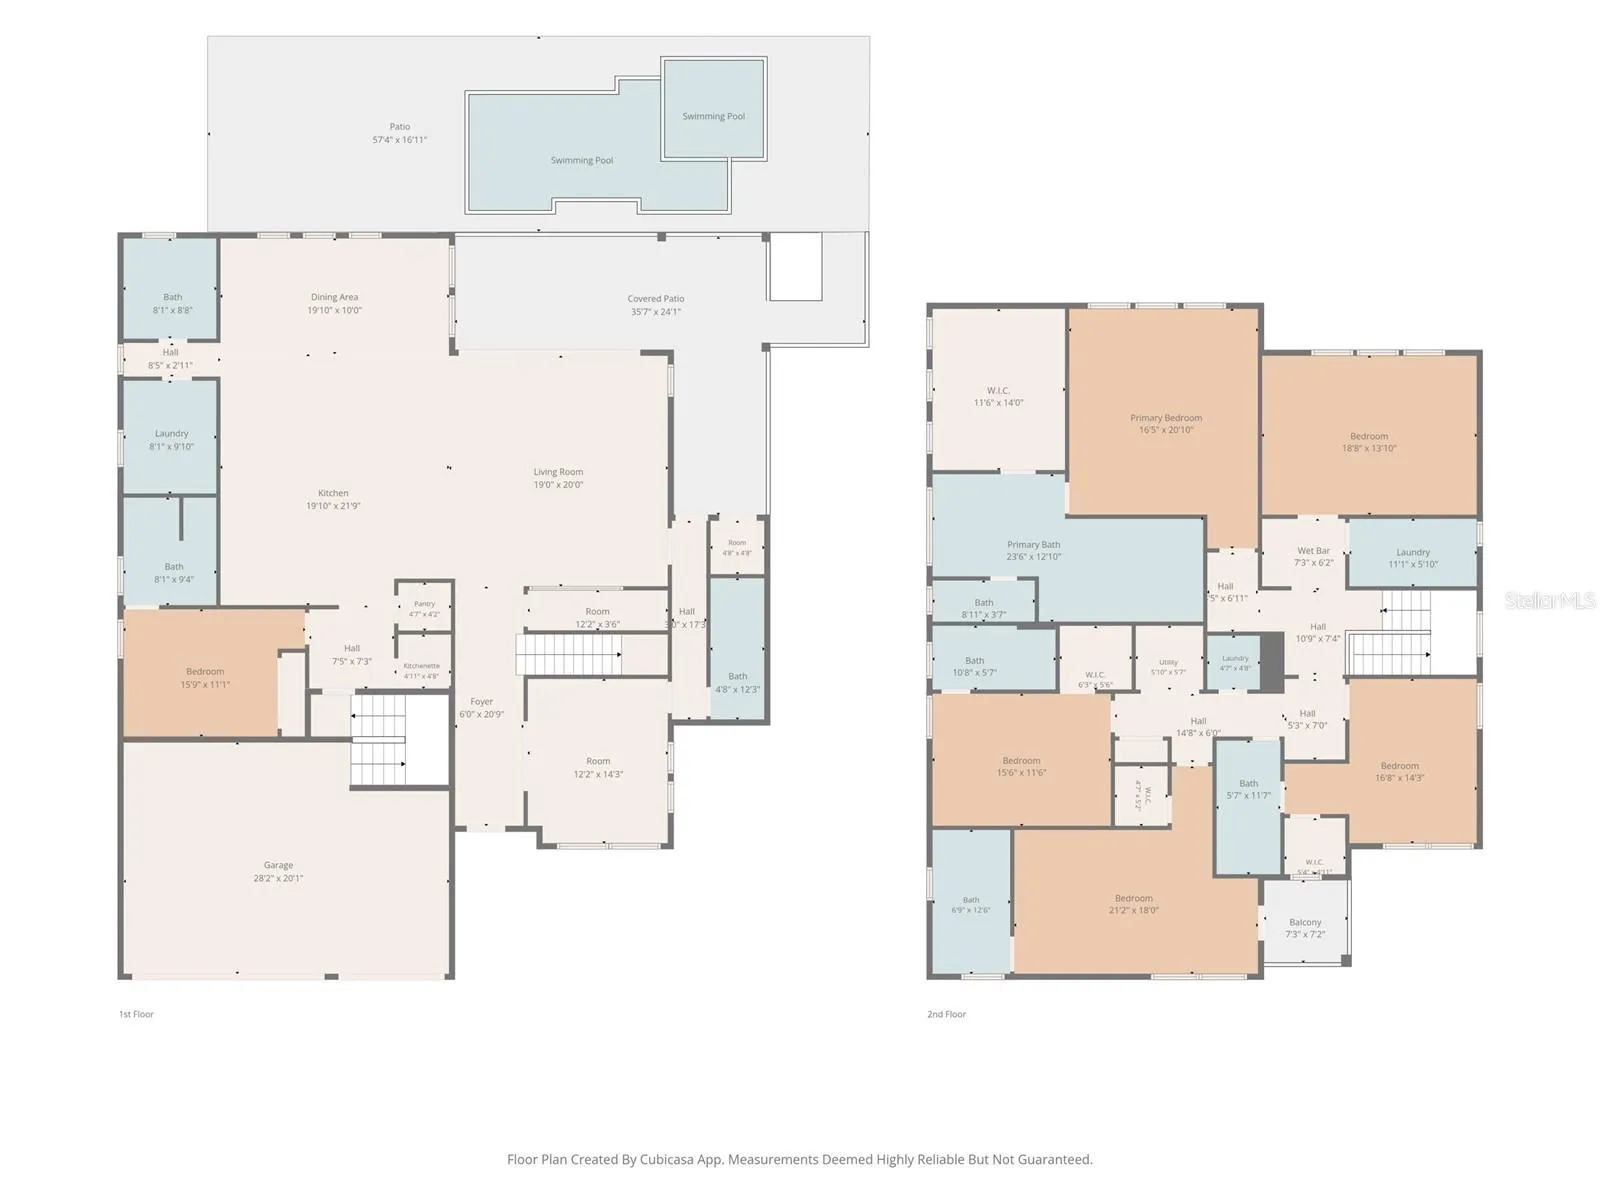
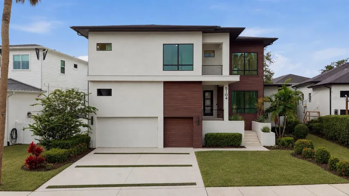
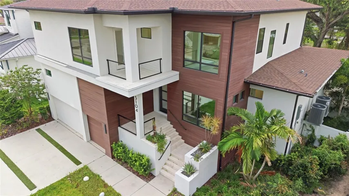
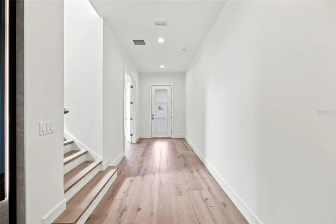
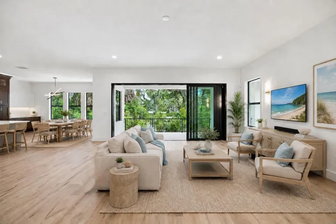
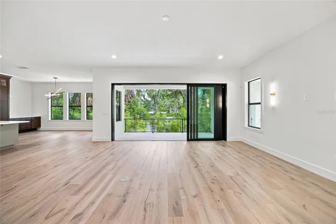
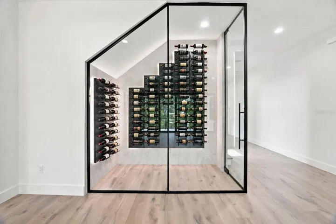
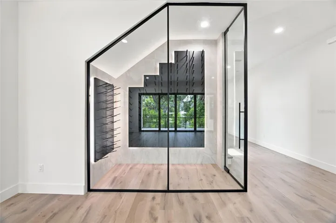
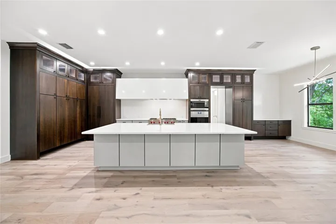
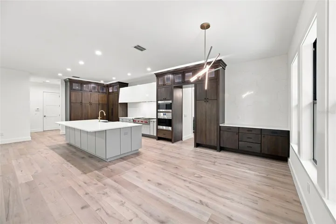
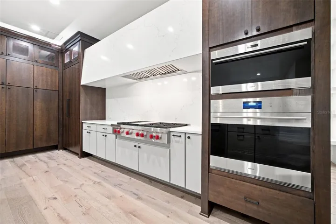
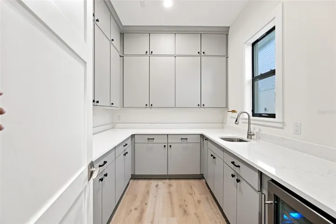
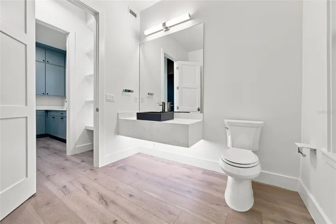
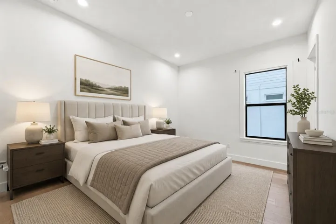
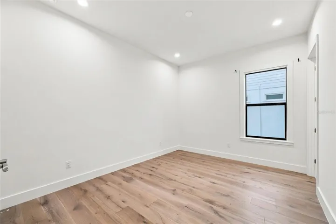
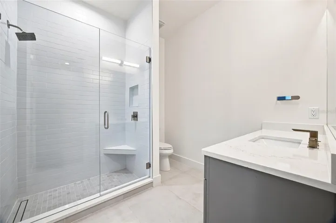
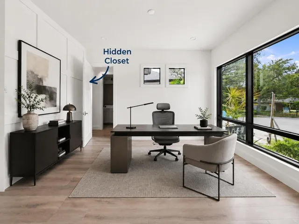
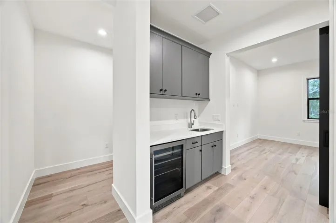
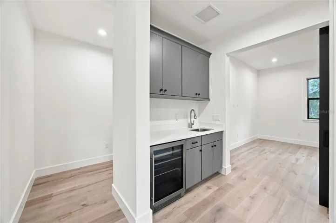
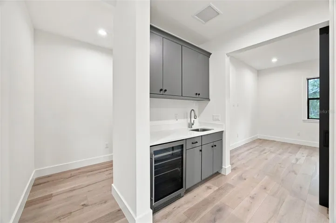
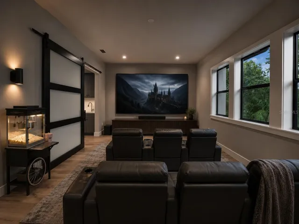
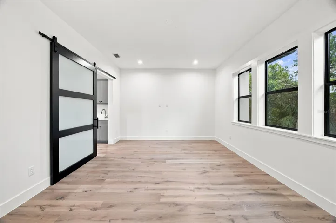
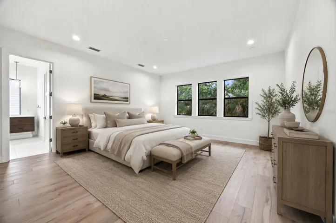
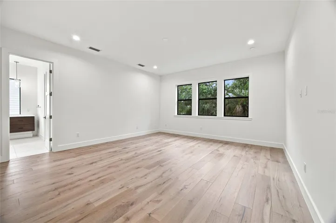
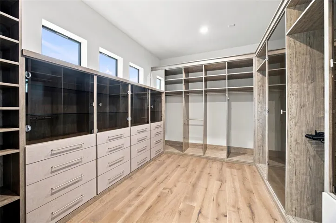
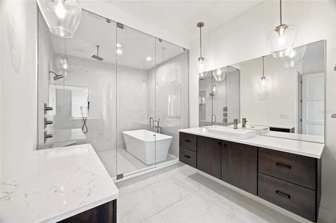
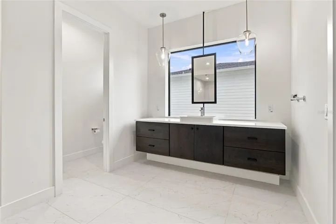
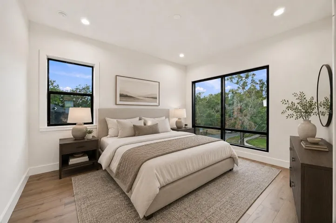
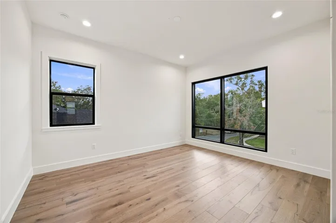
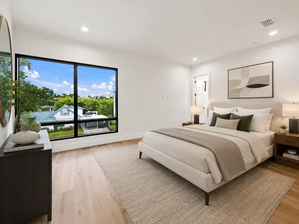
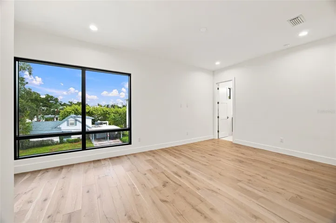
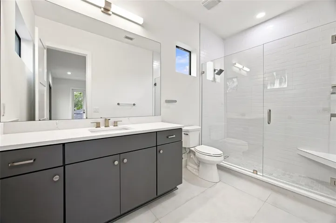
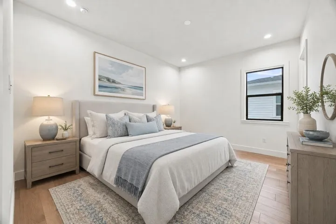
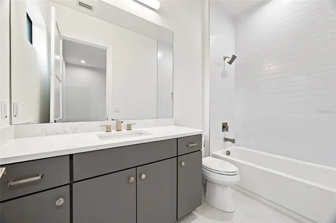
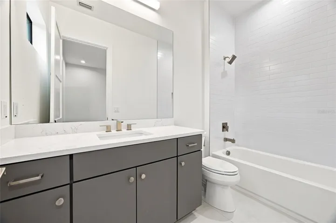
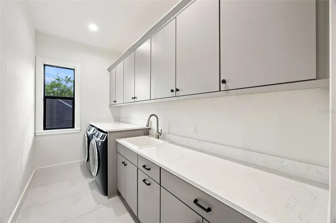
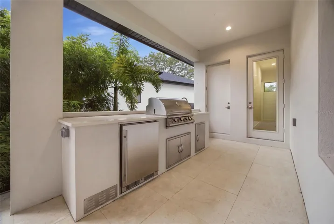
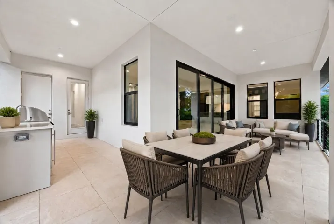
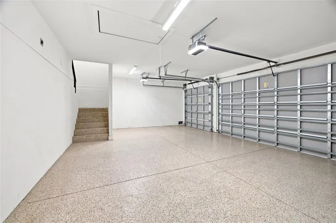
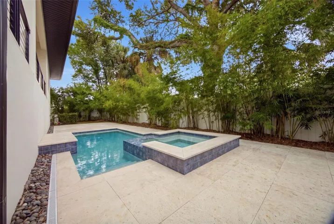
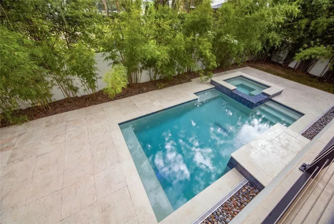
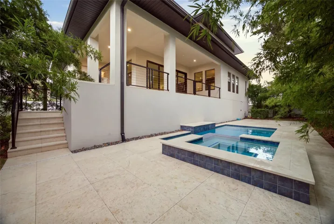
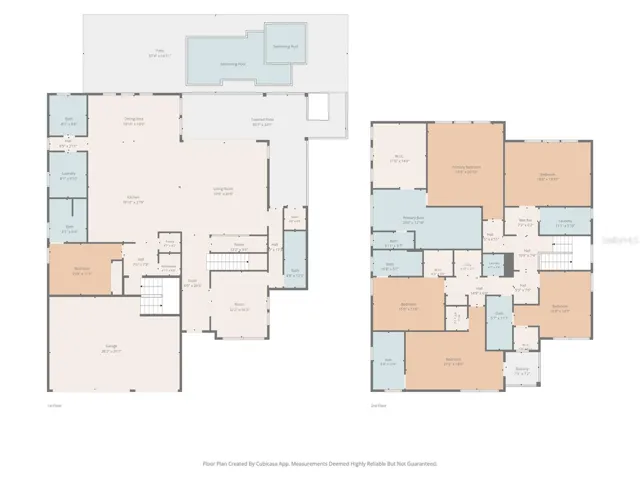
Virtually Staged. Welcome to an exceptional custom residence in the heart of South Tampa’s prestigious Beach Park neighborhood. Offering 4, 820 square feet of thoughtfully designed living space, this contemporary home seamlessly blends sophisticated architecture, elevated finishes, and effortless functionality for modern luxury living. From the moment you enter, soaring 10-foot ceilings, wide-plank wood flooring, smooth-finish walls, and expansive hurricane-impact windows create a bright, refined atmosphere. The open-concept main level is designed for both everyday living and effortless entertaining, featuring a private study with a hidden closet and nearby full bath, along with a striking glass-enclosed wine room illuminated with custom LED lighting. At the heart of the home, the chef’s kitchen delivers both beauty and performance with premium Wolf and Sub-Zero appliances, quartz countertops, a spacious butler’s pantry, wine refrigerator, and generous prep and entertaining space. The kitchen flows seamlessly into the dining and great room areas, creating an inviting setting for gatherings of any size. Expansive sliding doors extend the living space outdoors to a private resort-style retreat featuring a sparkling pool with a new pool pump, expansive travertine-paved lanai, summer kitchen, and outdoor shower, creating the perfect setting for year-round Florida living and entertaining. A spacious first-floor guest suite with a private en-suite bath offers comfort and privacy for family and visitors. Upstairs, the luxurious owner’s retreat provides a serene escape, complete with a custom walk-in closet and spa-inspired bath featuring a dramatic wet room, contemporary soaking tub, dual vanities, and dedicated makeup area. Three additional upstairs bedrooms each feature private en-suite baths and walk-in closets, while the expansive bonus room offers exceptional flexibility as a media room, game room, lounge, fitness space, or additional retreat. Additional features further enhance the home’s functionality, including a mudroom, epoxy-coated three-car garage, a large storage area above the garage, tankless water heater, EV charger, and two Trane HVAC systems. Located in one of South Tampa’s most sought-after neighborhoods, 5104 W Evelyn Drive offers a rare combination of contemporary design, exceptional craftsmanship, resort-style outdoor living, abundant storage, and sophisticated everyday comfort. More than a beautiful home, it is an exceptional opportunity to experience the best of the South Tampa lifestyle.
Address
Open on Google Maps- Address 5104 W EVELYN DRIVE
- City TAMPA
- State/county FL
- Zip/Postal Code 33609
- Country US
Details
Updated on November 6, 2026 at 12:48 pm- Property ID: HZTB8544211
- Price: $2,500,000
- Property Size: 6021 Sqft
- Land Area: 0.2 Acres
- Bedrooms: 5
- Bathrooms: 7
- Garages: 3
- Year Built: 2023
- Property Type: Single Family Residence, Residential
- Property Status: Pending, For Sale
Additional details
- Listing Terms: Cash, Conventional, Other, VA Loan
- Roof: Other, Shingle
- Utilities: Cable Available, Electricity Connected, Natural Gas Connected, Phone Available, Sewer Connected, Sprinkler Recycled, Underground Utilities, Water Connected
- Sewer: Public Sewer
- Cooling: Central Air
- Heating: Central
- Flooring: Hardwood, Tile
- County: Hillsborough
- Property Type: Residential
- Pool: Deck, In Ground, Lighting, Outside Bath Access, Tile
- Parking: Driveway, Garage Door Opener, Ground Level
- Elementary School: Grady-HB
- Middle School: Coleman-HB
- High School: Plant-HB
- Community Features: Park, Sidewalks
- Architectural Style: Contemporary
Mortgage Calculator
- Down Payment
- Loan Amount
- Monthly Mortgage Payment
- Property Tax
- Home Insurance
- PMI
- Monthly HOA Fees