4405 Firefly Ln, St Cloud, Florida 34772
Overview
- Single Family Residence, Residential
- 4
- 3
- 2
- 2724
- 2027
Description
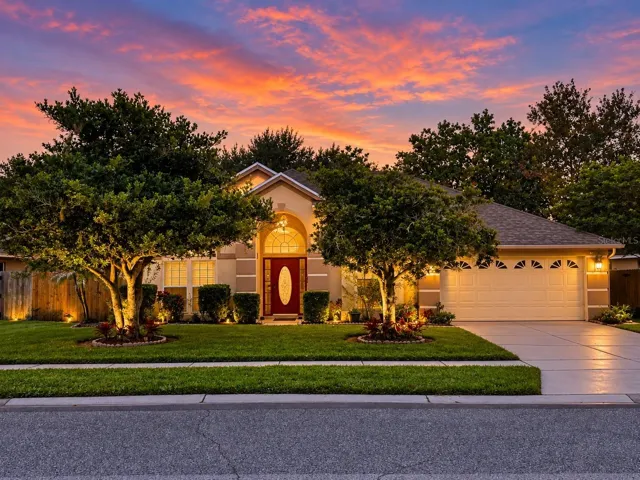
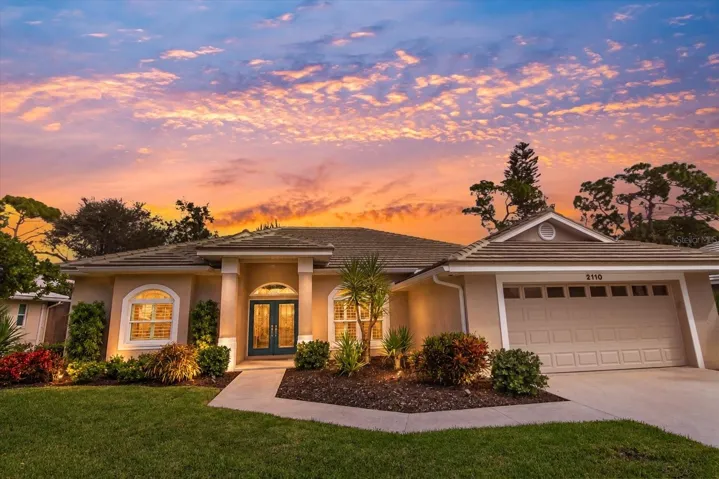
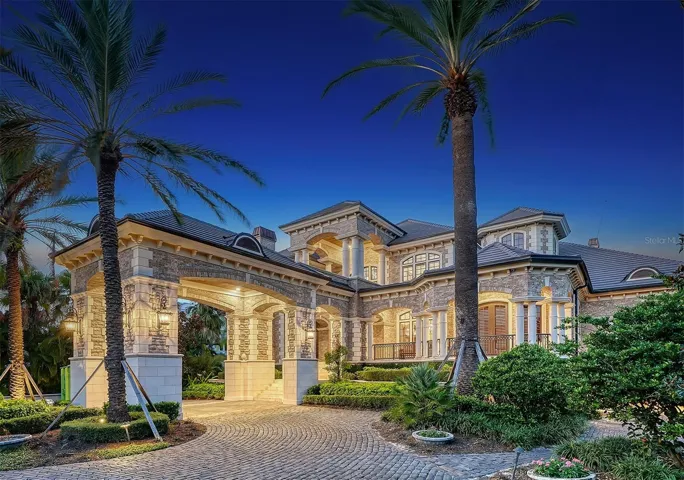
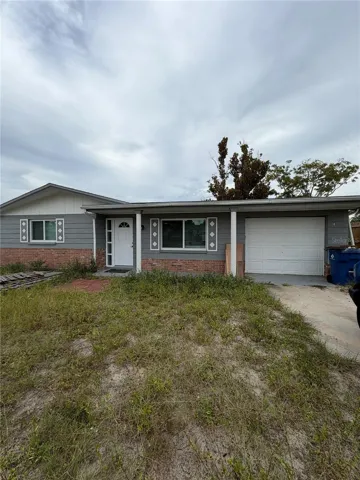
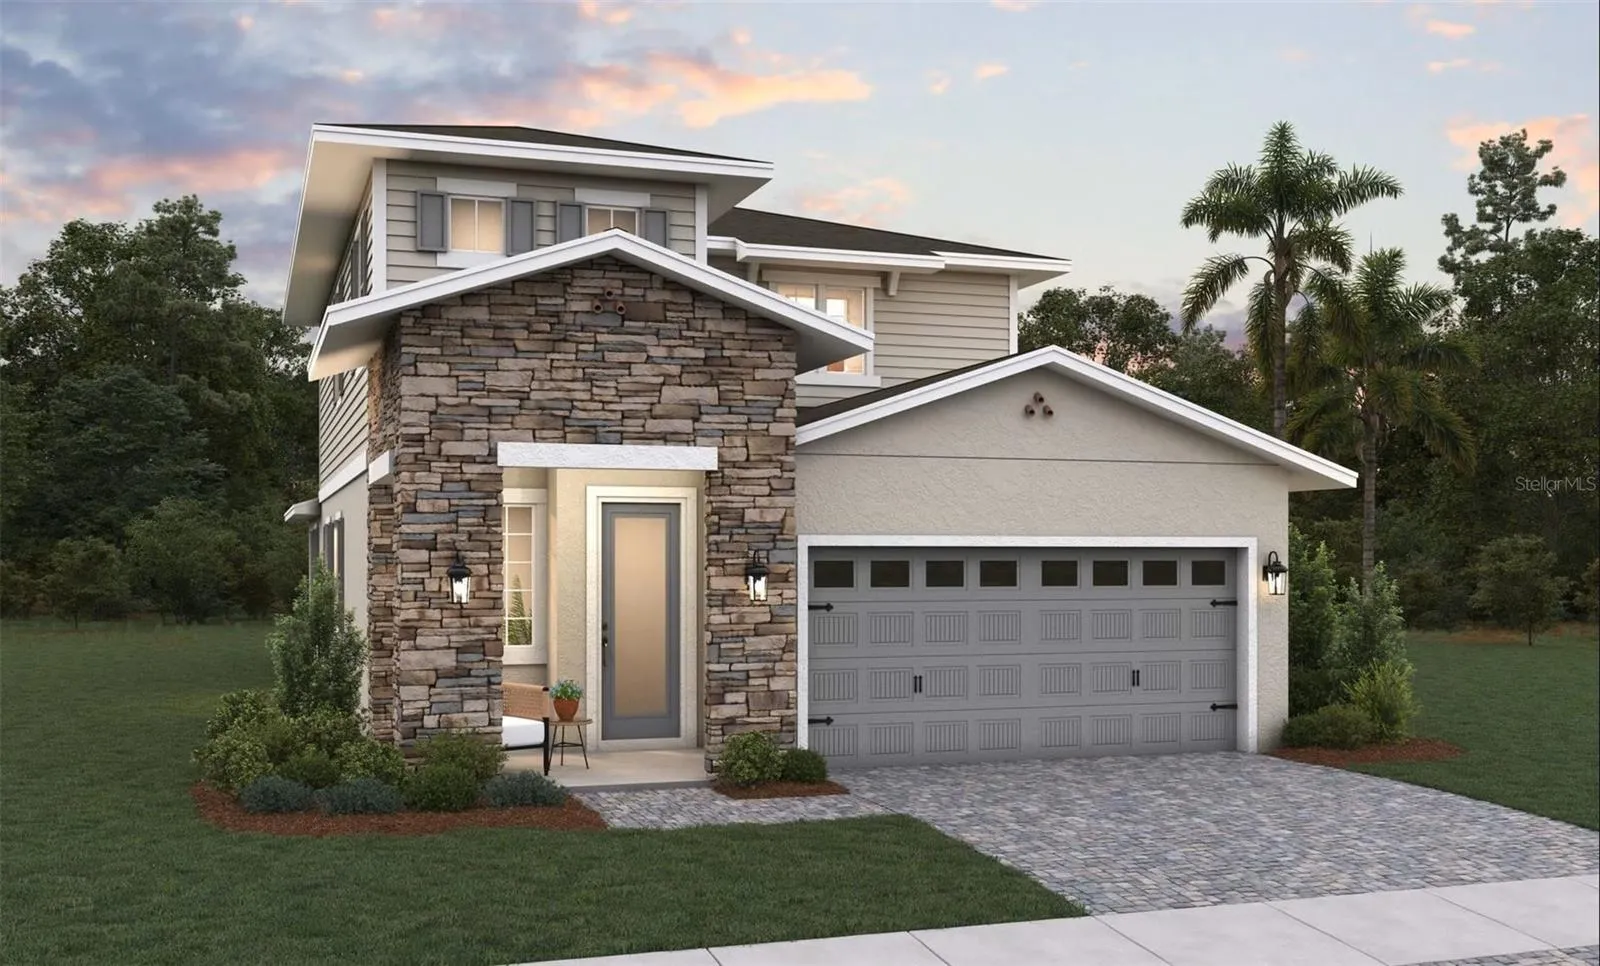
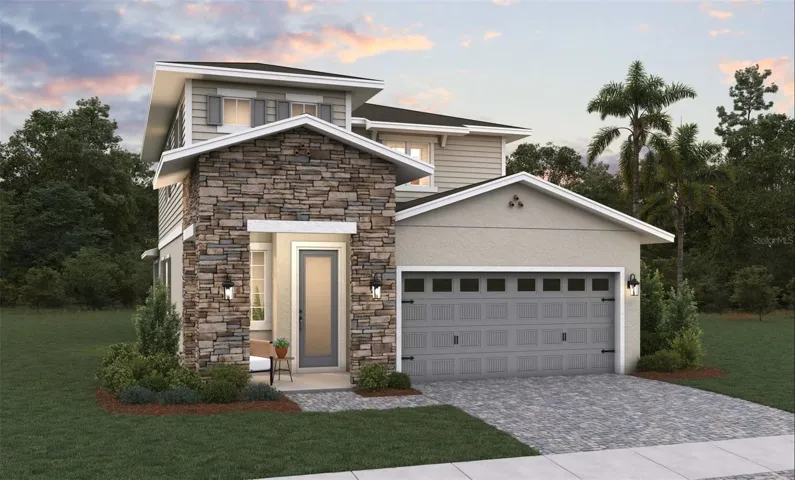
Virtually Staged. Under Construction. The Magnolia floorplan offers a comfortable two-story layout featuring 4 bedrooms and 2.5 bathrooms, ideal for those seeking both space and functionality. The main floor includes a spacious family room adjacent to the dining area, with a covered patio extending from the Living room for outdoor enjoyment. The kitchen provides direct access to the dining space, and a separate laundry room sits conveniently near the two-car garage entrance. The primary suite, located on the first floor, includes a private bathroom and a walk-in closet, creating a peaceful retreat. Upstairs, a versatile loft area is surrounded by three additional bedrooms, making it perfect for a cozy lounge or play area. The Magnolia balances everyday convenience with thoughtful design for a welcoming home environment. The sample photos included are of the model home and are meant to showcase the craftsmanship and design quality.
Address
Open on Google Maps- Address 4405 FIREFLY LANE
- City St Cloud
- State/county FL
- Zip/Postal Code 34772
- Country US
Details
Updated on October 30, 2026 at 1:47 am- Property ID: HZG5117229
- Price: $493,358
- Property Size: 2724 Sqft
- Land Area: 0.12 Acres
- Bedrooms: 4
- Bathrooms: 3
- Garages: 2
- Year Built: 2027
- Property Type: Single Family Residence, Residential
- Property Status: Closed, For Sale
Additional details
- Listing Terms: Cash, Conventional, FHA, VA Loan
- Association Fee: 276
- Roof: Shingle
- Utilities: Cable Available, Cable Connected, Electricity Available, Electricity Connected, Fiber Optics, Fire Hydrant, Natural Gas Available, Natural Gas Connected, Underground Utilities, Water Available, Water Connected
- Sewer: Public Sewer
- Cooling: Central Air
- Heating: Central, Electric
- Flooring: Carpet, Ceramic Tile, Concrete
- County: Osceola
- Property Type: Residential
- Parking: Driveway, Garage Door Opener
- Elementary School: Canoe Creek K-8
- Middle School: Canoe Creek K-8
- High School: Harmony High
- Community Features: Clubhouse, Community Mailbox, Deed Restrictions, Dog Park, Irrigation-Reclaimed Water, Park, Playground, Pool, Sidewalks, Tennis Court(s), Street Lights
- Architectural Style: Key West
Mortgage Calculator
- Down Payment
- Loan Amount
- Monthly Mortgage Payment
- Property Tax
- Home Insurance
- PMI
- Monthly HOA Fees