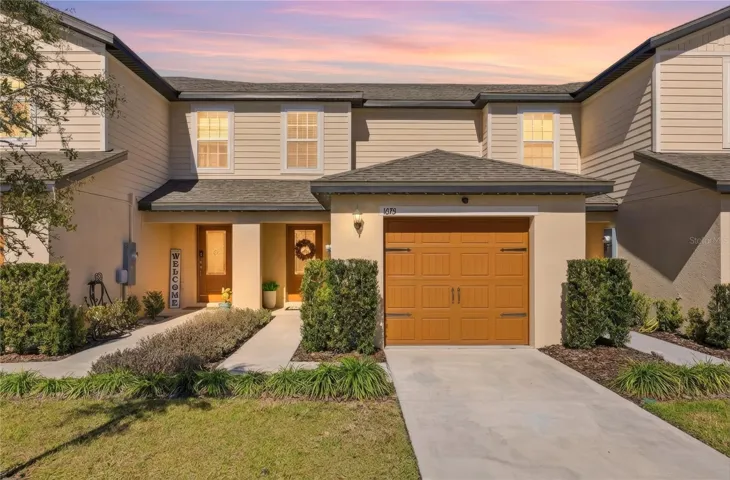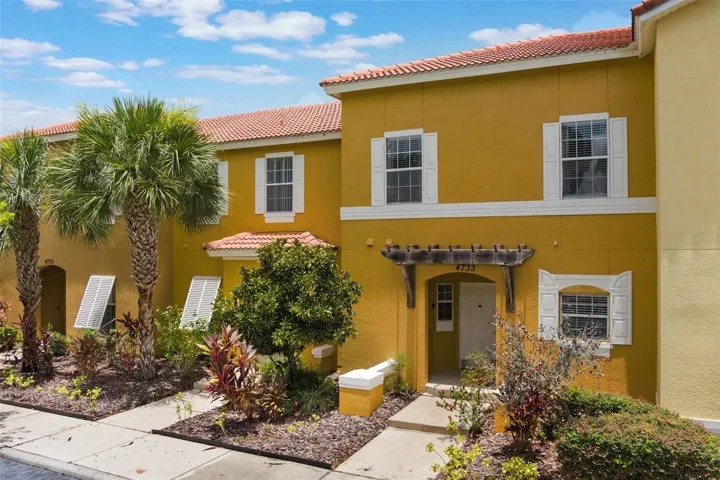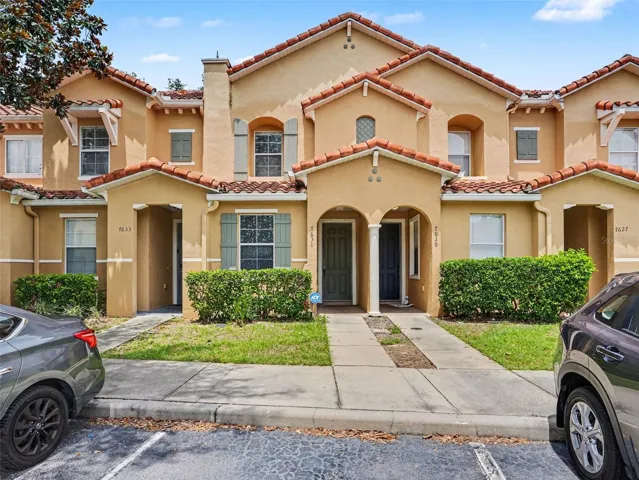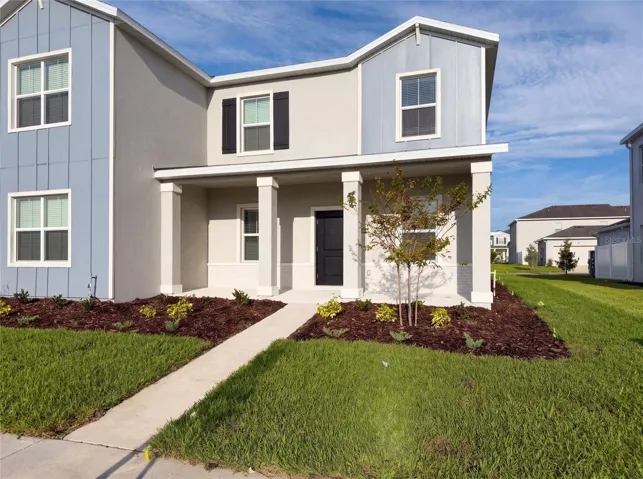









Overview
- Townhouse, Residential
- 2
- 3
- 1309
- 2024
Description
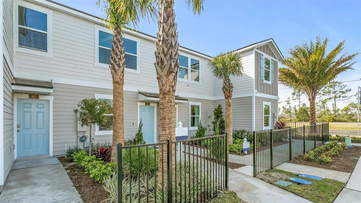
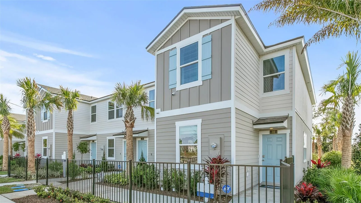
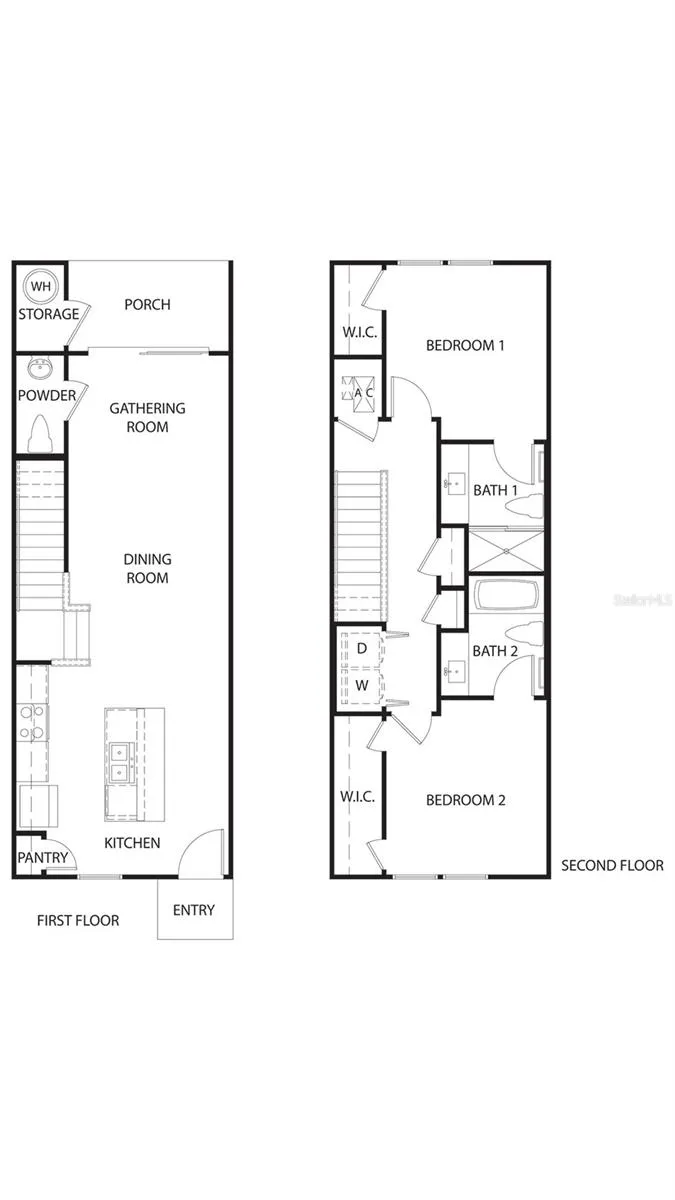
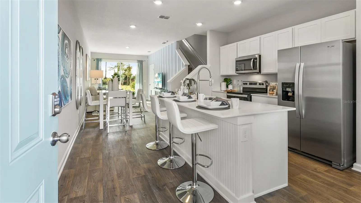
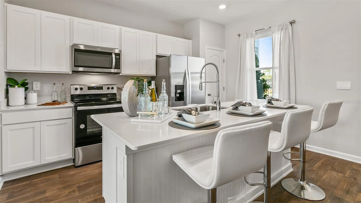
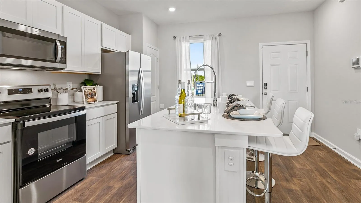
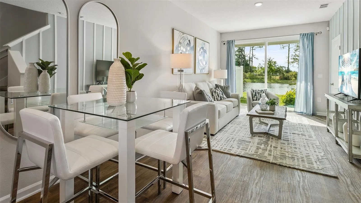
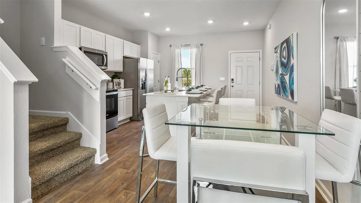
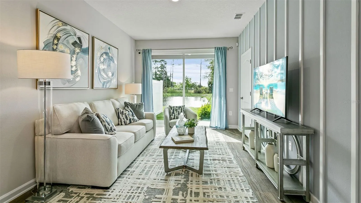
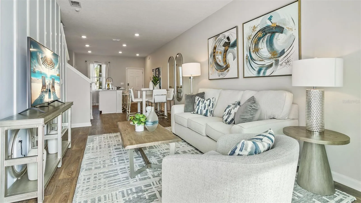
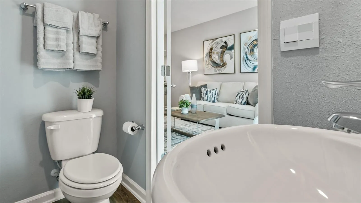
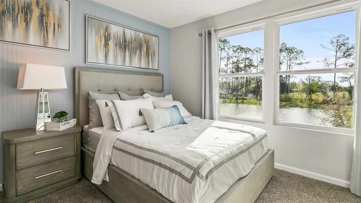
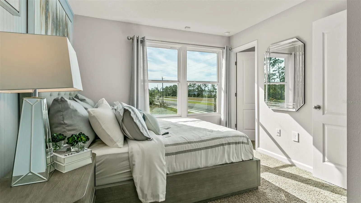
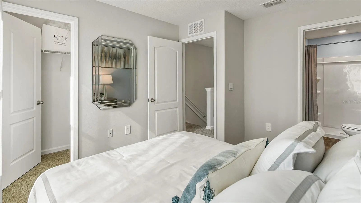
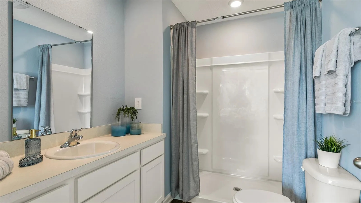
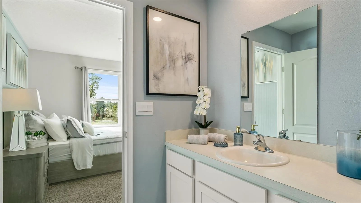
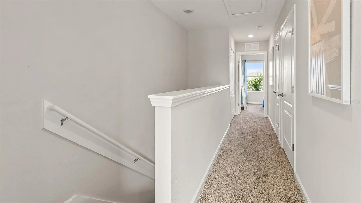
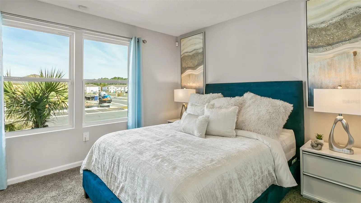
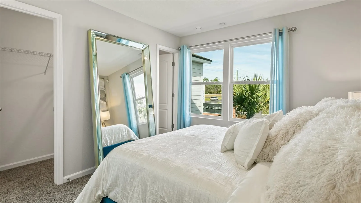
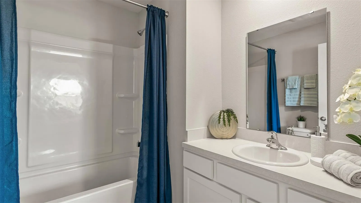
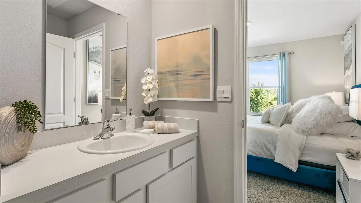
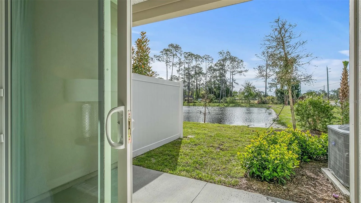
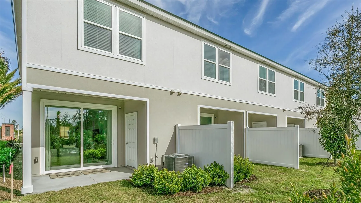
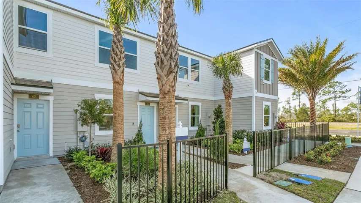
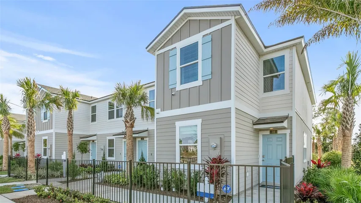
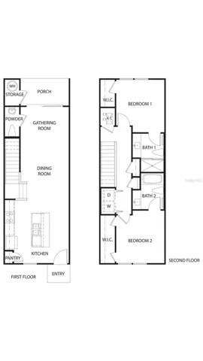
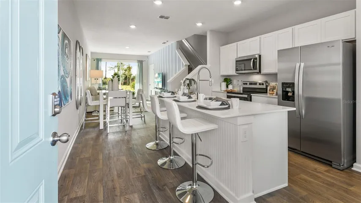
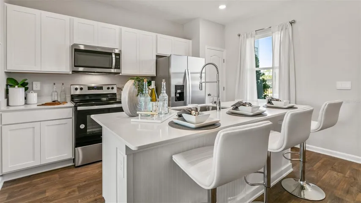
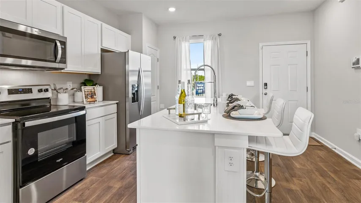
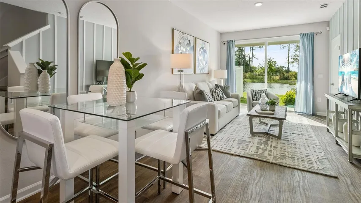
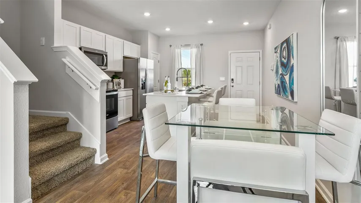
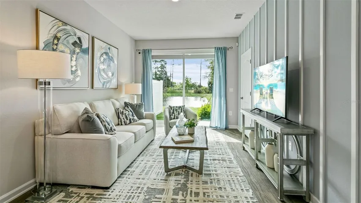
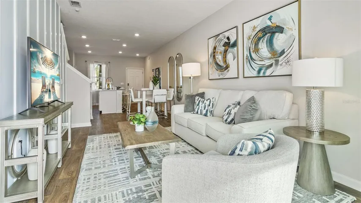
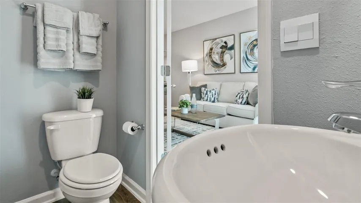
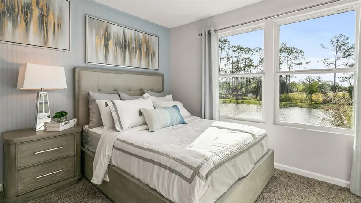
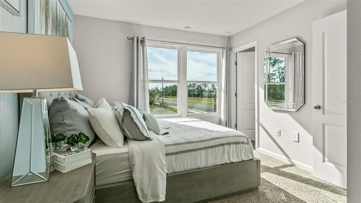
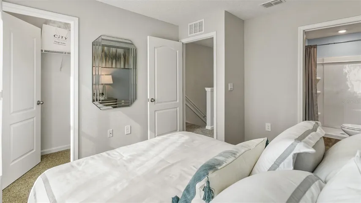
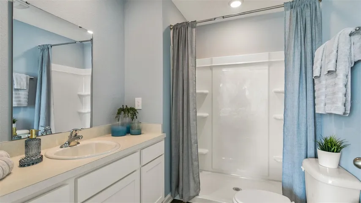
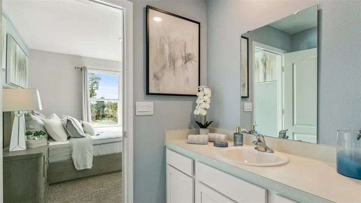
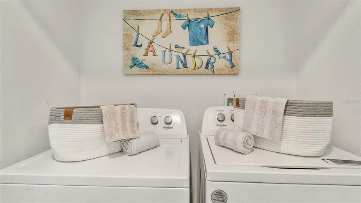
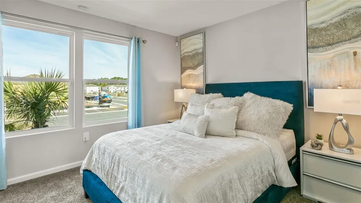
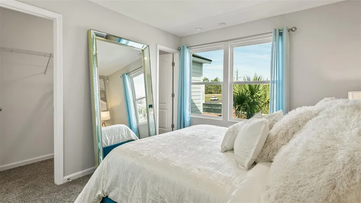
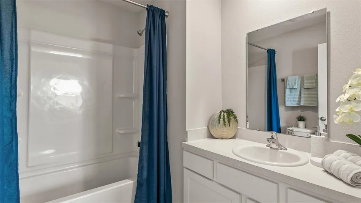
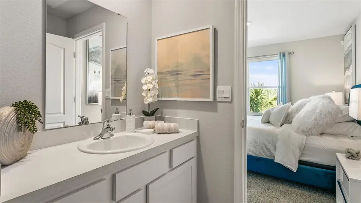
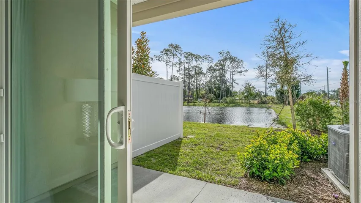
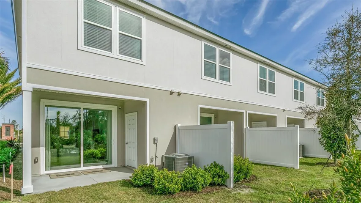
Enjoy spacious living and smart design with The Osmond. This Express Series townhome offers more than meets the eye. With 1, 109 square feet, this beautifully crafted plan is the perfect blend of comfort and style with 2 bedrooms and 2.5 bathrooms. The Osmond’s open-concept layout features a spacious kitchen which flows into a cozy living room, perfect for everyday living and entertaining. The large kitchen quartz bar allows guests to gather and socialize while preparing meals. The sliding glass door leads to a covered patio allowing for seamless indoor and outdoor living perfect for those beautiful Florida sunsets. Upstairs, the main suite is your personal escape, complete with a roomy bathroom, quartz vanity, and walk-in closet. Modern finishes and energy-efficient features make this home as practical as it is beautiful. The Osmond comes with D.R. Horton’s exclusive Home Is Connected® smart home package, giving you integrated smart devices to keep you connected and in control. Located in desirable North Florida neighborhoods, the Osmond is a great value for first time homebuyers. We have the Osmond model ready for you to see. Contact our Online Sales Concierge to set up your tour today!
Address
Open on Google Maps- Address 36 SAGE BRANCH STREET
- City St Augustine
- State/county FL
- Zip/Postal Code 32095
- Country US
Details
Updated on September 23, 2026 at 7:25 pm- Property ID: HZFC321154
- Price: $269,715
- Property Size: 1309 Sqft
- Land Area: 0.04 Acres
- Bedrooms: 2
- Bathrooms: 3
- Year Built: 2024
- Property Type: Townhouse, Residential
- Property Status: Active, For Sale
Additional details
- Listing Terms: Cash, Conventional, FHA, VA Loan
- Association Fee: 350
- Roof: Shingle
- Utilities: Public
- Sewer: Public Sewer
- Cooling: Central Air
- Heating: Electric
- Flooring: Carpet, Tile
- County: St Johns
- Property Type: Residential
- Elementary School: Palencia Elementary
- Middle School: Pacetti Bay Middle
- High School: Allen D Nease Senior High
- Community Features: None
Mortgage Calculator
- Down Payment
- Loan Amount
- Monthly Mortgage Payment
- Property Tax
- Home Insurance
- PMI
- Monthly HOA Fees