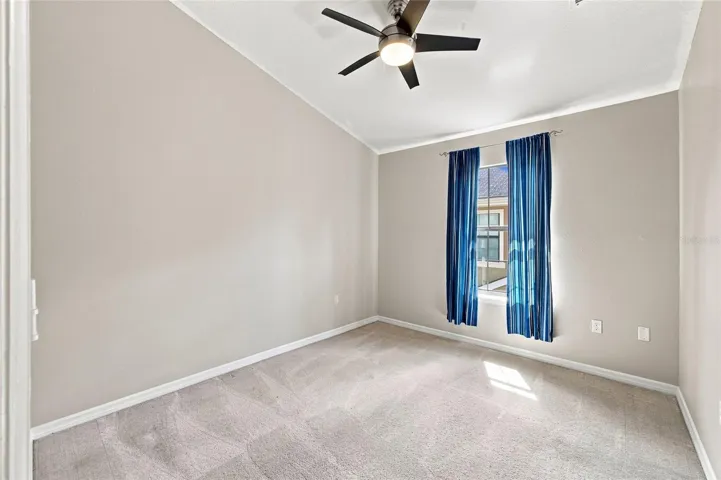
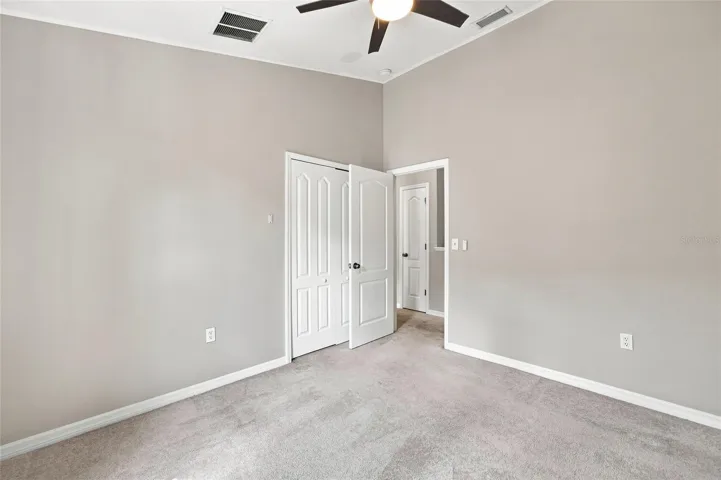
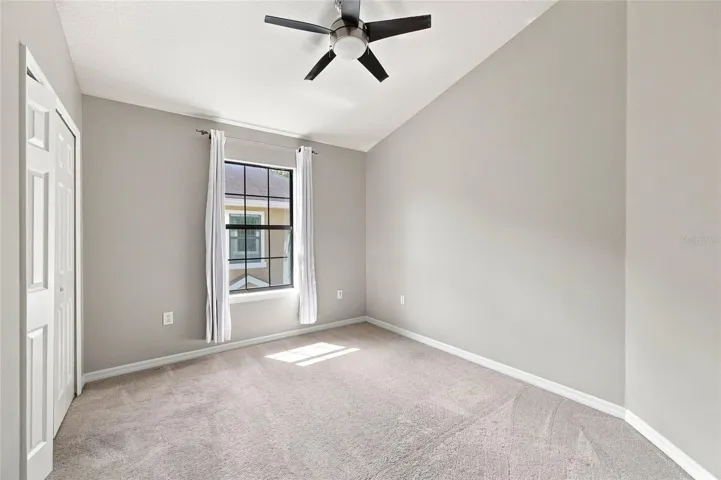
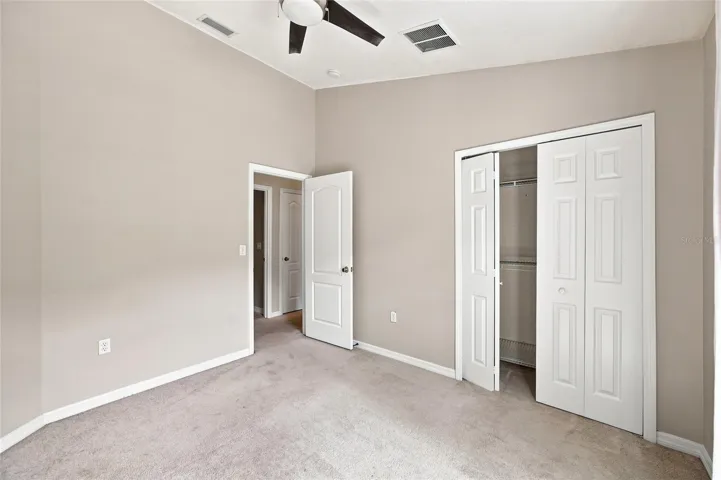

Overview
- Townhouse, Residential
- 3
- 3
- 2
- 1760
- 2009
Description
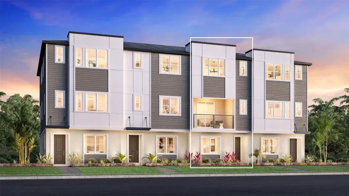
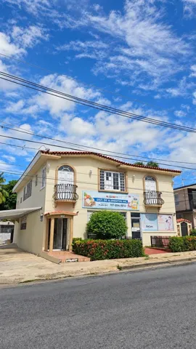
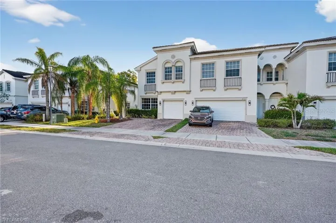
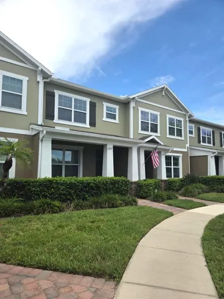
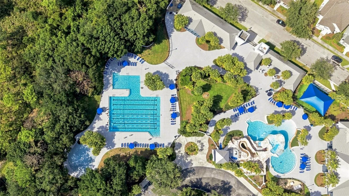
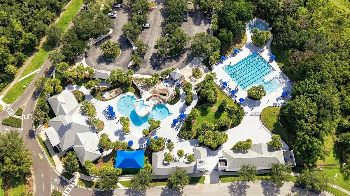
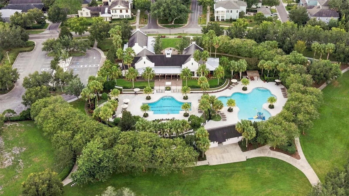
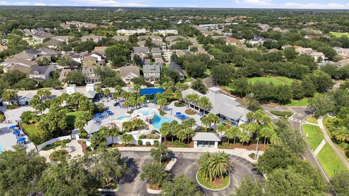
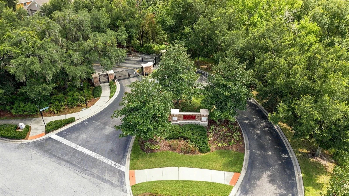
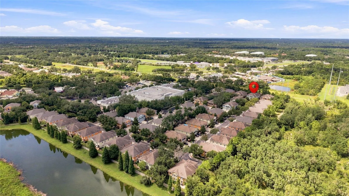
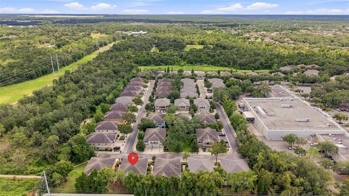
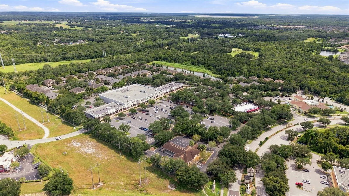
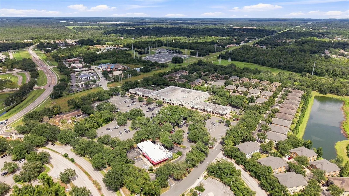
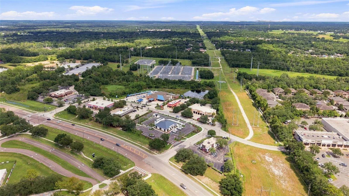
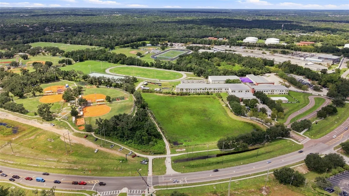
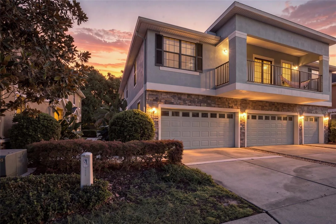
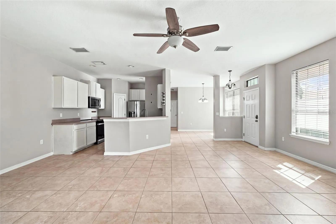
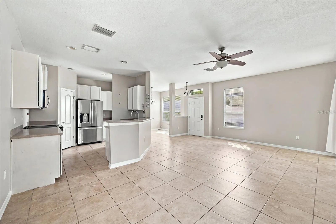
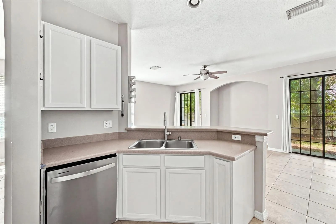
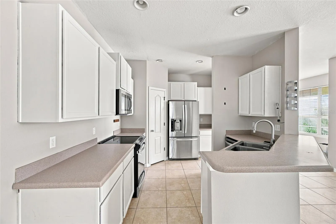
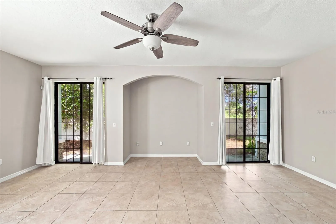
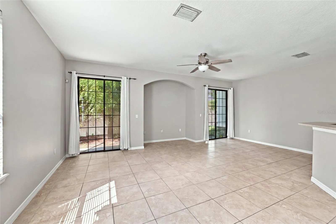
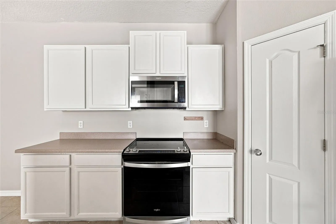
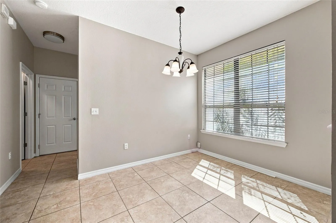
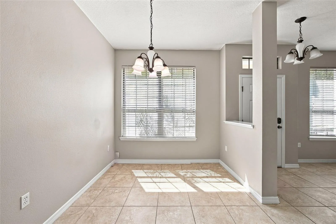
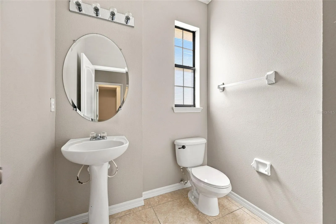
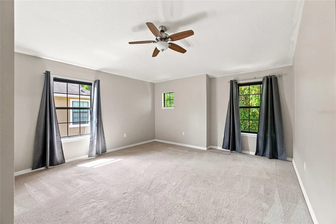
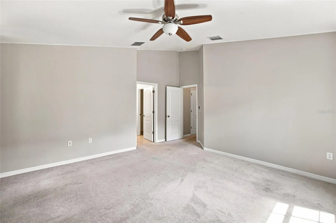
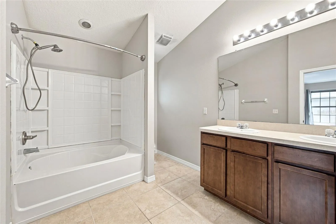
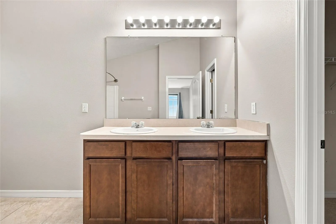
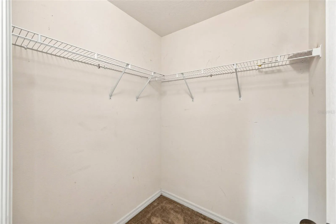
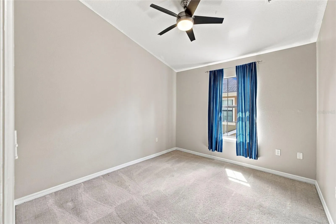
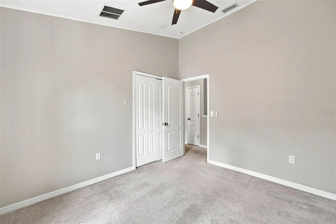
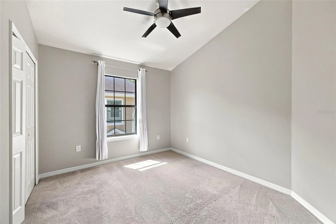
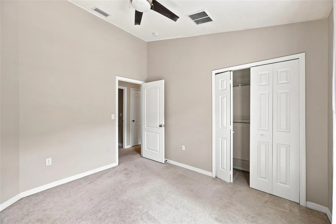
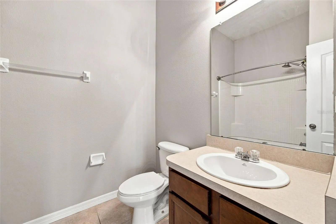
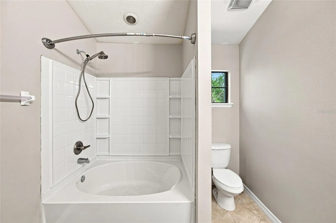
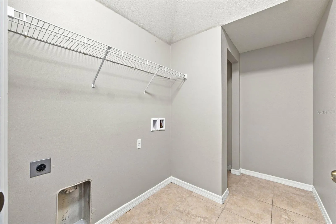
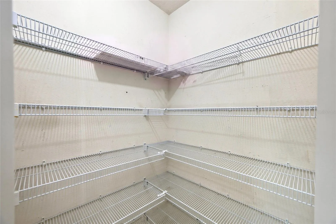
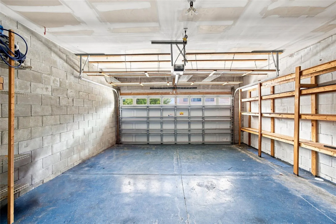
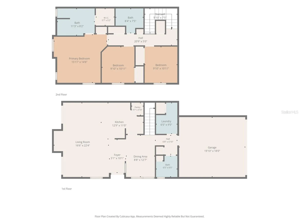
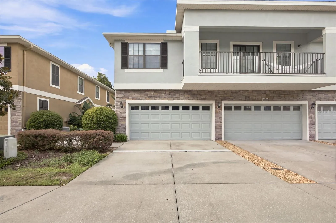
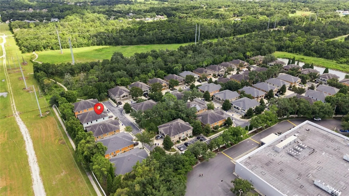
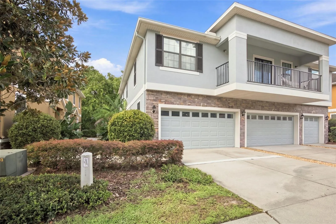
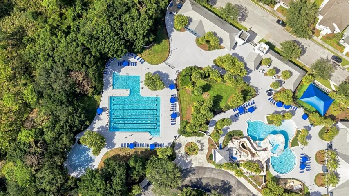
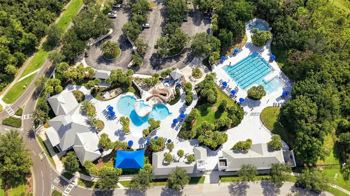
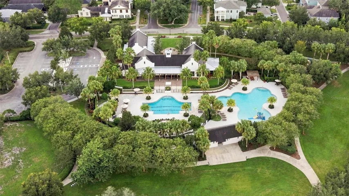
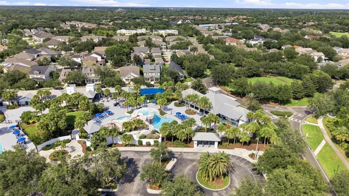
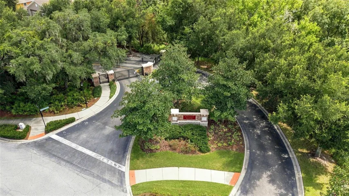
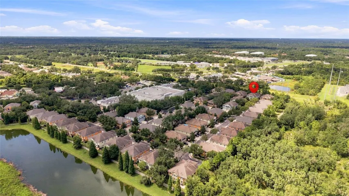
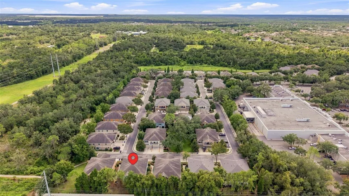
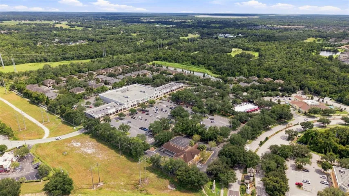
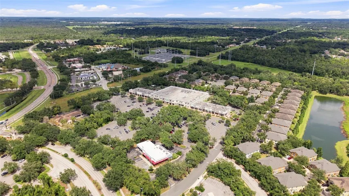
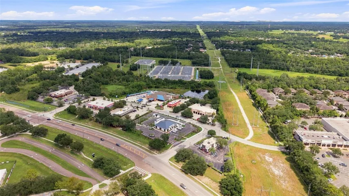
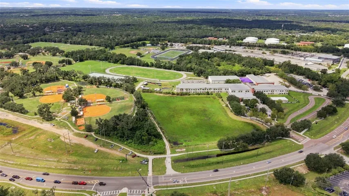
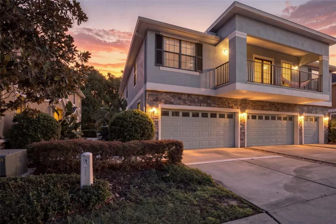
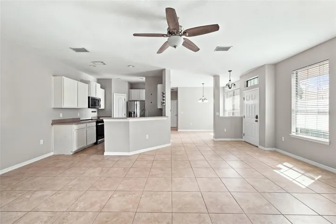
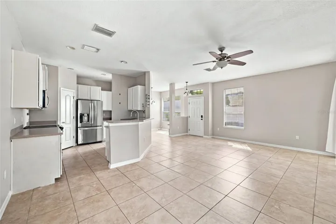
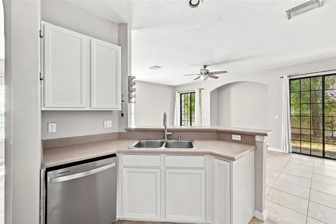
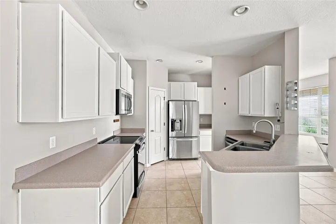
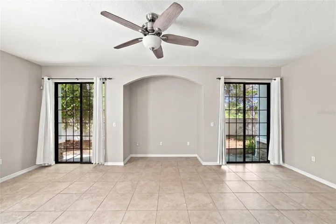
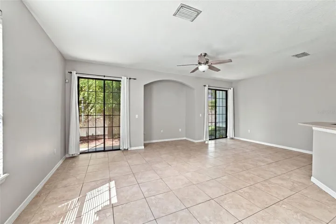
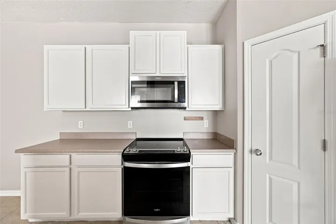
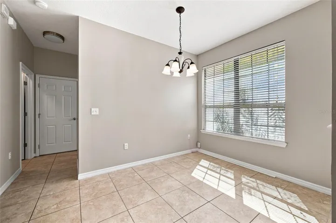
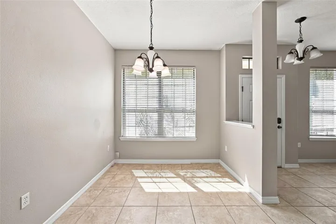
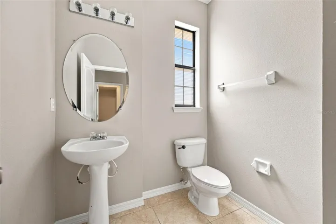
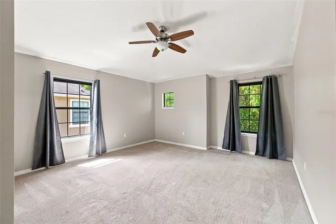
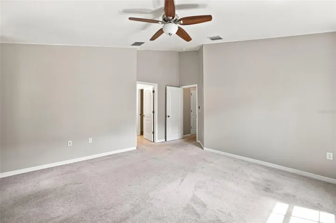
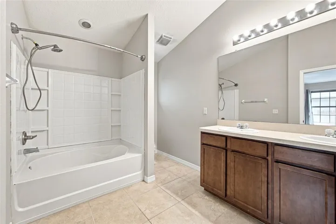
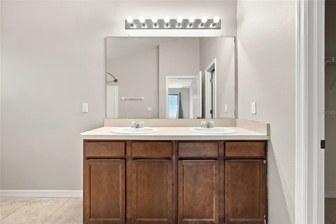
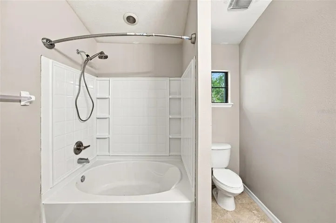
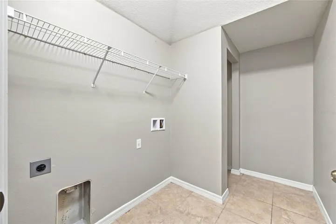
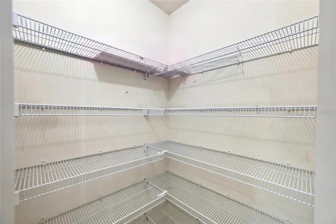
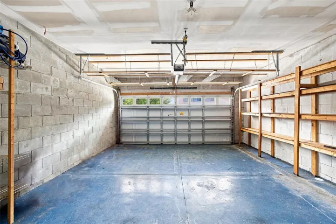
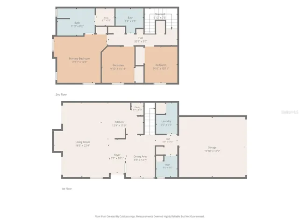
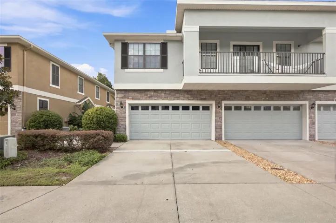
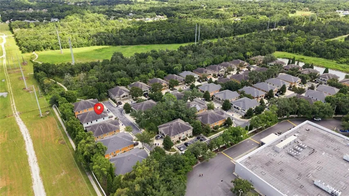
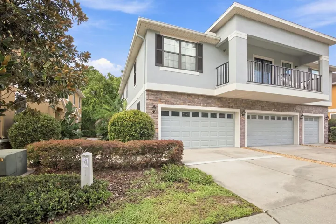
TURNKEY IN GATED KINGLET RIDGE AT FISHHAWK RANCH. Pull in under a canopy of mature, sprawling oaks that give the whole street an established, storybook charm you don’t often find in newer communities. 3 beds, 2.5 baths, 1, 760 square feet, freshly painted throughout, new water heater, and no rear neighbor for extra privacy — plus an HOA that handles the yard work so you don’t have to pretend you enjoy mowing on Saturdays. Parking includes a 2-car garage with extra storage space, a private driveway, and additional guest parking spots. As a Kinglet Ridge resident, you get full access to all of Fishhawk Ranch’s amenities, including multiple community pools, tennis courts, pickleball, a water slide, fitness centers, and parks and playgrounds scattered throughout the neighborhood. Add top-rated schools, the Park Square shops, and Publix minutes away, with convenient access to Brandon and Downtown Tampa. Gated, charming, and move-in ready.
Address
Open on Google Maps- Address 5519 KINGLETHILL DRIVE
- City Lithia
- State/county FL
- Zip/Postal Code 33547
- Country US
Details
Updated on October 20, 2026 at 4:45 pm- Property ID: HZTB8544866
- Price: $300,000
- Property Size: 1760 Sqft
- Land Area: 0.02 Acres
- Bedrooms: 3
- Bathrooms: 3
- Garages: 2
- Year Built: 2009
- Property Type: Townhouse, Residential
- Property Status: Active, For Sale
Additional details
- Listing Terms: Cash, Conventional, FHA, VA Loan
- Association Fee: 266.67
- Roof: Shingle
- Utilities: BB/HS Internet Available
- Sewer: Public Sewer
- Cooling: Central Air
- Heating: Central
- Flooring: Carpet, Tile
- County: Hillsborough
- Property Type: Residential
- Parking: Driveway, Garage Door Opener
- Elementary School: Fishhawk Creek-HB
- Middle School: Randall-HB
- High School: Newsome-HB
- Community Features: Deed Restrictions, Gated Community - No Guard, Park, Playground, Pool, Tennis Court(s)
Mortgage Calculator
- Down Payment
- Loan Amount
- Monthly Mortgage Payment
- Property Tax
- Home Insurance
- PMI
- Monthly HOA Fees