
Overview
- Single Family Residence, Residential
- 4
- 8
- 4
- 11722
- 2008
Description
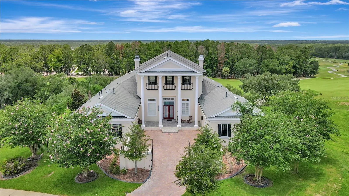
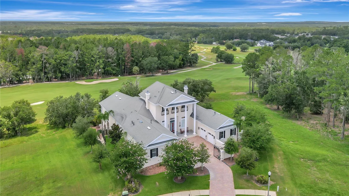
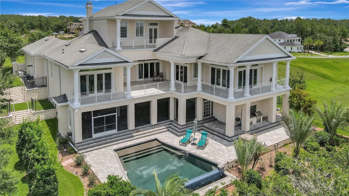
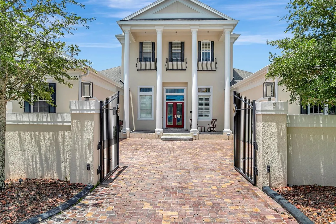
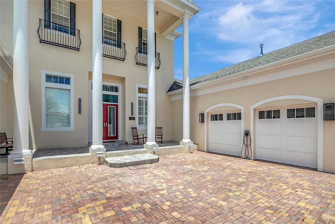
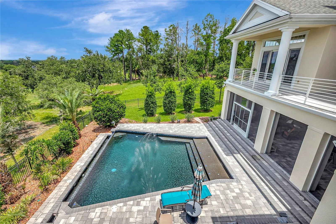
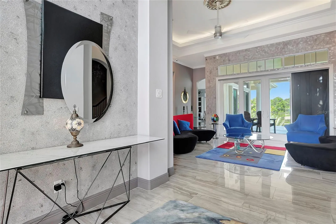
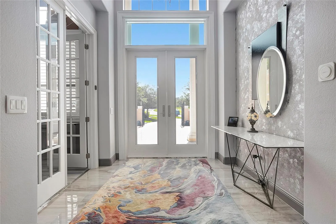
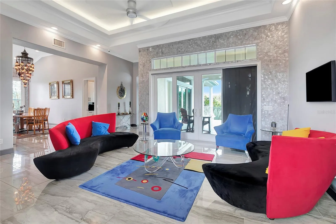
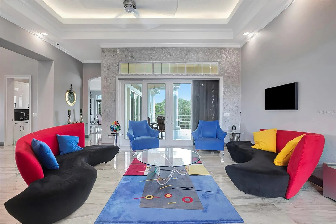
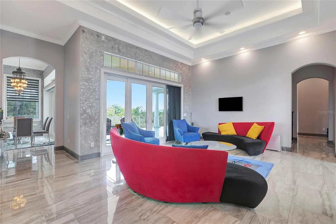
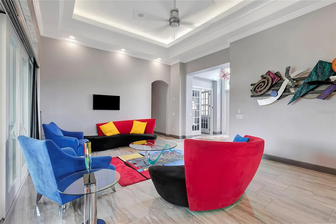
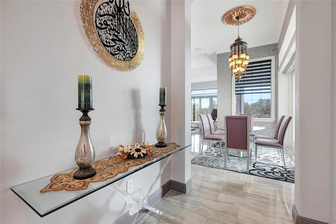
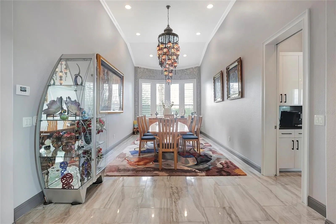
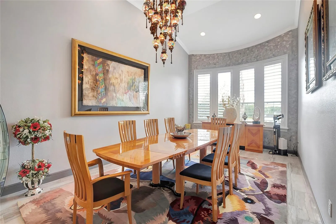
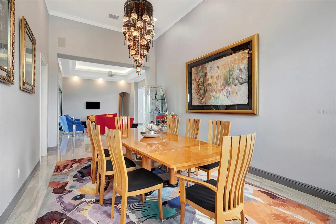
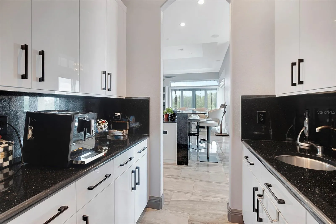
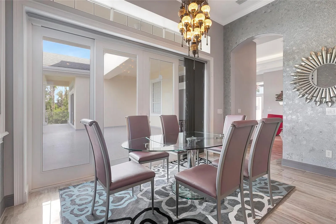
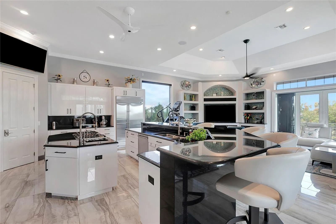
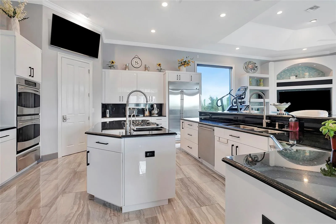
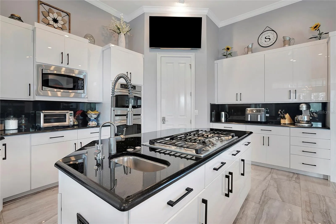
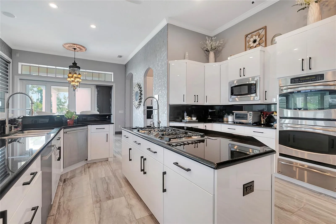
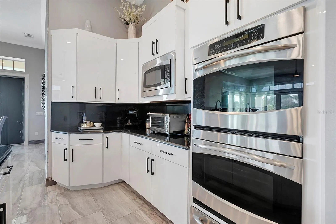
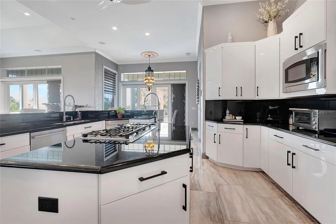
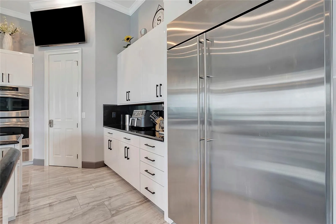
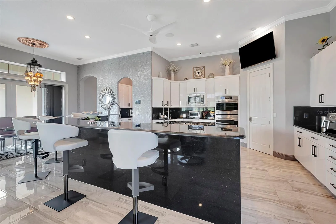
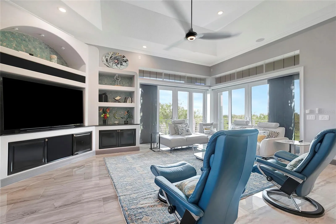
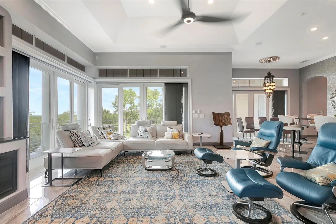
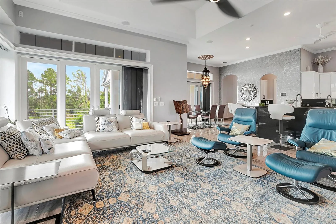
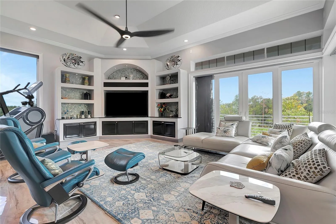
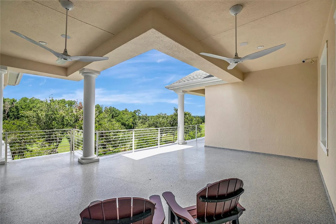
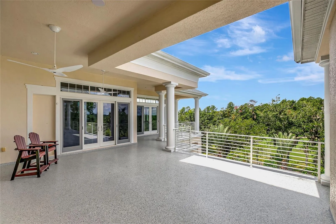
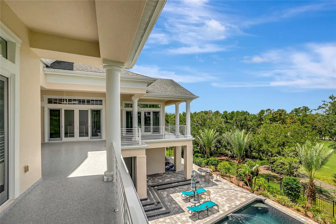
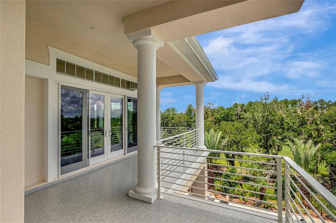
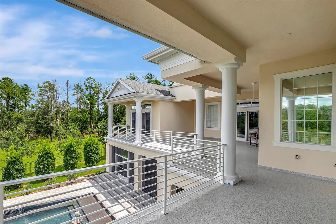
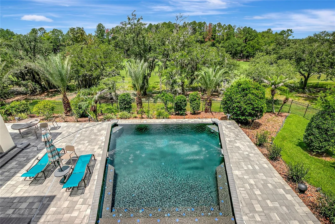
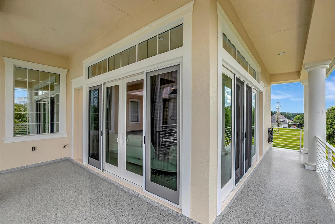
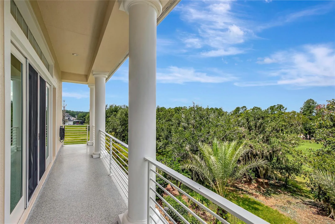
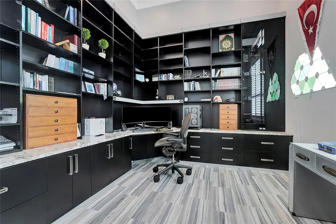
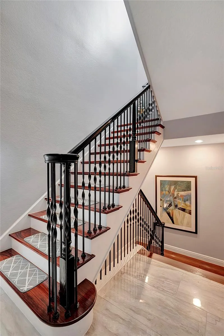
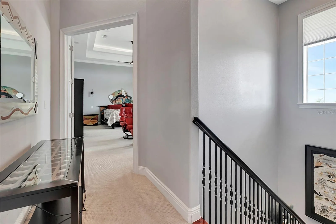
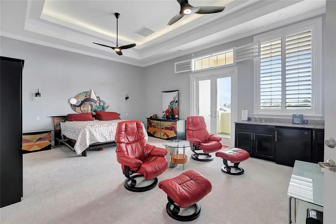
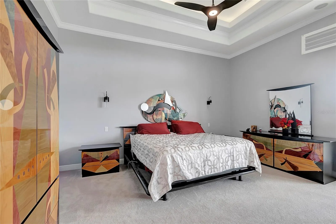
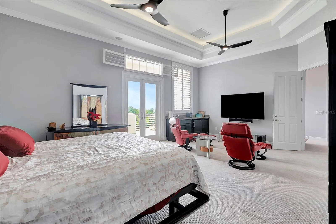
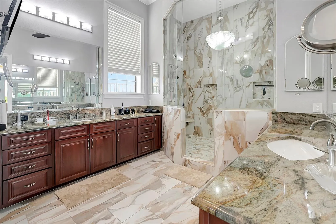
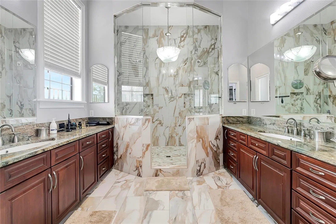
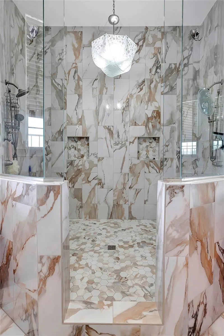
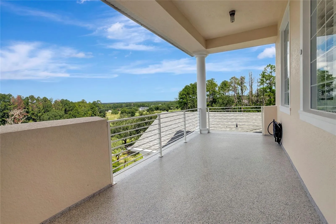
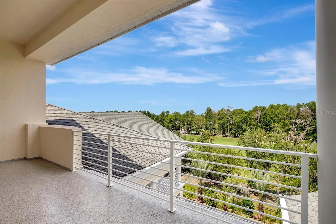
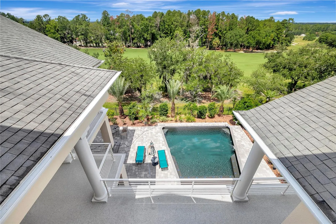
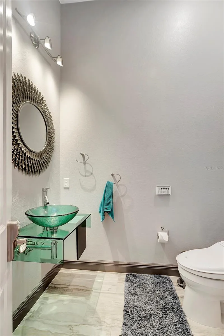
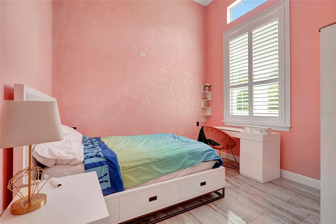
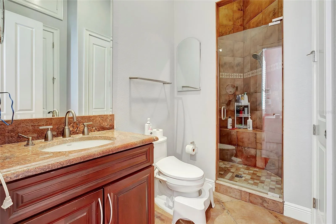
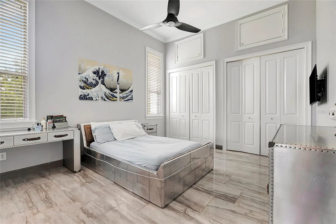
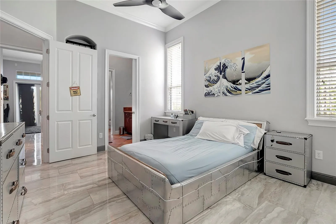
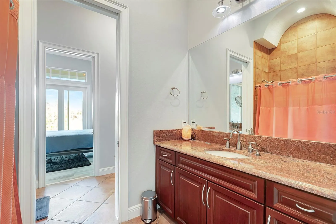
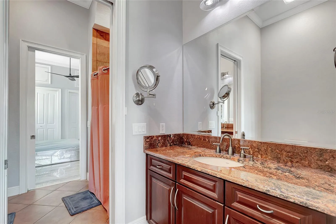
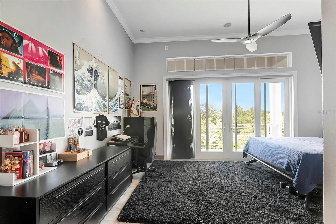
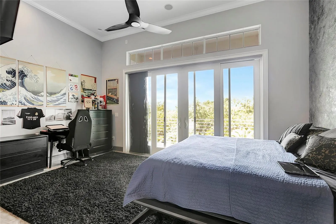
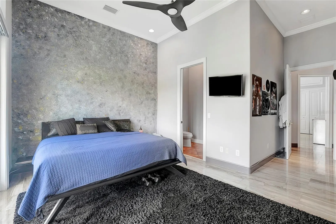
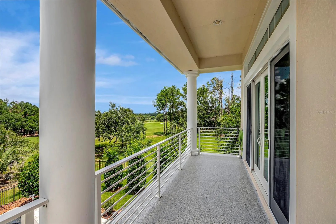
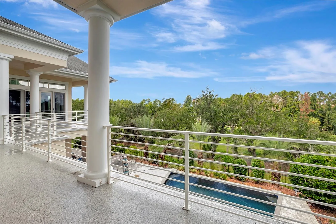
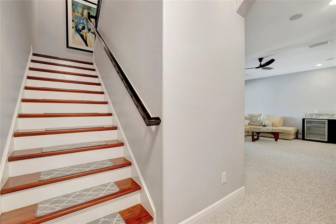
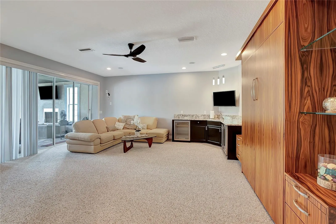
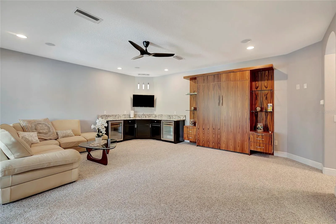
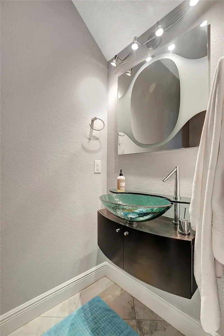
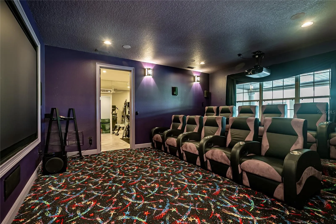
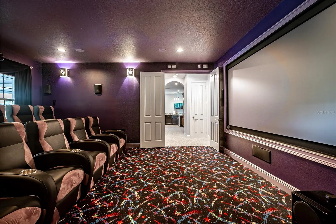
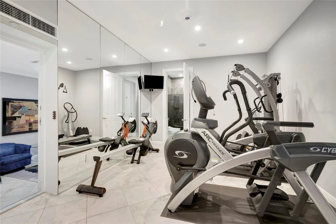
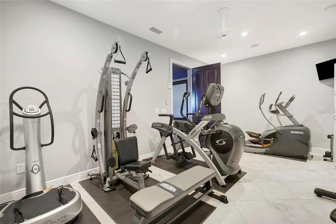
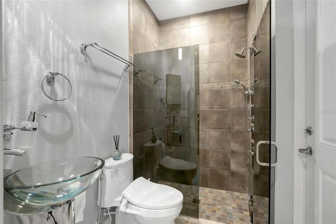
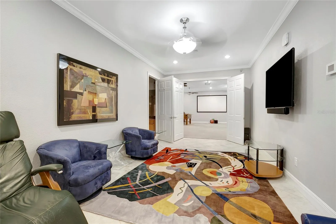
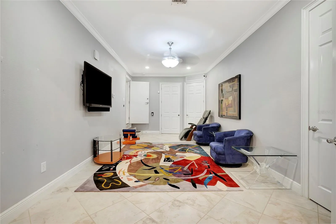
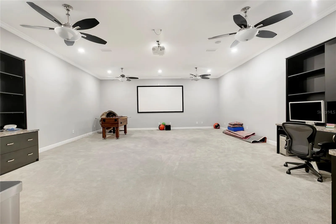
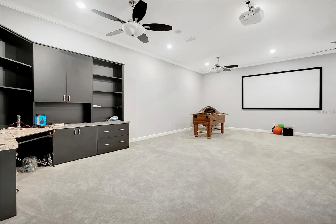
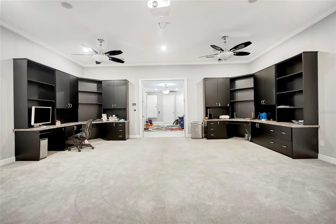
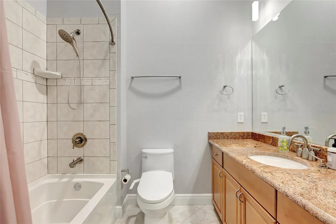
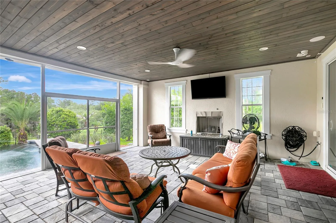
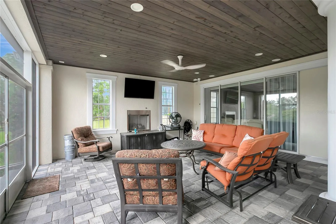
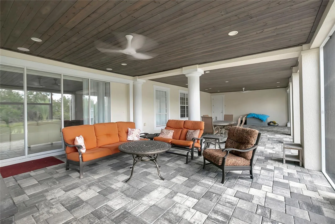
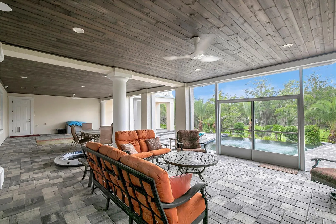
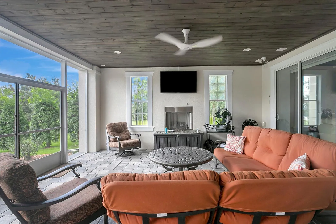
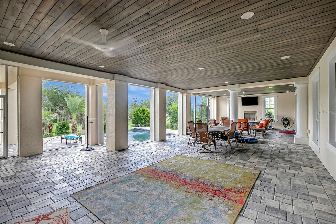
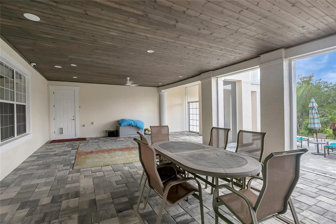
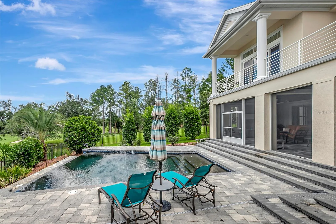
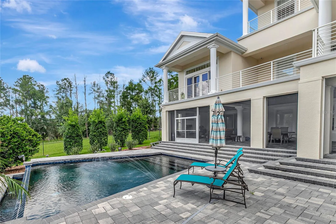
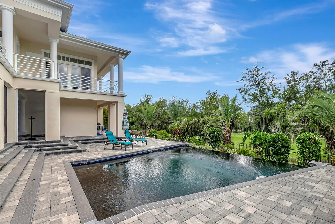
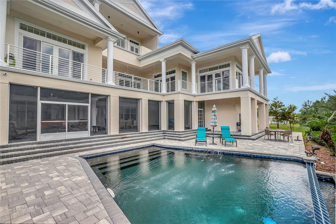
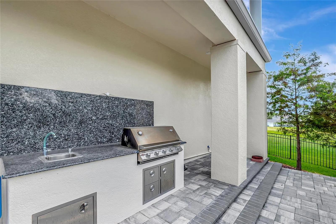
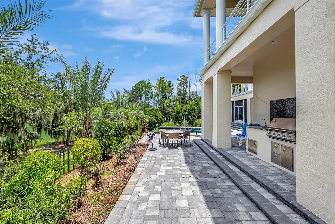
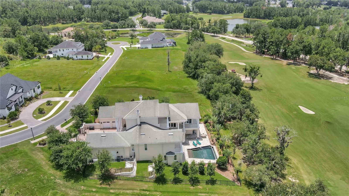
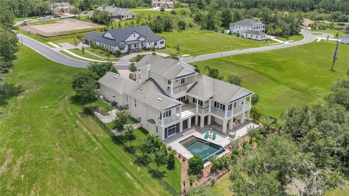
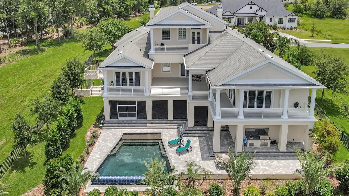
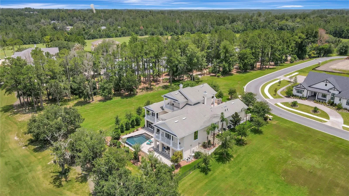
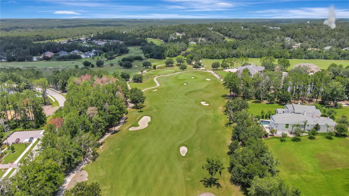
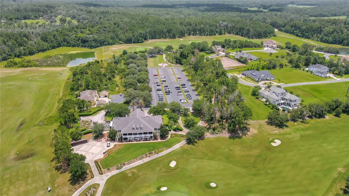
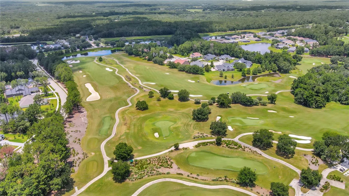
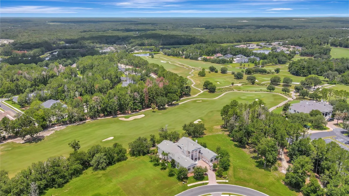
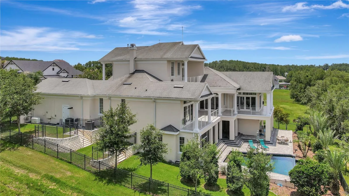
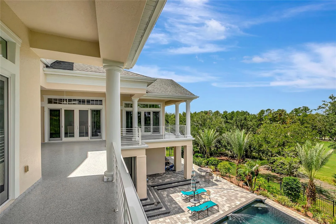
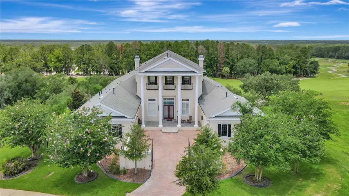
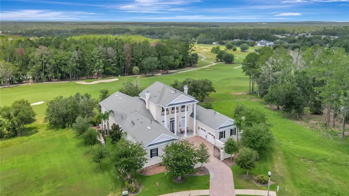
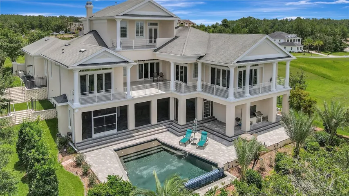
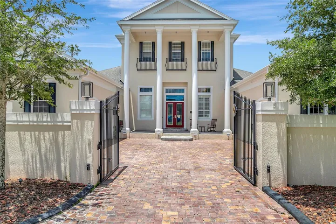
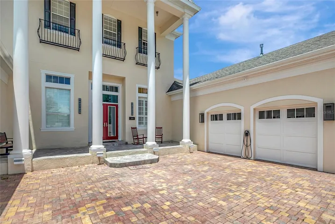
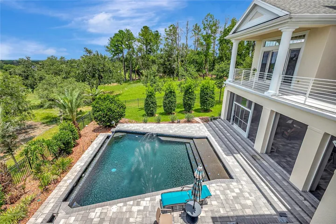
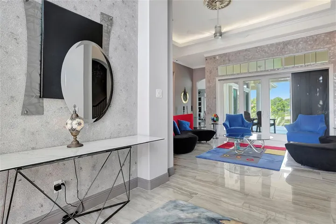
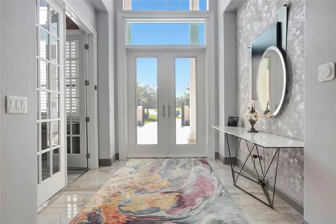
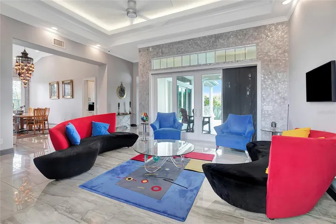
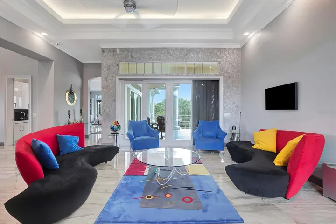
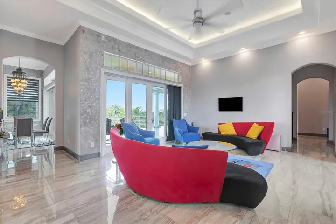
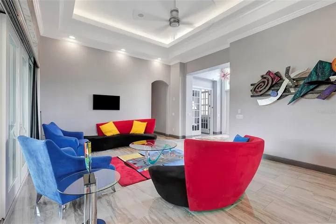
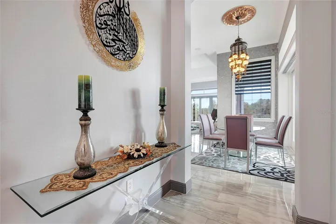
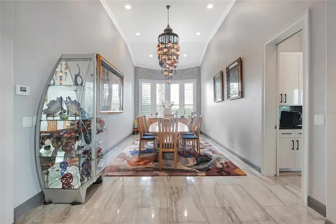
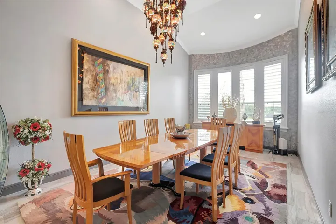
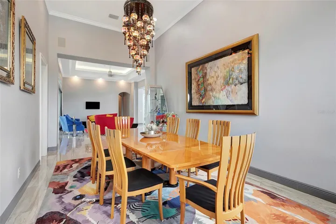
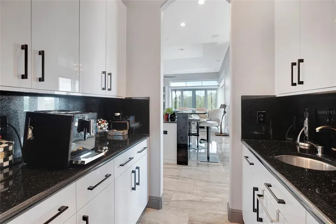
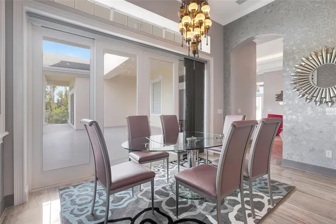
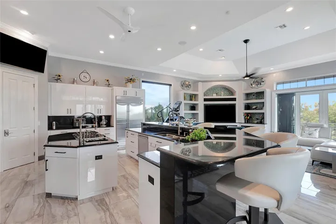
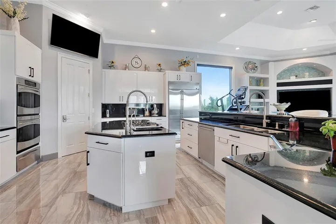
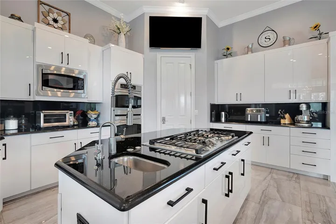
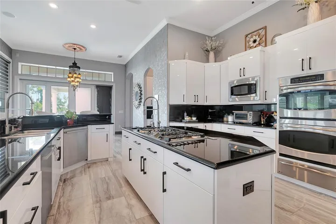
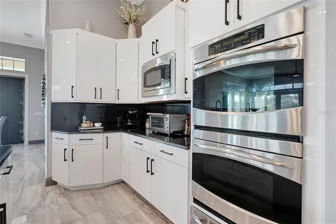
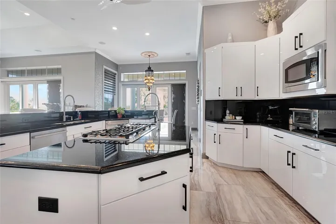
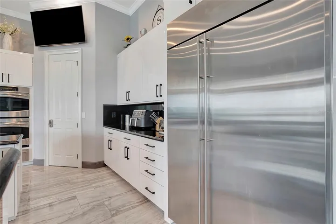
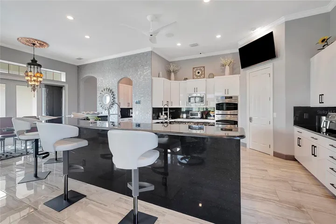
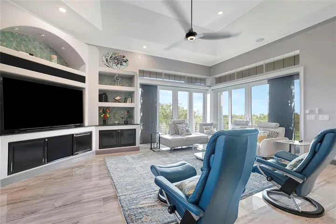
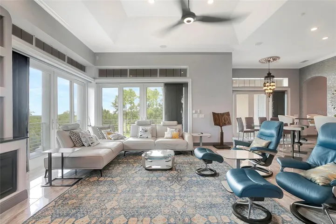
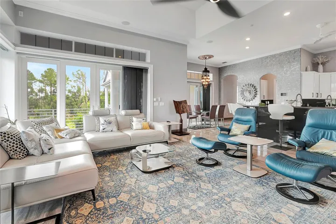
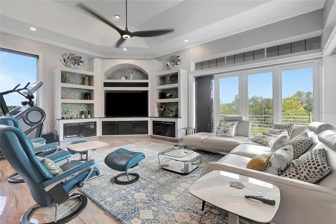
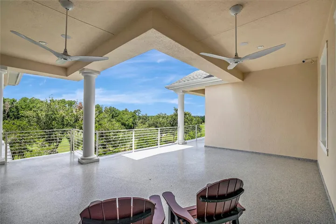
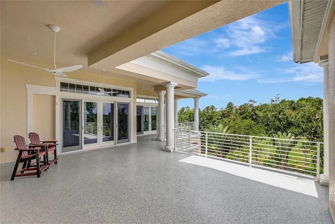
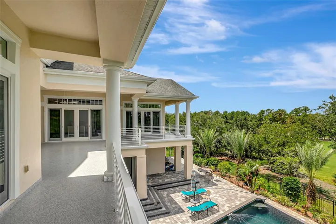
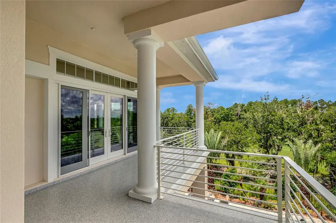
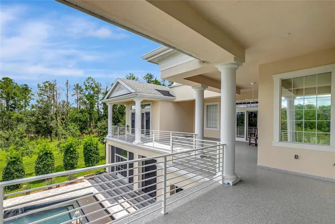
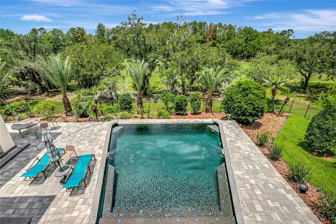
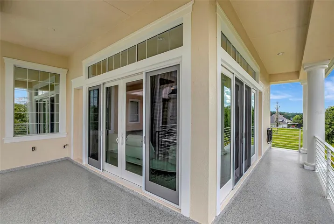
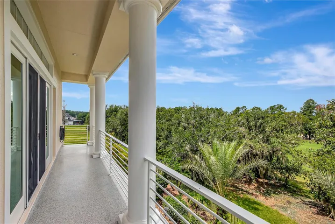
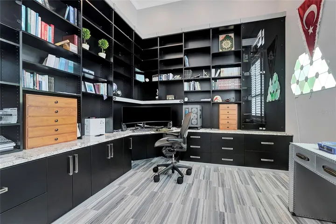
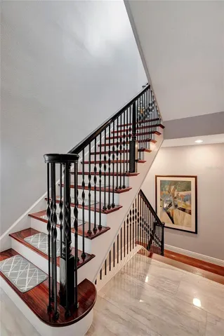
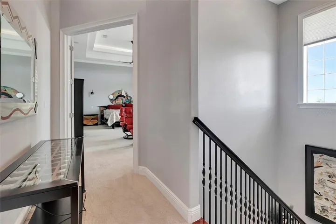
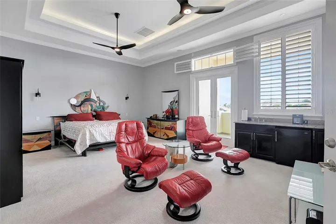
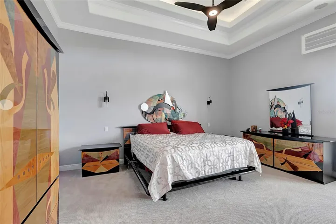
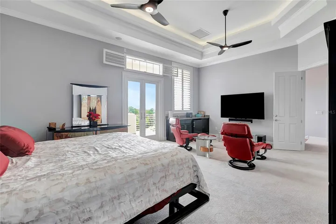
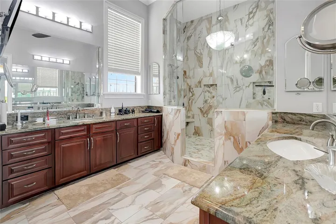
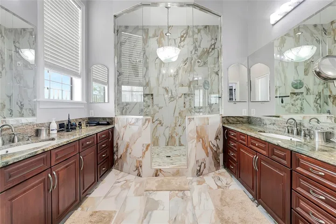
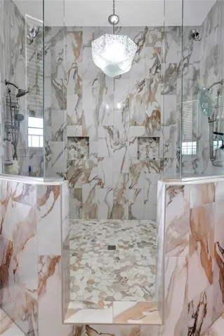
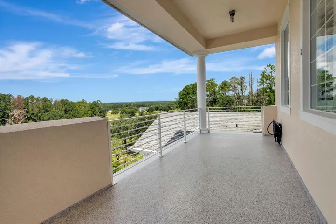
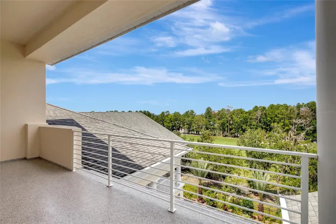
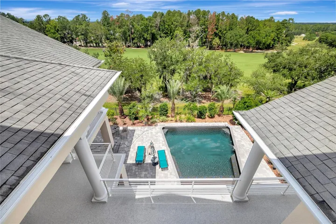
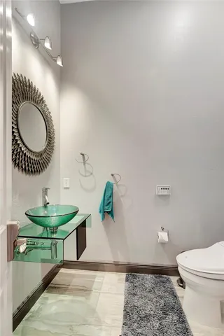
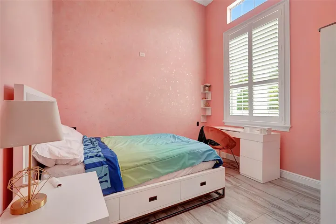
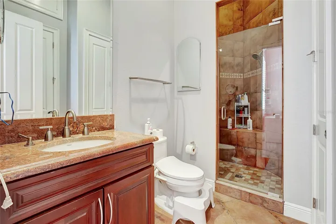
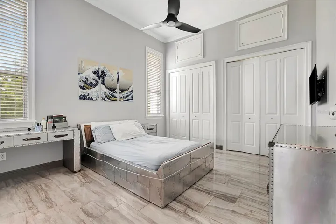
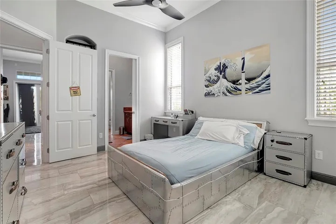
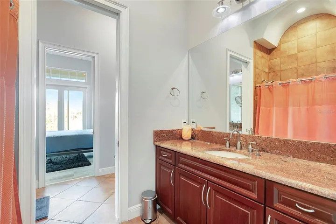
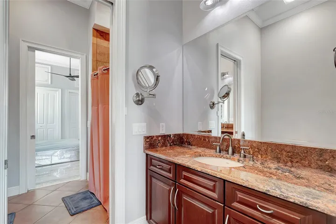
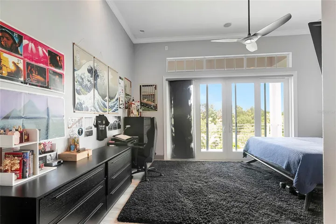
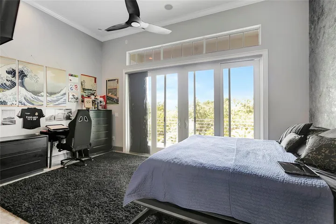
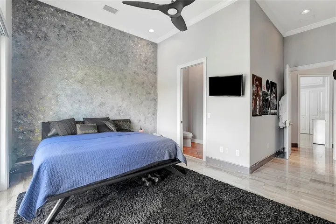
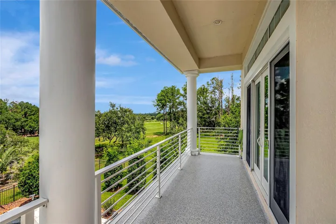
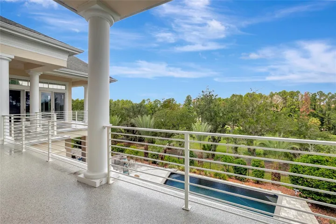
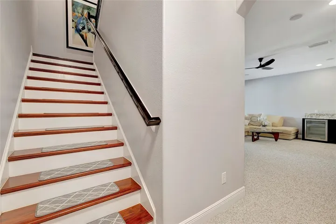
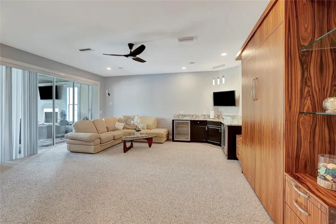
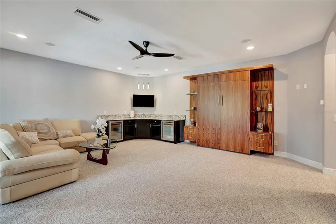
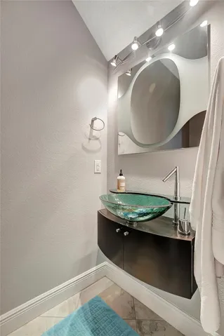
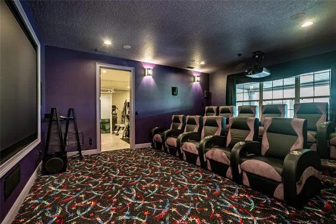
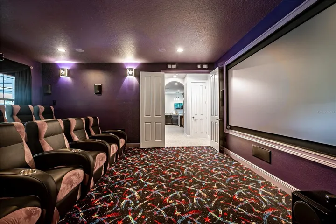
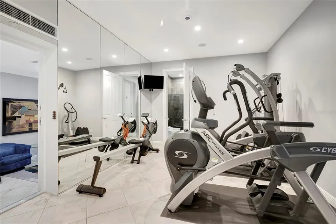
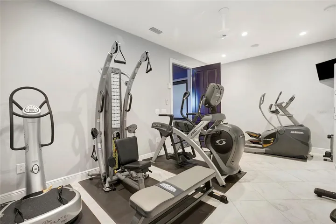
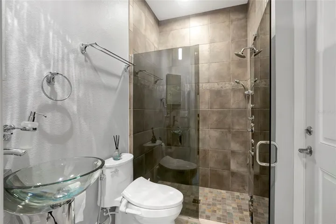
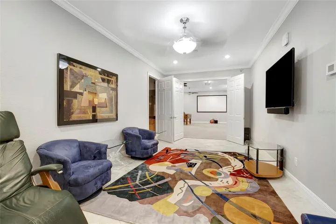
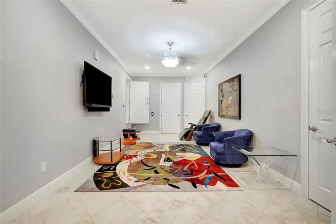
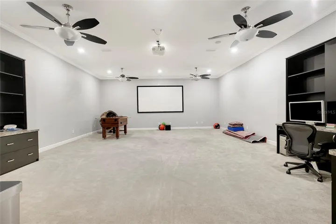
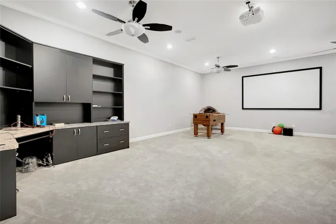
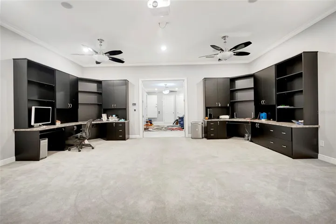
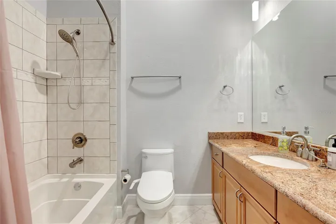
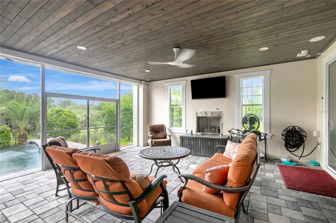
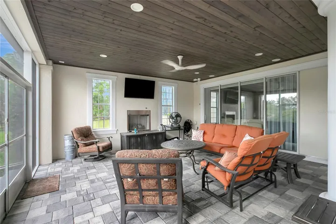
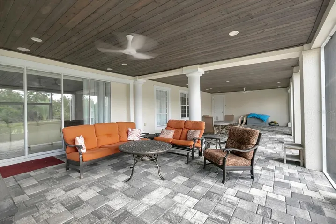
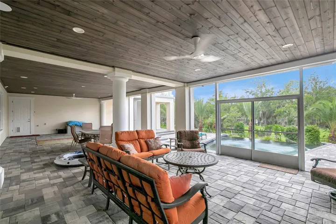
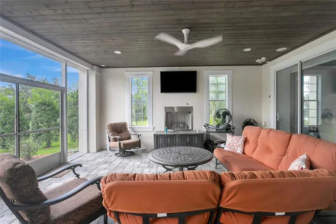
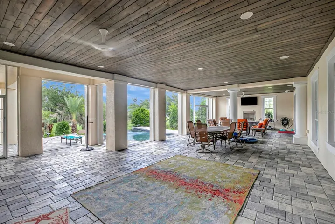
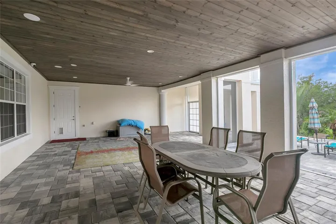
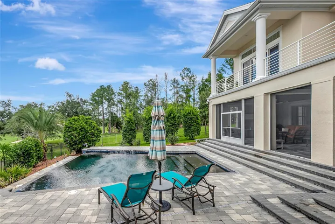
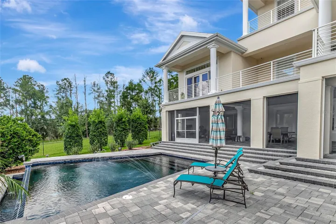
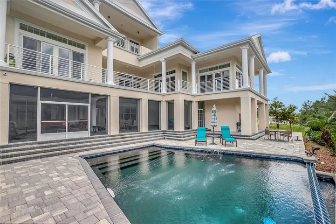
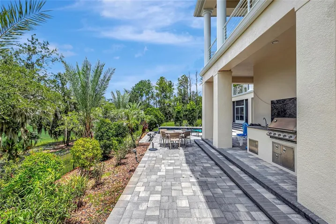
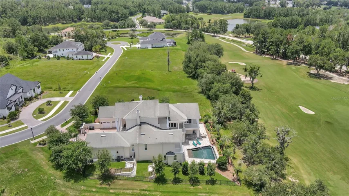
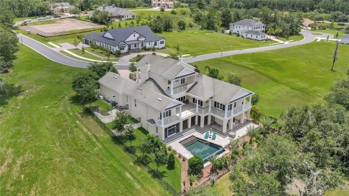
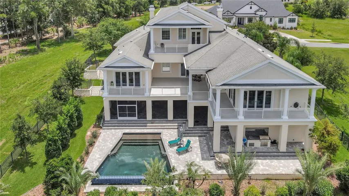
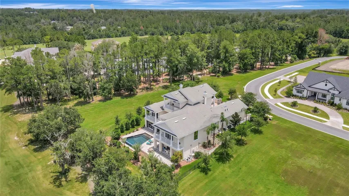
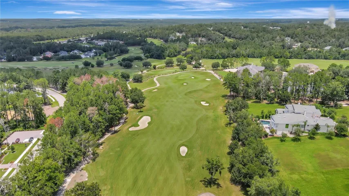
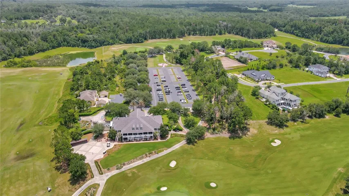
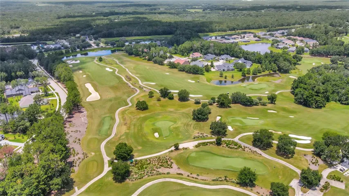
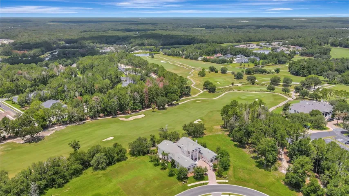
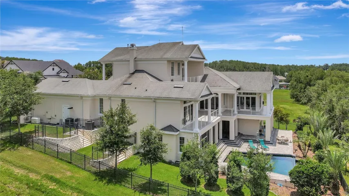
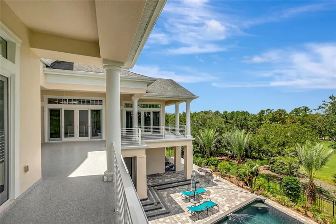
GRAND SUMMIT says is all! Rolling hills and stunning long range views…you will forget you are in Florida!! Known as the largest home and sitting on the highest peak in Southern Hills…this IMPRESSIVE, IMMACULATE, UPGRADED, WELL-CONSTRUCTED, SMART HOME with infinity pool is in mint condition and offers the best views in Southern Hills looking over the 18th hole of the Pete Dye Golf Course! Endless terrace balconies offer the same INCREDIBLE RARE VIEWS as the Clubhouse!! This home regularly gets confused for the Clubhouse! The home has 3 levels with a total of 5 bedrooms + 5 full bathrooms + 2 half bathrooms + heated infinity pool! Enter through your Private Gated Courtyard Entrance with beautiful brick-pavers and TWIN 2-car, side-entrance garages with extra high-ceilings; 4 garage spaces. Your GRAND two-story entrance will tease your senses as you enter into the foyer of the home! Enter the main level and enjoy your gourmet chef’s kitchen with a true butler’s pantry, walk-in pantry, large breakfast bar and island, upgraded appliances, 2 dishwashers, double ovens, warming drawer, 5-burner gas stovetop, high-end cabinets and granite counter tops! Your kitchen in open to the family room with STUNNING VIEWS from all the large sliders and windows and access to the terrace balconies to have breakfast and sip your coffee in the mornings, entertain your family and guests, or watch the sun go down as you unwind from your day! Also on the main floor is the formal living room, formal dining room, laundry room, wine cellar, 3 bedrooms, 2 full bathrooms, and half guest bath. One of the bedrooms on the main floor can be used as master bedroom with sliders to the terrace balcony and an ensuite bathroom. Head upstairs to the true owner’s retreat! See the most incredible views overlooking the 18th hole without even getting out of bed! The master suite has its own siting TV area and wet bar with sink and beverage cooler to make your coffee or drinks right in your bedroom. Open your sliders to the top terrace balcony, private to the master suite, and you see the views that rival the views of the clubhouse!! The master ensuite bathroom is impressive by itself with large walk-in shower with chandelier, frameless glass, multiple shower heads/body pressure heads. It also offer double vanities, sinks and a large walk-in closet! Head to the bottom floor and enjoy the large bedroom/living room with slider to the lanai complete with tongue-and-groove ceilings and its own gas fireplace. You also have two full bathrooms (one is pool bath) + half bath + theater room with stadium seating, gym, and a hidden safe room that is more like a safe house. The safe room has a living room + a full bathroom, large flex room (office/game room/living room), refrigerator, and houses the “brains of the home”. The smart home is encrypted for security and offers security cameras everywhere. You can control every light to fan with your finger tip! Full home generator. New doors and sliders. No wood trusses between floors, each level is a poured solid a concrete slab! Southern Hills Plantation is a highly-desired and admired, gated golf community just 40 minutes north of Tampa Bay offering a community pool/heated spa, fitness center, pro golf shop, full restaurant and bar, tennis courts, spa services, fitness classes & community events! Be proud of where you live!
Address
Open on Google Maps- Address 5401 GRAND SUMMIT DRIVE
- City Brooksville
- State/county FL
- Zip/Postal Code 34601
- Country US
Details
Updated on September 5, 2026 at 10:48 am- Property ID: HZTB8545257
- Price: $1,999,999
- Property Size: 11722 Sqft
- Land Area: 0.45 Acres
- Bedrooms: 4
- Bathrooms: 8
- Garages: 4
- Year Built: 2008
- Property Type: Single Family Residence, Residential
- Property Status: Active, For Sale
Additional details
- Listing Terms: Cash, Conventional, FHA, Other, VA Loan
- Association Fee: 745
- Roof: Shingle
- Utilities: Cable Connected, Electricity Connected, Natural Gas Connected, Other, Public, Sewer Connected, Underground Utilities
- Sewer: Public Sewer
- Cooling: Central Air, Other, Zoned
- Heating: Central, Natural Gas, Other, Zoned
- Flooring: Carpet, Tile, Wood
- County: Hernando
- Property Type: Residential
- Pool: Chlorine Free, Gunite, Heated, In Ground, Infinity, Lighting, Outside Bath Access, Salt Water
- Parking: Driveway, Electric Vehicle Charging Station(s), Garage Door Opener, Garage Faces Side, Ground Level, Oversized, Garage, Workshop in Garage
- Community Features: Clubhouse, Community Mailbox, Deed Restrictions, Fitness Center, Gated Community - Guard, Golf Carts OK, Golf, Irrigation-Reclaimed Water, Pool, Restaurant, Sidewalks, Special Community Restrictions, Tennis Court(s)
Mortgage Calculator
- Down Payment
- Loan Amount
- Monthly Mortgage Payment
- Property Tax
- Home Insurance
- PMI
- Monthly HOA Fees