Overview
- Single Family Residence, Residential
- 4
- 4
- 2
- 2912
- 2013
Description
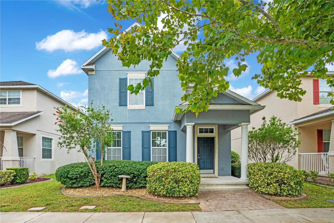
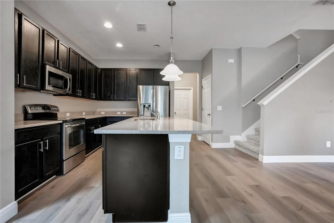
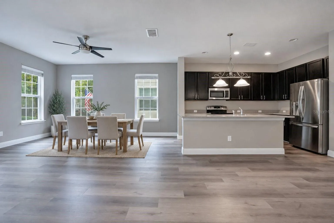
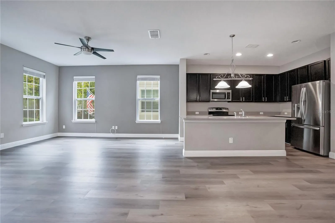
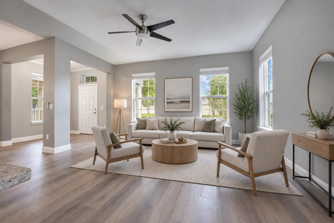
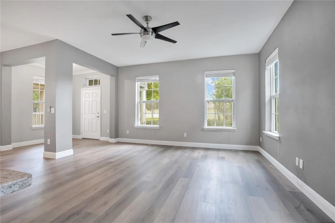
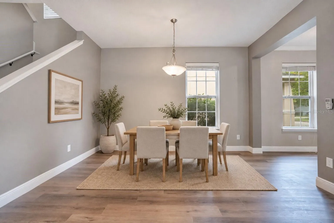
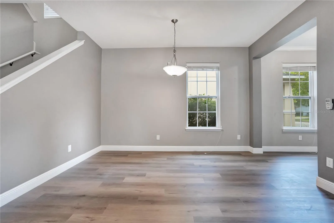
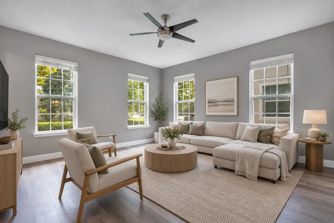
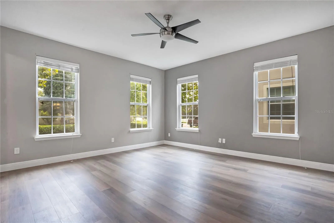
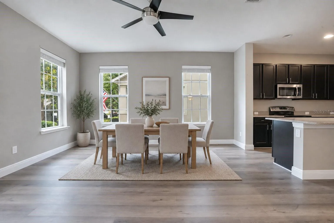
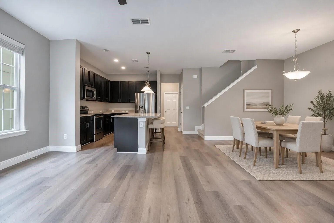
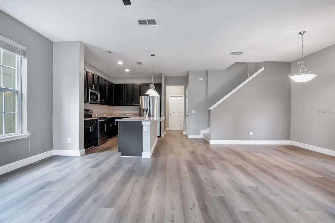
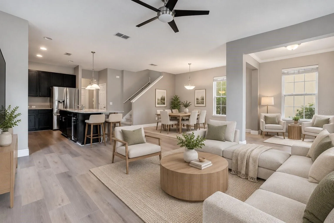
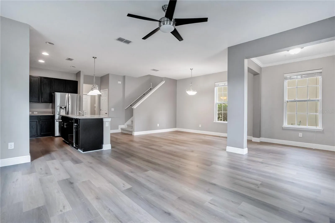
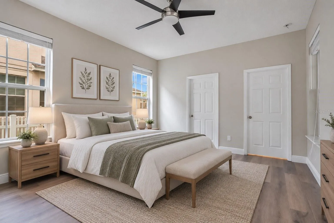
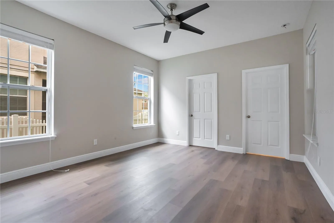
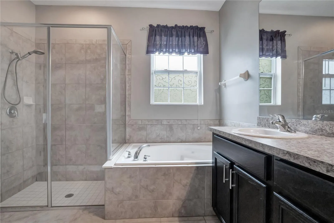
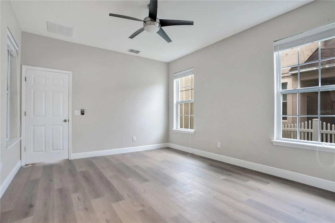
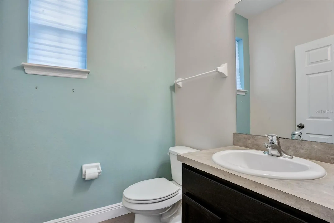
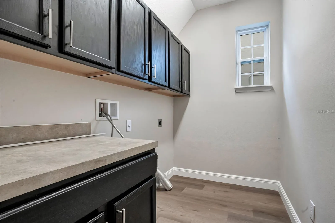
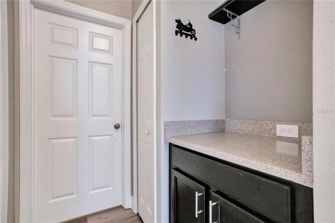
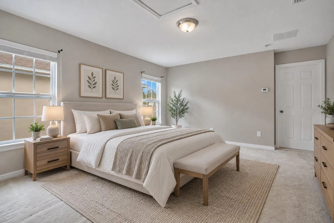
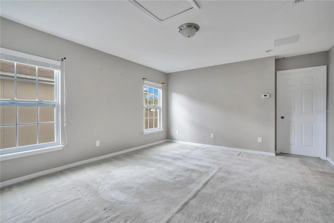
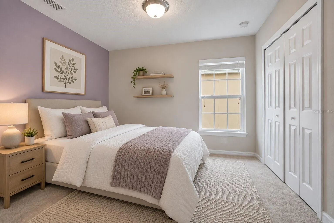
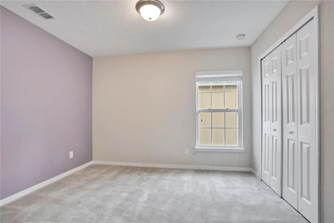
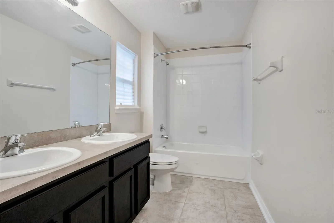
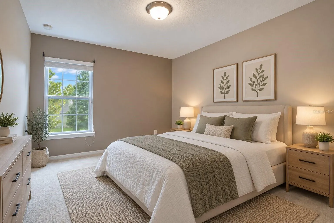
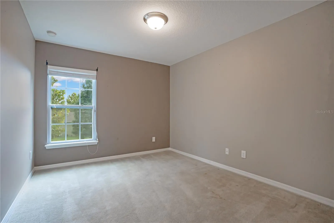
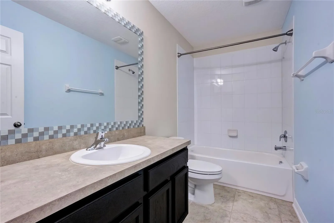
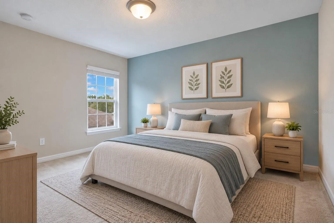
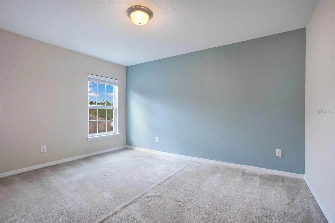
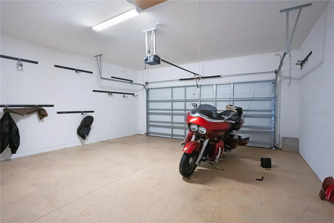
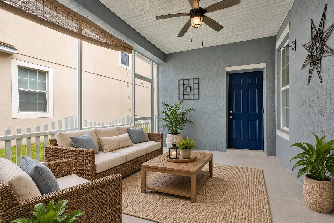
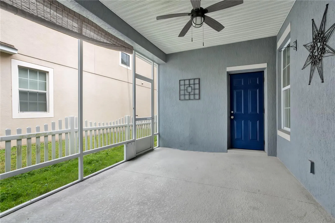
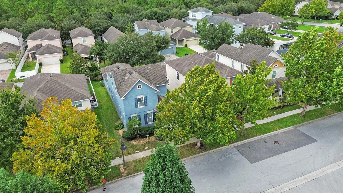
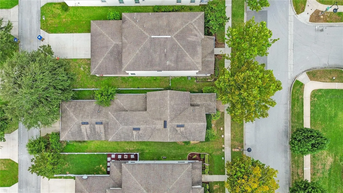
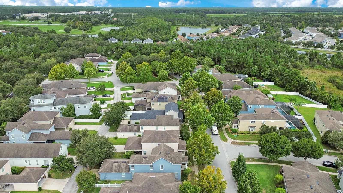
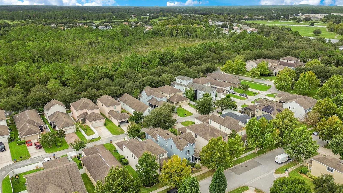
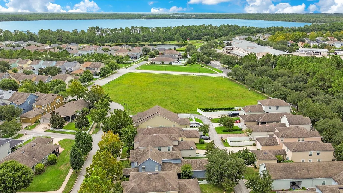
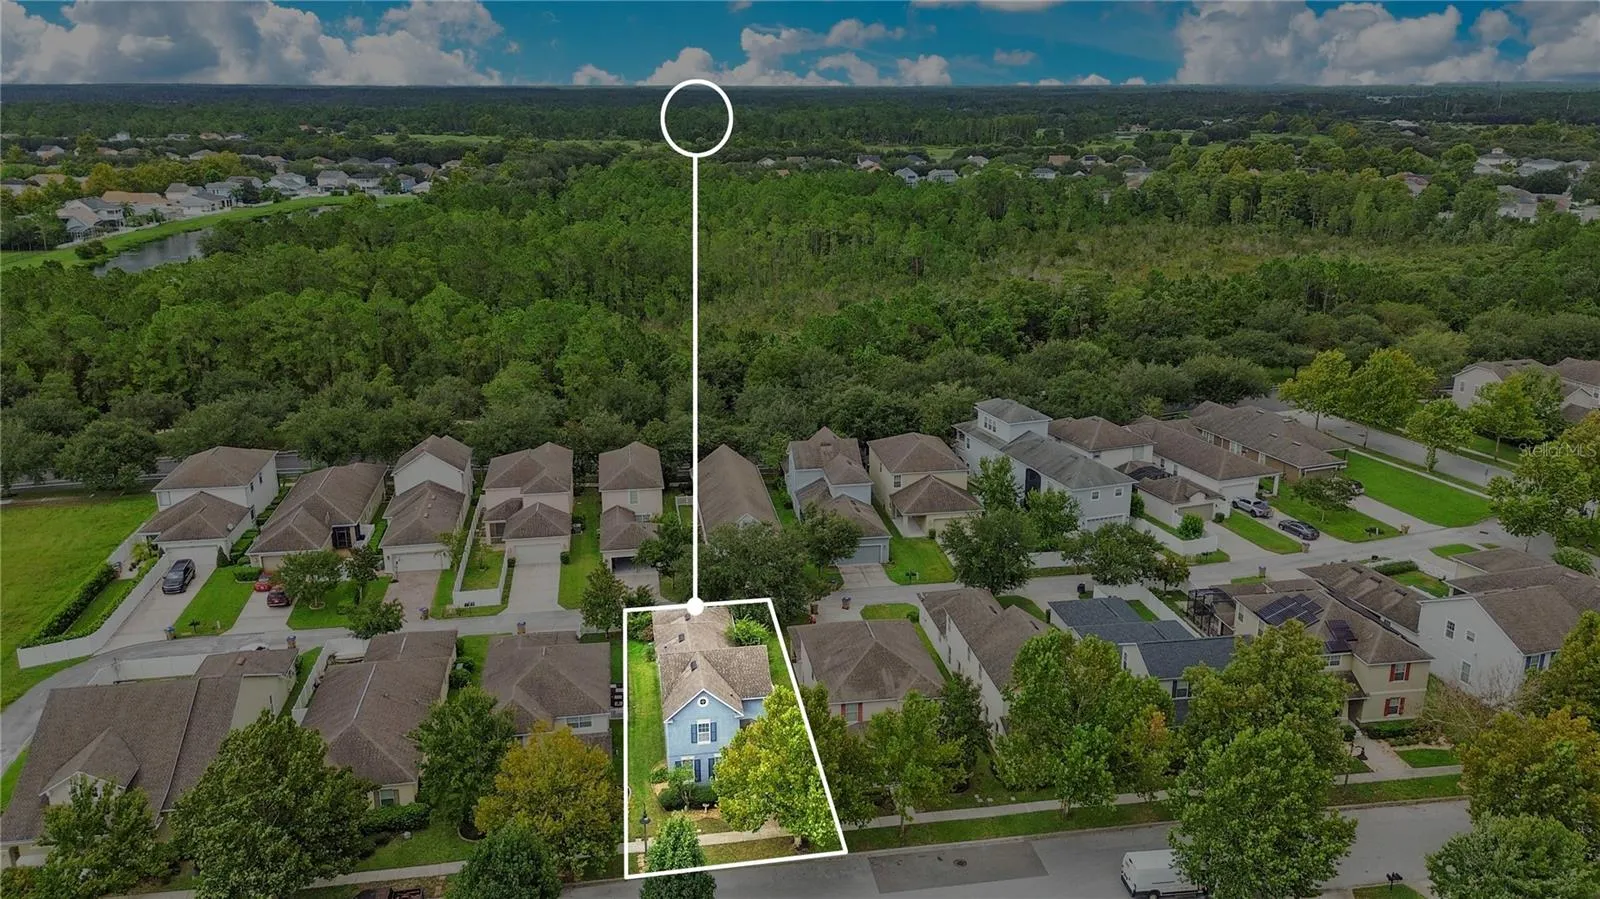
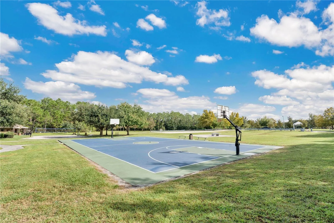
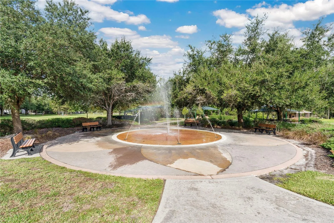
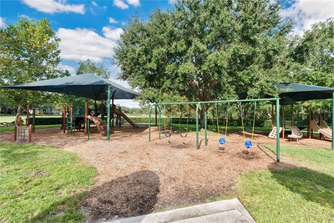
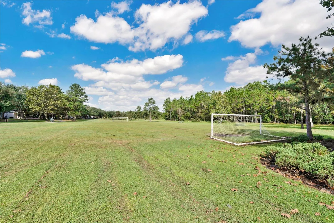
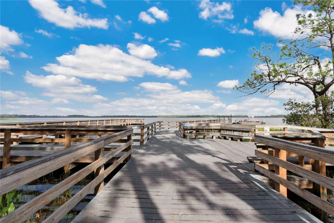
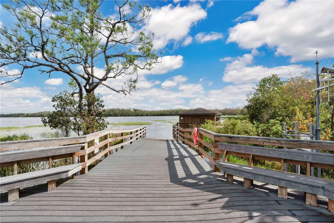
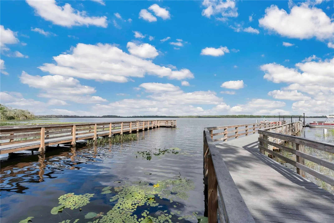
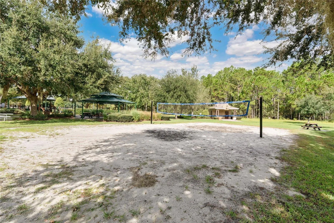
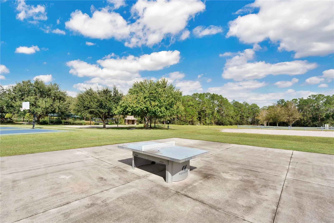
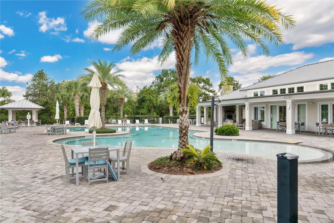
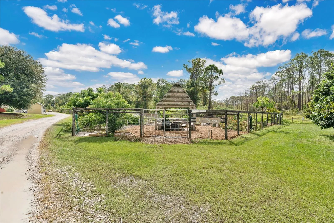
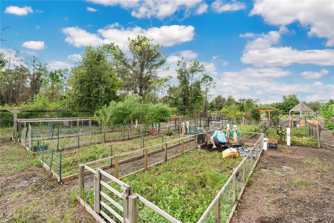
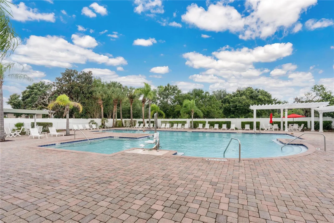
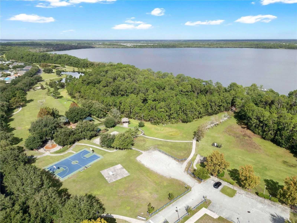
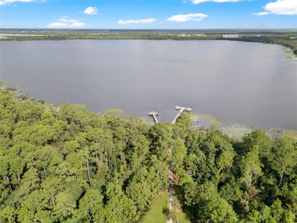
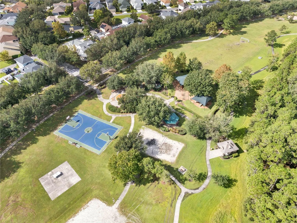
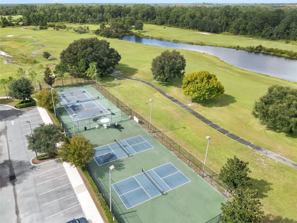
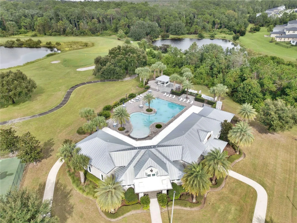
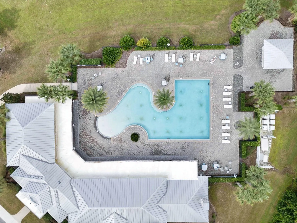
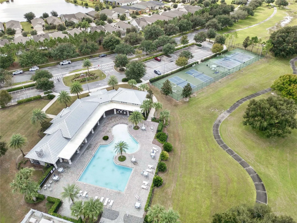
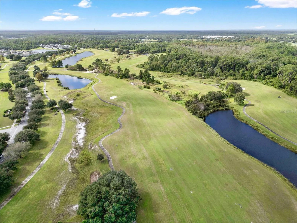
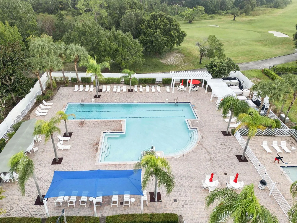
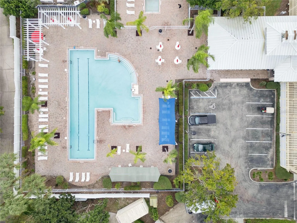
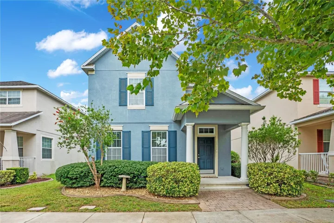
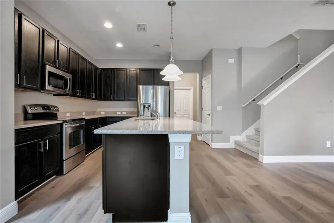
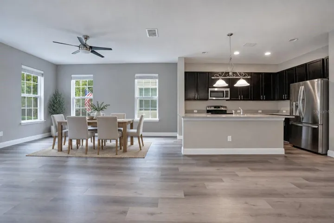
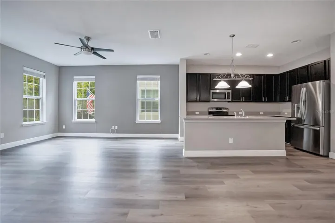
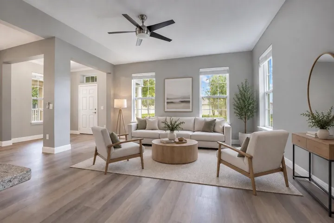
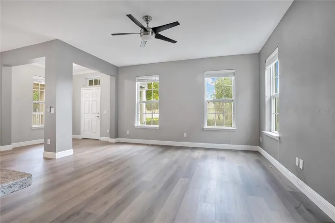
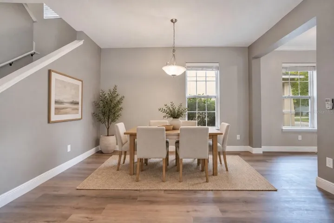
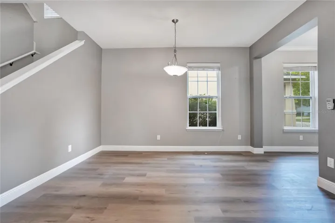
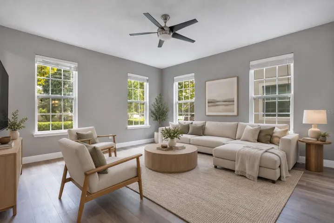
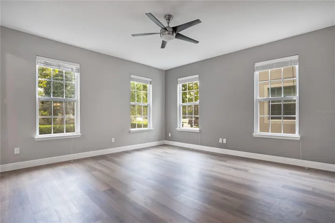
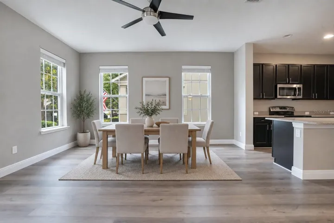
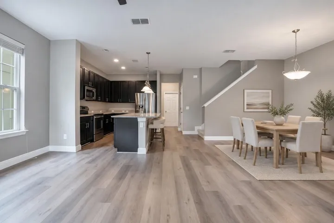
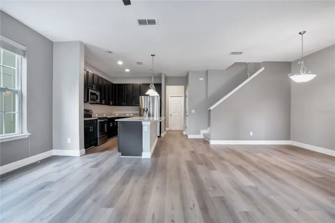
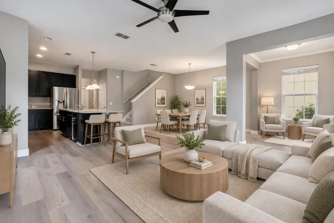
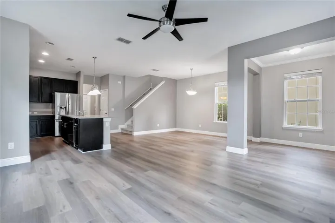
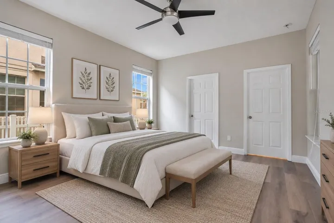
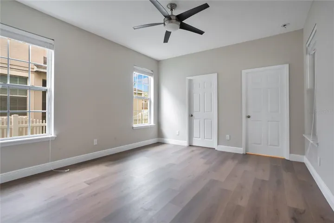
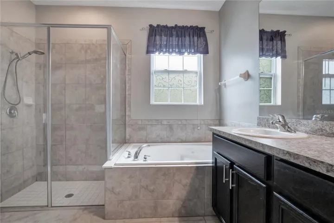
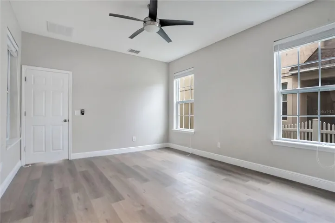
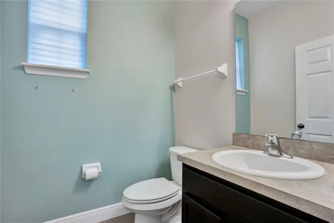
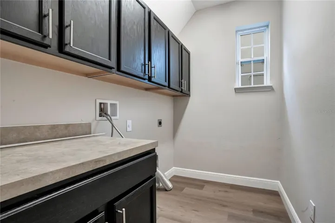
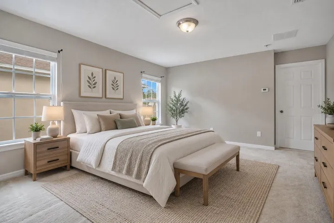
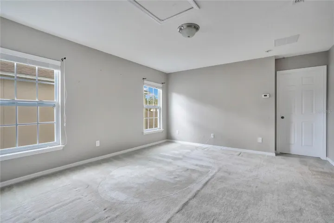
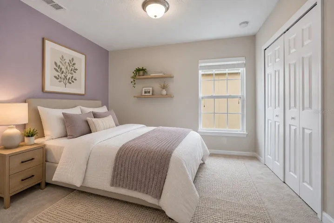
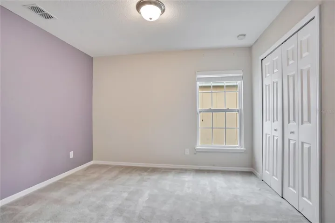
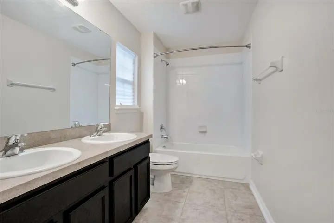
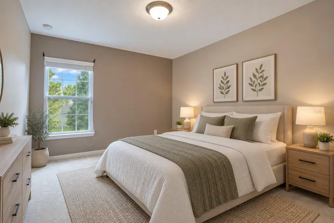
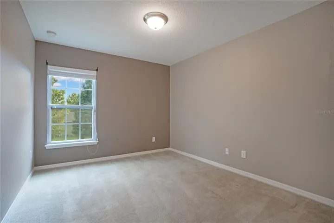
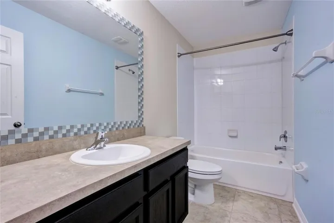
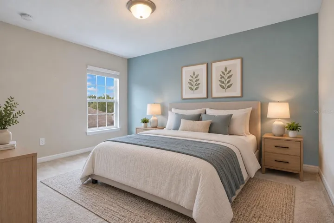
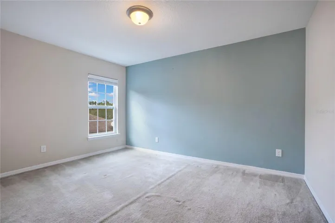
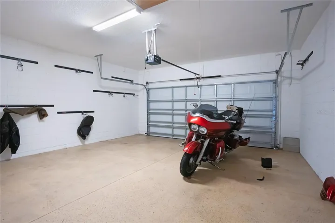
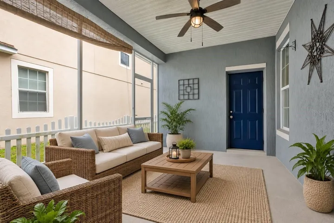
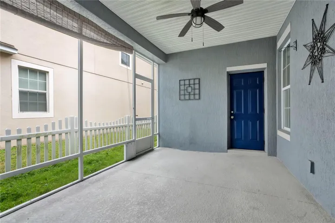
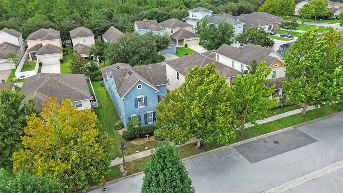
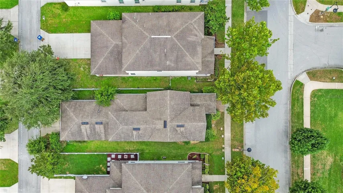
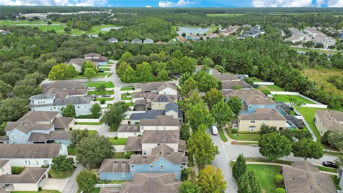
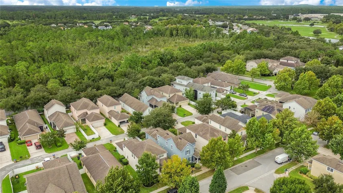
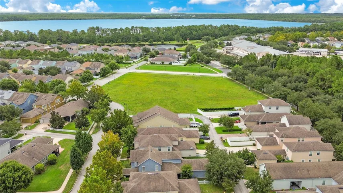
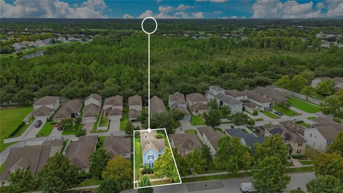
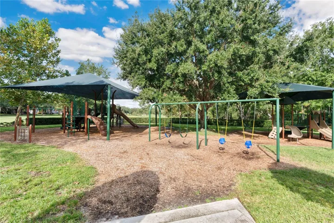
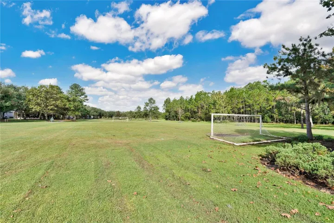
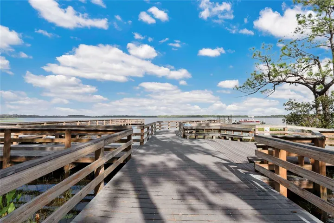
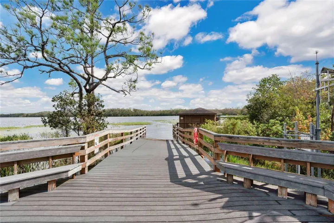
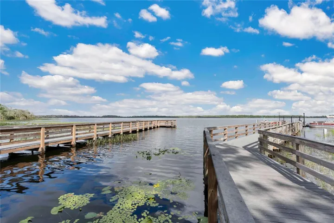
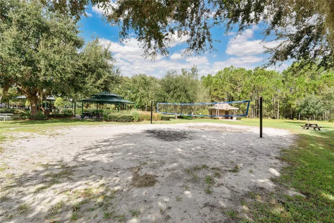
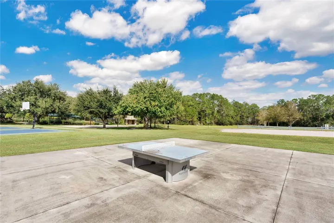
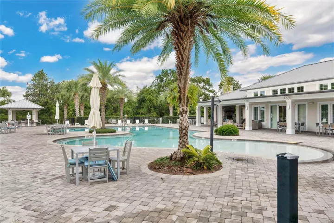
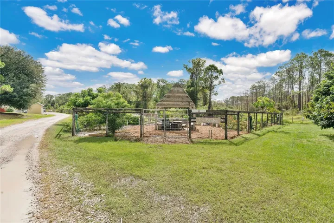
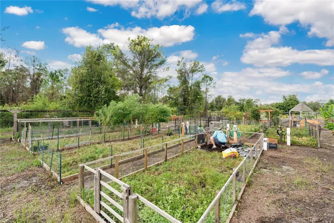
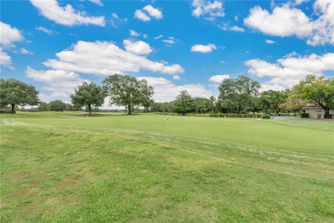
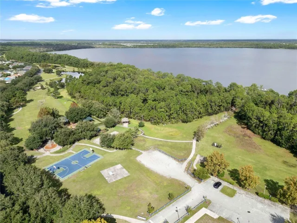
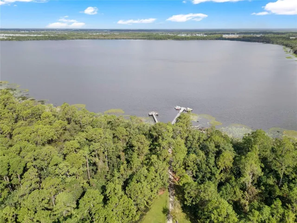
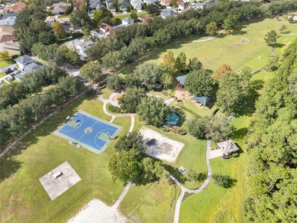
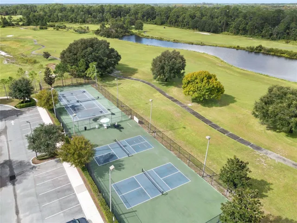
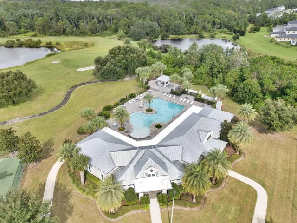
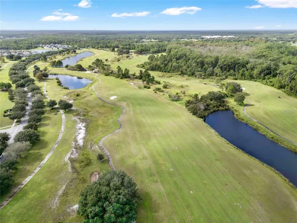
Virtually Staged. Welcome home to this beautiful two-story Peridot floor plan offering the perfect blend of space, functionality, and comfort! Featuring a spacious Great Room concept, this home is designed for everyday living and entertaining, with an open layout that seamlessly connects the kitchen, dining, and living areas. The thoughtfully designed floor plan features the primary suite conveniently located downstairs, complete with a spacious bathroom featuring a Roman tub, separate shower, and dual vanities. The kitchen offers 42-inch wood cabinetry, Silestone countertops, an undermount stainless-steel sink, and stainless-steel appliances, making it both functional and inviting. Upstairs, you’ll find additional living space with a bonus room and an additional full bathroom, providing plenty of flexibility for guests, a home office, media room, playroom, or whatever your lifestyle requires. The home also features a rear-entry two-car garage accessed from the alley, helping maintain the neighborhood’s attractive streetscape. Located in a wonderful community with excellent K-12 schools on site and beautiful natural amenities, this home offers both convenience and an exceptional setting. A great opportunity to own a spacious and versatile home in a desirable community!
Address
Open on Google Maps- Address 6867 SUNDROP STREET
- City St Cloud
- State/county FL
- Zip/Postal Code 34773
- Country US
Details
Updated on October 11, 2026 at 10:44 pm- Property ID: HZS5156920
- Price: $340,000
- Property Size: 2912 Sqft
- Land Area: 0.1 Acres
- Bedrooms: 4
- Bathrooms: 4
- Garages: 2
- Year Built: 2013
- Property Type: Single Family Residence, Residential
- Property Status: Active, For Sale
Additional details
- Listing Terms: Cash, Conventional, FHA, VA Loan
- Association Fee: 100
- Roof: Shingle
- Utilities: BB/HS Internet Available, Cable Available, Electricity Connected, Public
- Sewer: Public Sewer
- Cooling: Central Air
- Heating: Central, Electric
- Flooring: Carpet, Ceramic Tile, Concrete, Vinyl
- County: Osceola
- Property Type: Residential
- Parking: Garage Door Opener, Garage Faces Rear, Garage Faces Side
- Elementary School: Harmony Community School (K-5)
- Middle School: Harmony Middle
- High School: Harmony High
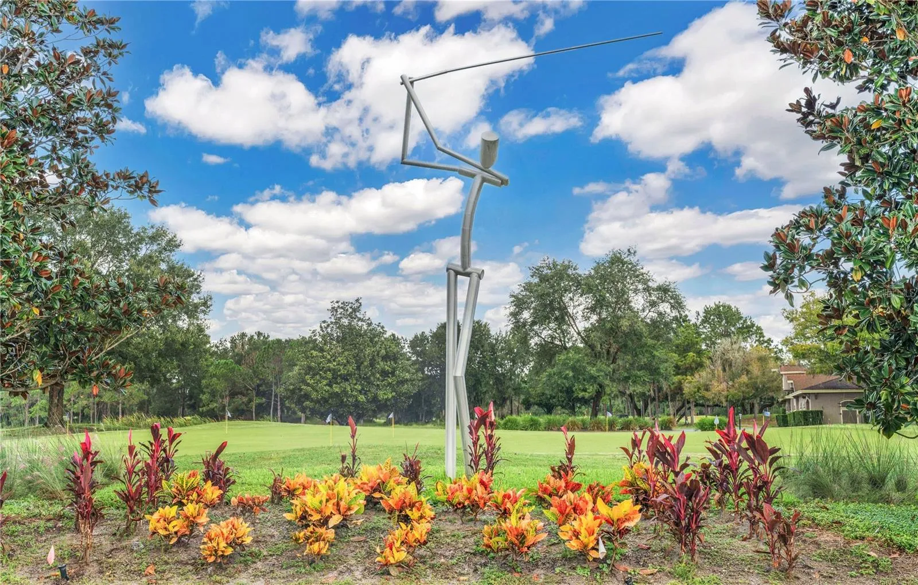
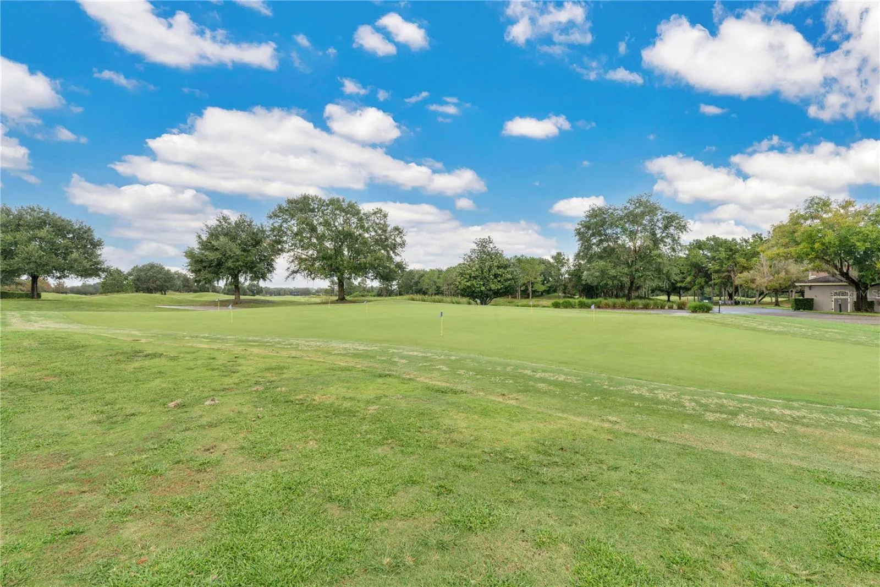
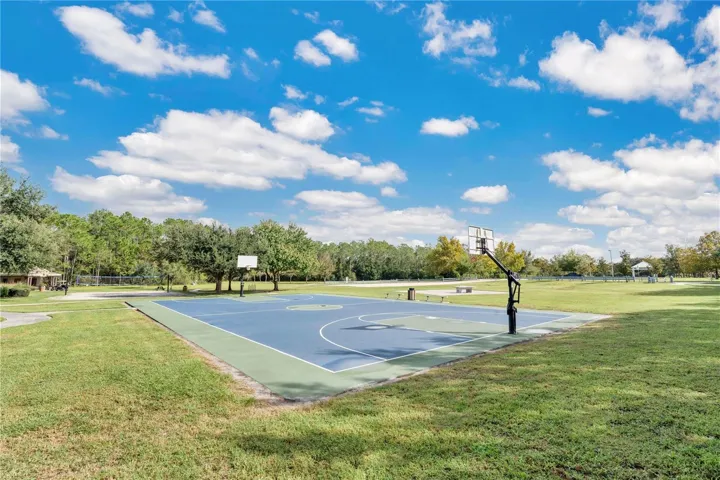
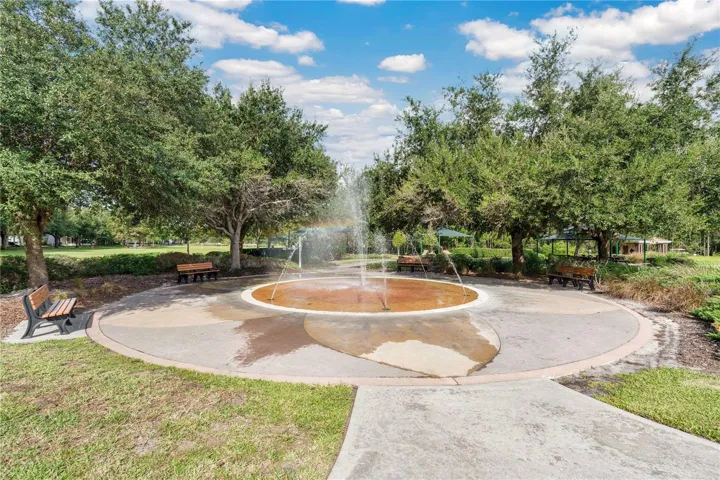
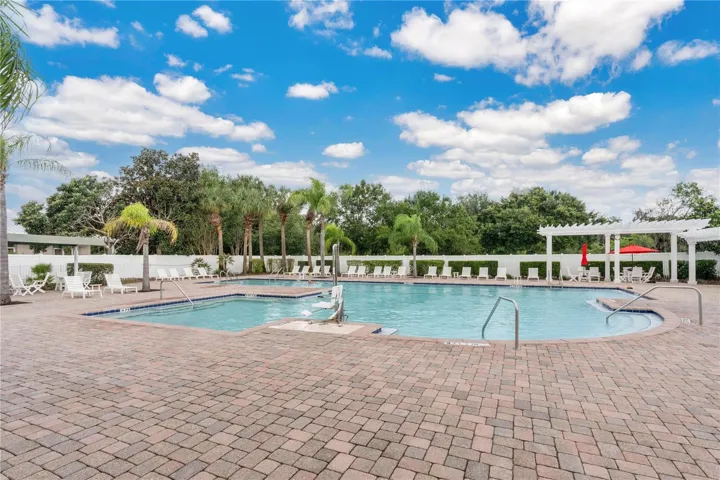
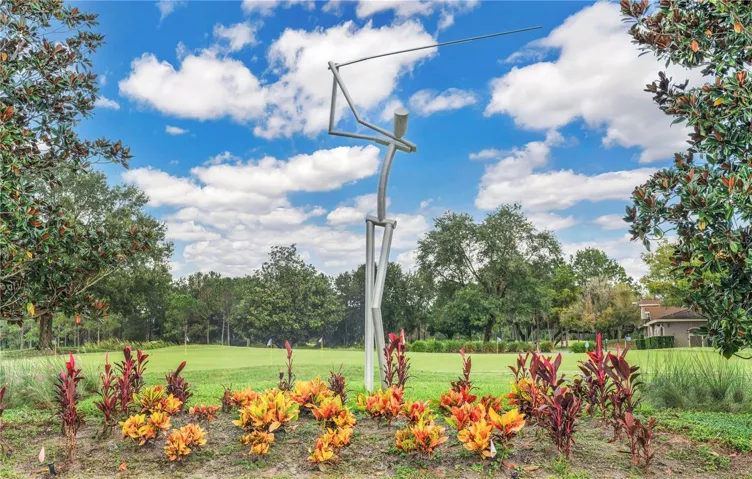
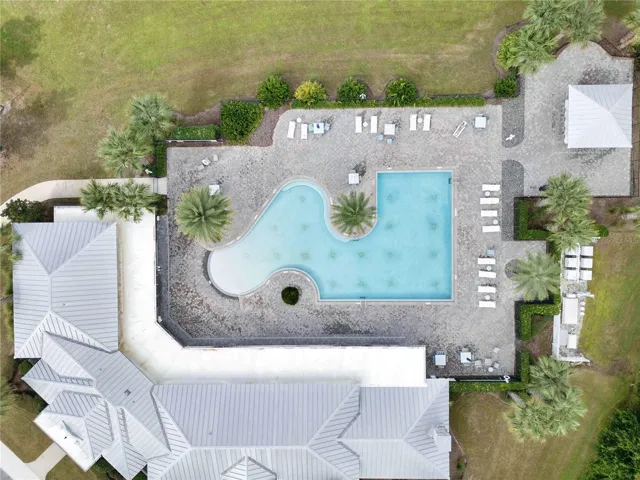
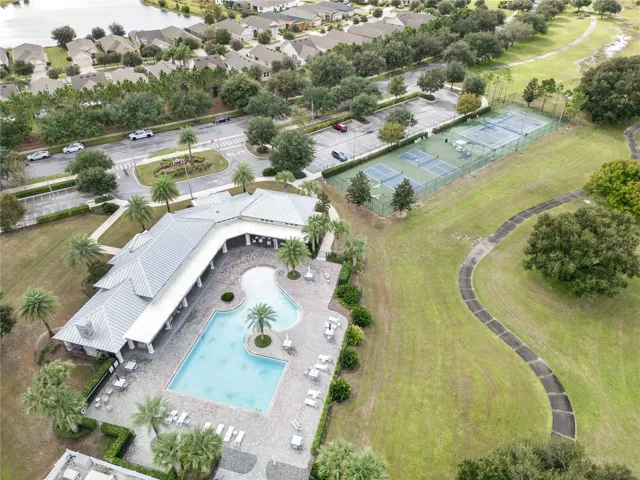
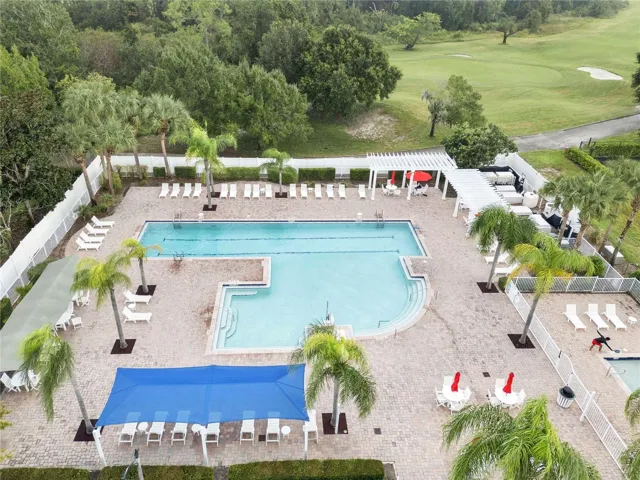
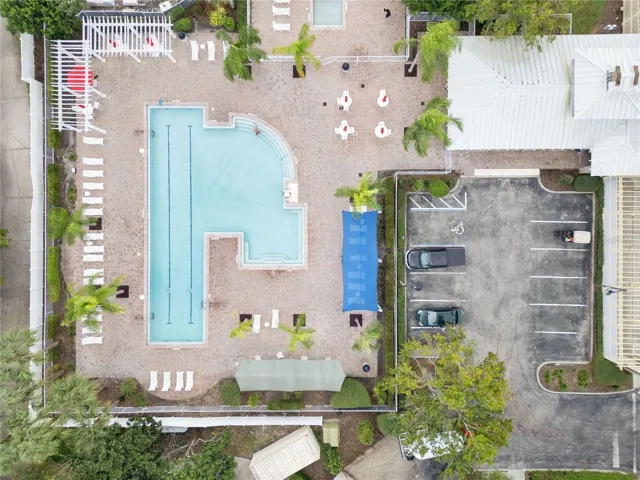
- Community Features: Deed Restrictions, Golf, Park, Pool
- Architectural Style: Colonial, Contemporary
Mortgage Calculator
- Down Payment
- Loan Amount
- Monthly Mortgage Payment
- Property Tax
- Home Insurance
- PMI
- Monthly HOA Fees