Overview
- Single Family Residence, Residential
- 4
- 4
- 3
- 4111
- 2004
Description
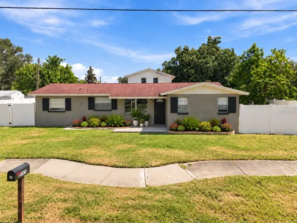
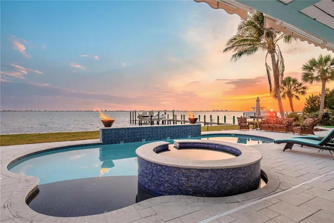
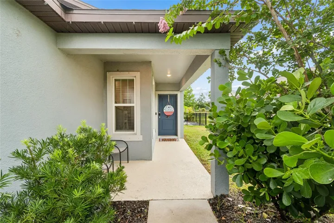
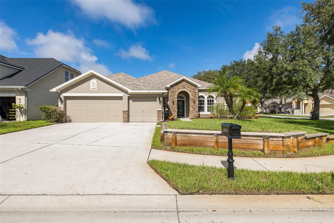
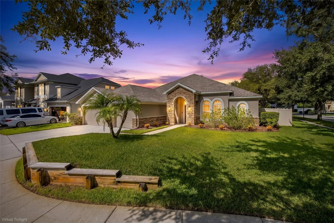
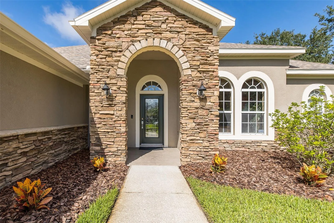
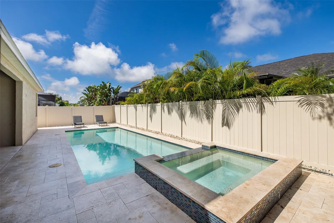
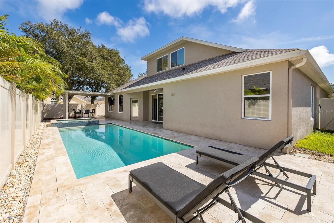
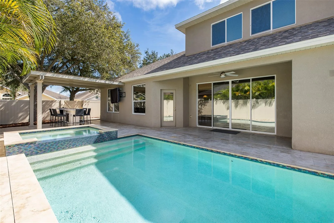
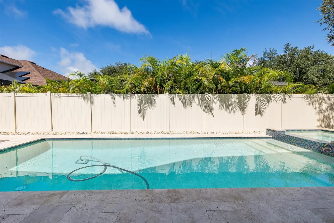
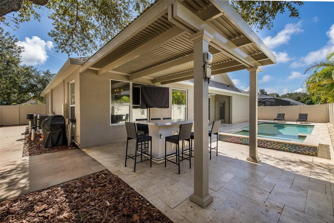
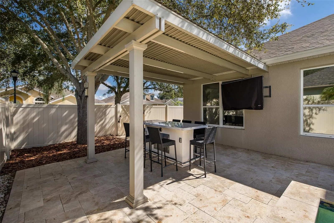
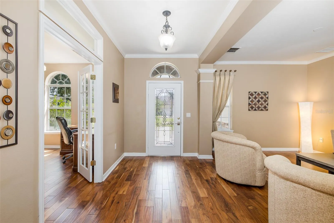
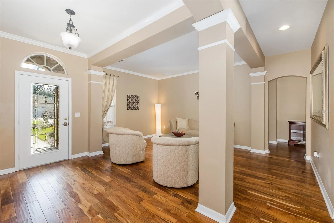
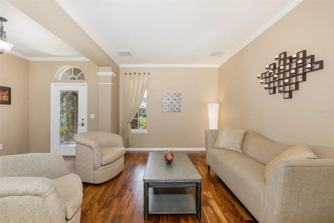
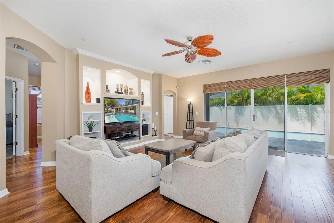
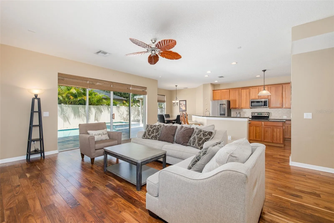
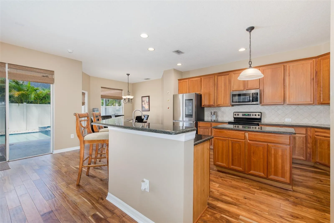
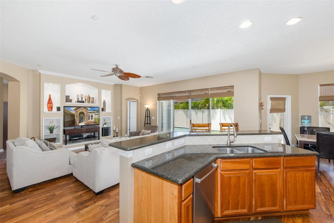
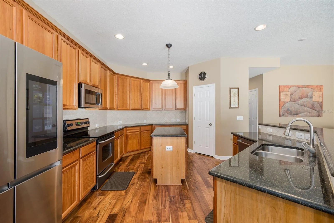
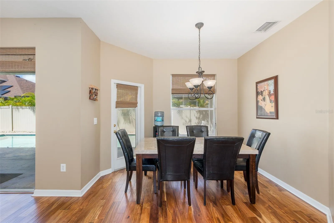
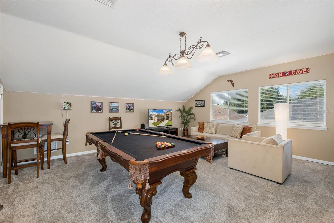
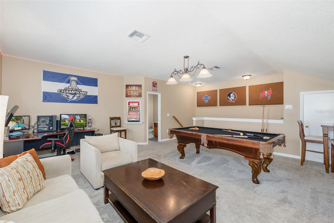
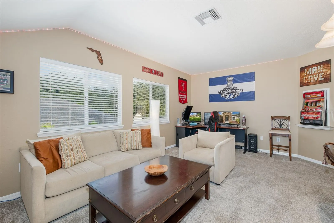
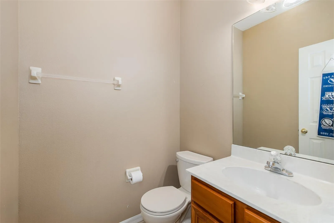
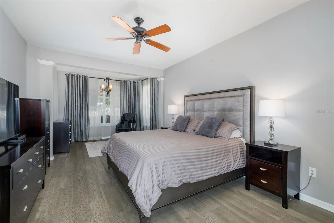
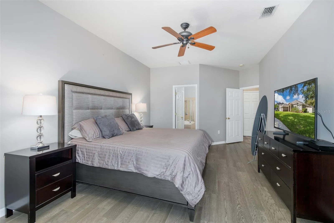
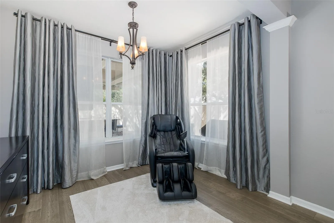
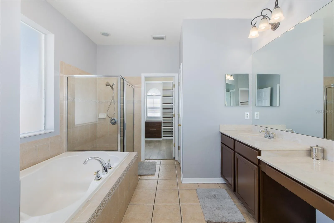
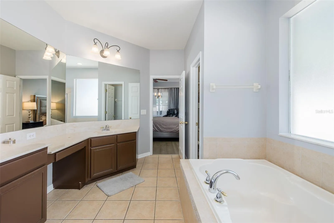
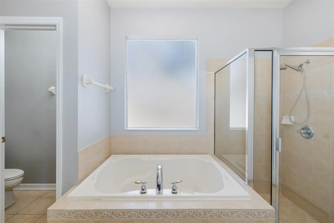
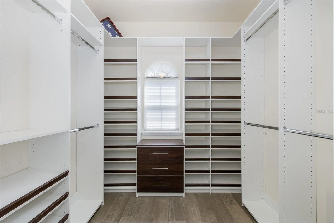
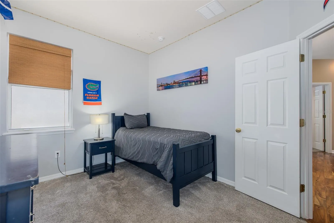
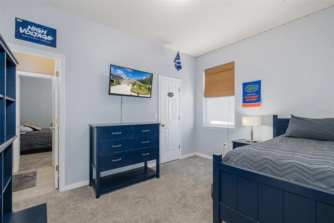
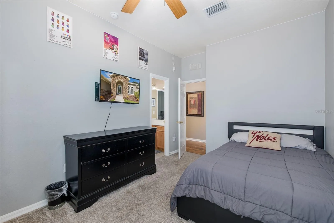
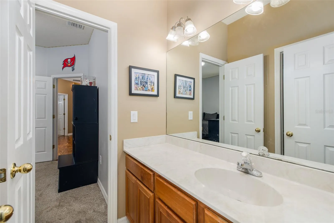
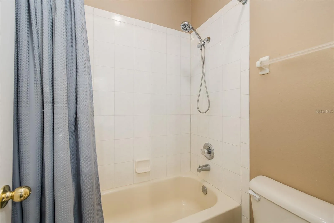
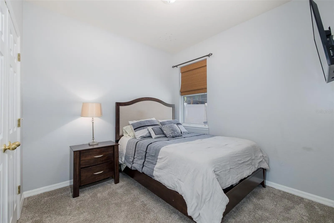
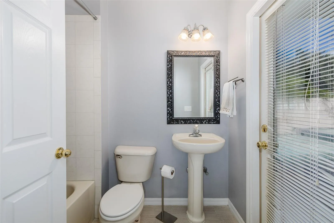
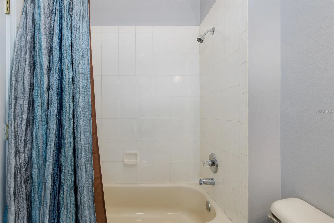
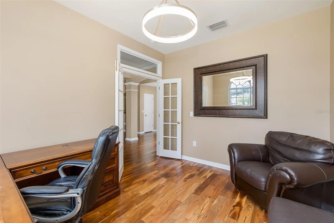
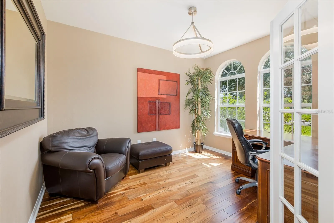
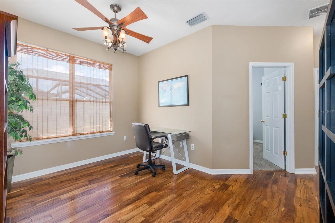
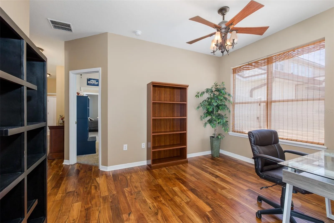
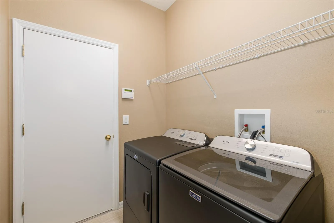
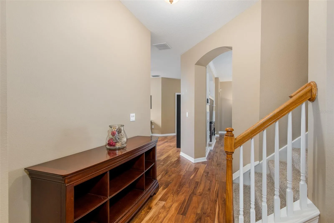
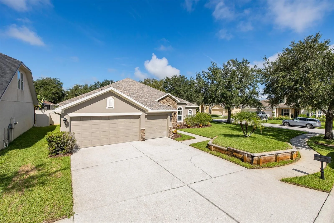
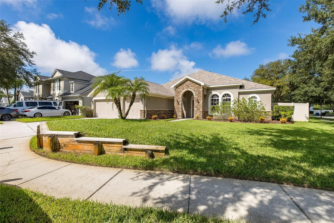
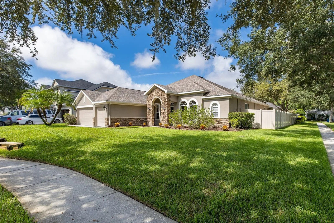
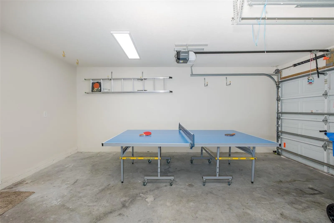
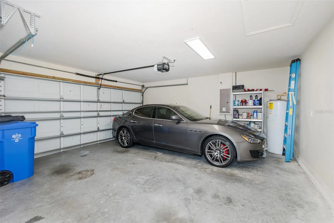
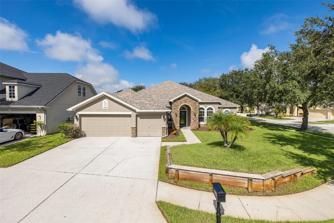
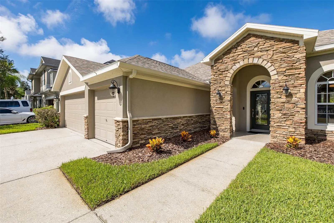
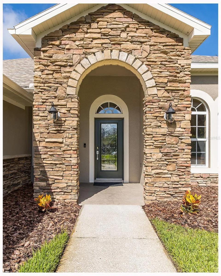
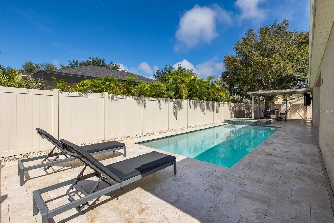
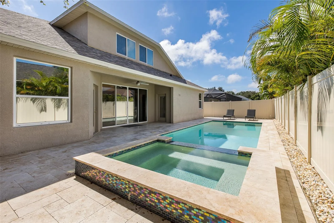
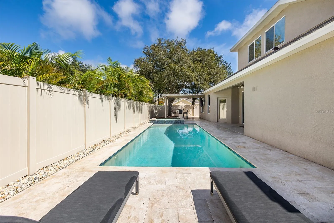
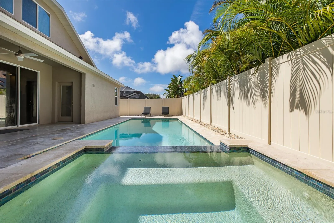
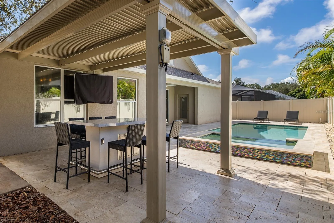
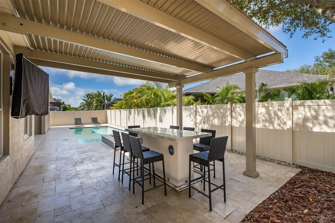
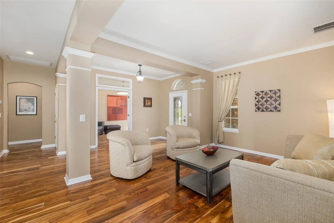
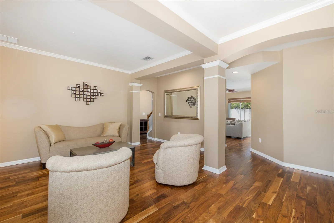
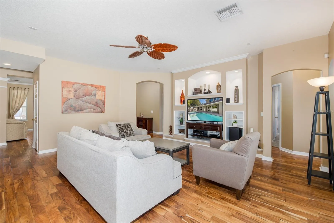
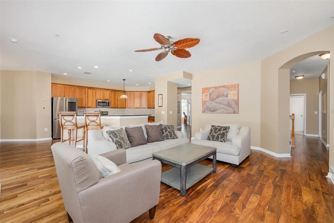
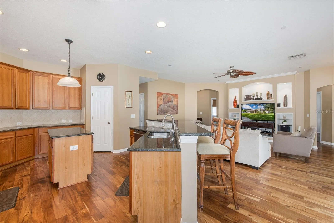
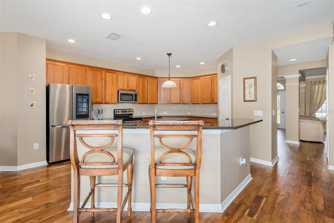
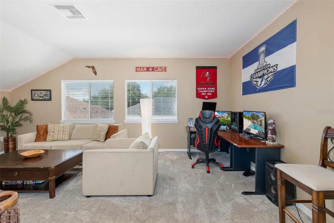
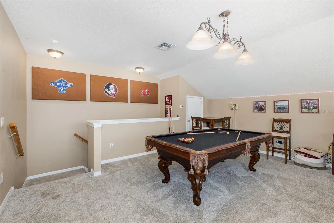
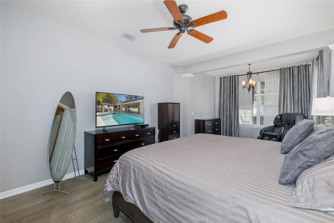
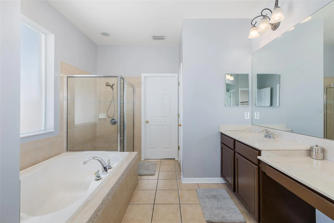
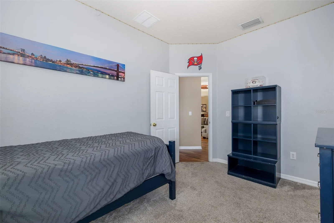
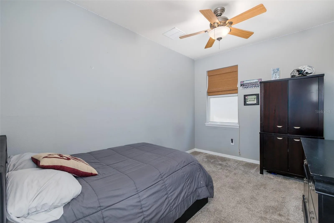
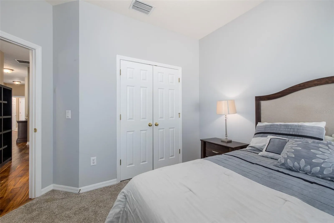
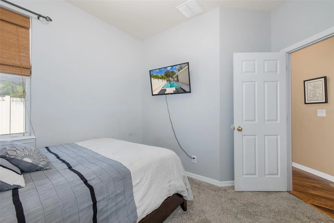
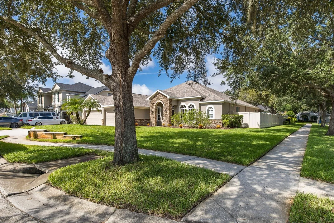
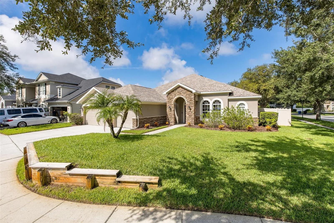
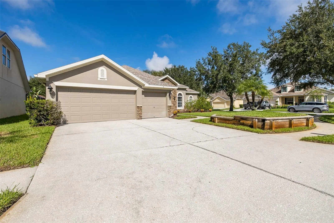
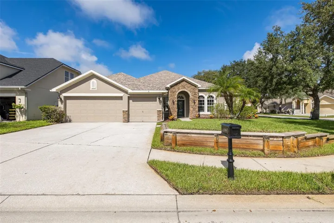
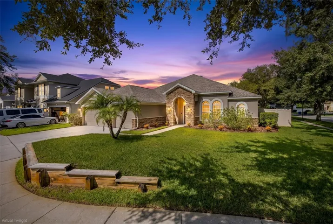
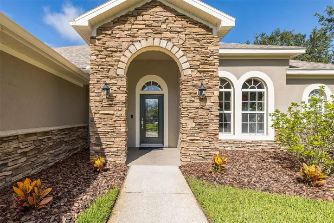
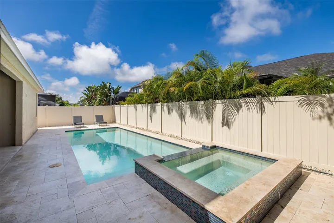
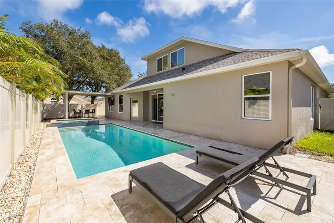
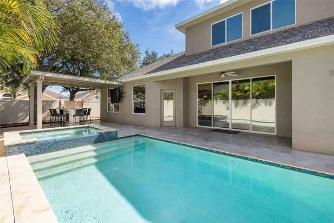
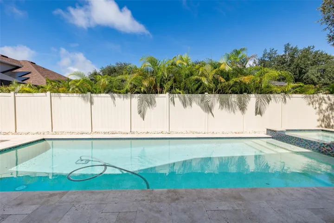
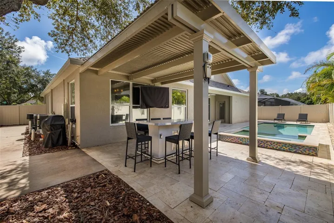
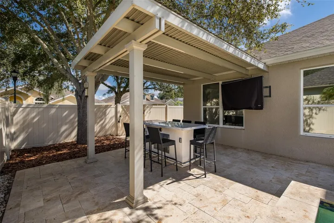
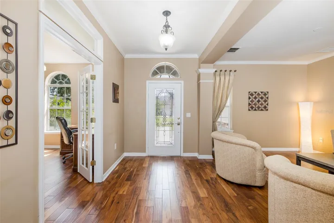
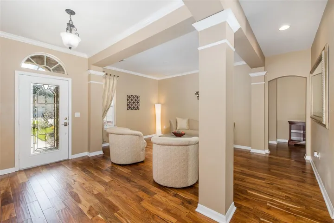
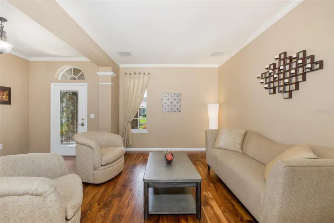
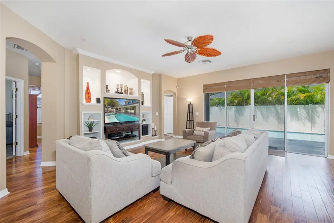
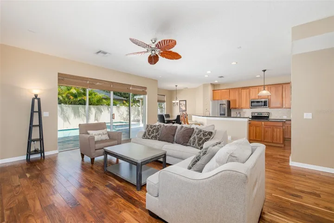
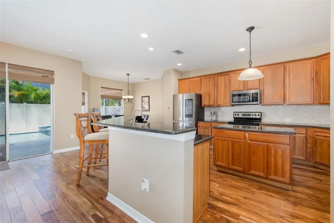
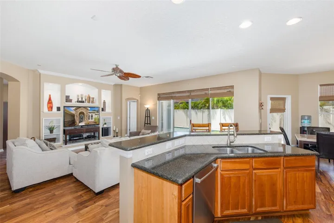
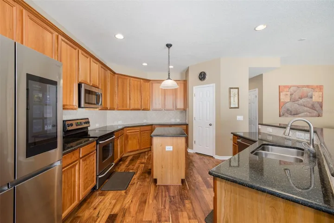
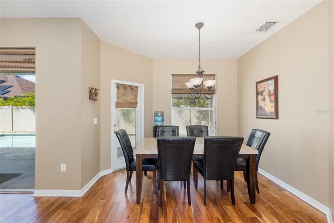
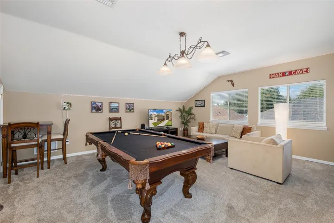
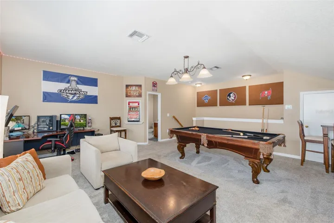
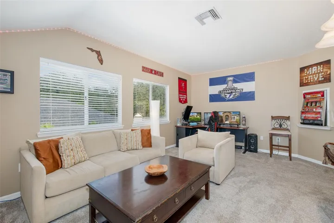
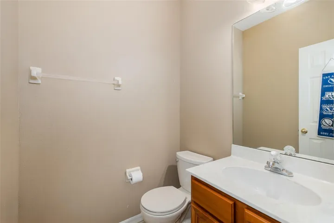
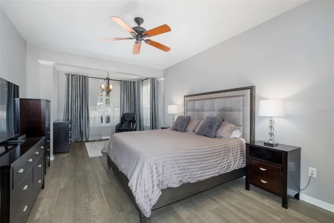
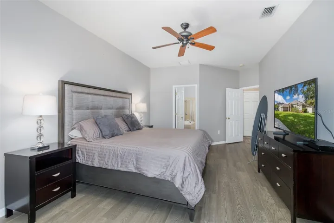
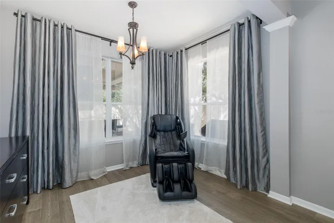
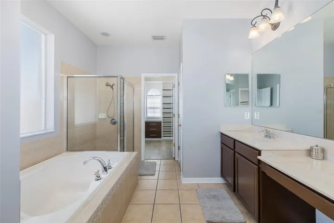
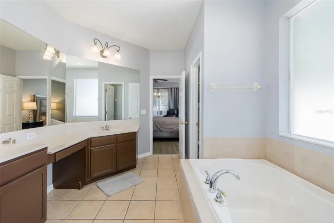
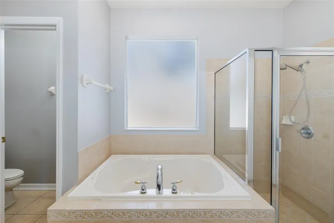
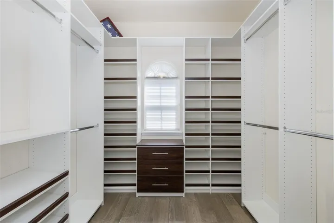
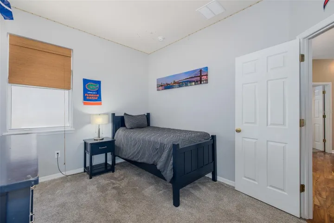
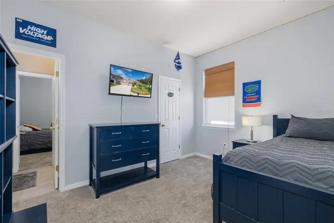
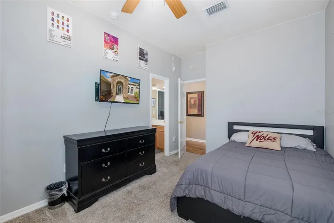
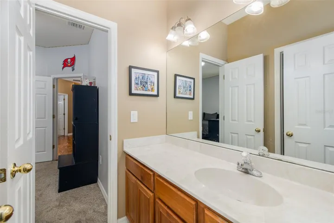
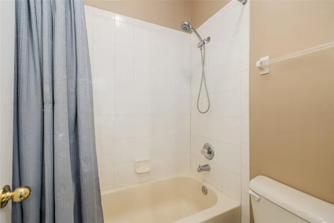
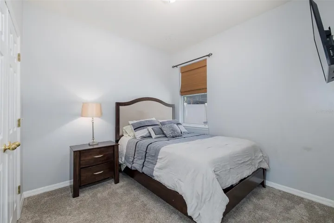
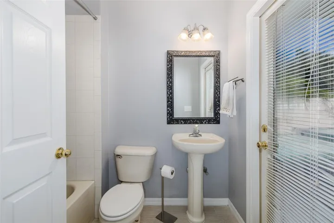
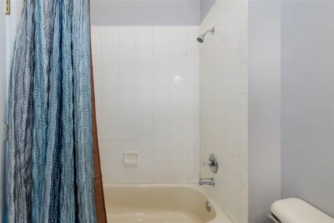
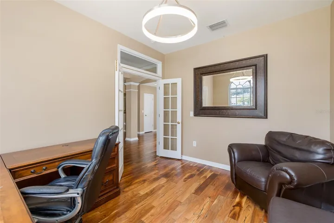
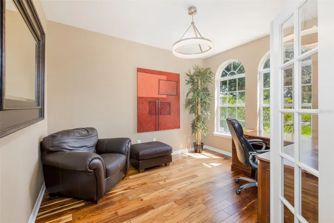
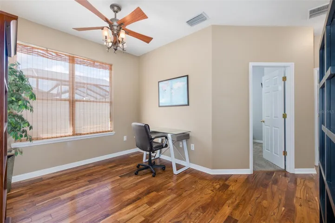
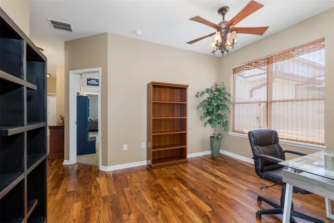
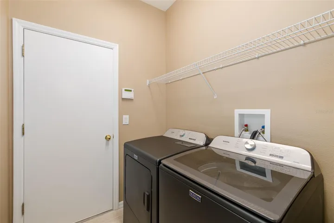
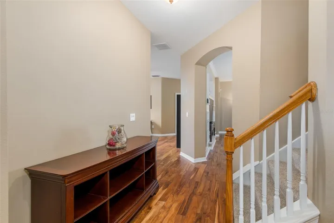
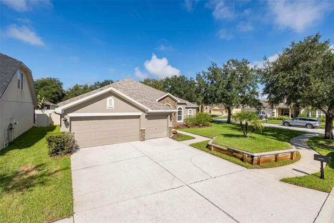
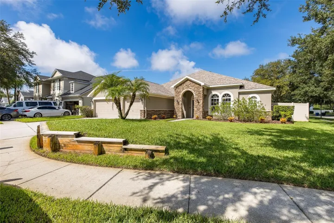
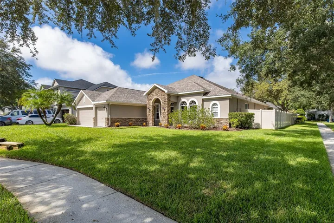
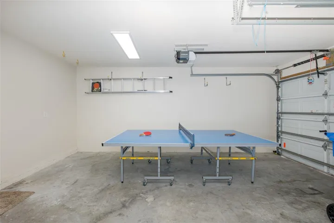
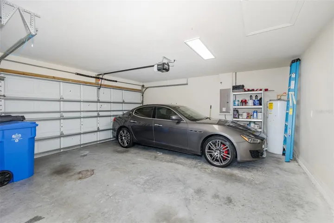
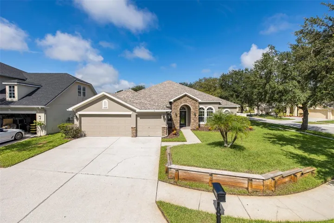
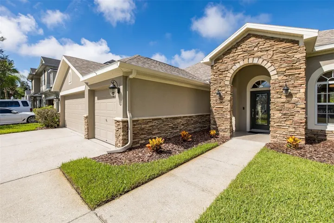
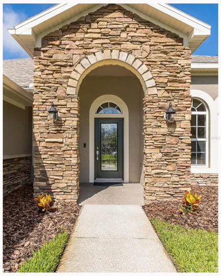
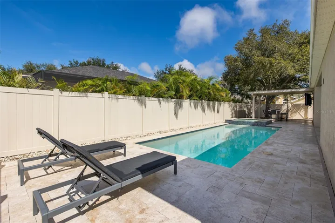
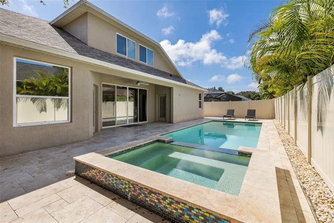
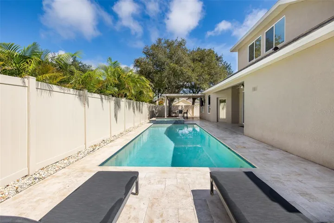
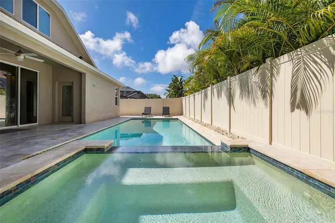
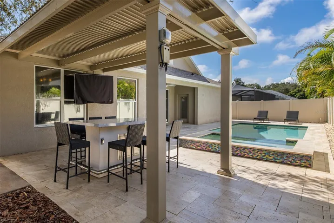
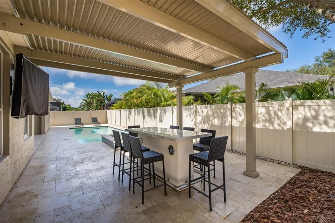
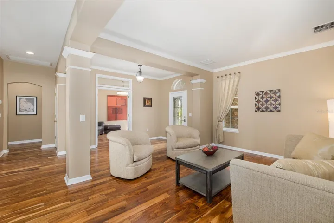
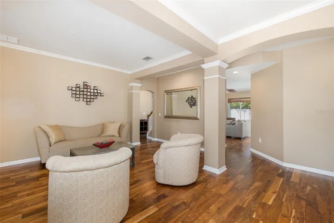
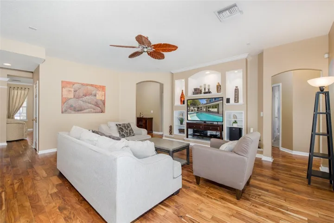
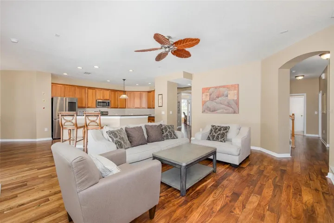
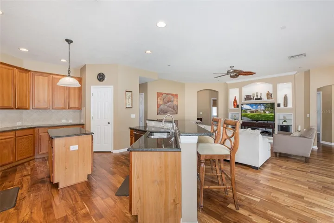
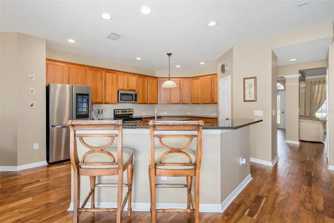
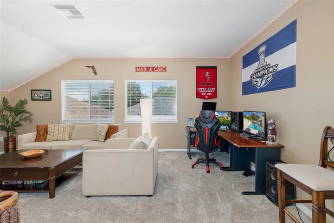
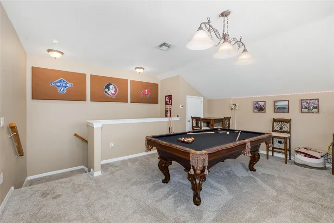
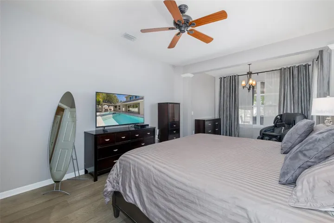
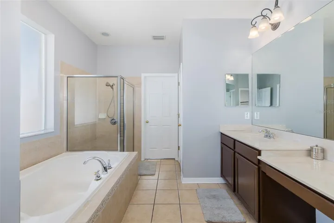
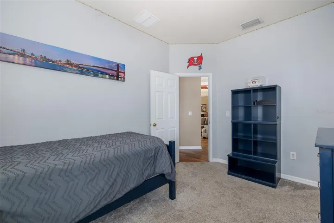
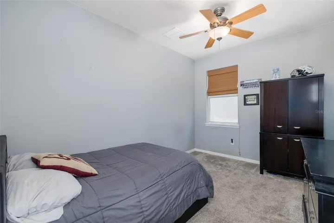
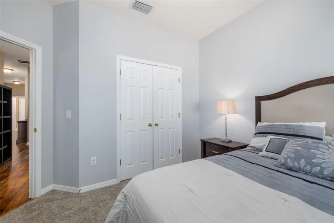
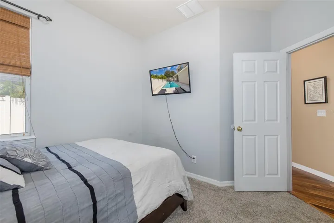
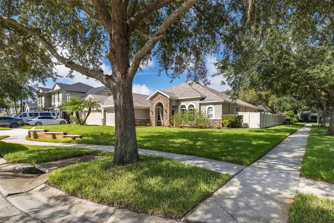
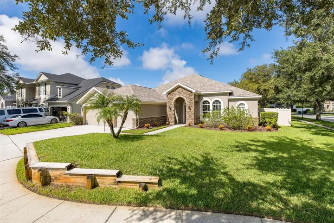
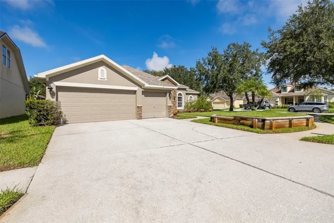
CORNER LOT home in the EXCLUSIVE Northton Grove community with NO CDD and A-Rated Schools! Immediately notice the BEAUTIFUL CURB APPEAL + 3-CAR GARAGE! FANTASTIC OUTDOOR living space! Splash into the AMAZING SALT SYSTEM HEATED POOL with SPILL OVER SPA or enjoy the shade under the PERGOLA! Upon entering this IMMACULATE home, be overwhelmed with all the NATURAL LIGHT + HARDWOOD FLOORS! DESIRABLE floorpan with (4) FIRST FLOOR Bedrooms (PRIMARY SUITE includes SPA-LIKE primary bathroom with DUAL SINKS, GARDEN TUB, and WALK-IN CLOSET with BUILT-INS) + (3) FULL FIRST FLOOR BATHROOMS (including a Jack n’ Jill and Pool Bathroom) + OFFICE + FLEX SPACE + Upstairs BONUS ROOM with HALF BATHROOM. GENEROUS GOURMET EAT-IN Kitchen with tons of counter space + BREAKFAST BAR + KITCHEN ISLAND + STAINLESS STEEL appliances. FORMAL Living Room OR Dining Room, whichever works best! Open FAMILY ROOM with BUILT-INS, which is great for ENTERTAINING, with sliders out to the FENCED IN backyard and TRAVERTINE pool deck! Centrally located near restaurants and shopping, and is convenient to both the Veterans/Suncoast and other major highways. Schedule your private showing today!
Address
Open on Google Maps- Address 15220 OCTAVIA LANE
- City Odessa
- State/county FL
- Zip/Postal Code 33556
- Country US
Details
Updated on September 24, 2026 at 10:46 pm- Property ID: HZTB8545520
- Price: $800,000
- Property Size: 4111 Sqft
- Land Area: 0.19 Acres
- Bedrooms: 4
- Bathrooms: 4
- Garages: 3
- Year Built: 2004
- Property Type: Single Family Residence, Residential
- Property Status: Active, For Sale
Additional details
- Listing Terms: Cash, Conventional, FHA, VA Loan
- Association Fee: 371
- Roof: Shingle
- Utilities: Cable Connected, Electricity Connected, Sewer Connected, Water Connected
- Sewer: Public Sewer
- Cooling: Central Air
- Heating: Central
- Flooring: Carpet, Tile, Vinyl, Wood
- County: Hillsborough
- Property Type: Residential
- Pool: Heated, Salt Water
- Parking: Driveway
- Elementary School: Hammond Elementary School
- Middle School: Sergeant Smith Middle-HB
- High School: Sickles-HB
Features
Mortgage Calculator
- Down Payment
- Loan Amount
- Monthly Mortgage Payment
- Property Tax
- Home Insurance
- PMI
- Monthly HOA Fees