Overview
- Townhouse, Residential
- 3
- 3
- 2
- 2444
- 2024
Description
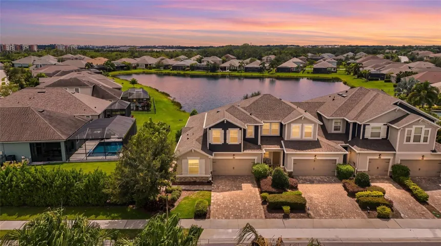
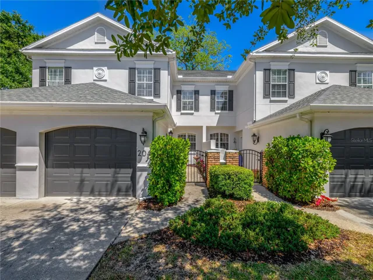
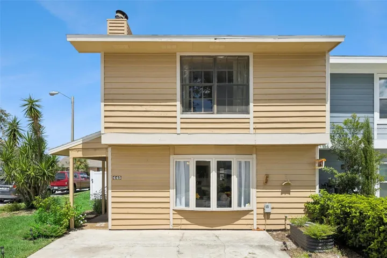
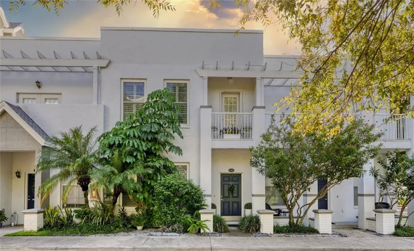
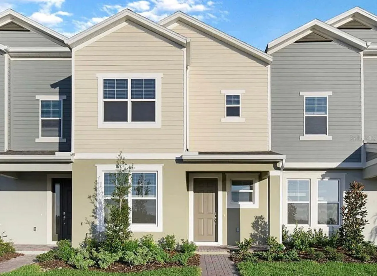
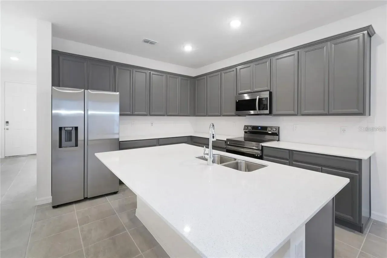
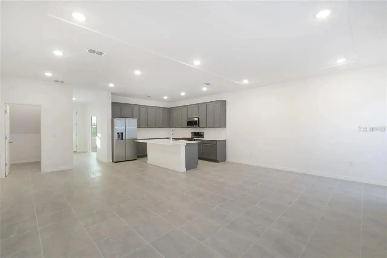
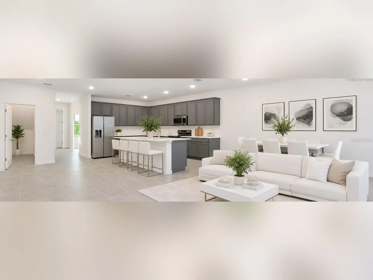
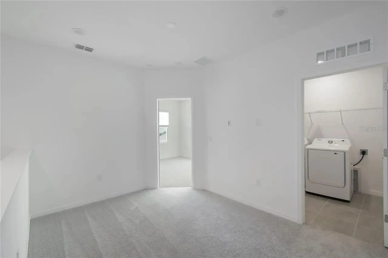
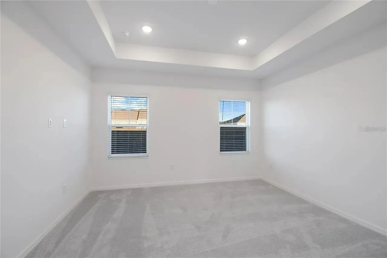
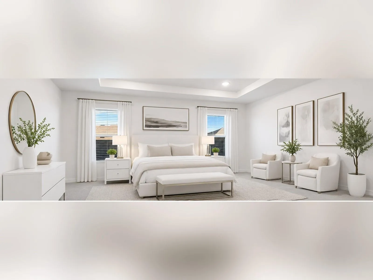
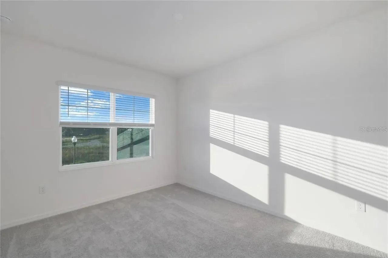
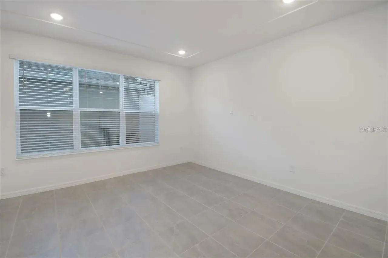
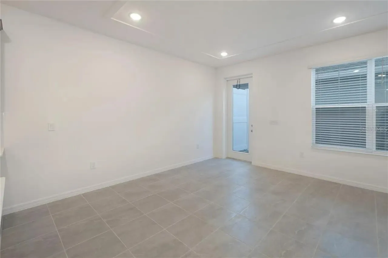
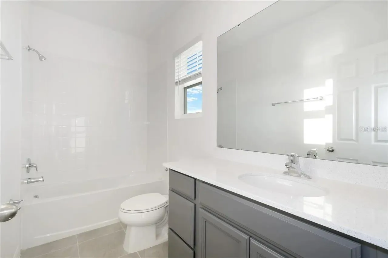
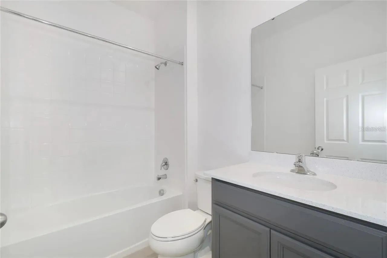
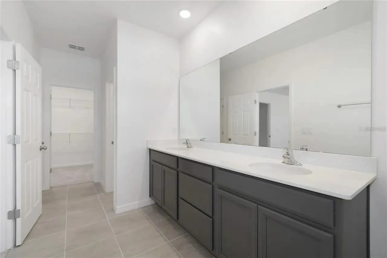
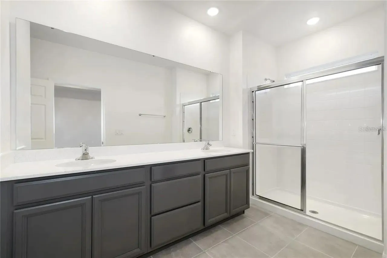
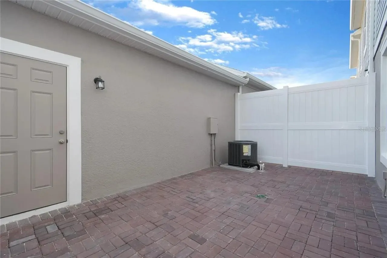
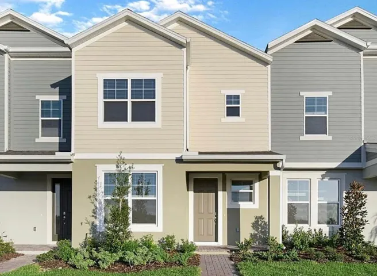
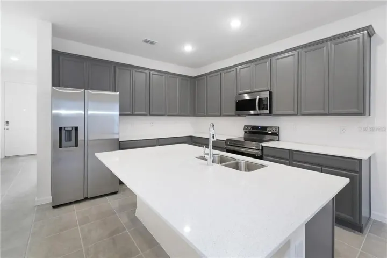
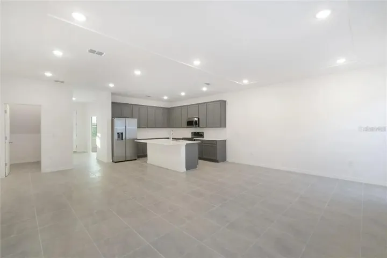
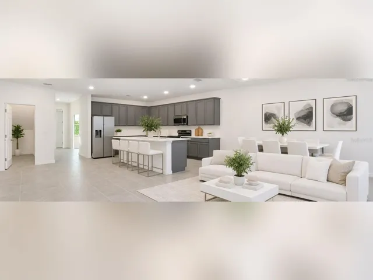
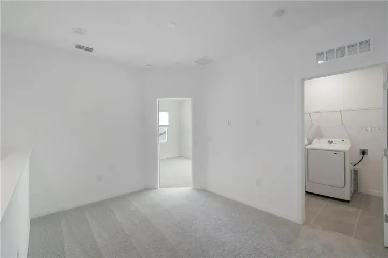
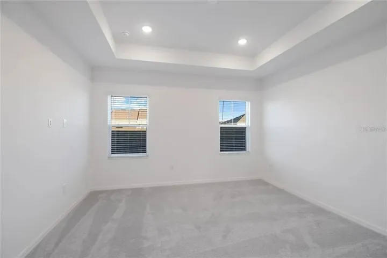
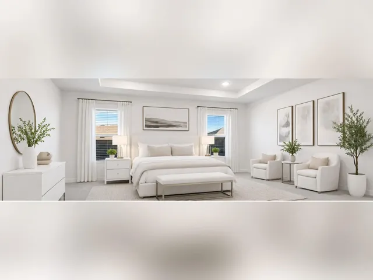
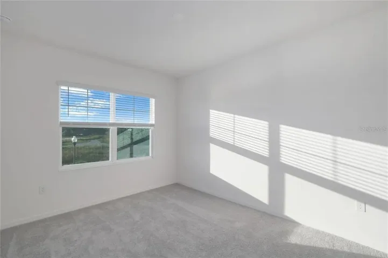
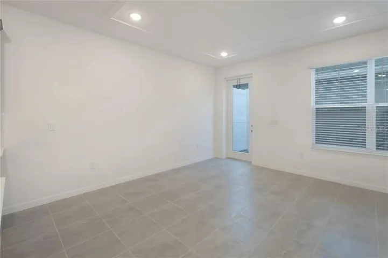
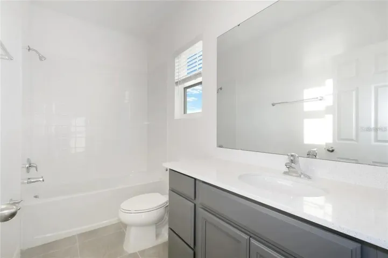
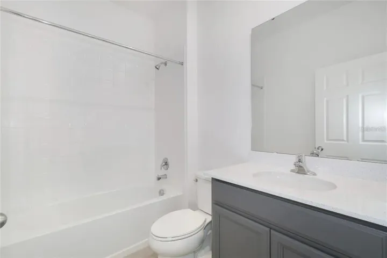
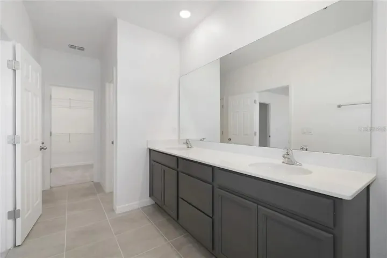
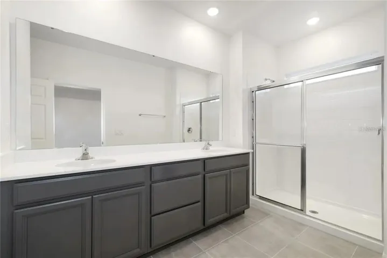
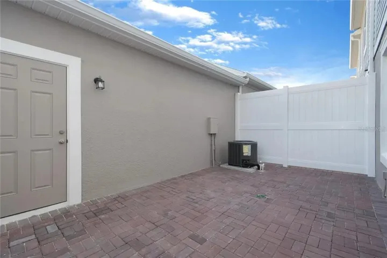
Welcome to this modern two-story townhome in Winter Garden. 2, 024 square feet of interior living space, this home features 3 bedrooms and 3 full bathrooms, including a primary suite on the upper level and a full bedroom with a full bathroom conveniently located on the main level. The open-concept layout seamlessly connects the kitchen, dining, and gathering areas, creating an inviting space for daily living and entertaining. The kitchen is outfitted with quartz countertops, 42-inch cabinetry with crown molding, and a multi-functional center island. Additional highlights include an upper-level loft, a dedicated laundry room, smart home technology, and a private paver courtyard connecting the residence to a detached two-car garage equipped with an electric vehicle charging outlet. Residents enjoy access to community amenities, including a swimming pool and playground, with convenient proximity to local shopping, dining, and major thoroughfares.
Address
Open on Google Maps- Address 7025 TWILIGHT BAY DRIVE
- City Winter Garden
- State/county FL
- Zip/Postal Code 34787
- Country US
Details
Updated on October 12, 2026 at 4:21 pm- Property ID: HZS5156936
- Price: $455,000
- Property Size: 2444 Sqft
- Land Area: 0.07 Acres
- Bedrooms: 3
- Bathrooms: 3
- Garages: 2
- Year Built: 2024
- Property Type: Townhouse, Residential
- Property Status: Active, For Sale
Additional details
- Listing Terms: Cash, Conventional, FHA, VA Loan
- Association Fee: 158
- Roof: Shingle
- Utilities: Electricity Available, Electricity Connected, Public, Sewer Connected, Sprinkler Meter, Sprinkler Recycled
- Sewer: Public Sewer
- Cooling: Central Air, Zoned
- Heating: Central, Electric
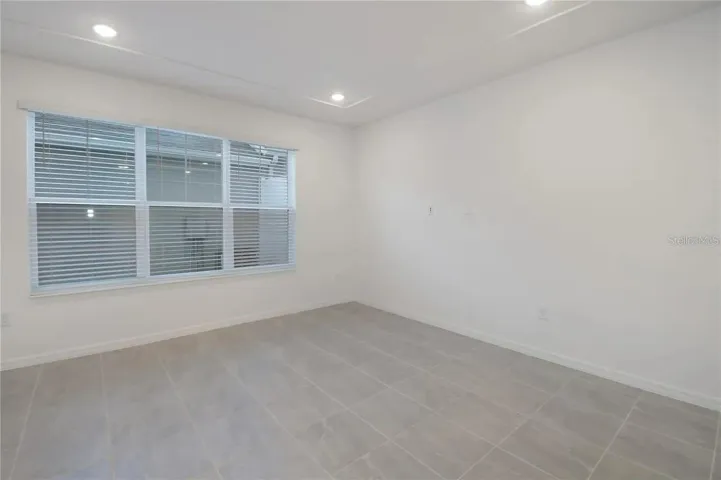
- Flooring: Carpet, Ceramic Tile
- County: Orange
- Property Type: Residential
- Pool: Other
- Parking: Driveway, Electric Vehicle Charging Station(s), Garage Door Opener, Garage Faces Rear
- Elementary School: Summerlake Elementary
- Middle School: Hamlin Middle
- High School: Horizon High School
- Community Features: Playground, Pool, Sidewalks, Street Lights
Mortgage Calculator
- Down Payment
- Loan Amount
- Monthly Mortgage Payment
- Property Tax
- Home Insurance
- PMI
- Monthly HOA Fees