Overview
- Townhouse, Residential
- 3
- 3
- 2
- 1691
- 2026
Description
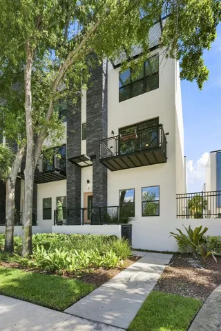
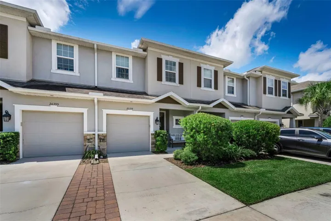
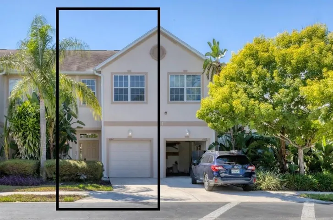
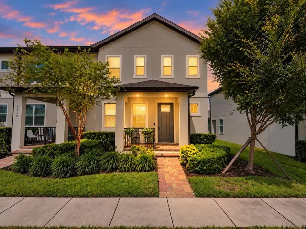
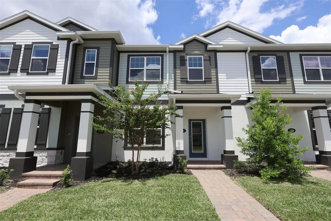
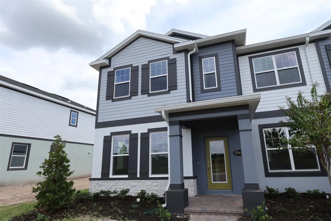
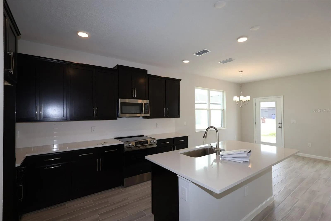
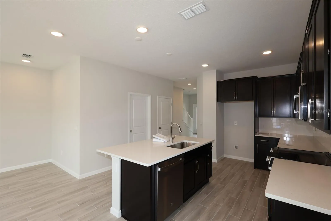
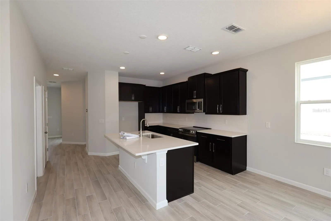
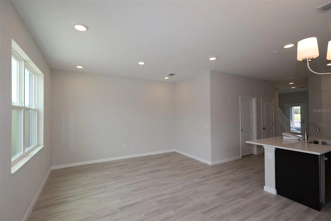
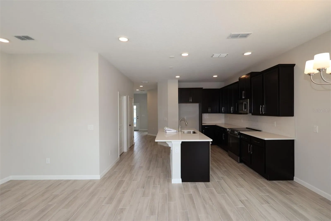
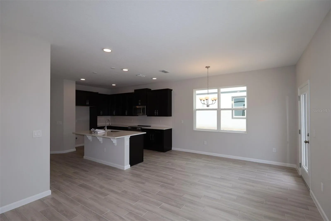
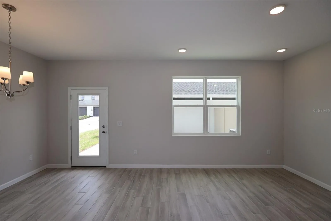
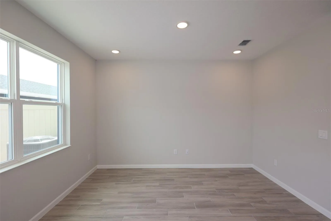
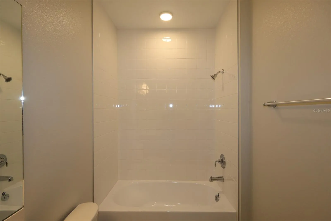
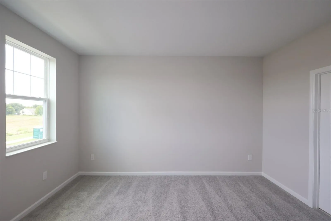
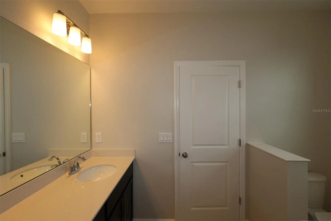
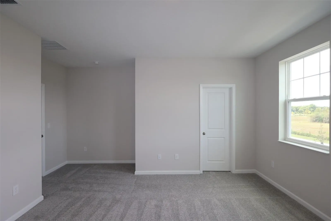
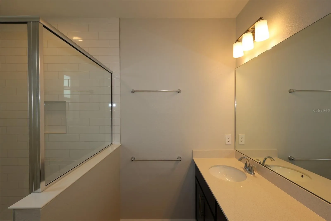
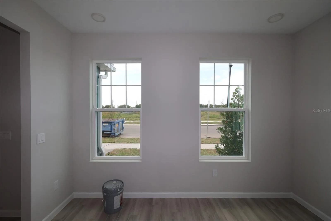
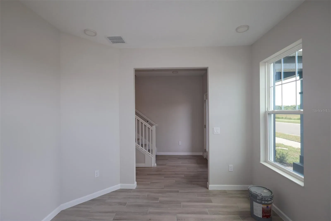
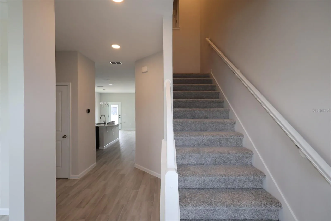
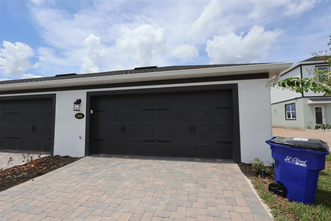
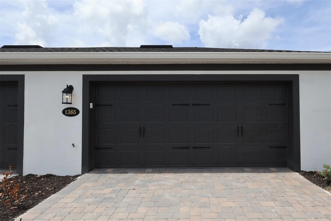
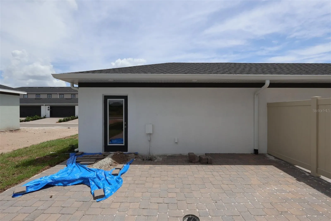
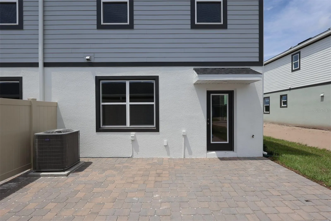
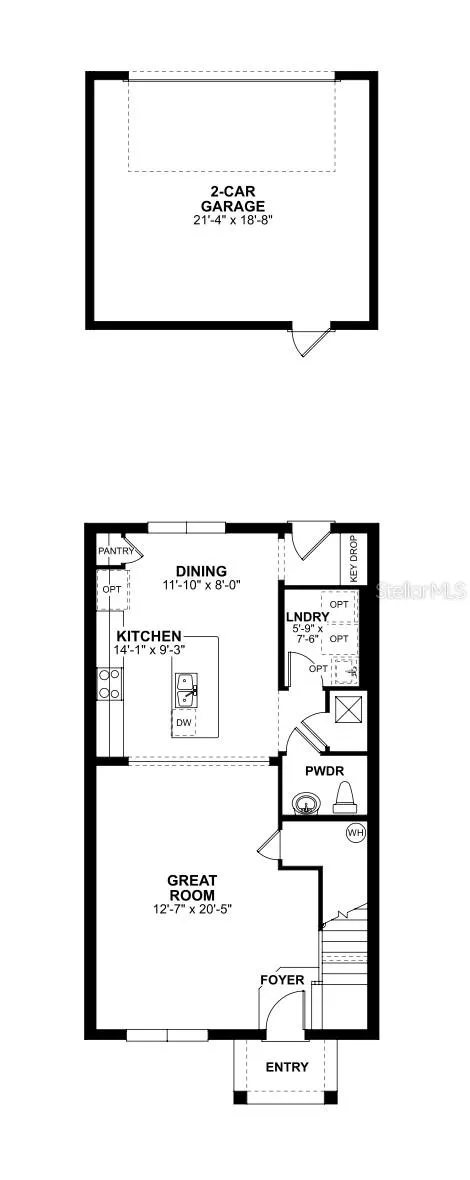
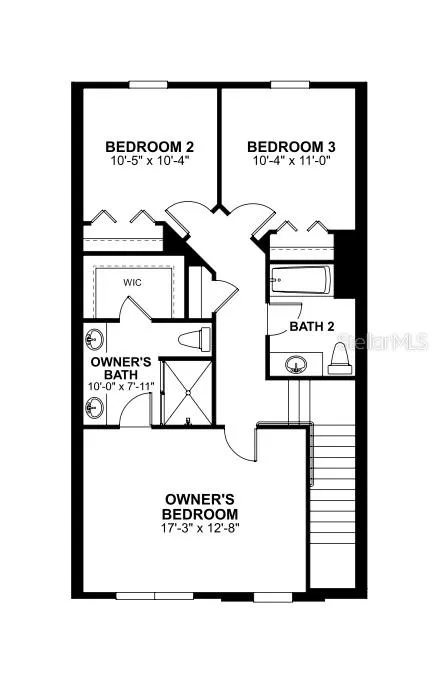
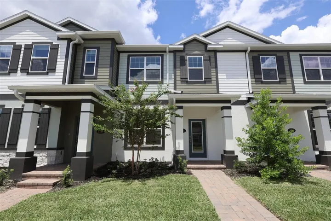
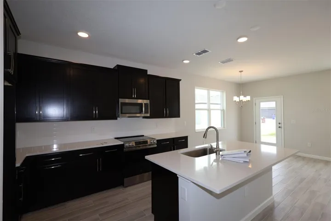
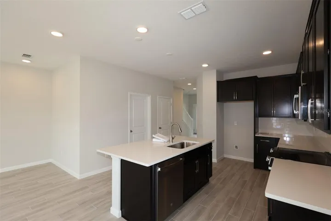
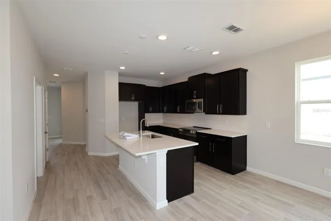
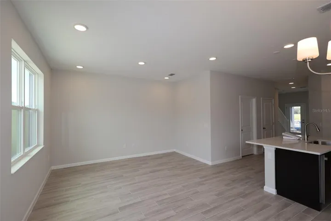
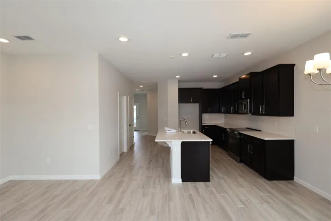
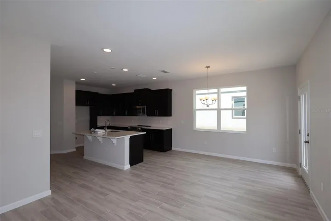
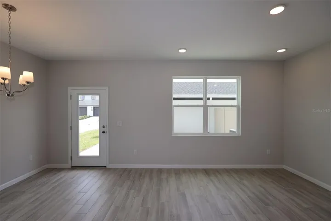
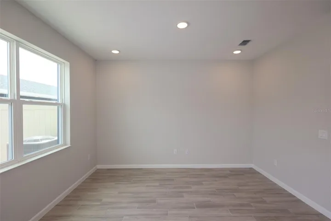
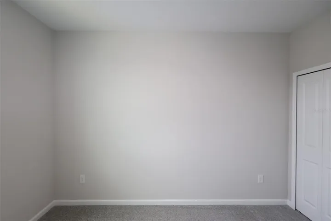
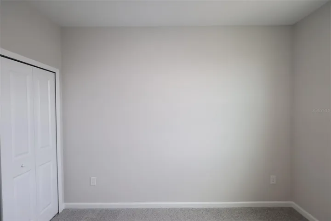
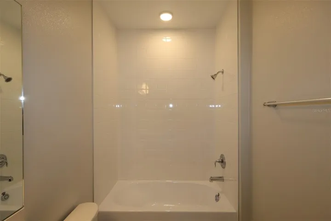
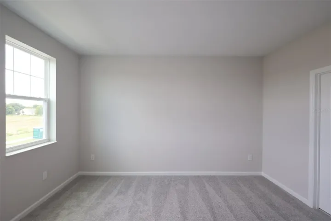
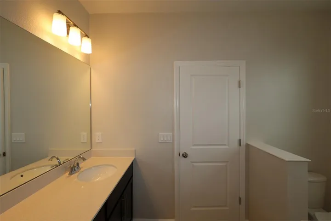
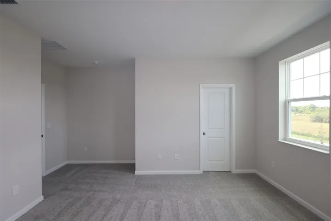
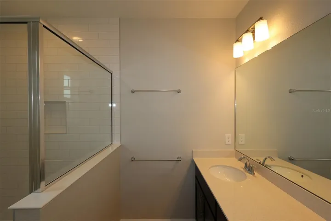
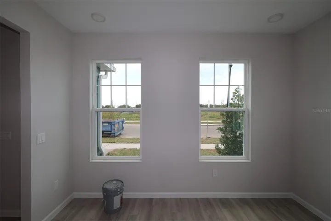
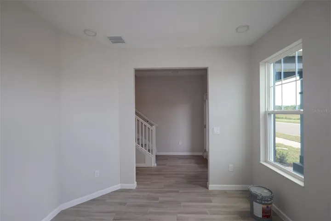
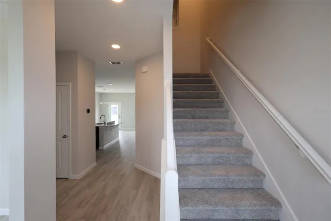
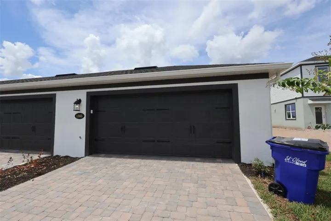
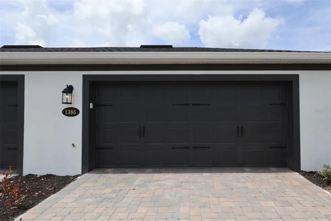
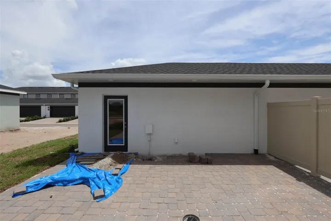
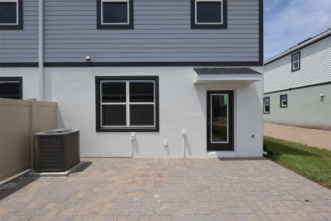
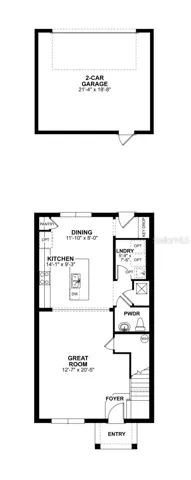
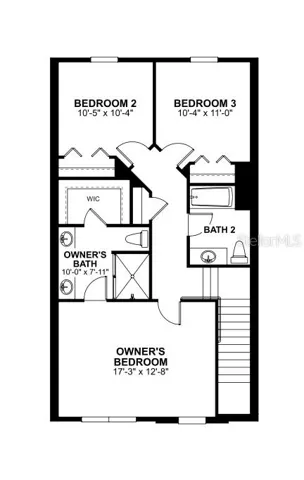
Welcome to 1354 Mount Royal Drive, Saint Cloud, FL — a stunning new construction home built by M/I Homes. This thoughtfully designed home offers 1, 691 square feet of well-planned living space, featuring 3 bedrooms, 2.5 bathrooms, and an owner’s bedroom conveniently located on the upper level. Step inside to discover an inviting open-concept living space that seamlessly connects key areas of the home, creating a warm and functional environment for everyday living and entertaining. The quality of design throughout this home reflects careful attention to detail, from the floorplan layout to the finishes selected by M/I Homes. This home includes 1, 691 square feet of living space, 3 bedrooms, 2.5 bathrooms, an open-concept living space designed for comfort and flow, an owner’s bedroom with an an en-suite bathroom and walk-in closet, and a detached 2-car garage. Located in a well-established neighborhood in Saint Cloud, this welcoming community is surrounded by quality homes and a friendly, inviting atmosphere. Nearby parks and outdoor recreation areas make it easy to enjoy time outside while still being part of a connected, well-cared-for neighborhood. This home offers the perfect blend of smart design and comfortable living. Built with care by M/I Homes, every detail has been considered to deliver a home that meets the needs of today’s homeowner. The neighborhood setting and nearby parks add to the appeal of this well-crafted new construction home on Mount Royal Drive.
Address
Open on Google Maps- Address 1354 MOUNT ROYAL DRIVE
- City St Cloud
- State/county FL
- Zip/Postal Code 34771
- Country US
Details
Updated on October 2, 2026 at 2:03 am- Property ID: HZO6439234
- Price: $329,990
- Property Size: 1691 Sqft
- Land Area: 0.06 Acres
- Bedrooms: 3
- Bathrooms: 3
- Garages: 2
- Year Built: 2026
- Property Type: Townhouse, Residential
- Property Status: Pending, For Sale
Additional details
- Listing Terms: Cash, Conventional, FHA, VA Loan
- Association Fee: 292
- Roof: Shingle
- Utilities: BB/HS Internet Available, Cable Available, Electricity Available, Phone Available, Sewer Available, Sprinkler Meter, Water Available
- Sewer: Public Sewer
- Cooling: Central Air
- Heating: Central
- Flooring: Carpet, Ceramic Tile
- County: Osceola
- Property Type: Residential
- Parking: Alley Access, Driveway, Garage Door Opener, Garage Faces Rear
- Elementary School: Narcoossee Elementary
- Middle School: Narcoossee Middle
- High School: Harmony High
- Community Features: Community Mailbox, Deed Restrictions, Park, Playground, Pool, Sidewalks
Mortgage Calculator
- Down Payment
- Loan Amount
- Monthly Mortgage Payment
- Property Tax
- Home Insurance
- PMI
- Monthly HOA Fees