
Overview
- Single Family Residence, Residential
- 3
- 3
- 2
- 3324
- 1989
Description
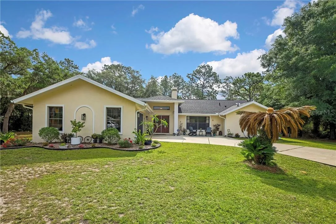
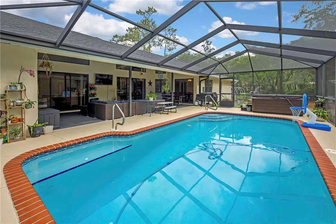
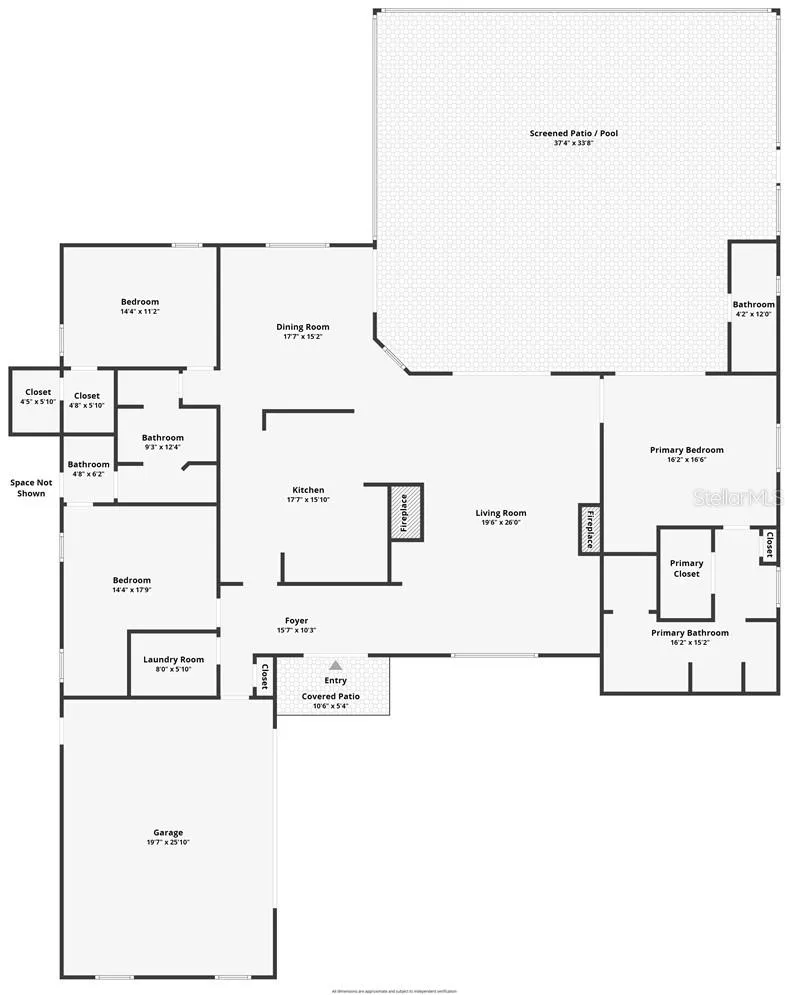
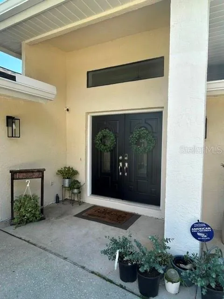
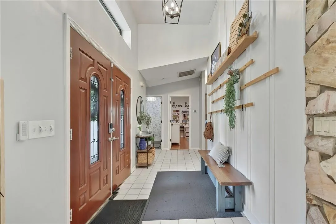
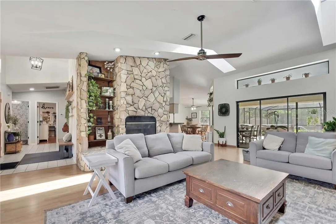
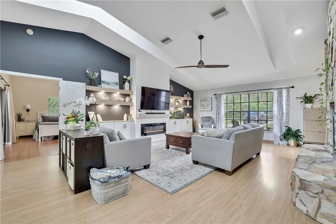
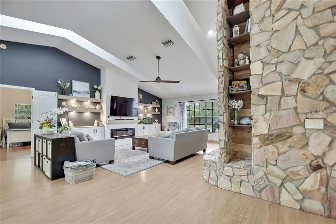
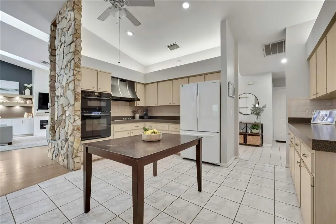
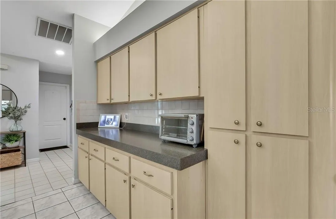
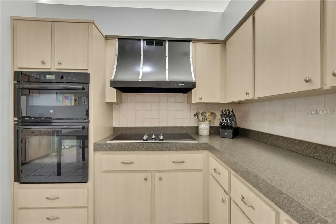
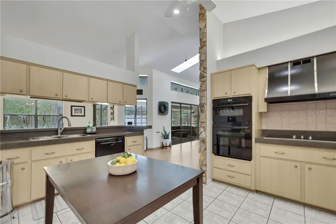
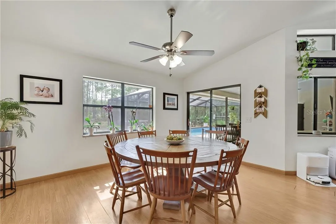
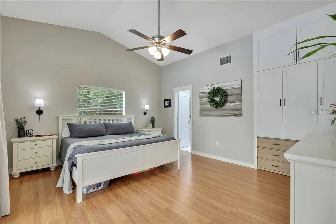
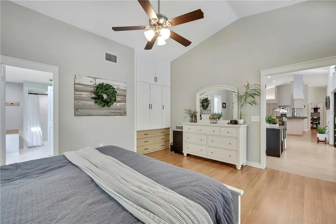
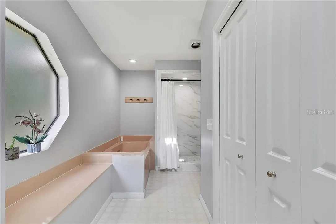
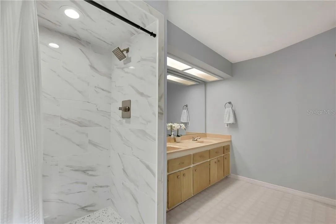
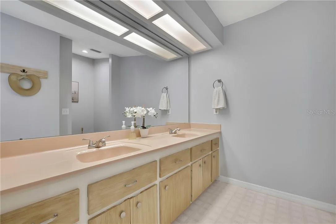
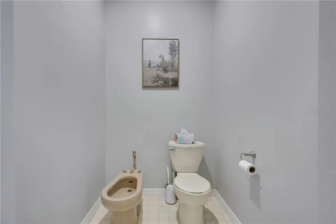
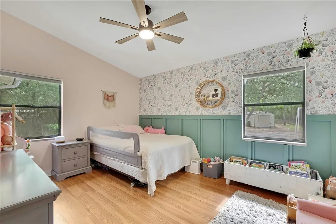
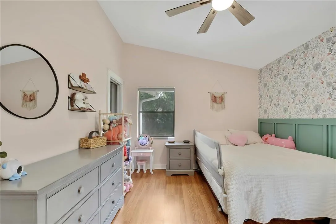
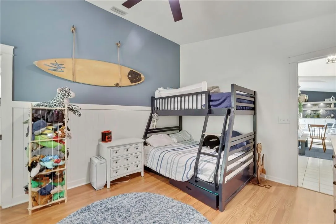
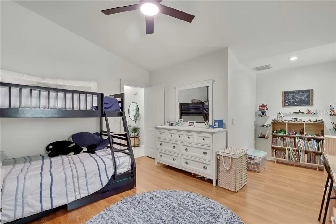
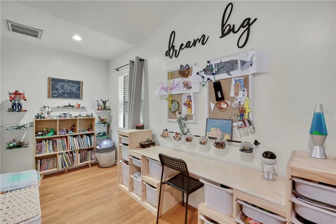
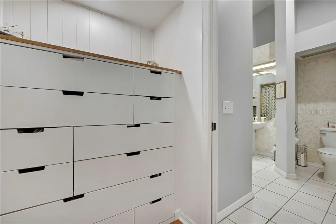
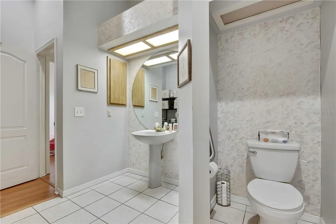
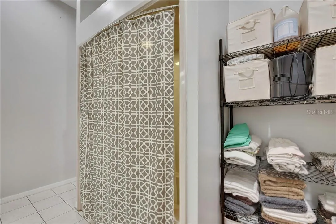
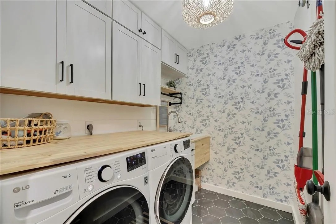
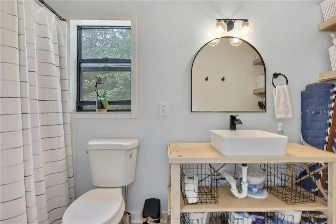
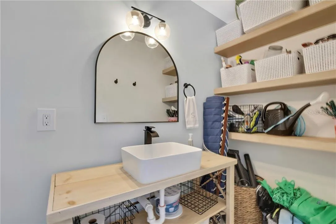
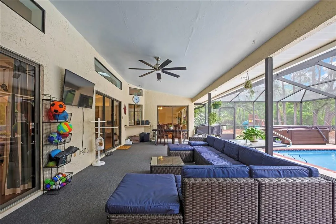
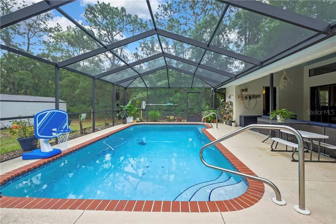
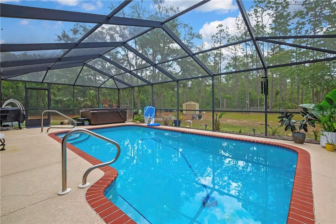
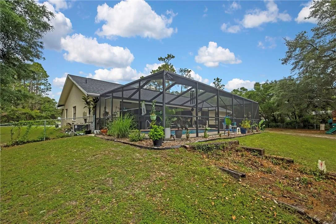
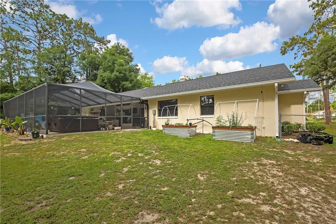
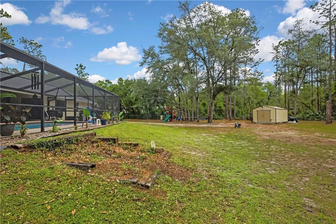
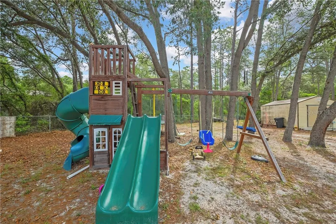
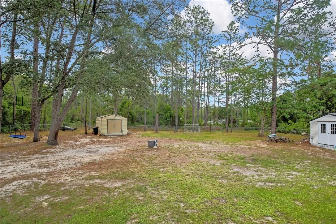
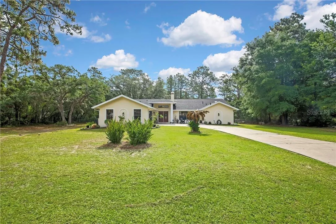
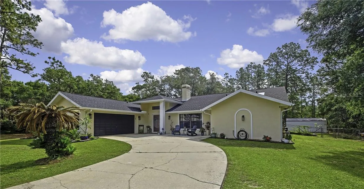
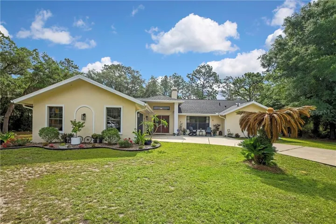
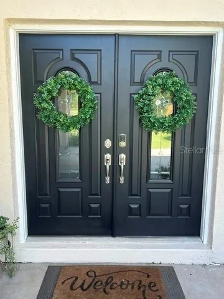
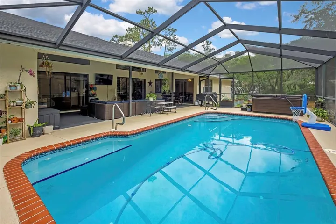
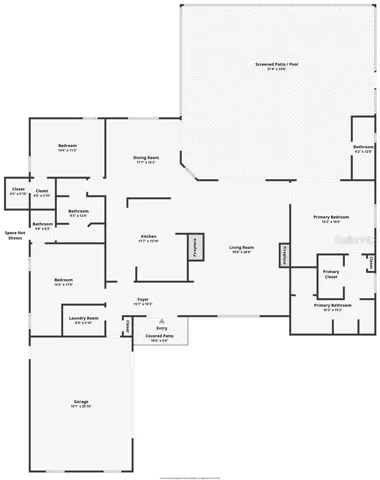
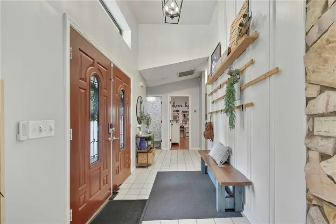
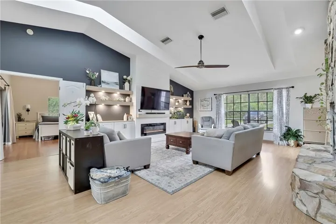
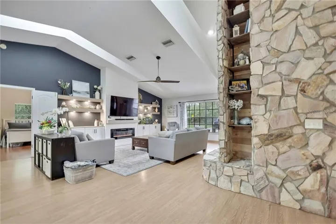
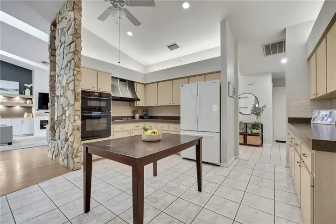
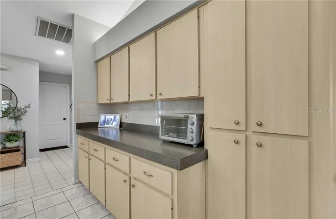
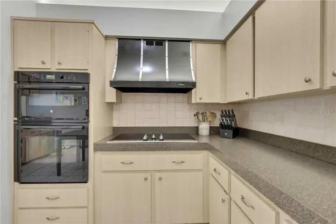
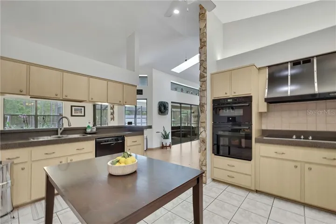
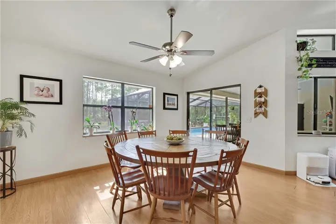
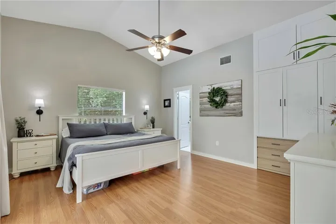
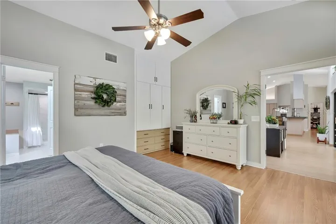
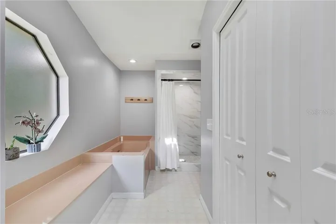
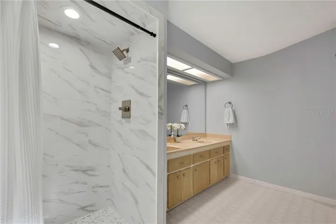
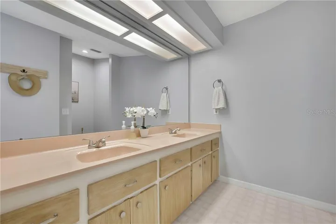
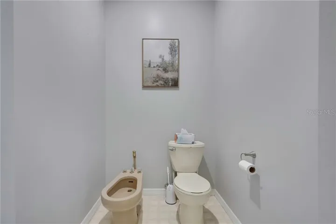
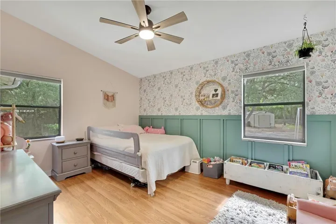
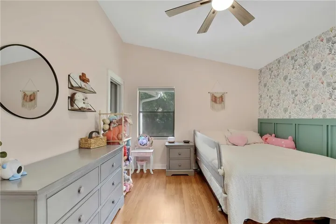
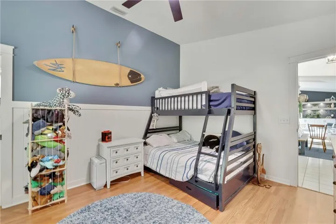
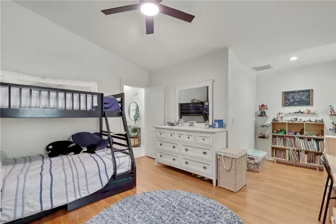
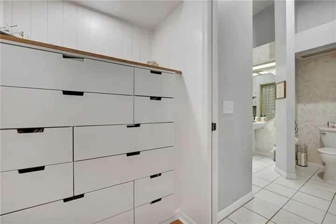
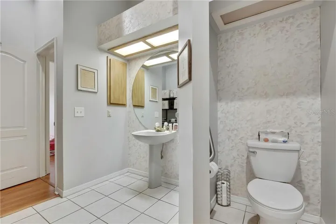
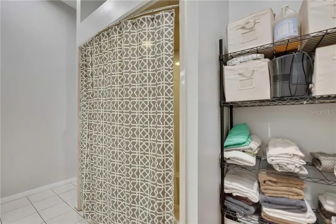
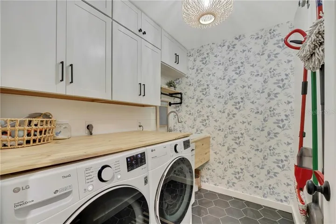
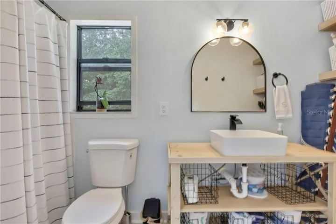
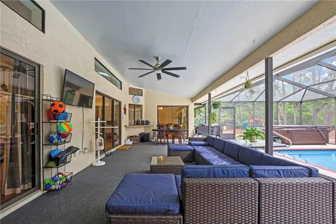
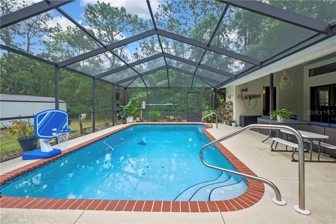
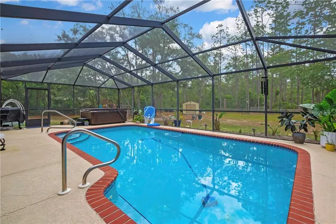
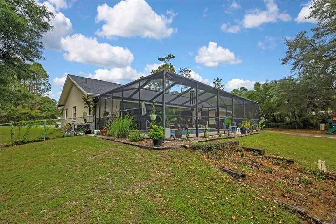
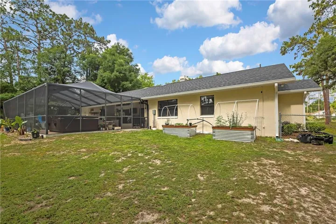
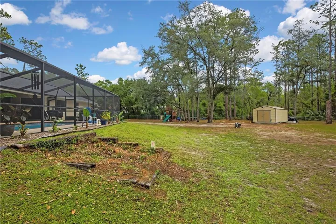
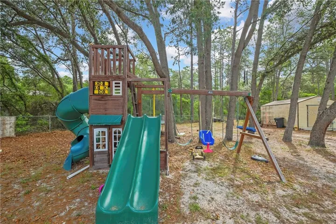
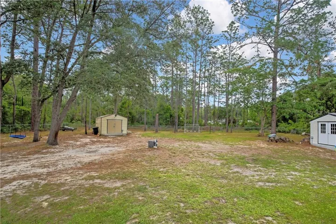
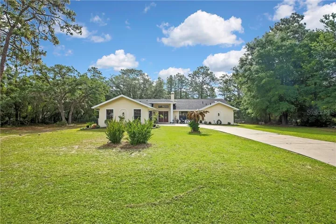
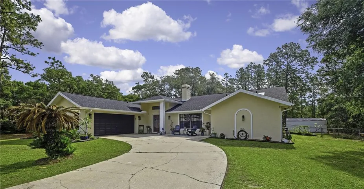
Welcome to this spacious and gracious 3-bedroom, 3-bathroom custom home in the highly desirable Pine Ridge community.Step inside to discover stunning architectural details, including soaring cathedral ceilings, bright skylights, and a magnificent floor-to-ceiling stone wood-burning fireplace. A second electric fireplace adds extra ambiance, while clever bonus areas are seamlessly incorporated into the bedroom and bathroom spaces. The large country kitchen is a chef’s dream, featuring ample storage, a wall oven, and a versatile island workspace.Your private backyard paradise awaits outside! Relax in the heated, saltwater pool—complete with a color LED light automation system—or unwind in the soothing hot tub. The outdoor entertaining area includes a convenient full pool bath. Backing up directly to the peaceful equestrian trail, the large, fully fenced yard features raised garden beds for green thumbs, a playset, and “his and hers” workshops/storage sheds.Key Updates: New Roof (2024) and a Trane HVAC system (2019). The Pine Ridge community offers something for everyone – horseback riding trails, walking trails, dog park, playground, pickleball, radio plane flyers field, commuity center, horse showing arena, community barn, civic club activities and more! Be as active or relaxed as you want!
Address
Open on Google Maps- Address 5435 N Bronco TERRACE
- City Beverly Hills
- State/county FL
- Zip/Postal Code 34465
Details
Updated on November 7, 2026 at 3:20 am- Property ID: HZCC854653
- Price: $444,900
- Property Size: 3324 Sqft
- Land Area: 1.06 Acres
- Bedrooms: 3
- Bathrooms: 3
- Garages: 2
- Year Built: 1989
- Property Type: Single Family Residence, Residential
- Property Status: Pending, For Sale
Additional details
- Listing Terms: Cash, Conventional, FHA, VA Loan
- Association Fee: 112
- Roof: Shingle
- Cooling: Central Air
- Heating: Heat Pump
- Flooring: Tile, Laminate
- County: Citrus
- Property Type: Residential
- Pool: In Ground, Gunite, Self Cleaning, Other, Heated, Salt Water, Screen Enclosure
- Parking: Garage Door Opener, Driveway
- Elementary School: Central Ridge Elementary School
- Middle School: Crystal River Middle School
- High School: Crystal River High School
- Architectural Style: Ranch
Features
Mortgage Calculator
- Down Payment
- Loan Amount
- Monthly Mortgage Payment
- Property Tax
- Home Insurance
- PMI
- Monthly HOA Fees