
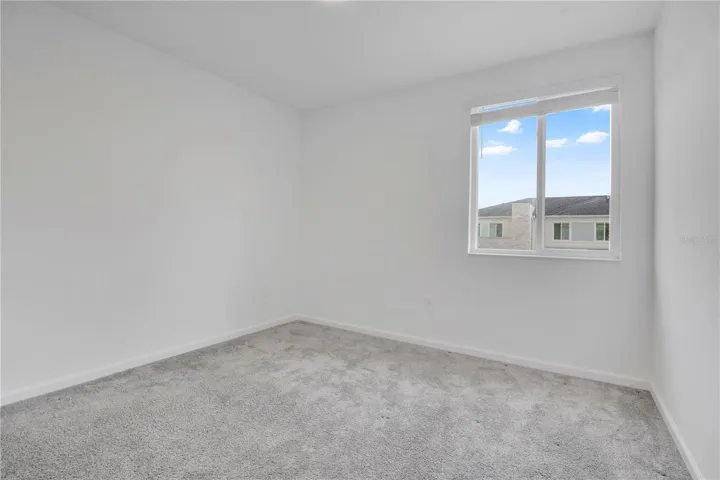
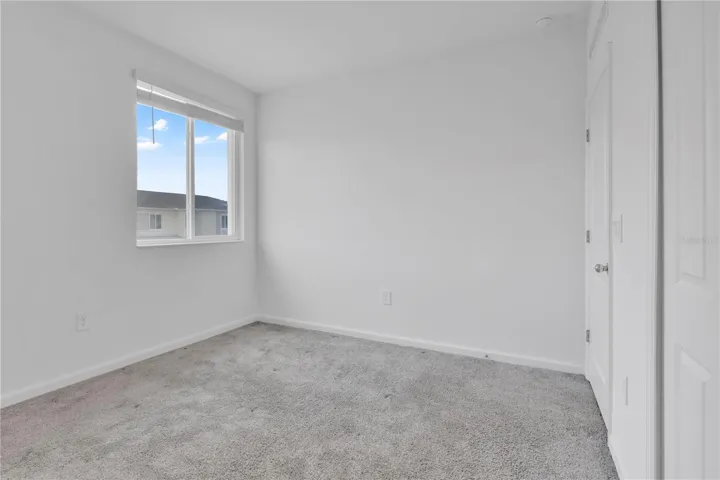
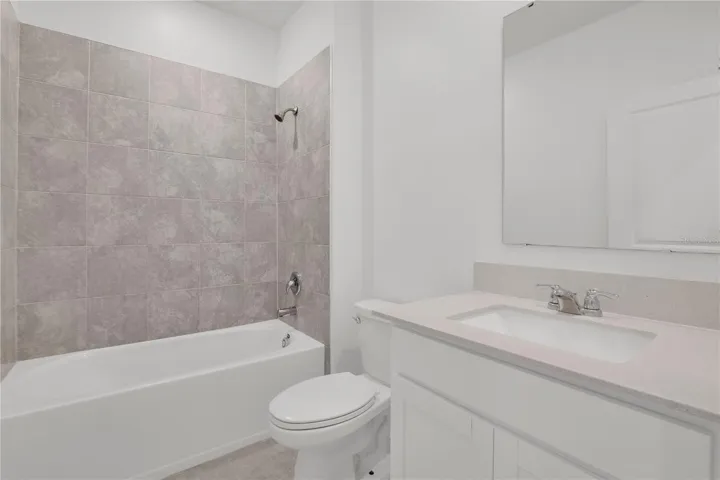
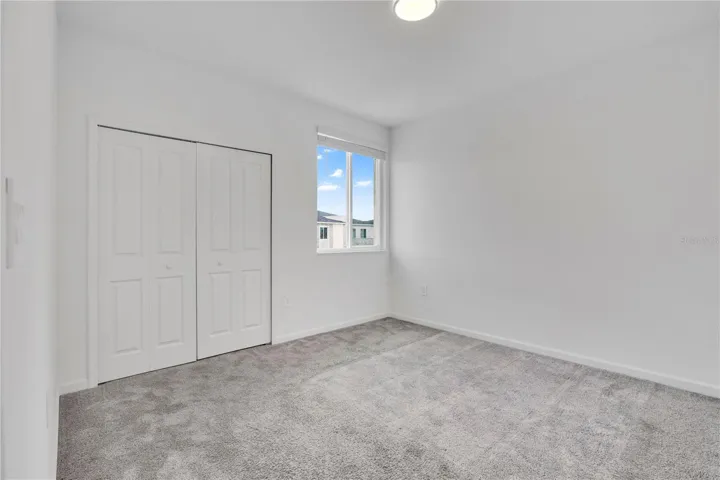
Overview
- Townhouse, Residential
- 4
- 4
- 1
- 2398
- 2024
Description
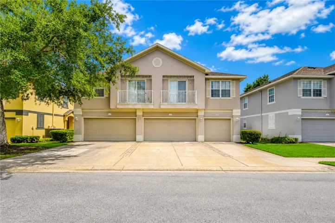
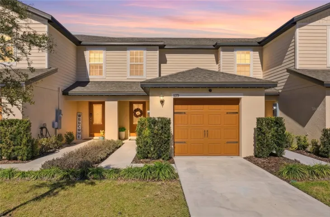
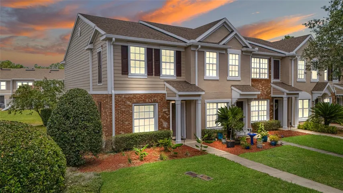
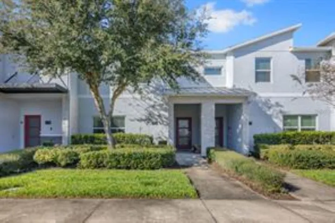
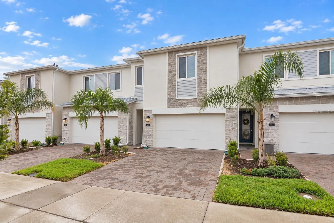
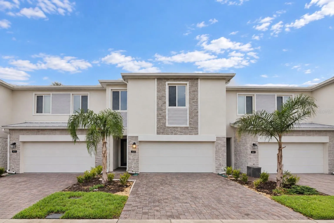
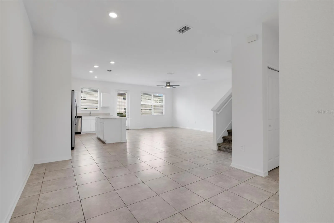
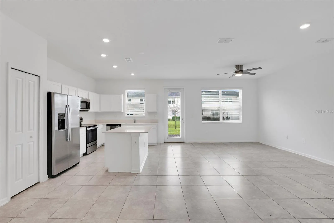
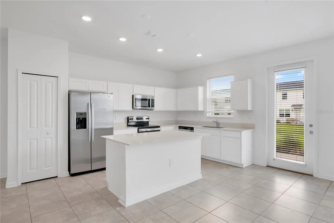
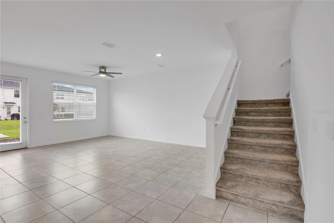
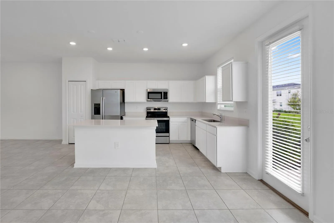
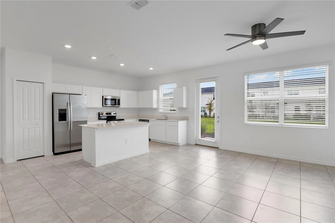
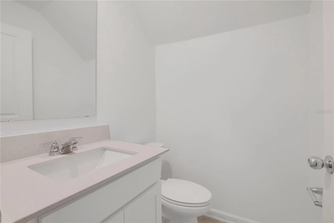
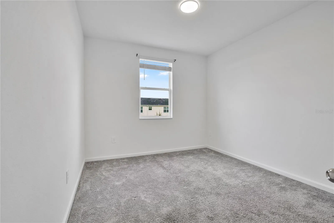
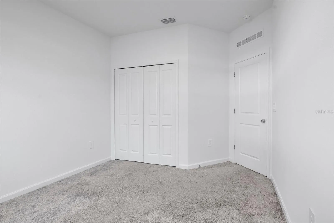
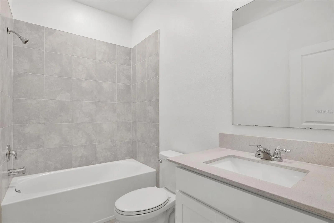
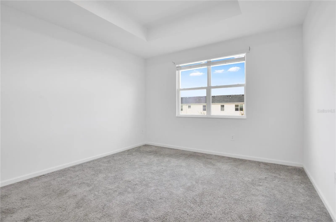
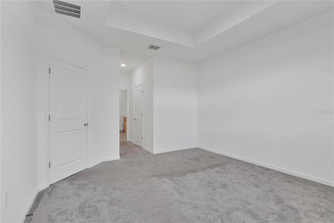
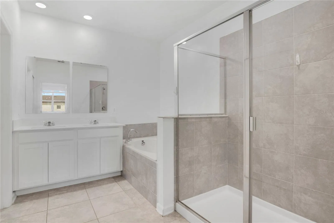
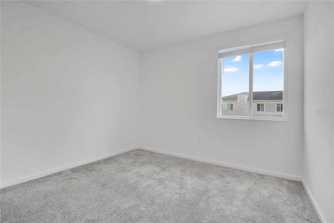
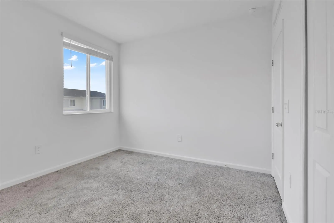
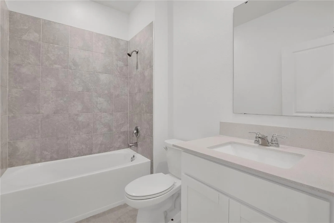
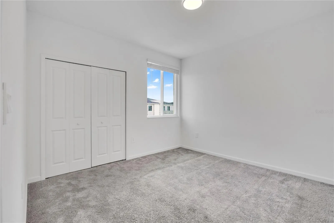
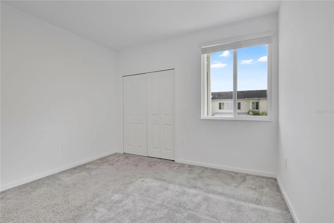
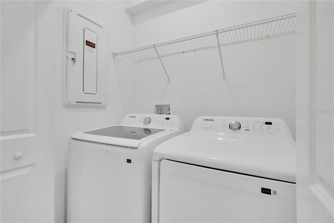
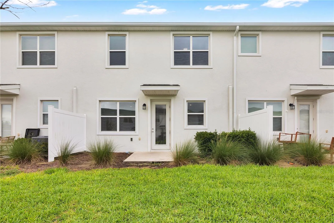
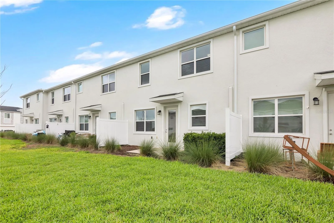
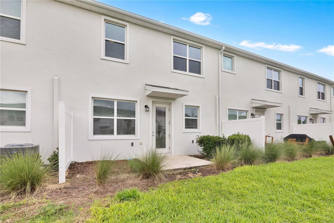
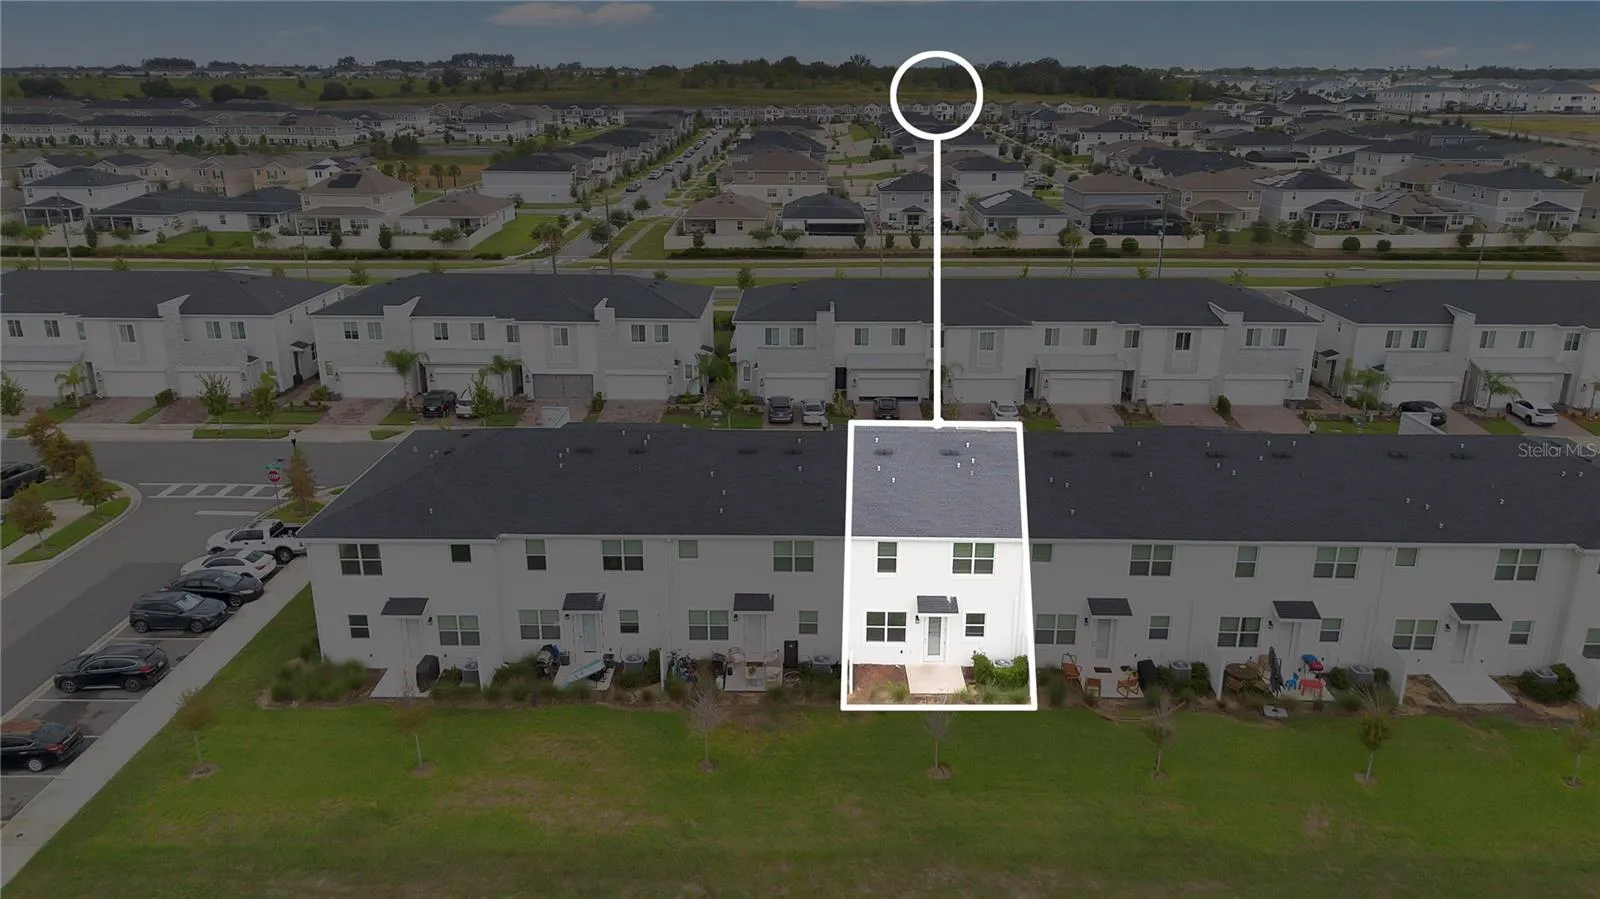
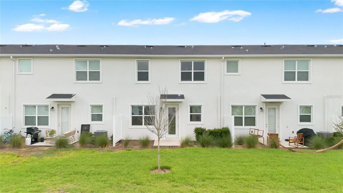
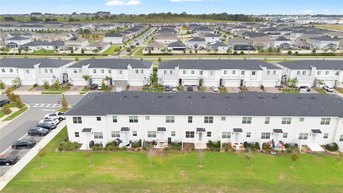
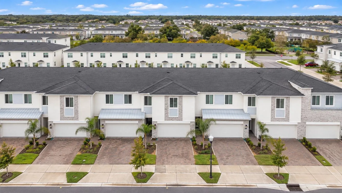
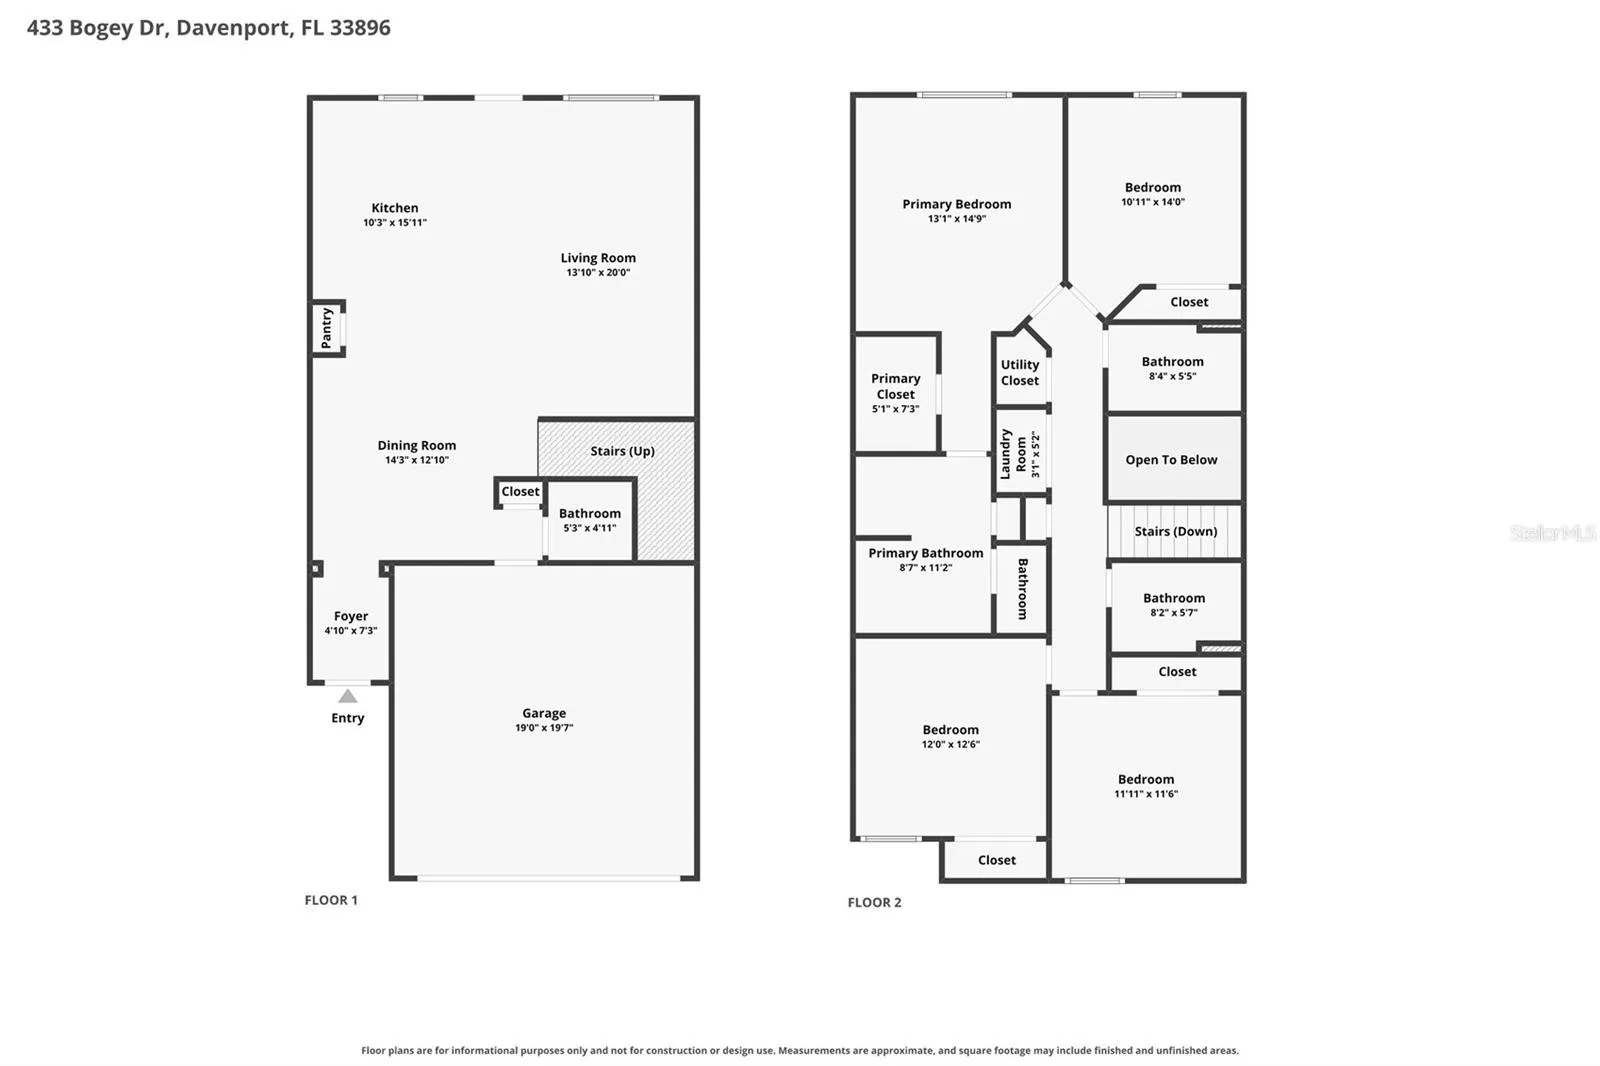
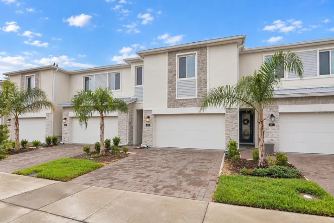
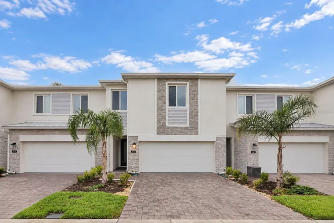
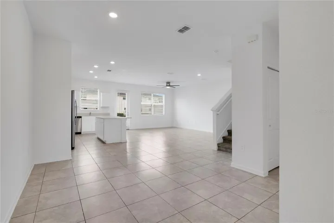
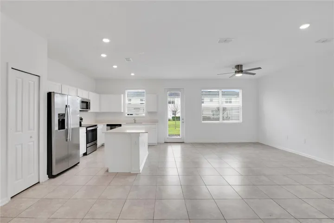
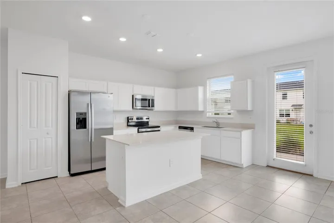
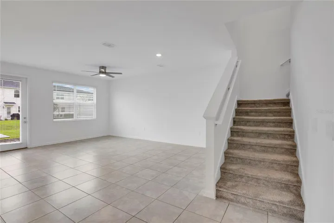
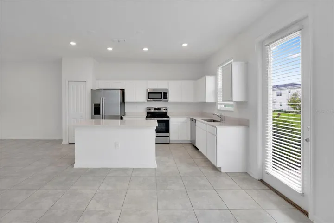
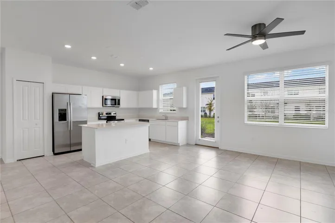
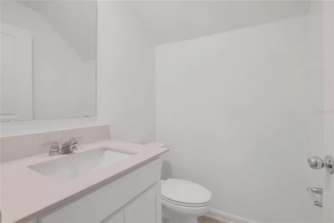
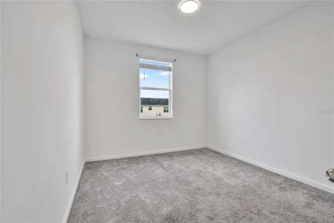
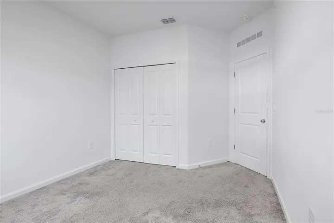
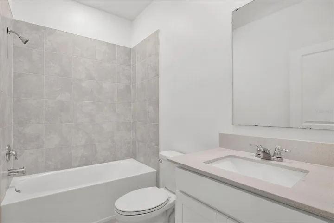
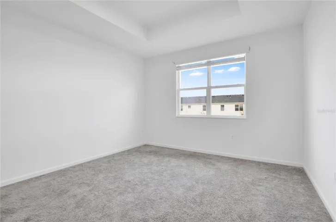
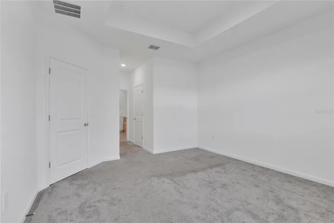
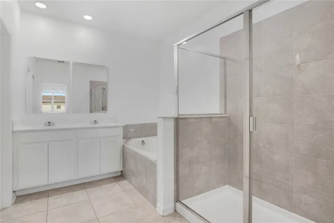
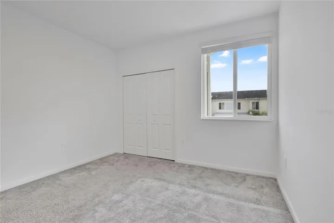
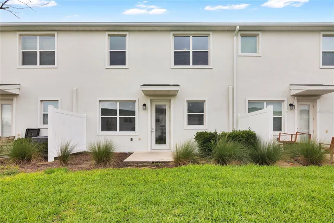
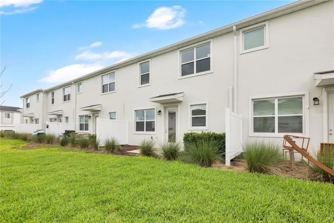
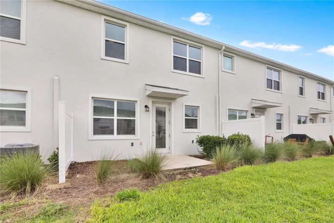
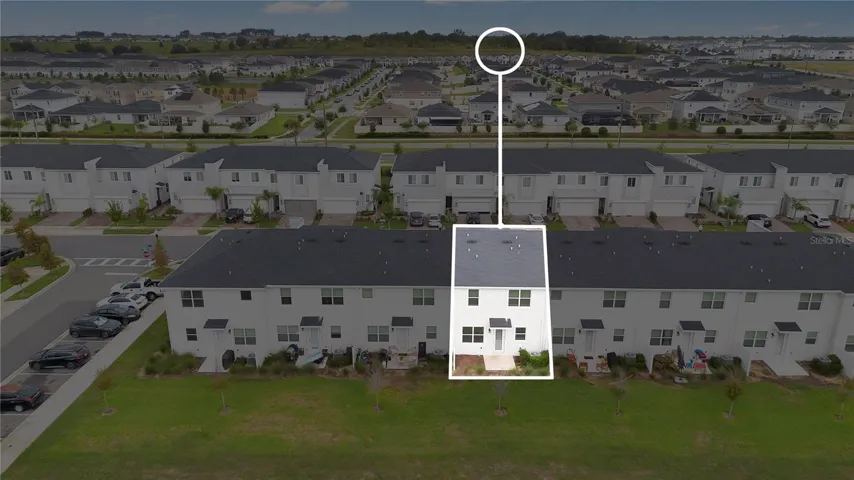
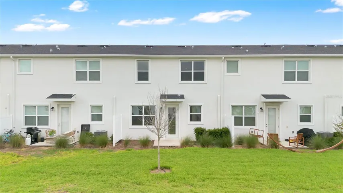
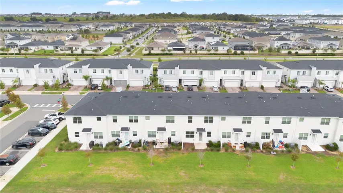
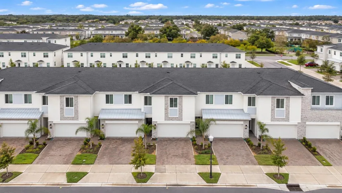
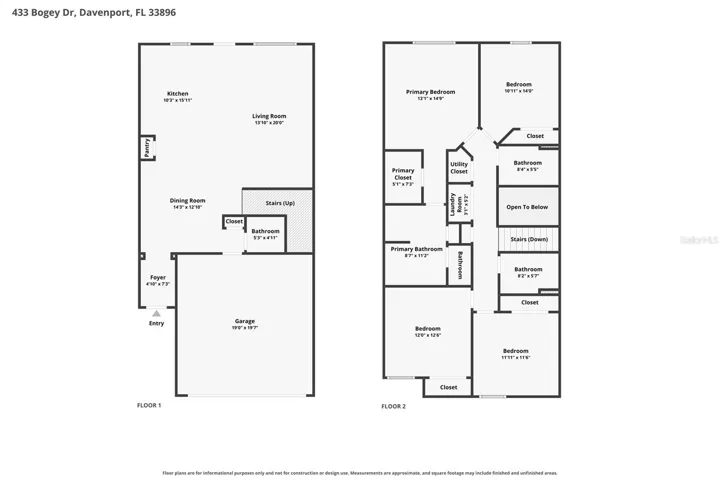
MOTIVATED SELLER! Welcome to this spacious 4-bedroom, 3.5-bath townhome in the desirable Champions Pointe community of ChampionsGate. Freshly painted throughout, this home offers a bright, clean, and move-in-ready feel. The open-concept first floor seamlessly connects the living, dining, and kitchen areas, creating an inviting space for everyday living and entertaining. The modern kitchen features quartz countertops, a large center island, ample cabinetry, and stainless steel appliances. Sliding glass doors lead to a covered lanai with no rear neighbors, offering added privacy and a peaceful place to relax. Upstairs, all four bedrooms are conveniently located together, including a spacious primary suite with a walk-in closet and private ensuite bath. Ideally located near ChampionsGate shopping, dining, golf, and entertainment, with easy access to I-4, US-27, and Central Florida’s world-famous attractions. Whether you’re looking for a primary residence, second home, or investment opportunity, this townhome offers a great combination of space, privacy, location, and flexibility. Schedule your private showing today!
Address
Open on Google Maps- Address 433 BOGEY DRIVE
- City Davenport
- State/county FL
- Zip/Postal Code 33896
- Country US
Details
Updated on September 21, 2026 at 8:07 pm- Property ID: HZO6439538
- Price: $349,000
- Property Size: 2398 Sqft
- Land Area: 0.06 Acres
- Bedrooms: 4
- Bathrooms: 4
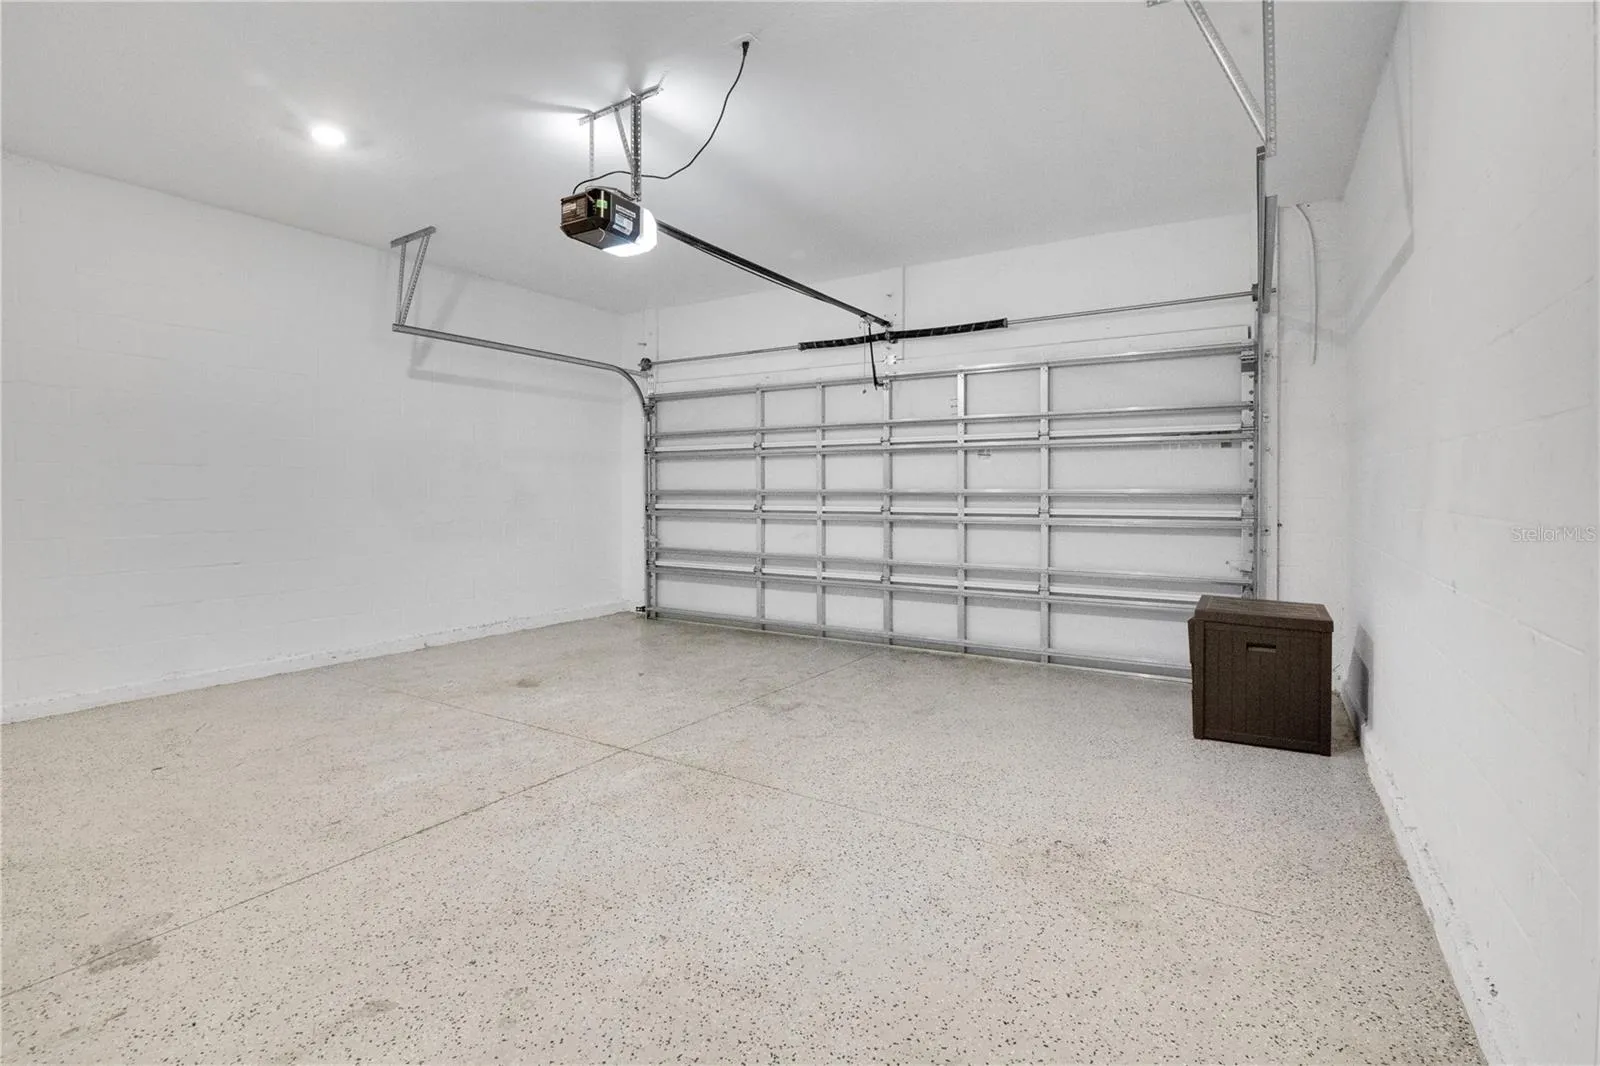
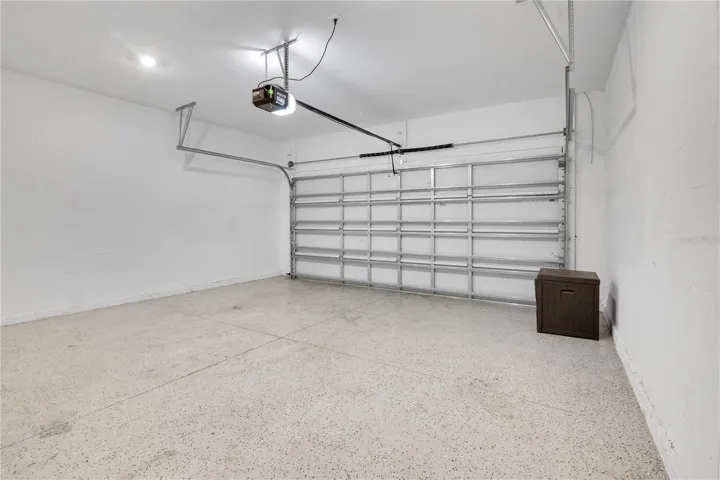
- Garage: 1
- Year Built: 2024
- Property Type: Townhouse, Residential
- Property Status: Active, For Sale
Additional details
- Listing Terms: Cash, Conventional, FHA, VA Loan
- Association Fee: 322
- Roof: Shingle
- Utilities: Electricity Connected
- Sewer: Public Sewer
- Cooling: Central Air
- Heating: Electric
- Flooring: Carpet, Tile
- County: Osceola
- Property Type: Residential
- Elementary School: Westside K-8
- Middle School: West Side
- High School: Celebration High
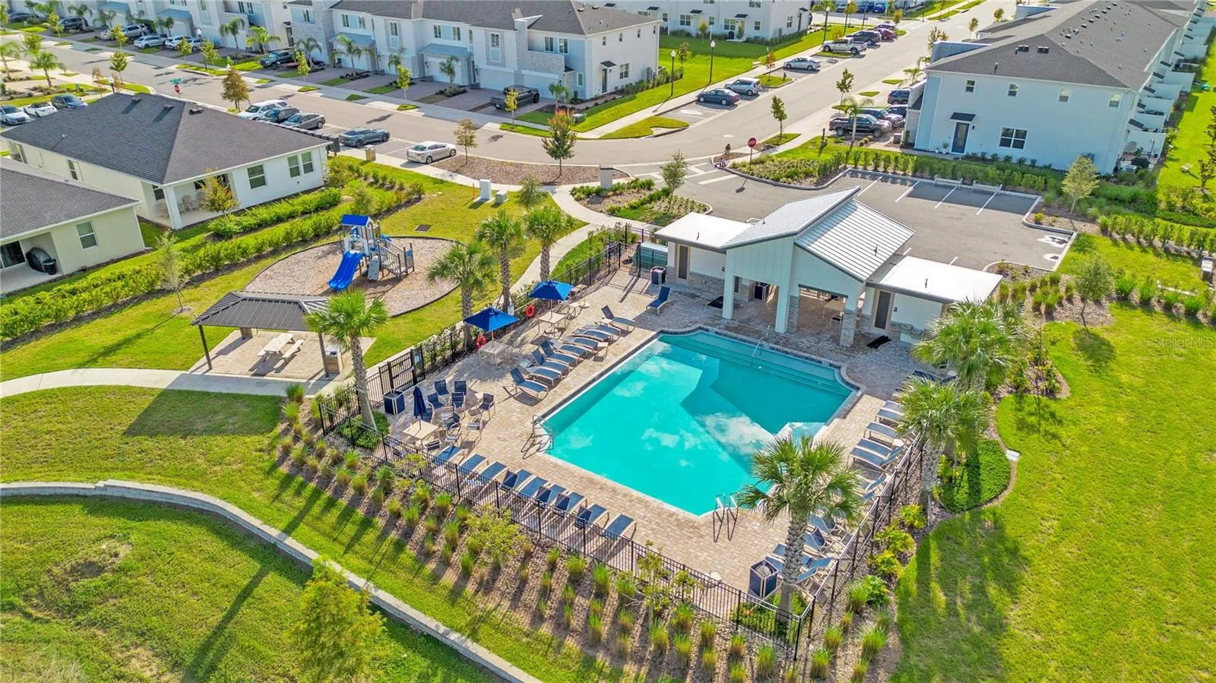
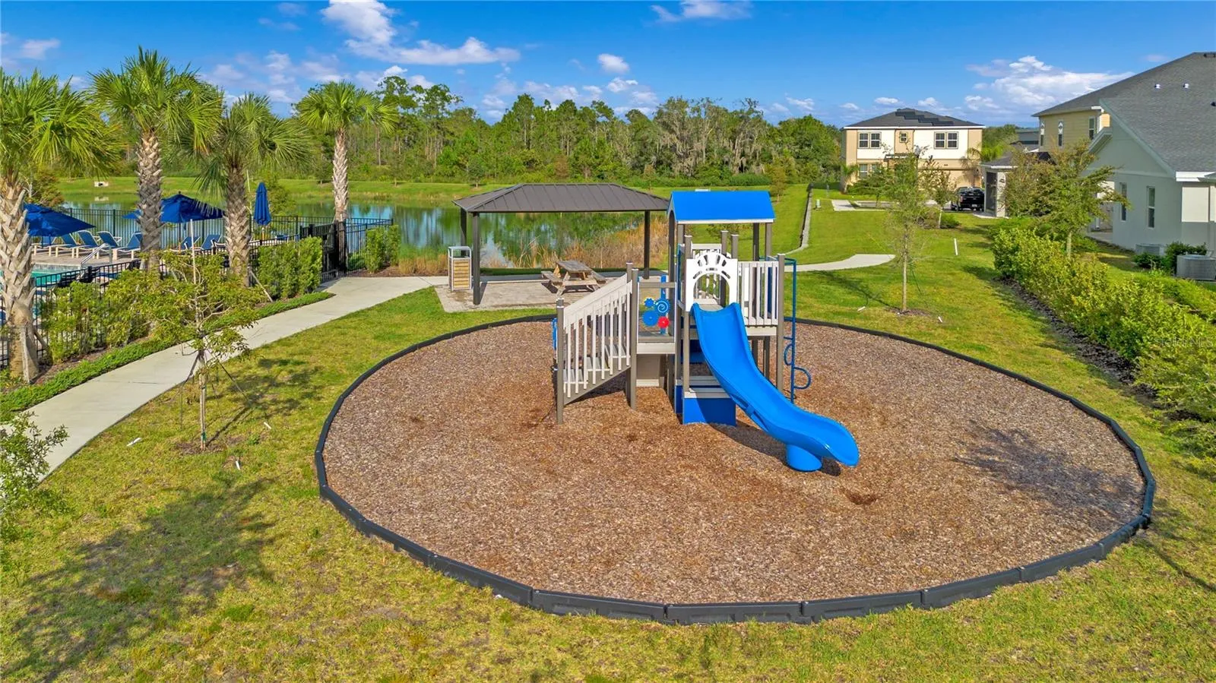
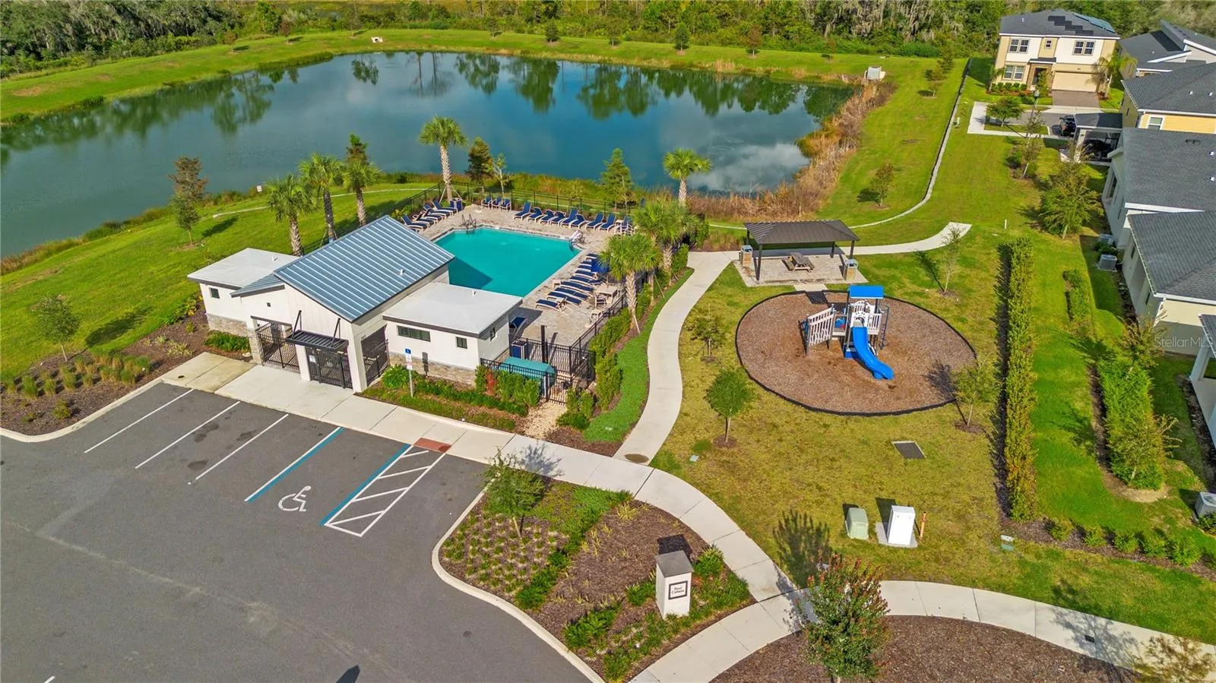
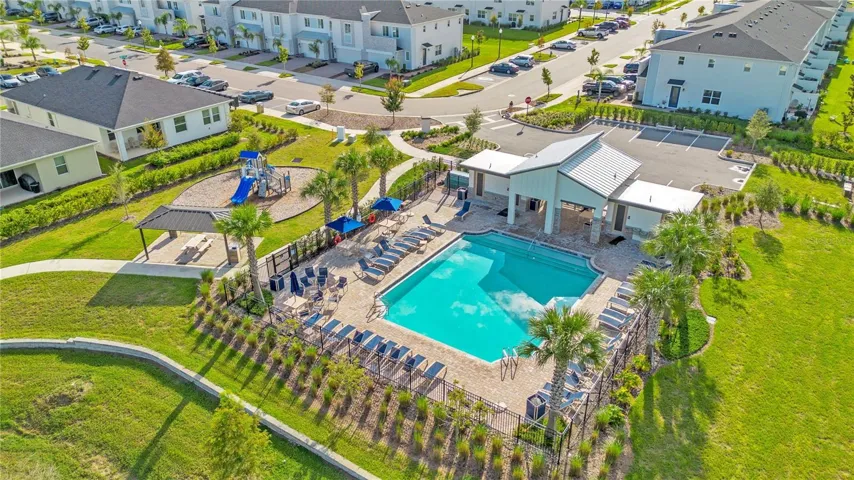
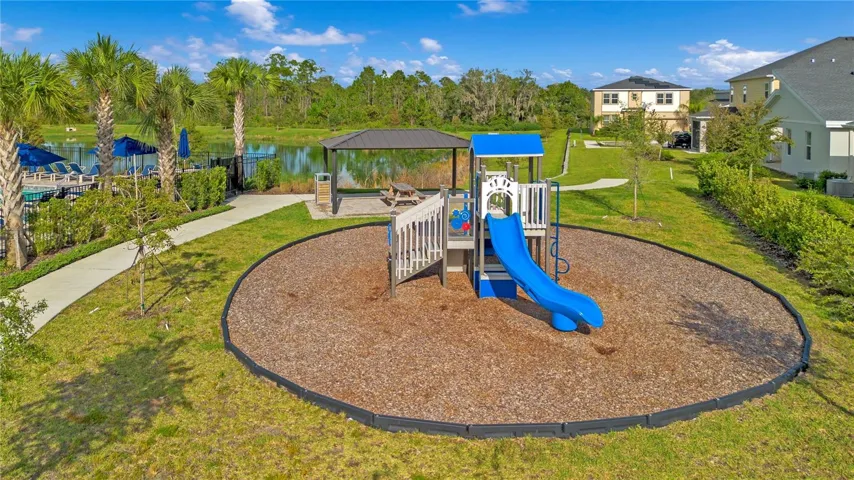
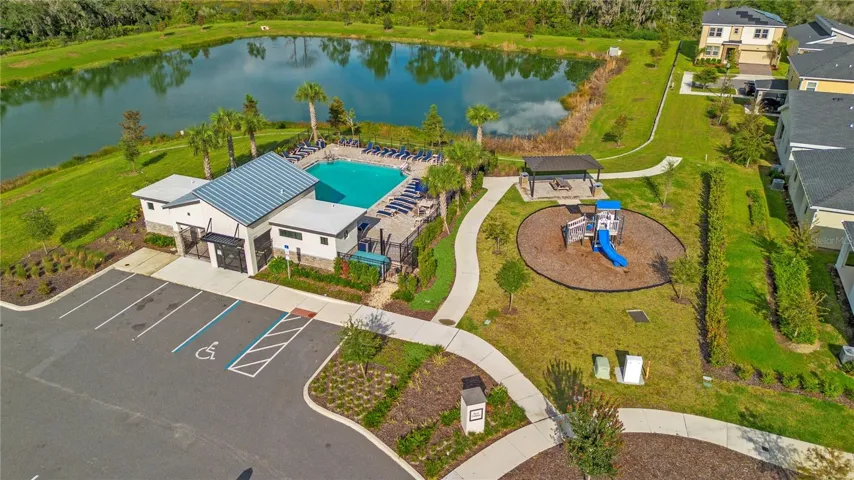
- Community Features: Dog Park, Playground, Pool, Sidewalks
Features
Mortgage Calculator
- Down Payment
- Loan Amount
- Monthly Mortgage Payment
- Property Tax
- Home Insurance
- PMI
- Monthly HOA Fees