Overview
- Single Family Residence, Residential
- 2
- 2
- 2
- 1305
- 1983
Description
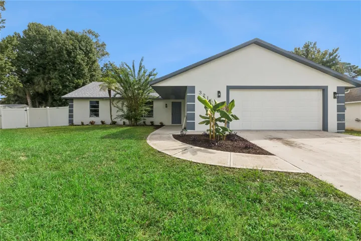
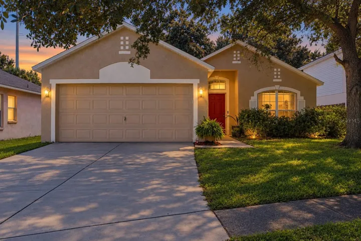
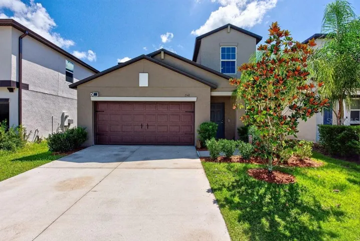
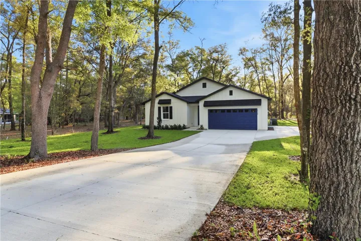
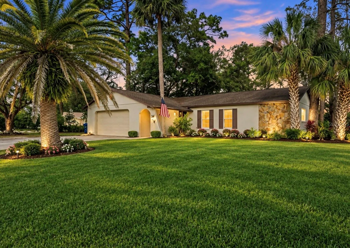
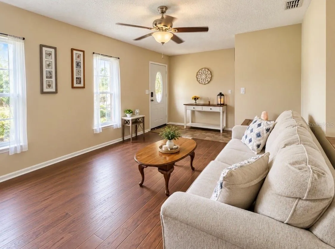
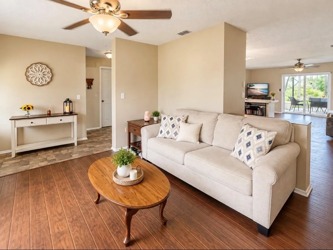
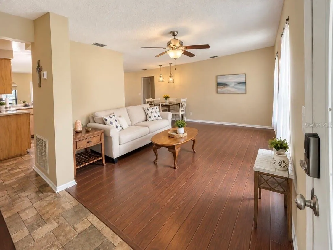
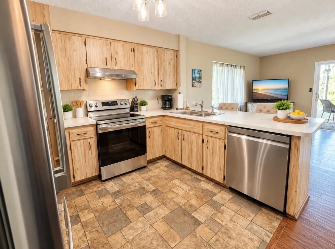
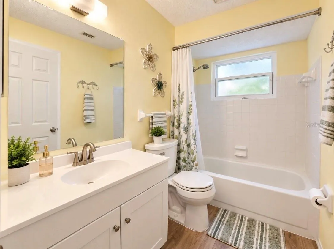
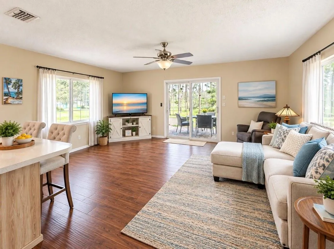
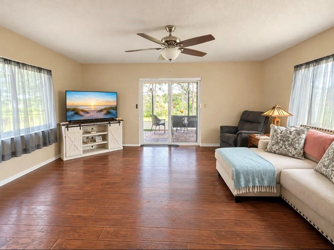
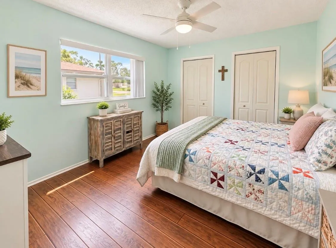
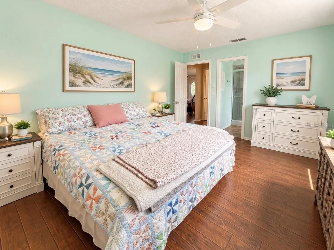
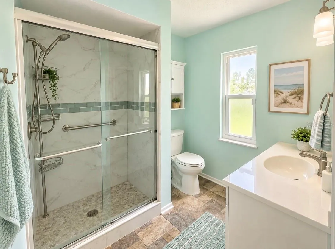
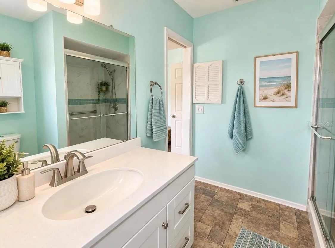
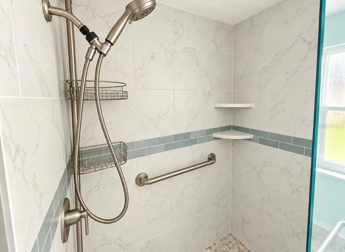
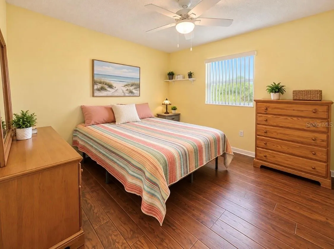
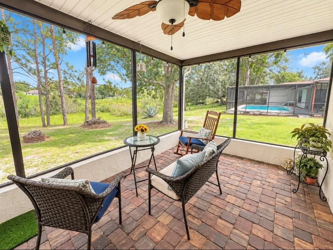
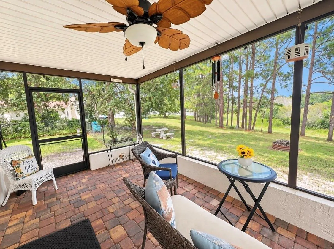
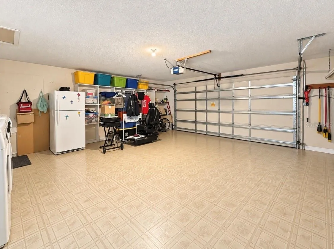
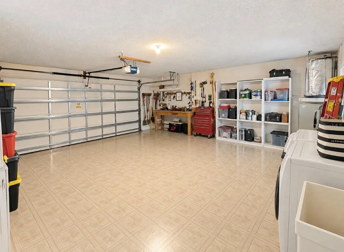
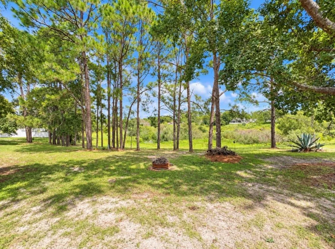
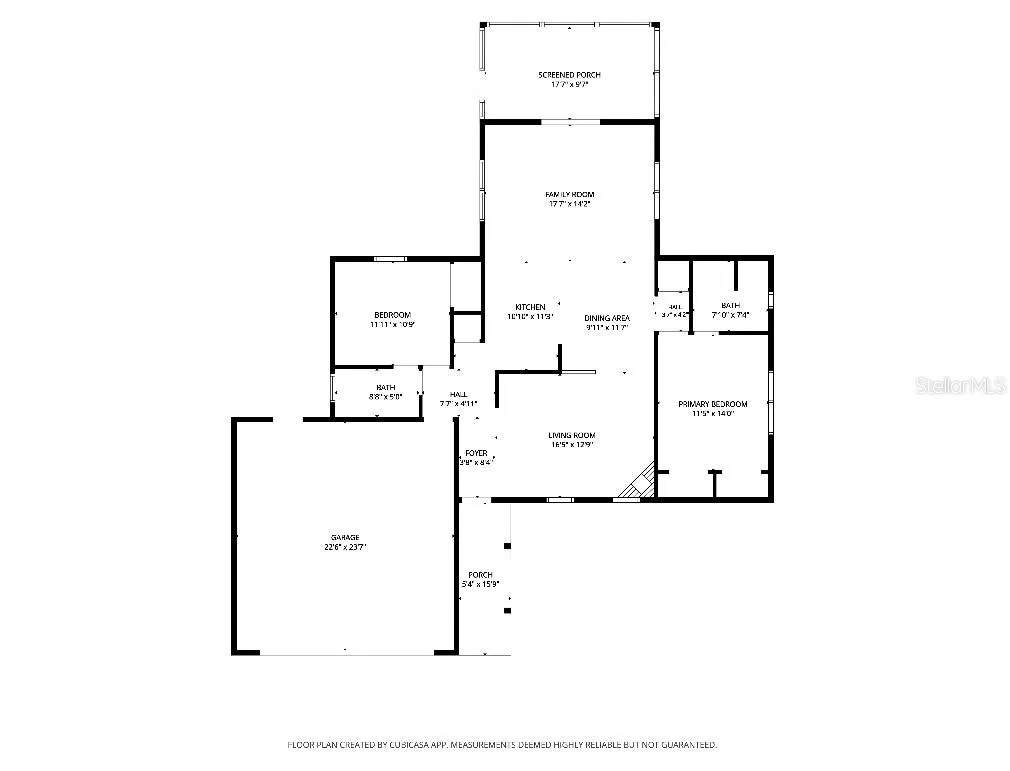
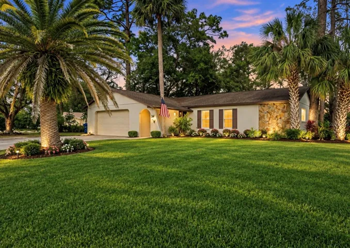
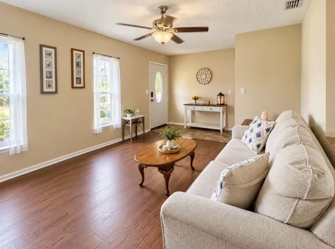
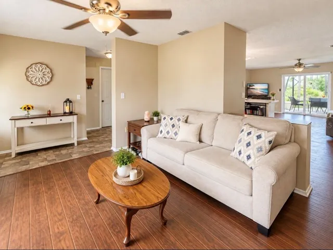
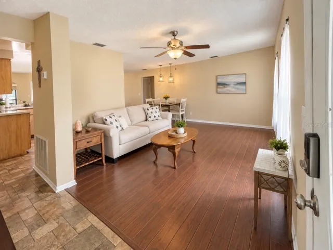
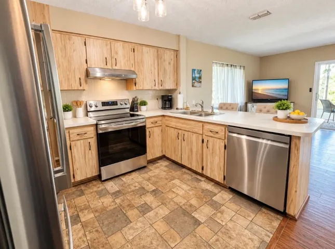
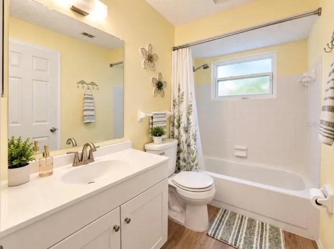
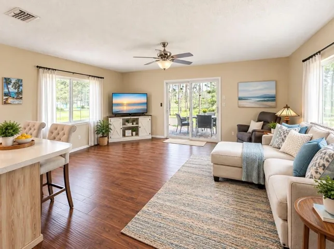
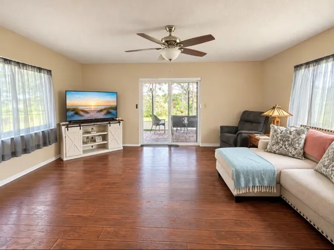
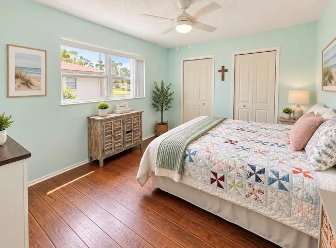
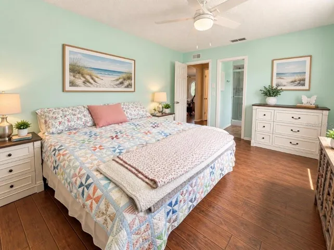
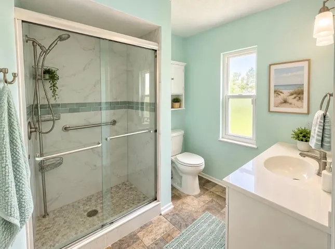
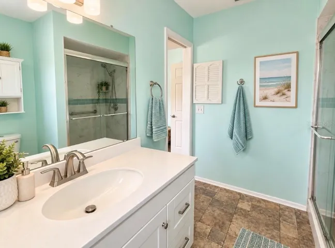
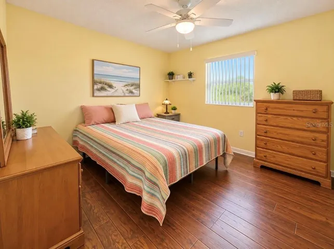
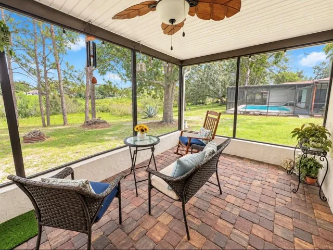
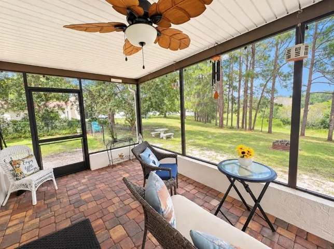
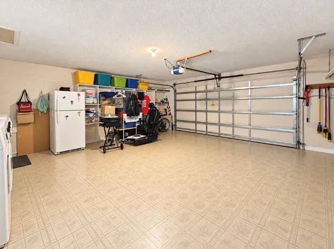
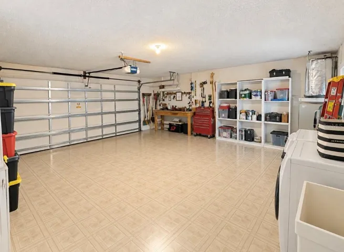
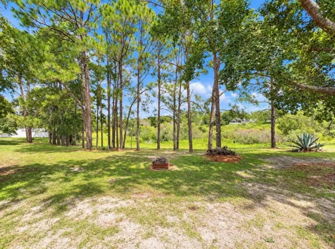
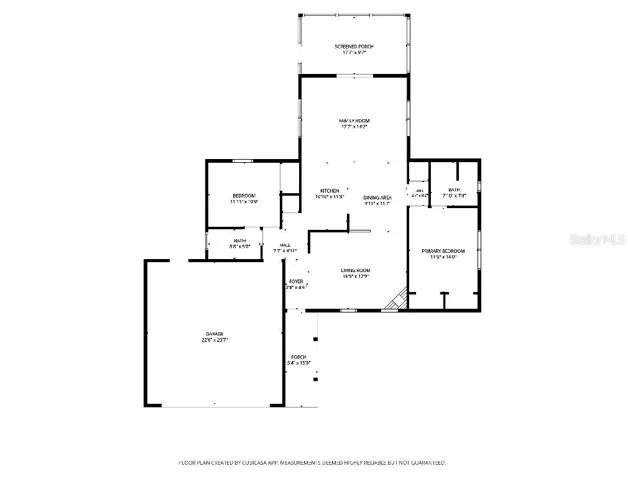
*HONEY STOP THE CAR* Check out this Beautifully maintained 2-bedroom, 2-bathroom, 2-car garage home on an oversized waterfront lot, very close to the Spring Hill library. This move-in-ready property features new stainless steel appliances, new windows, an automatic rear sliding door, pocket doors, updated lighting and ceiling fans, freshly painted ceilings, a whole-house air purifier, a 2021 A/C system, and an attic radiant barrier for improved energy efficiency. The open floor plan includes formal living and family rooms, plus a kitchen with a breakfast bar and eat-in dining area. Tile flooring runs throughout, and the spacious primary bedroom offers plenty of comfort. Enjoy peaceful spring-fed pond views from the screened porch. Additional highlights include an oversized 23’ x 25’ garage, alarm system, mature landscaping, a beautiful front palm tree, and a septic system reportedly serviced this year. A well-cared-for pond front home in a convenient Spring Hill location! Schedule your showing today and prepare to fall in love.
Address
Open on Google Maps- Address 1240 MEREDITH DRIVE
- City Spring Hill
- State/county FL
- Zip/Postal Code 34608
- Area SPRING HILL
- Country US
Details
Updated on September 20, 2026 at 6:05 pm- Property ID: HZTB8546835
- Price: $299,900
- Property Size: 1305 Sqft
- Land Area: 0.33 Acres
- Bedrooms: 2
- Bathrooms: 2
- Garages: 2
- Year Built: 1983
- Property Type: Single Family Residence, Residential
- Property Status: Active, For Sale
Additional details
- Listing Terms: Cash, Conventional, FHA, VA Loan
- Roof: Shingle
- Utilities: Cable Connected, Electricity Connected, Water Connected
- Sewer: Septic Tank
- Cooling: Central Air
- Heating: Central
- Flooring: Tile
- County: Hernando
- Property Type: Residential
- Elementary School: Deltona Elementary
- Middle School: Fox Chapel Middle School
- High School: Central High School
- Community Features: Street Lights
Mortgage Calculator
- Down Payment
- Loan Amount
- Monthly Mortgage Payment
- Property Tax
- Home Insurance
- PMI
- Monthly HOA Fees