Overview
- Single Family Residence, Residential
- 4
- 3
- 2
- 4030
- 1960
Description
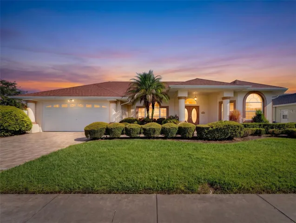
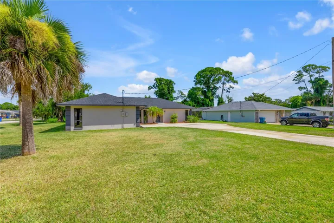
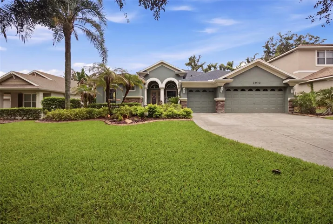
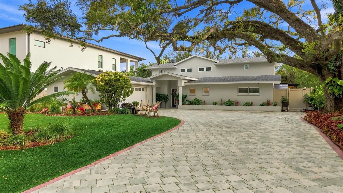
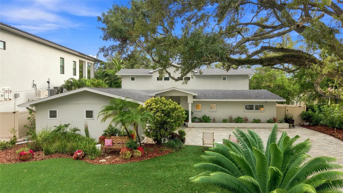
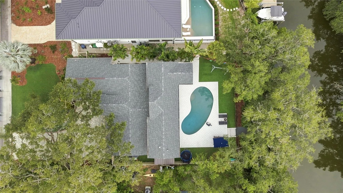
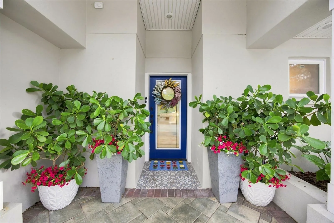
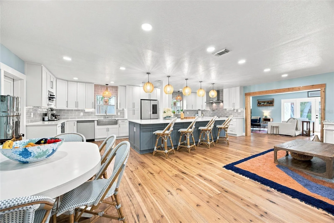
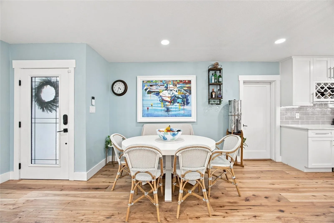
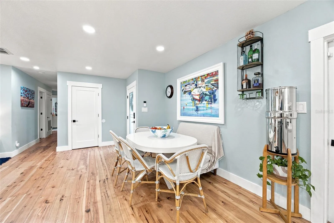
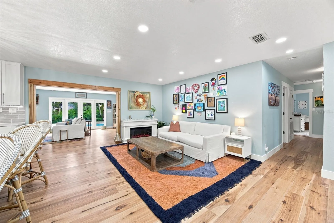
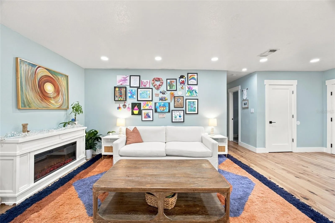
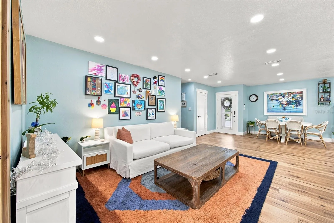
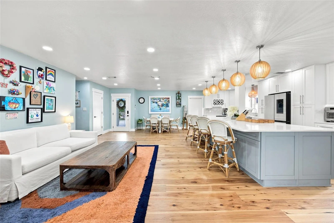
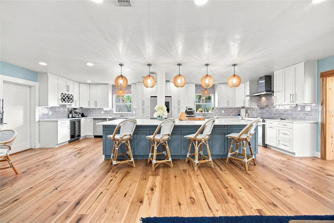
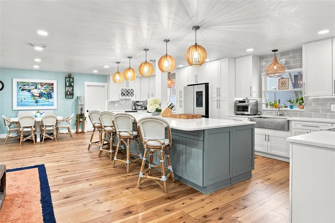
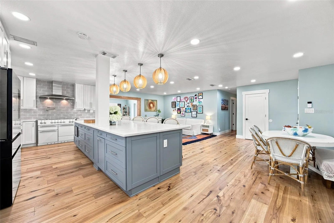
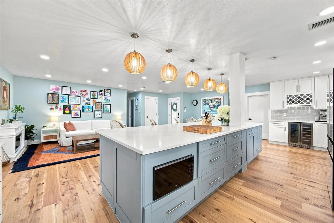
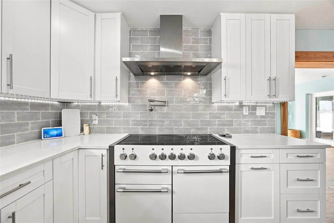
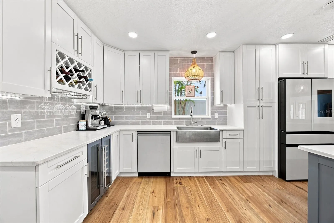
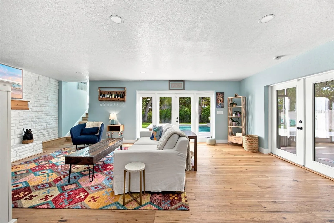
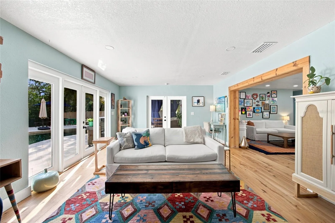
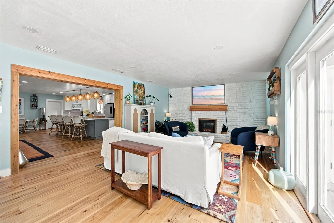
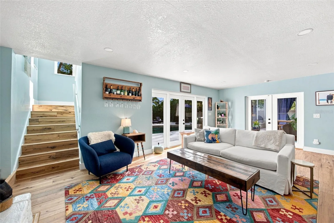
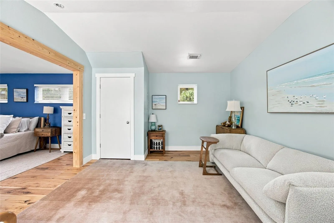
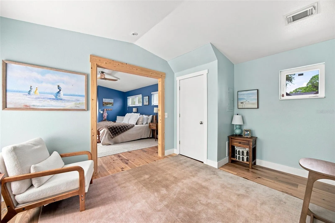
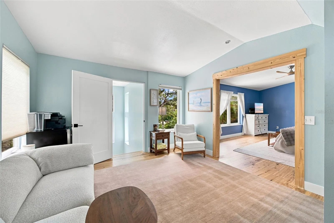
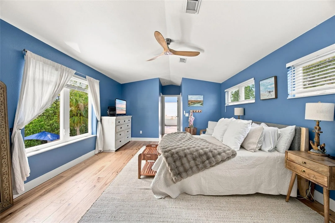
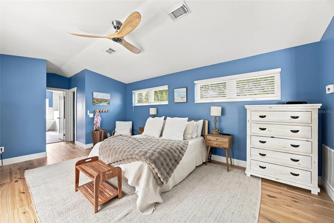
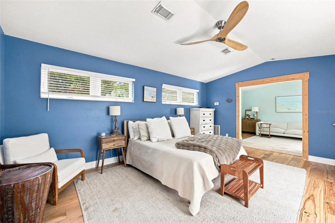
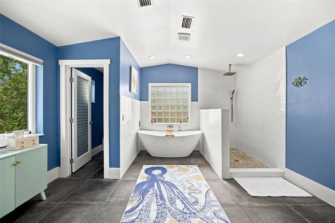
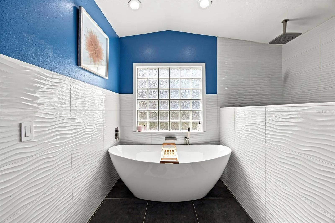
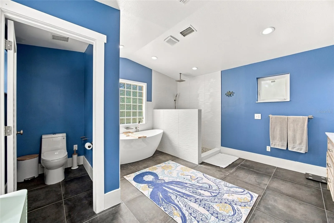
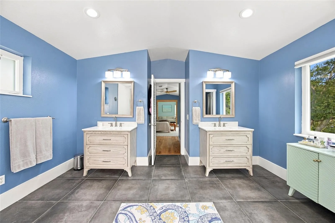
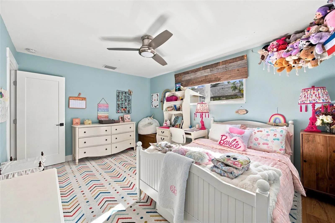
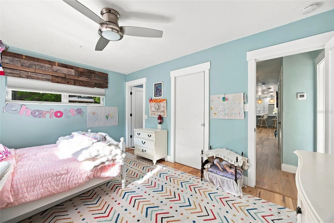
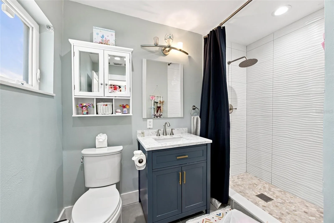
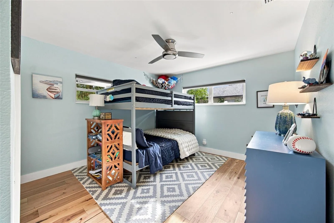
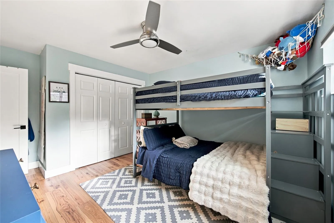
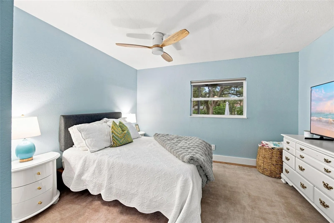
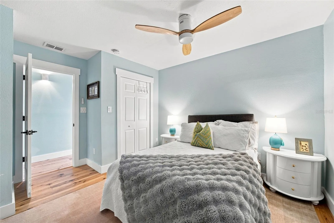
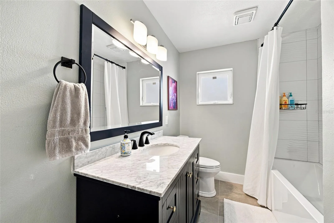
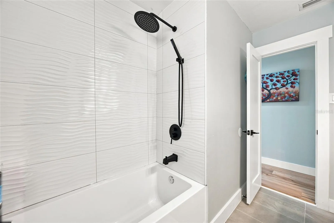
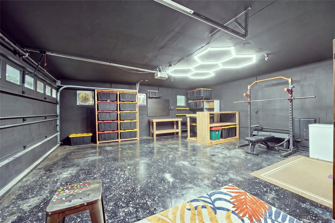
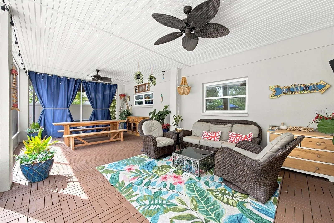
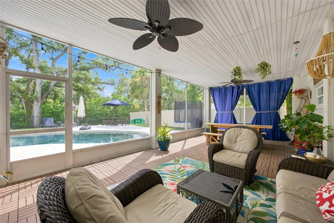
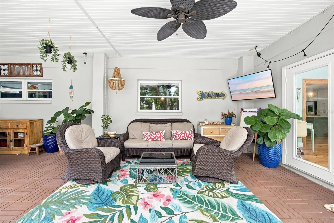
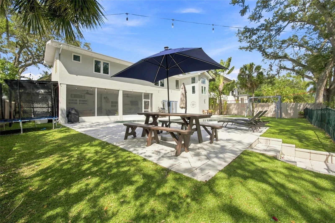
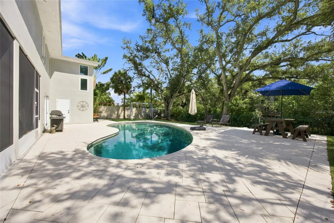
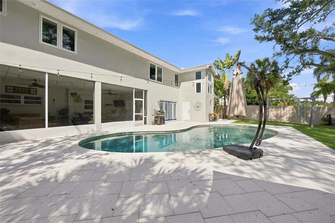
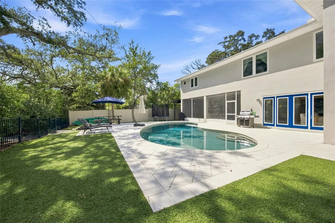
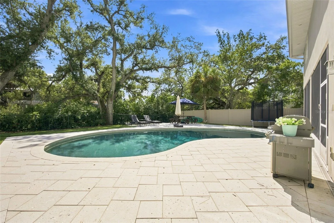
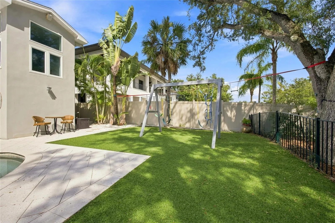
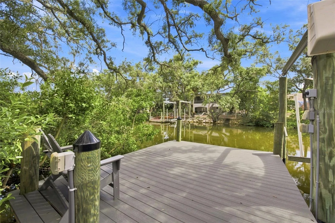
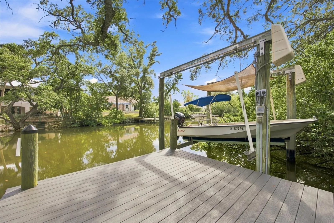
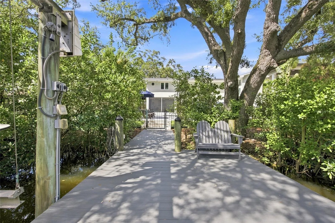
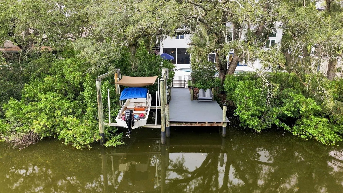
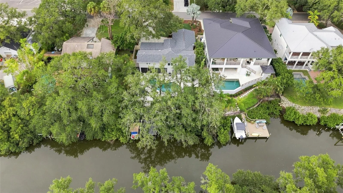
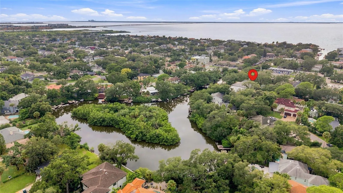
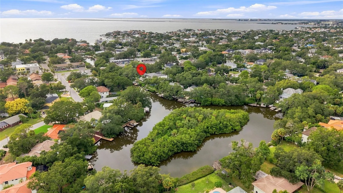
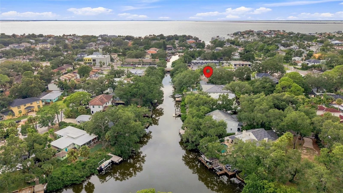
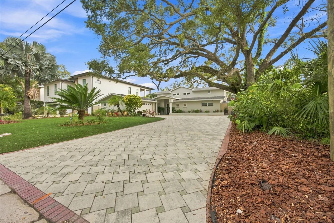
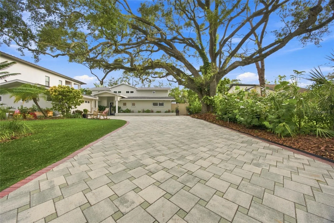
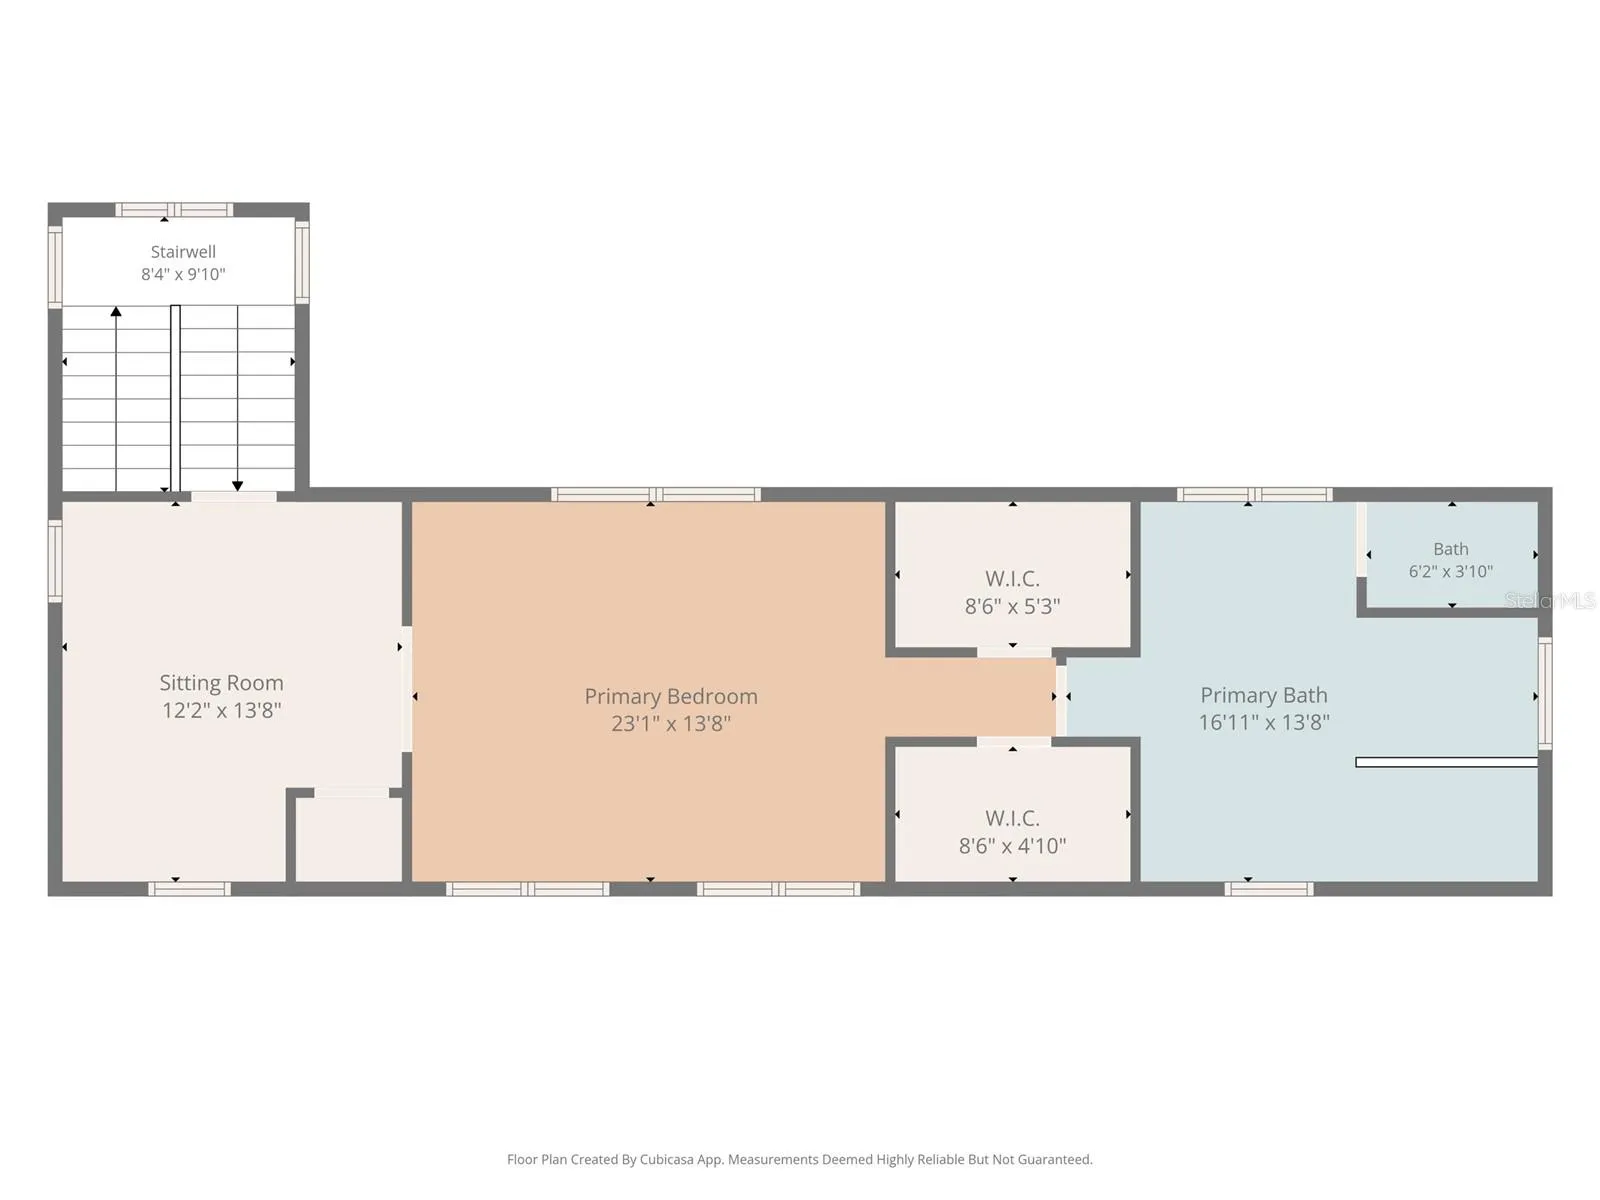
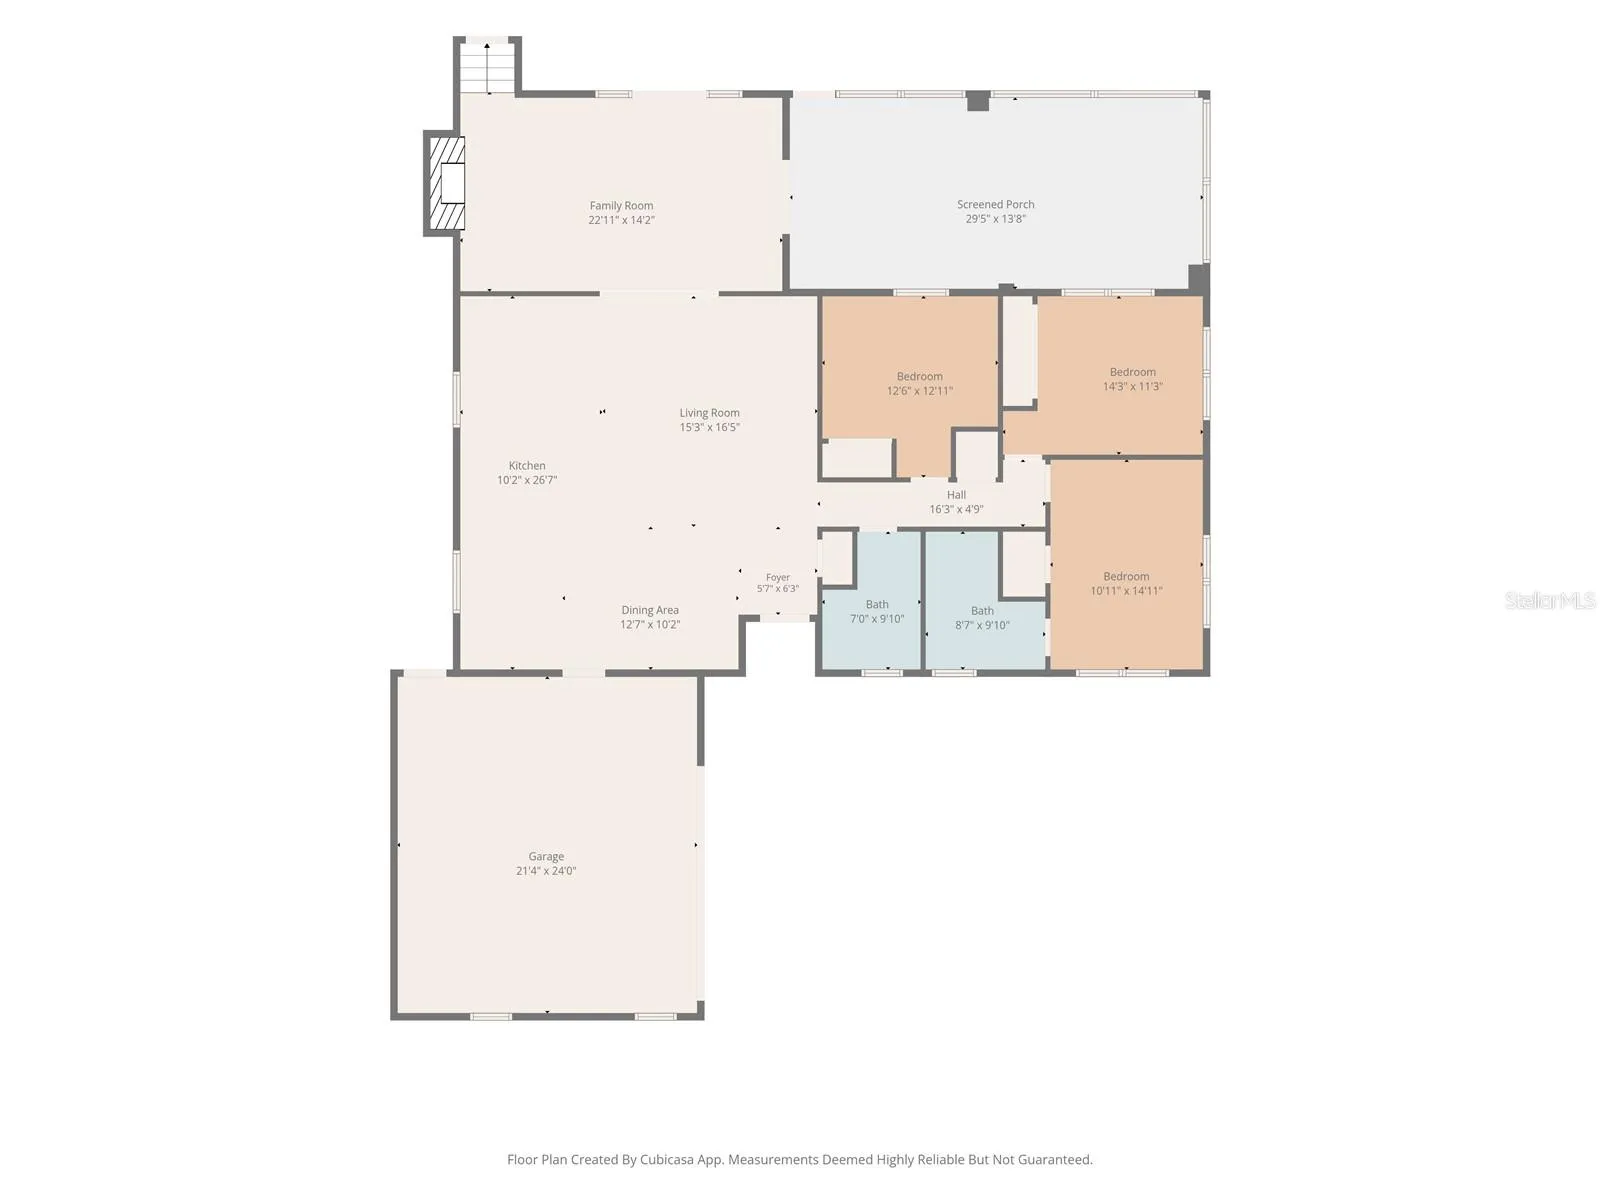
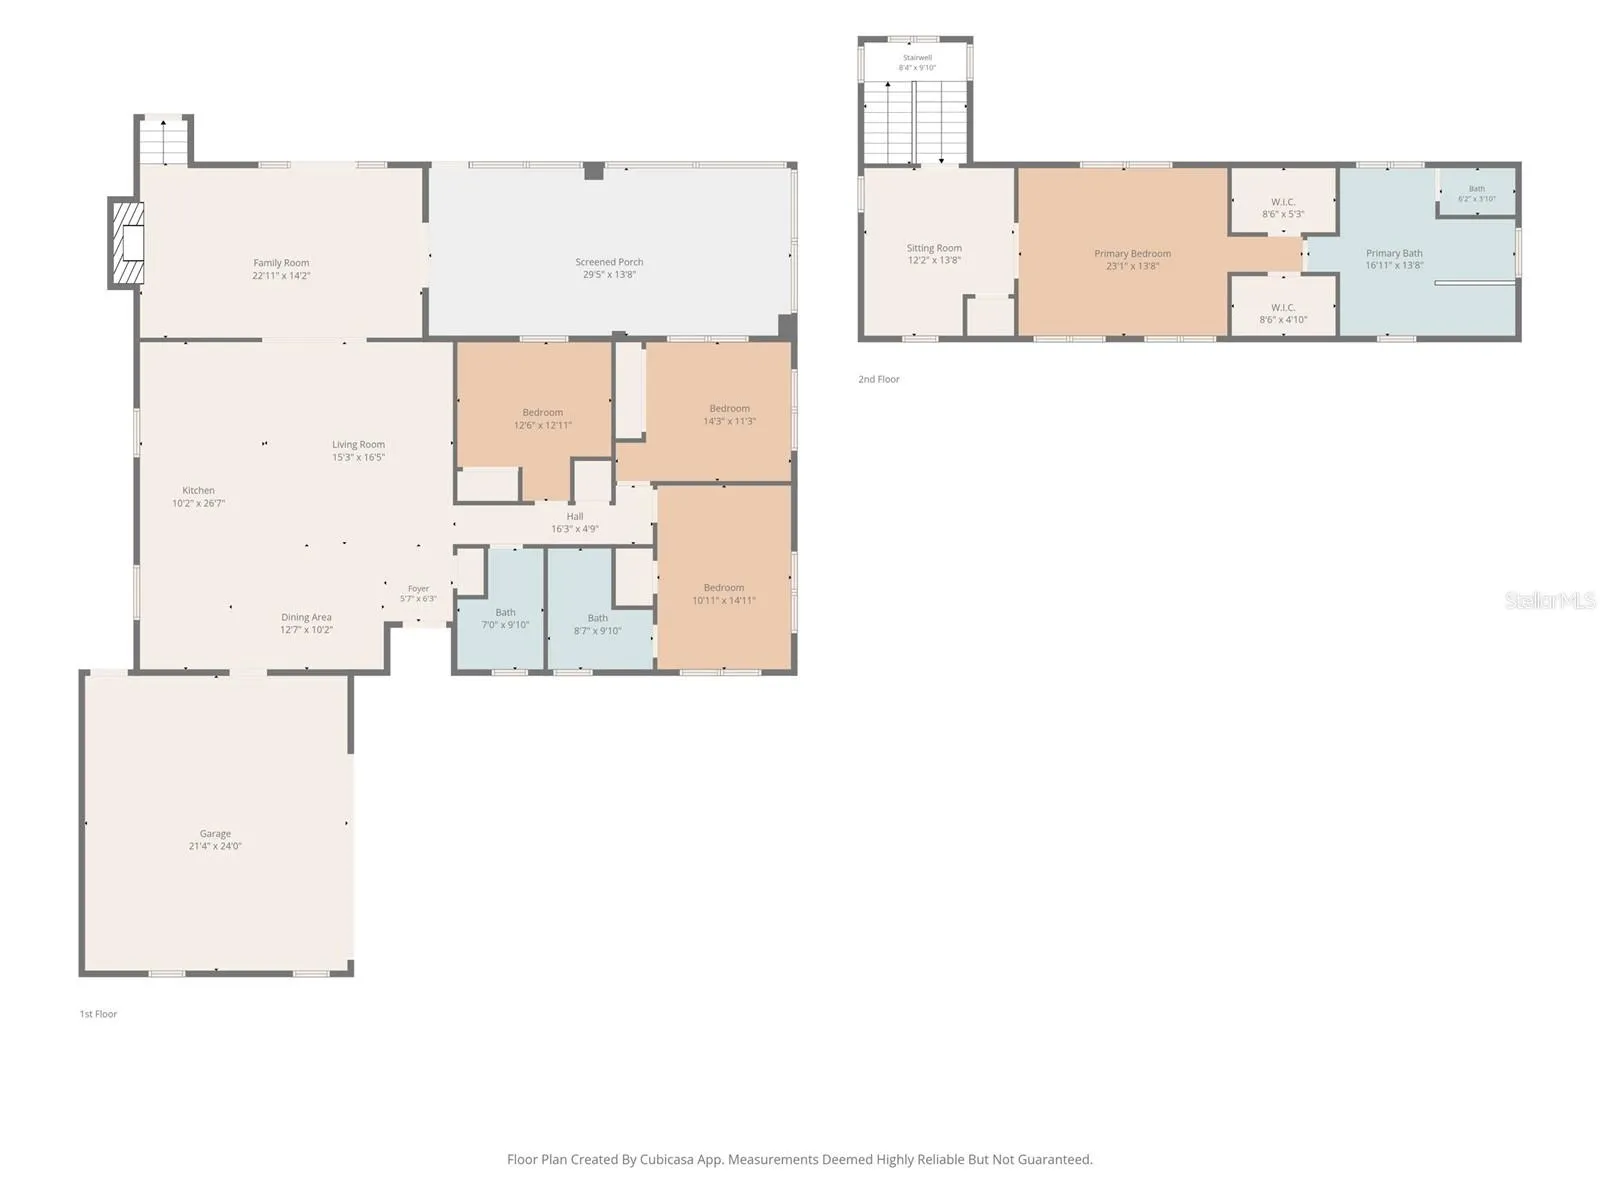
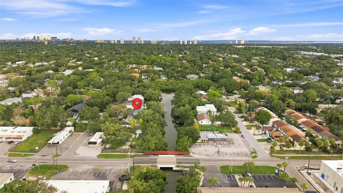
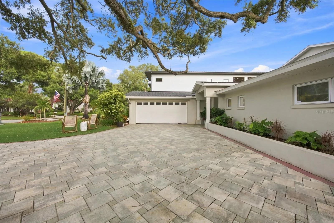
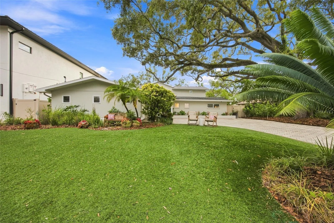
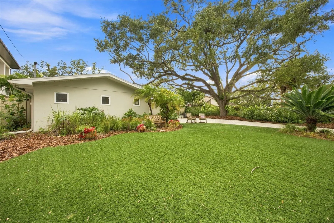
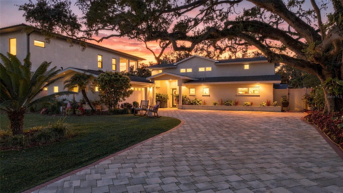
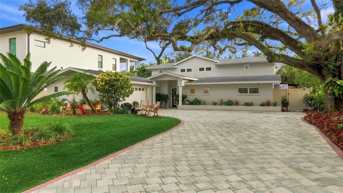
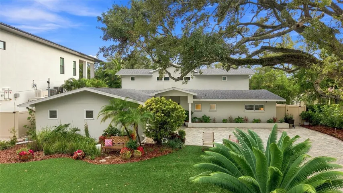
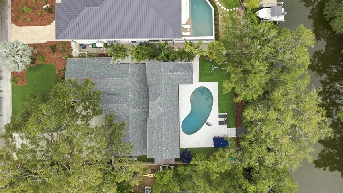
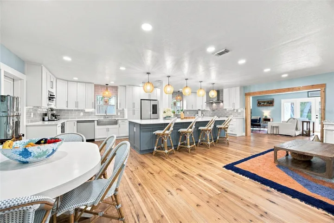
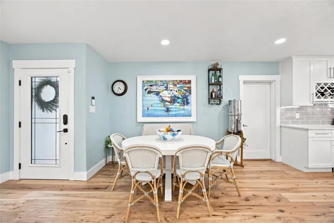
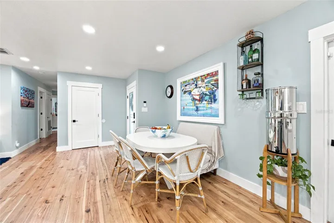
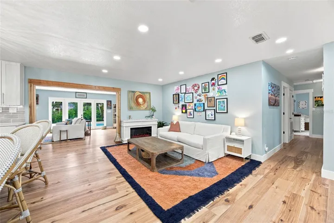
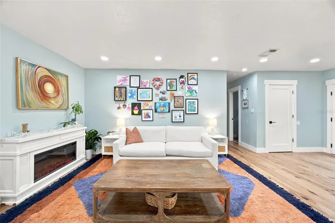
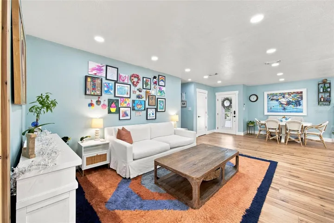
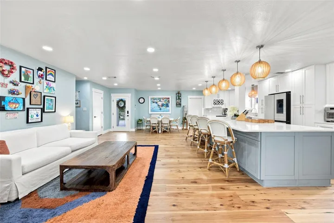
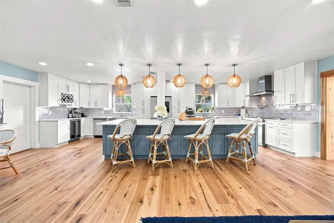
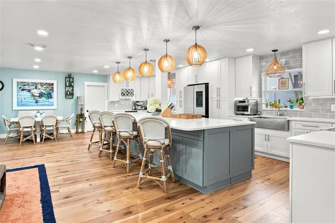
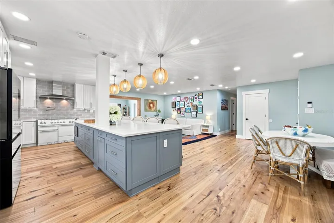
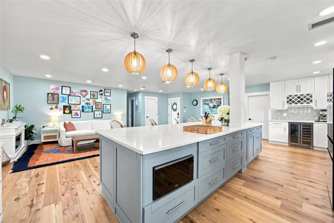
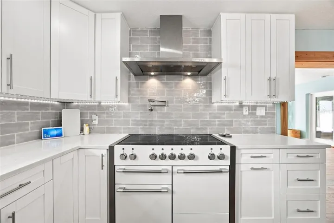
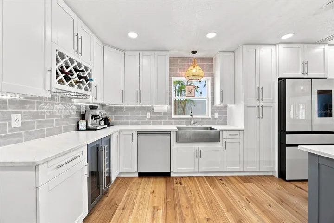
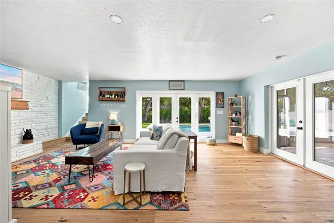
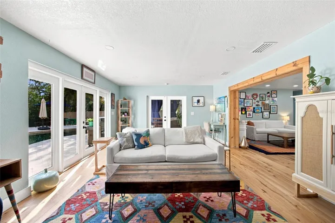
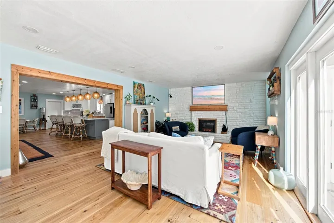
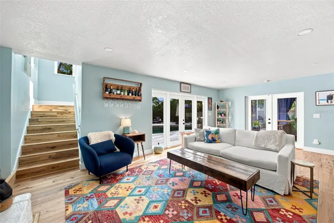
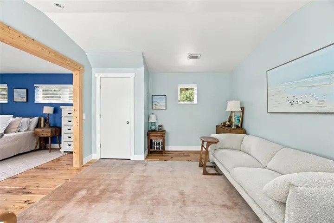
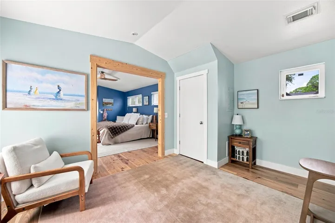
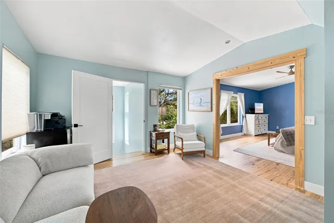
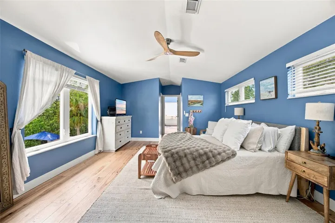
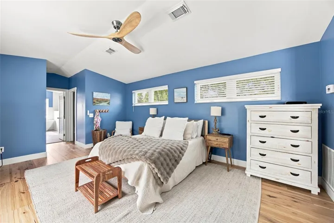
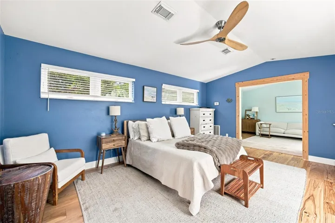
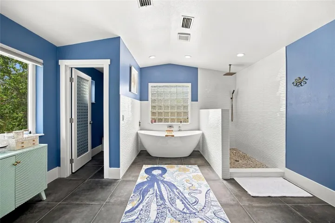
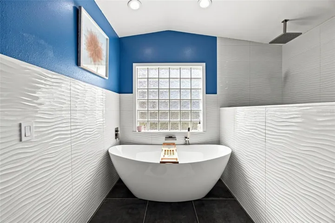
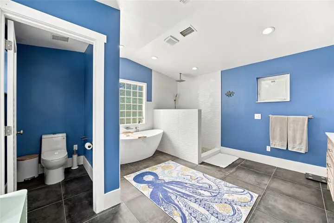
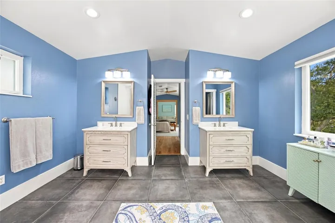
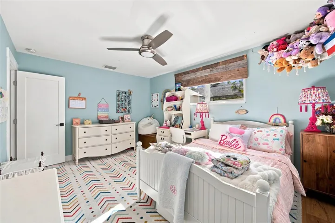
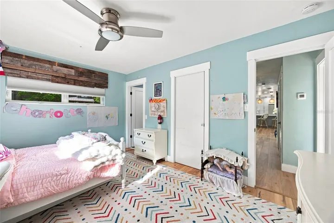
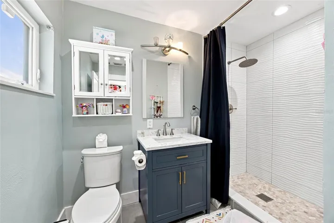
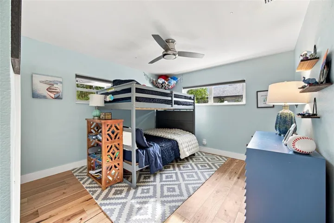
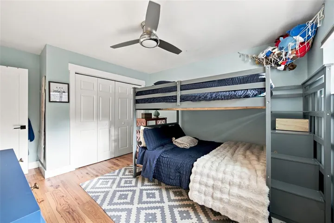
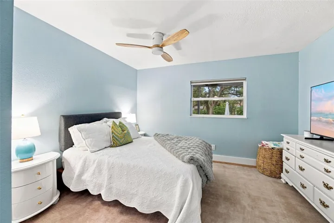
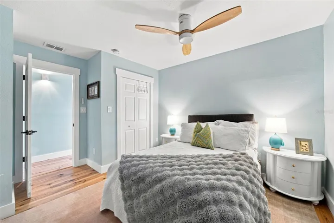
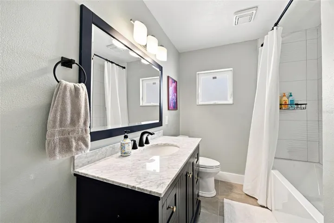
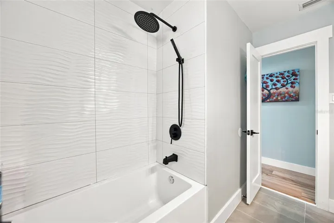
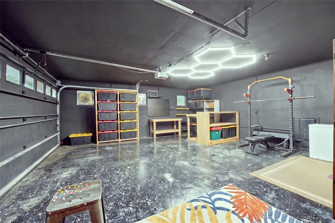
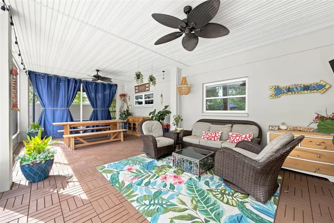
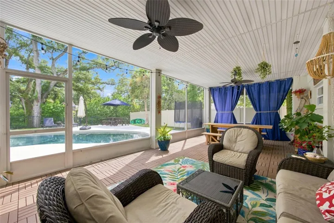
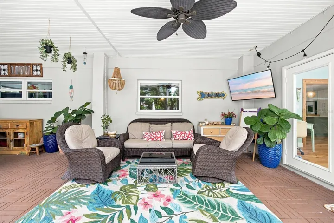
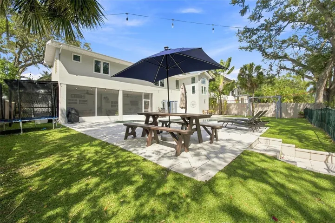
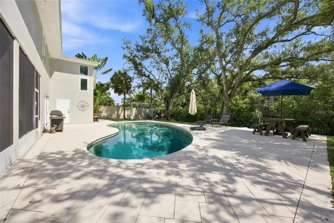
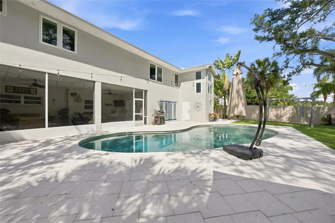
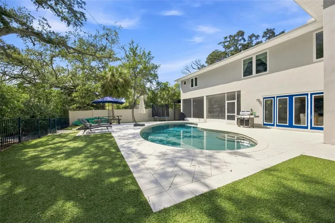
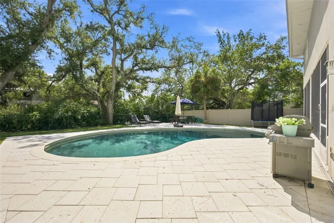
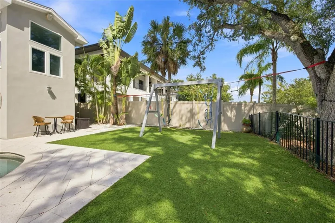
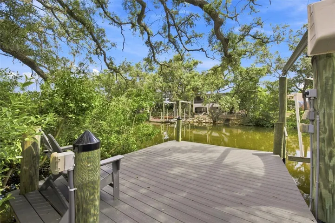
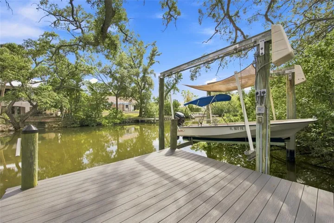
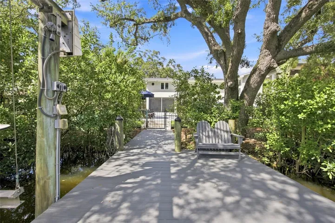
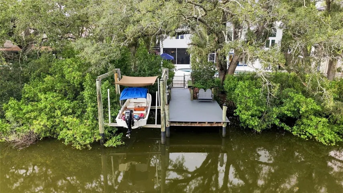
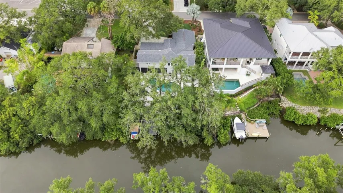
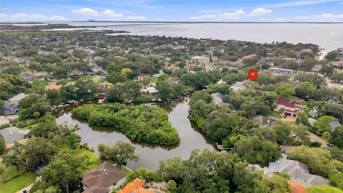
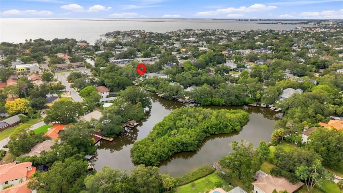
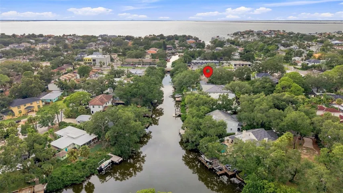
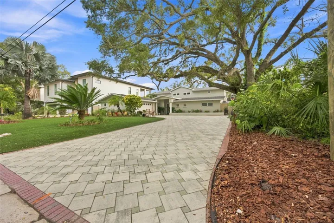
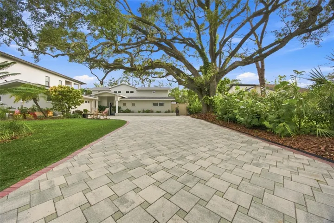
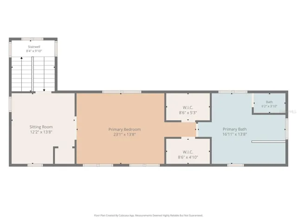
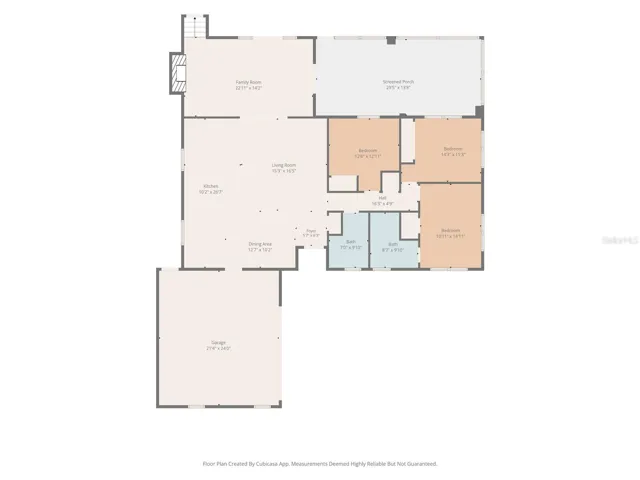
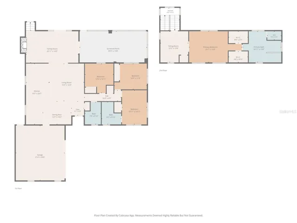
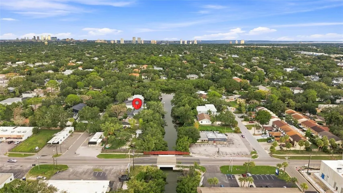
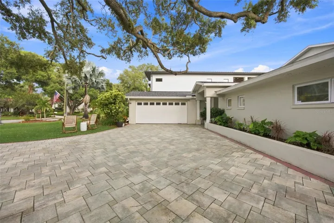
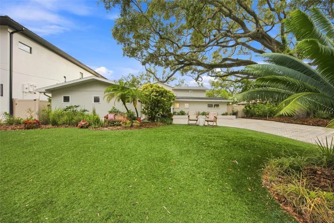
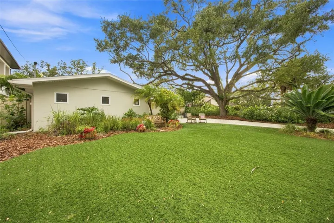
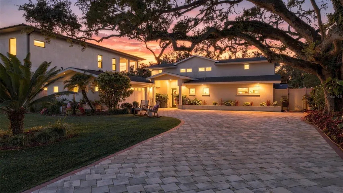
South Tampa waterfront home with canal access to Tampa Bay, a private dock, boat lift, and heated saltwater pool. This beautifully updated 4-bedroom, 3-bath home features an open floor plan and a spacious chef’s kitchen with quartz countertops, an oversized island, induction range, coffee bar with prep sink, and abundant cabinetry and storage. Two bedrooms feature en-suite baths, and the open layout offers plenty of space to entertain. Outside, enjoy a covered outdoor dining and living area, a heated saltwater pool with Shellock decking designed to stay cooler underfoot, a private dock and boat lift with direct canal access, where you may even spot the occasional manatee. Noteworthy features include a 2025 roof and pool pump, HVAC systems from 2020 and 2009, and a 2020 home water softener and filtration system. The property also offers low-maintenance turf in the front and backyard, an oversized driveway with ample off-street parking, and a two-car garage. Located in the desirable South Tampa area, just minutes from dining, shopping, entertainment, and Tampa International Airport. Book your showing today!
Address
Open on Google Maps- Address 4722 W LAUREL ROAD
- City TAMPA
- State/county FL
- Zip/Postal Code 33629
- Country US
Details
Updated on September 17, 2026 at 4:09 pm- Property ID: HZTB8547087
- Price: $1,300,000
- Property Size: 4030 Sqft
- Land Area: 0.25 Acres
- Bedrooms: 4
- Bathrooms: 3
- Garages: 2
- Year Built: 1960
- Property Type: Single Family Residence, Residential
- Property Status: Active, For Sale
Additional details
- Listing Terms: Cash, Conventional, VA Loan
- Roof: Shingle
- Utilities: Cable Connected, Electricity Connected, Fiber Optics, Fire Hydrant, Natural Gas Available, Sewer Connected, Water Connected
- Sewer: Public Sewer
- Cooling: Central Air
- Heating: Central, Electric
- Flooring: Hardwood, Tile
- County: Hillsborough
- Property Type: Residential
- Pool: Auto Cleaner, Child Safety Fence, Gunite, Heated, In Ground, Lighting, Salt Water
- Parking: Driveway, Garage Faces Side, Ground Level
- Elementary School: Dale Mabry Elementary-HB
- Middle School: Coleman-HB
- High School: Plant-HB
- Waterfront: Brackish Water, Canal - Brackish
- Architectural Style: Traditional
Mortgage Calculator
- Down Payment
- Loan Amount
- Monthly Mortgage Payment
- Property Tax
- Home Insurance
- PMI
- Monthly HOA Fees