Overview
- Townhouse, Residential
- 2
- 3
- 1
- 2034
- 2016
Description
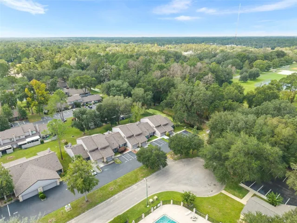
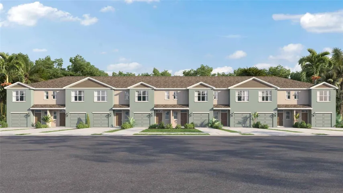
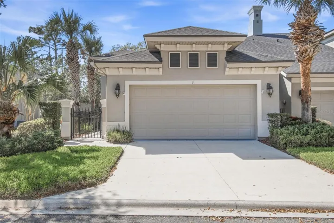
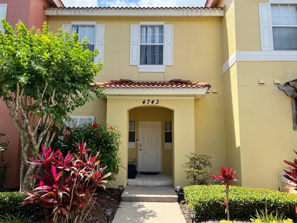
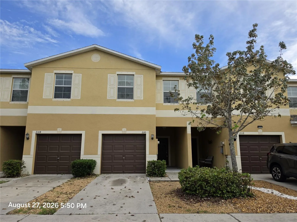
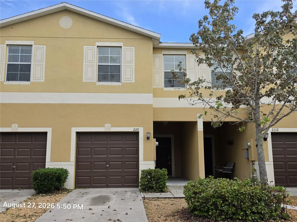
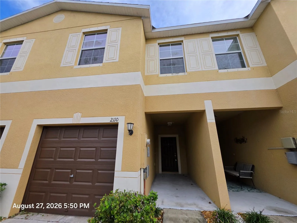
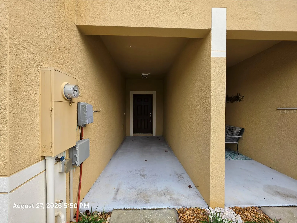
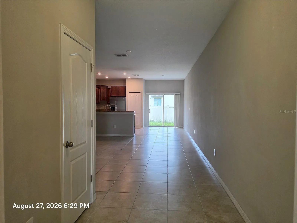
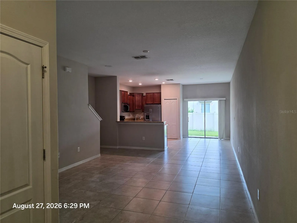
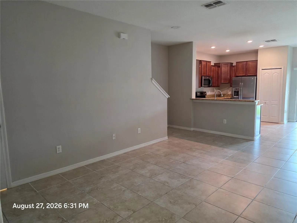
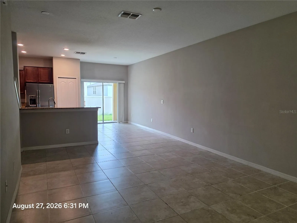
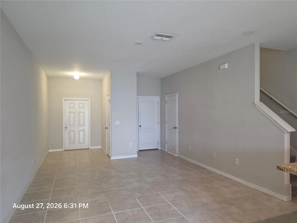
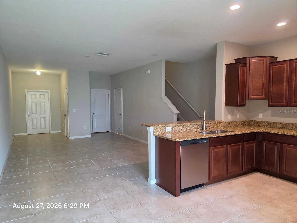
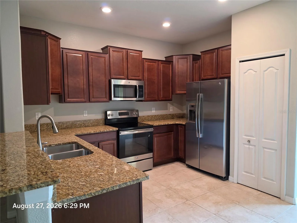
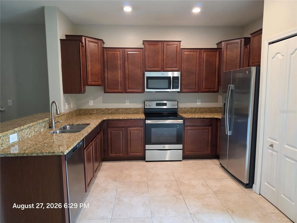
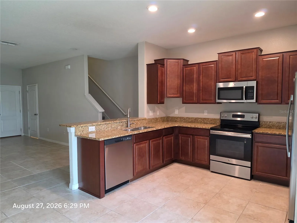
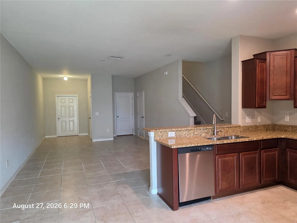
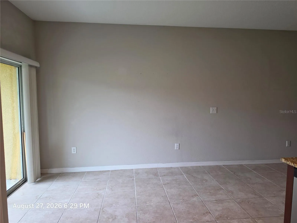
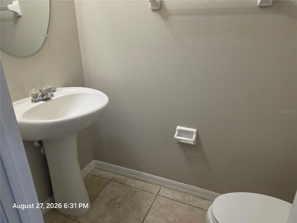
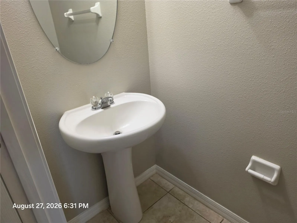
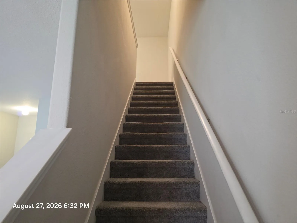
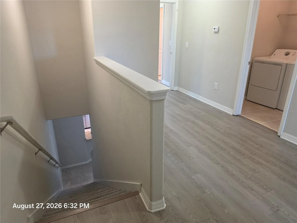
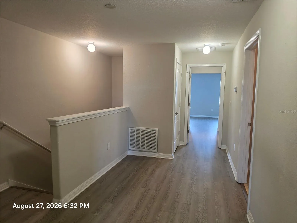
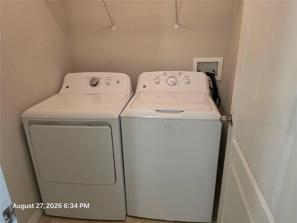
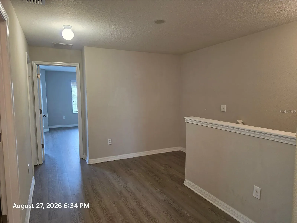
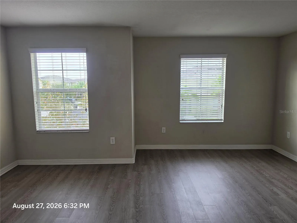
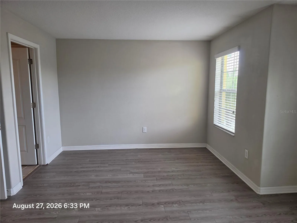
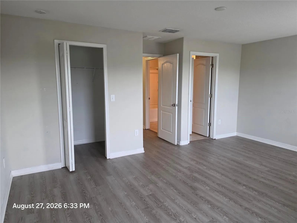
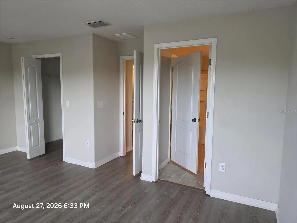
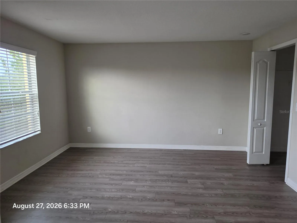
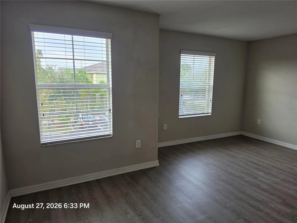
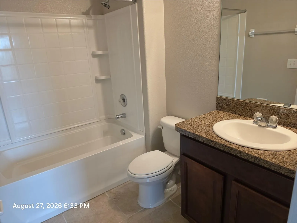
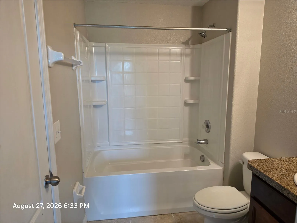
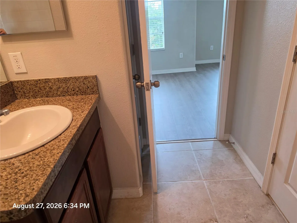
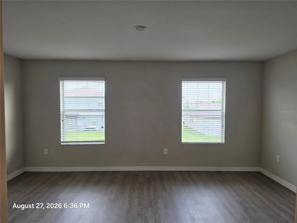
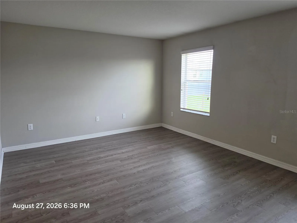
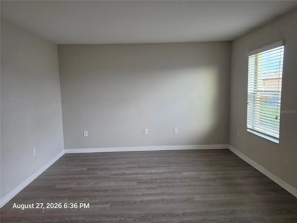
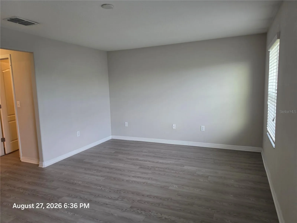
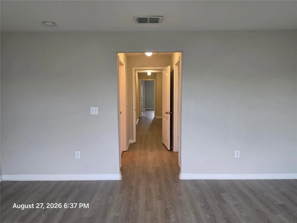
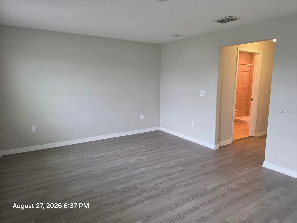
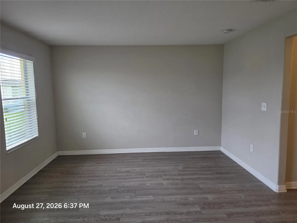
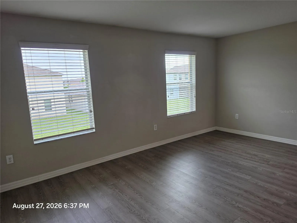
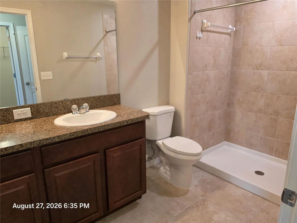
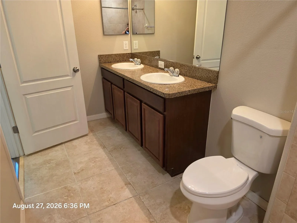
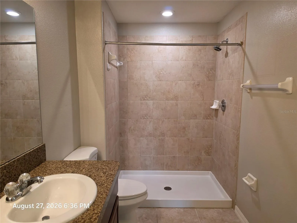
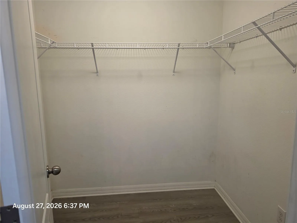
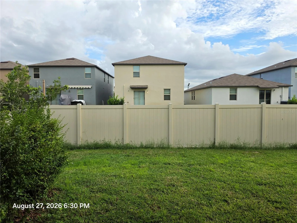
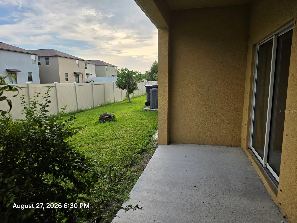
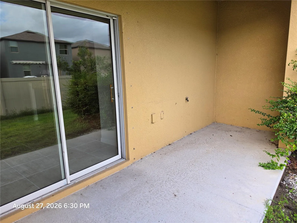
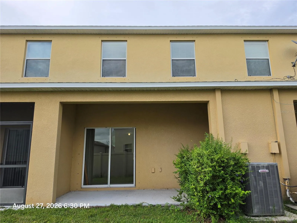
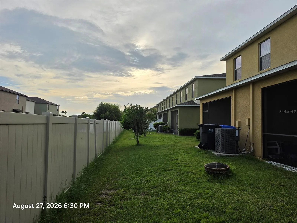
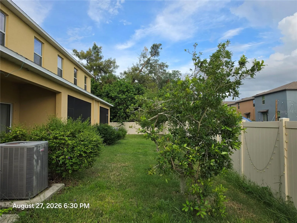
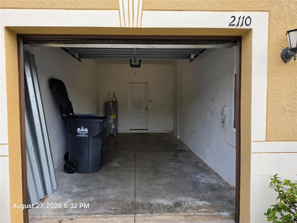
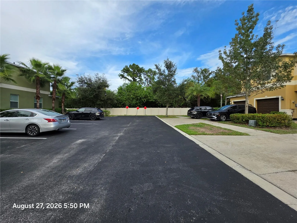
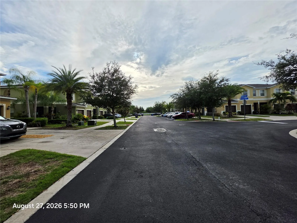
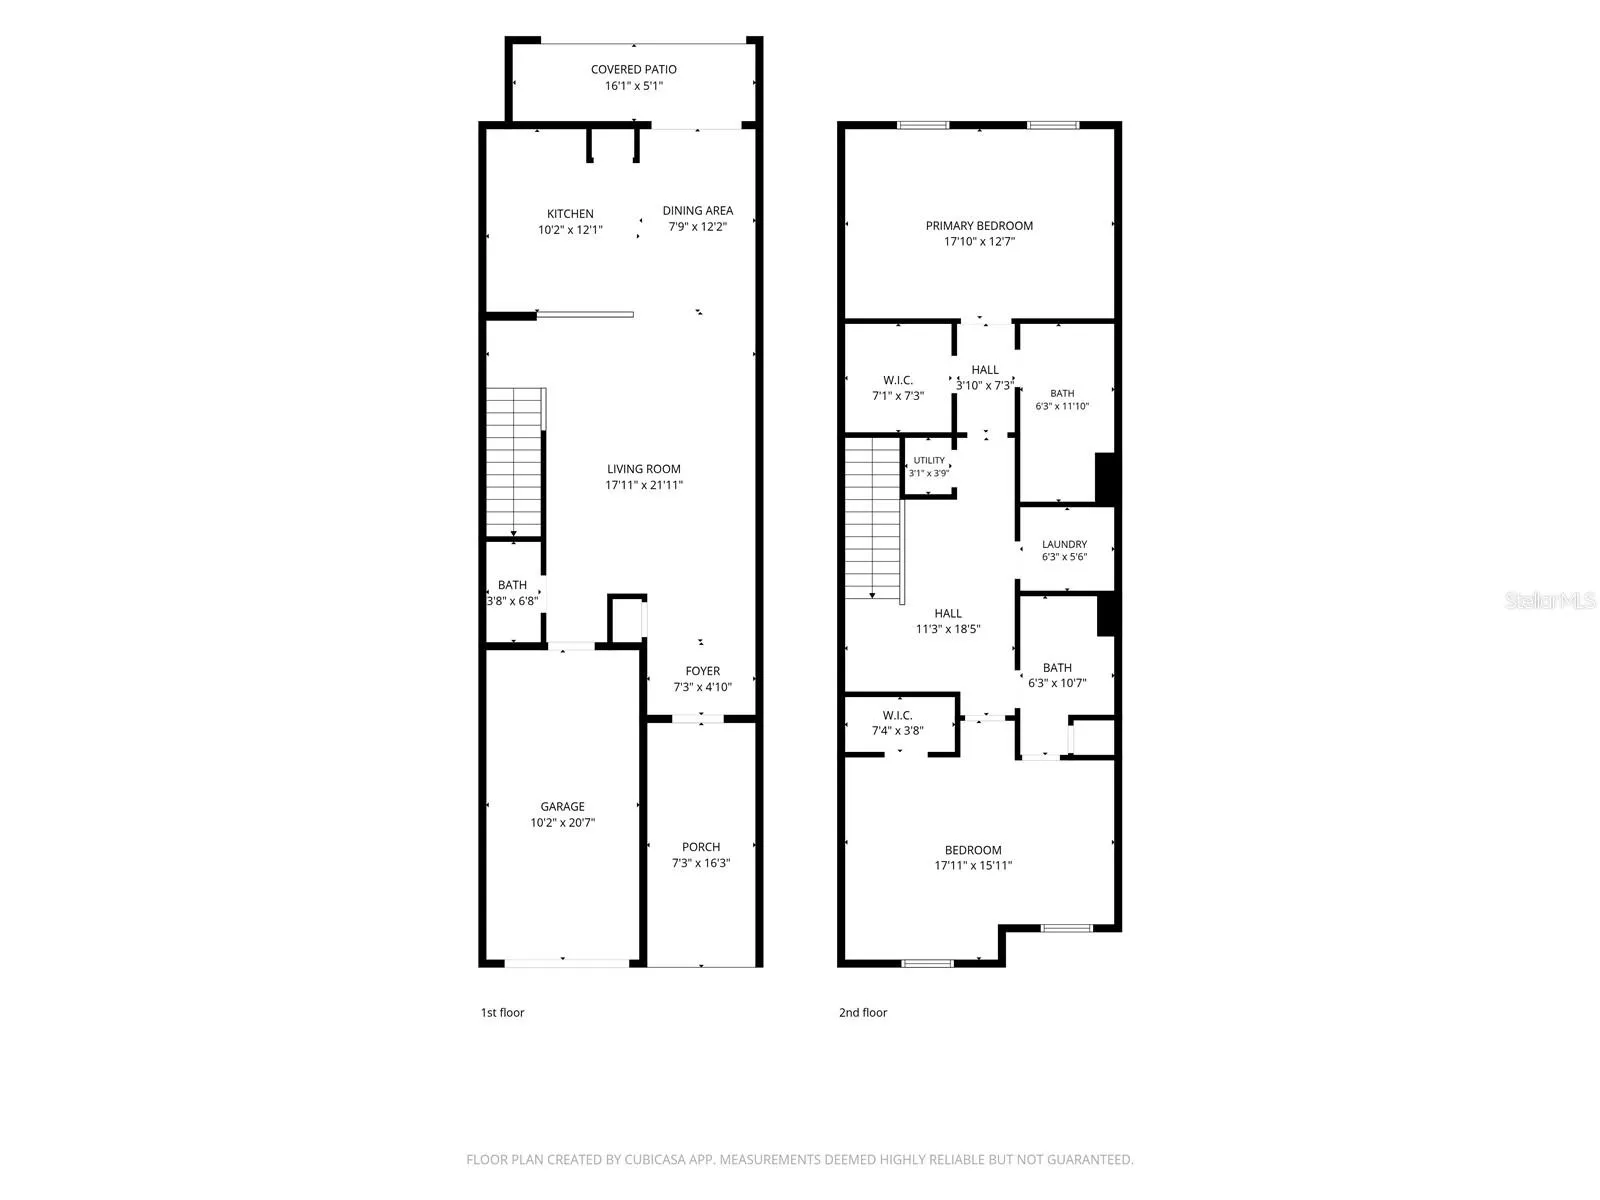
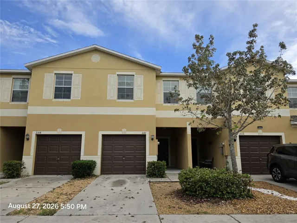
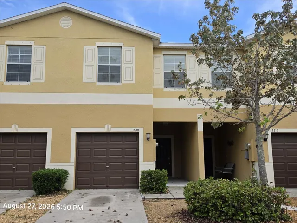
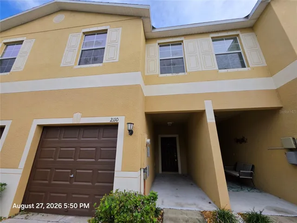
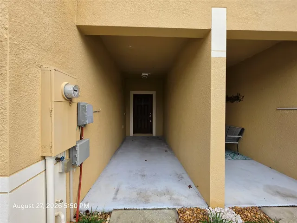
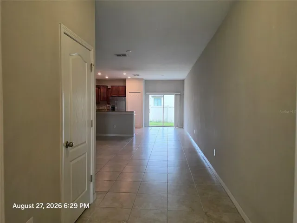
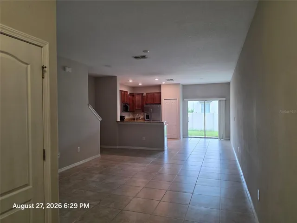
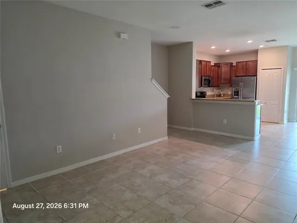
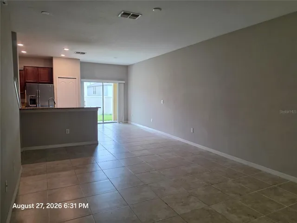
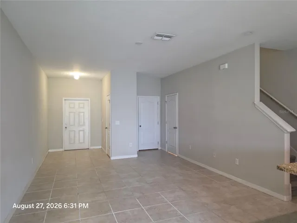
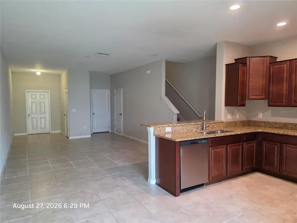
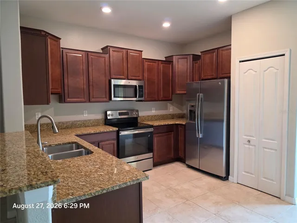
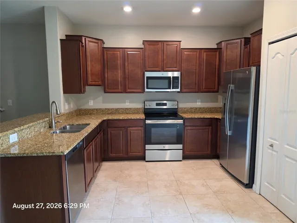
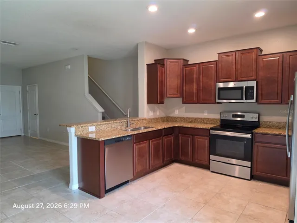
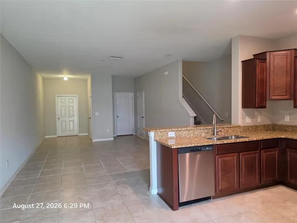
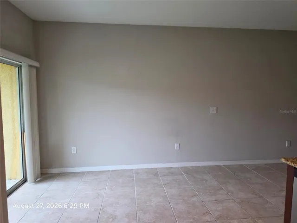
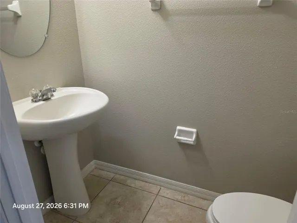
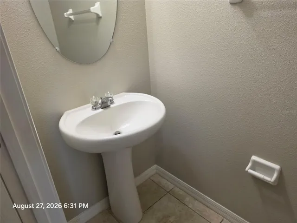
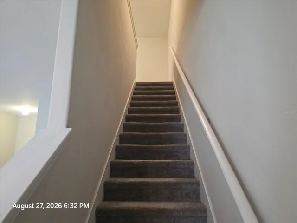
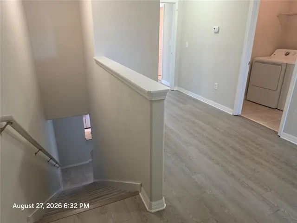
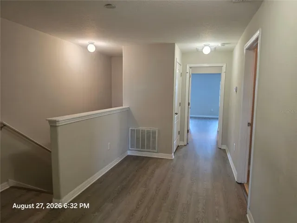
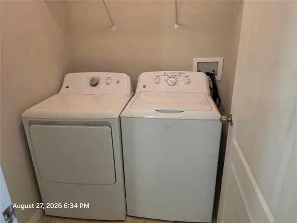
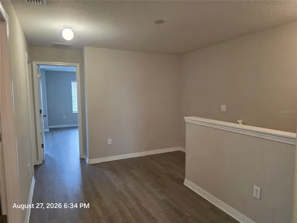
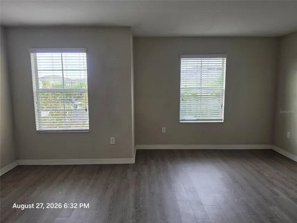
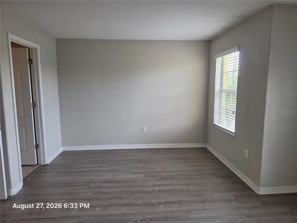
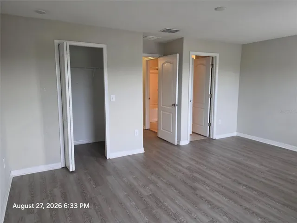
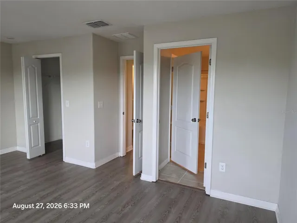
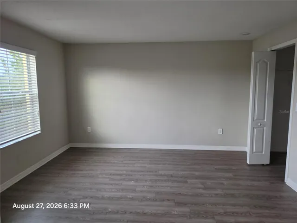
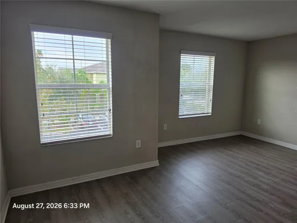
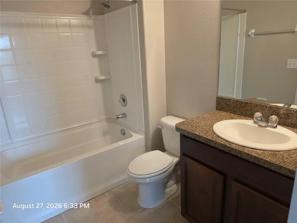
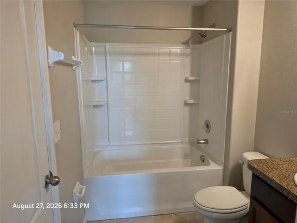
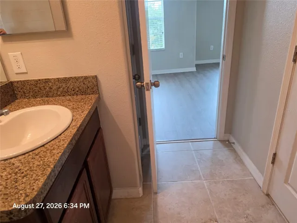
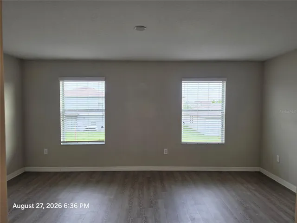
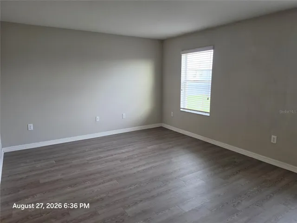
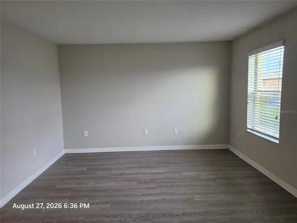
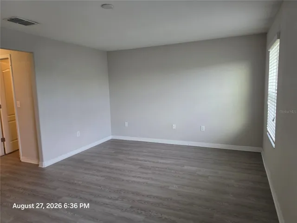
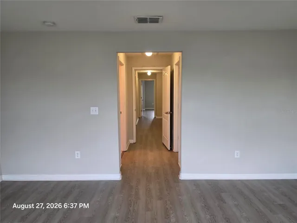
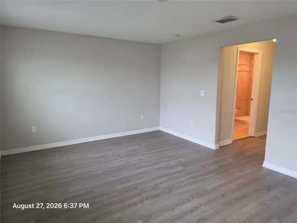
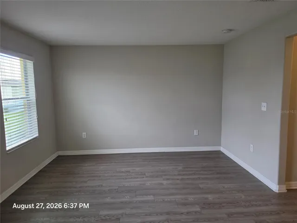
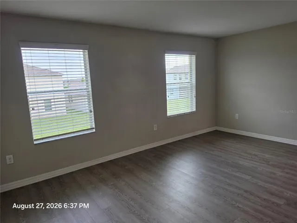
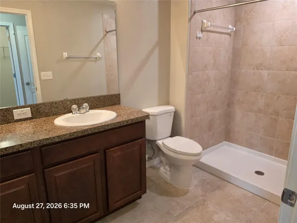
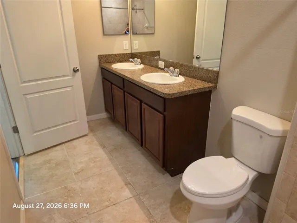
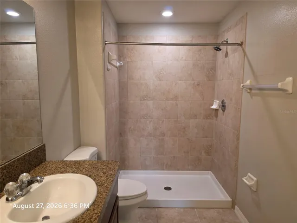
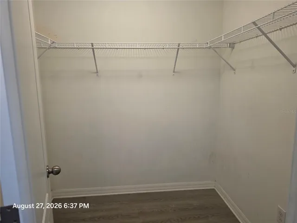
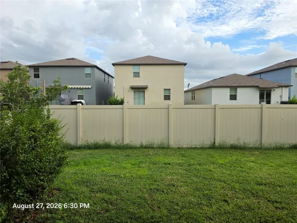
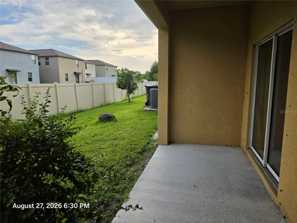
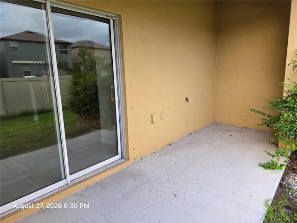
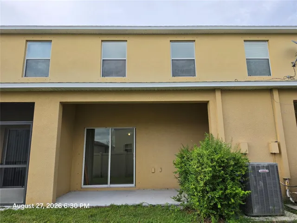
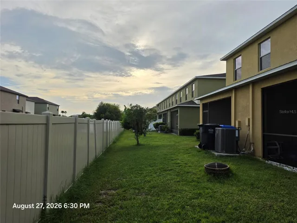
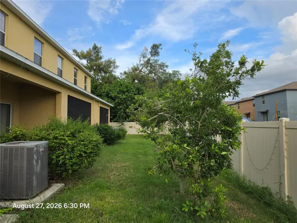
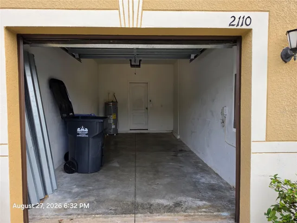
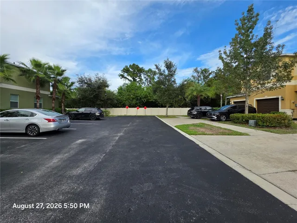
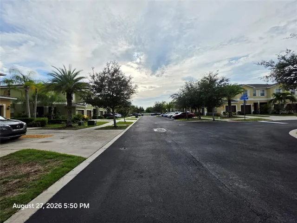
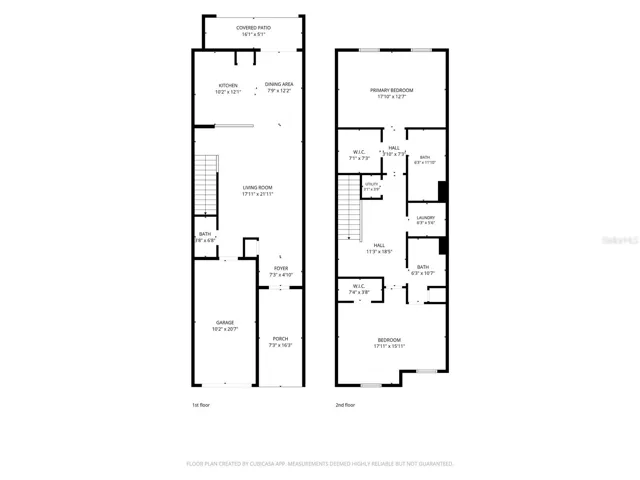
Welcome to 2110 Golden Falcon Drive, located in the gated Hawks Point community in Ruskin. This spacious 2-bedroom, 2.5-bath townhome offers 1, 578 square feet of living space and an attached 1-car garage. The first floor features an open living and dining area with tile flooring throughout and a kitchen with granite countertops, abundant cabinetry, stainless steel appliances, breakfast bar and pantry. Sliding glass doors lead to the covered rear patio and backyard area, while a half bath downstairs provides added convenience for guests. Upstairs you’ll find two generously sized bedrooms and a laundry area. The primary suite features a walk-in closet and private bath with dual sinks and a tiled walk-in shower. The second bedroom also has access to its own full bath, providing a layout that works well for guests, roommates or family. Hawks Point offers a gated entrance and a variety of community amenities. Residents of Hawks Point West enjoy access to amenities throughout Hawks Point, including two community pools, clubhouse, fitness center, playgrounds and dog parks. With exterior and grounds maintenance included through the association, this townhome offers an opportunity for low-maintenance living with easy access to shopping, dining and major roadways.
Address
Open on Google Maps- Address 2110 GOLDEN FALCON DRIVE
- City Ruskin
- State/county FL
- Zip/Postal Code 33570
- Country US
Details
Updated on October 1, 2026 at 7:54 pm- Property ID: HZTB8548049
- Price: $213,000
- Property Size: 2034 Sqft
- Land Area: 0.04 Acres
- Bedrooms: 2
- Bathrooms: 3
- Garage: 1
- Year Built: 2016
- Property Type: Townhouse, Residential
- Property Status: Active, For Sale
Additional details
- Listing Terms: Cash, Conventional, FHA, VA Loan
- Association Fee: 673
- Roof: Shingle
- Utilities: BB/HS Internet Available, Cable Connected, Electricity Connected, Public, Sewer Connected, Underground Utilities, Water Connected
- Sewer: Public Sewer
- Cooling: Central Air
- Heating: Central, Electric
- Flooring: Carpet, Ceramic Tile, Luxury Vinyl
- County: Hillsborough
- Property Type: Residential
- Elementary School: Cypress Creek-HB
- Middle School: Shields-HB
- High School: Lennard-HB
- Community Features: Association Recreation - Owned, Clubhouse, Deed Restrictions, Dog Park, Fitness Center, Gated Community - No Guard, Playground, Pool, Sidewalks
- Architectural Style: Contemporary
Mortgage Calculator
- Down Payment
- Loan Amount
- Monthly Mortgage Payment
- Property Tax
- Home Insurance
- PMI
- Monthly HOA Fees