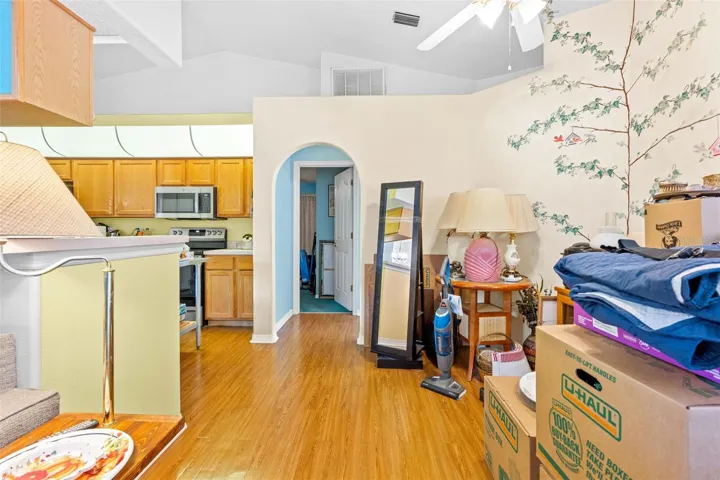
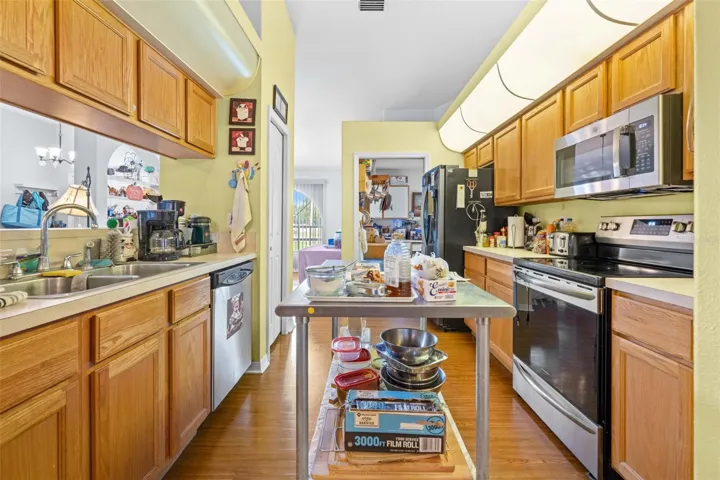
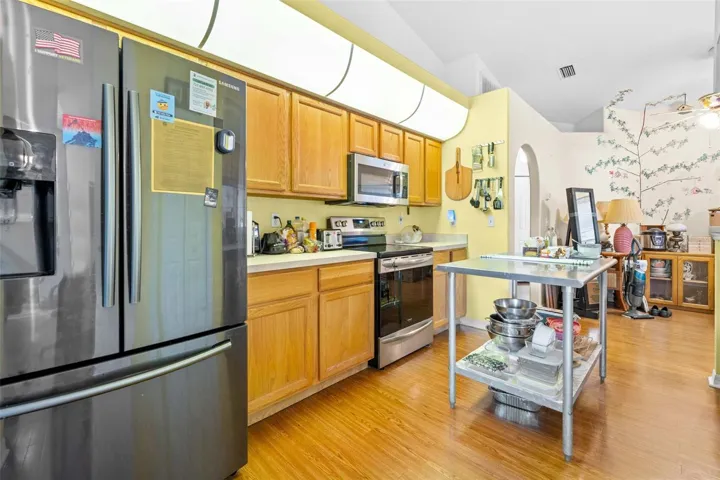

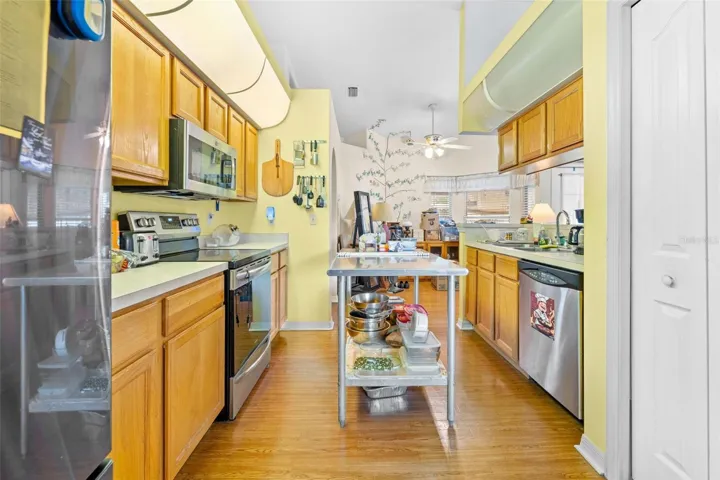


Overview
- Single Family Residence, Residential
- 3
- 2
- 2
- 2129
- 1997
Description
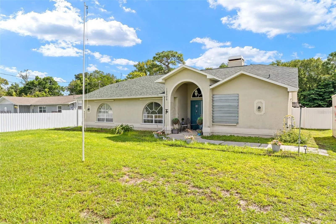
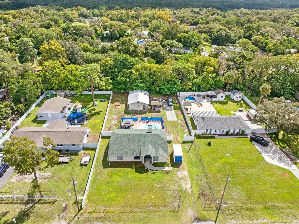
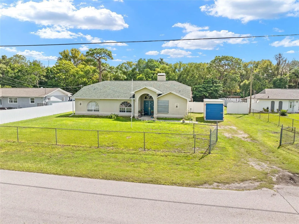
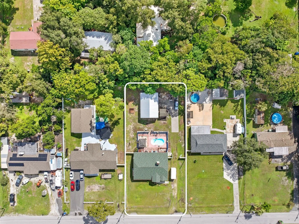
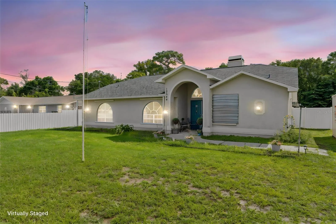
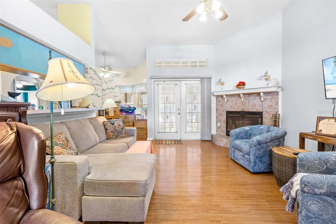
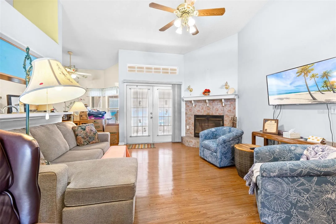
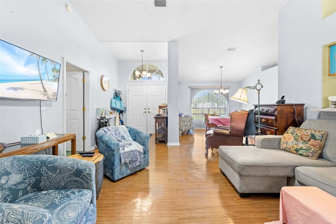
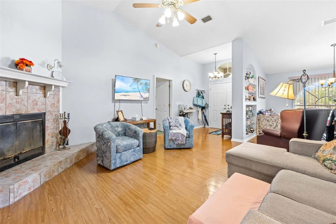
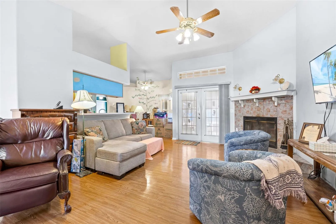
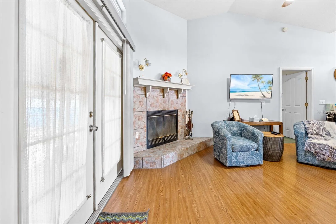
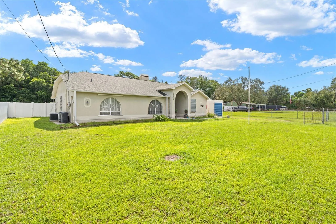
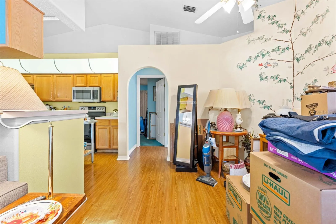
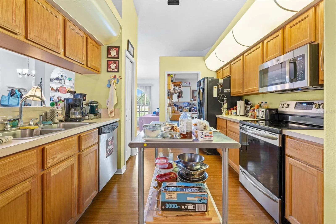
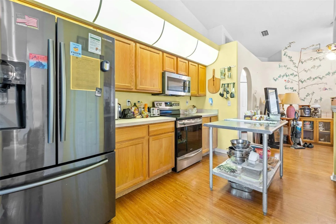
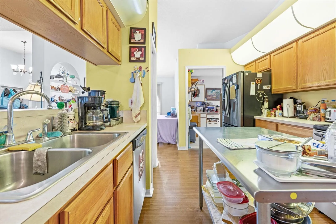
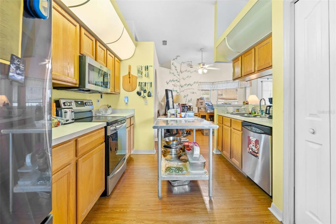
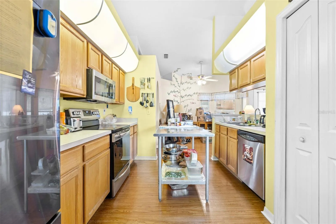
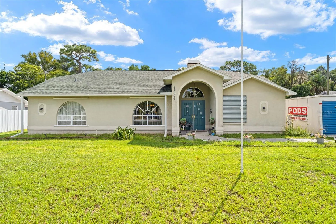
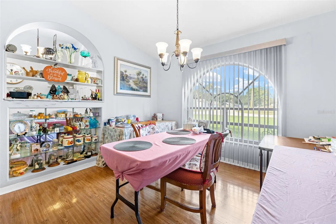
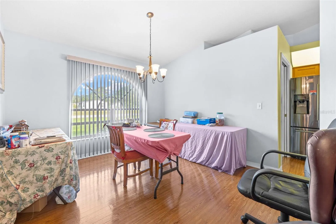
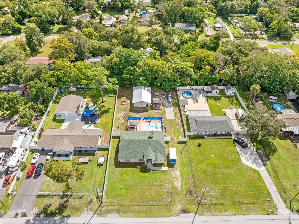
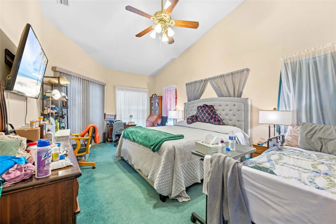
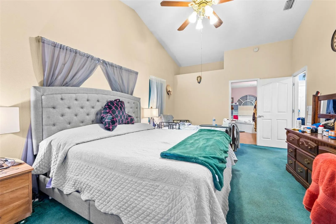
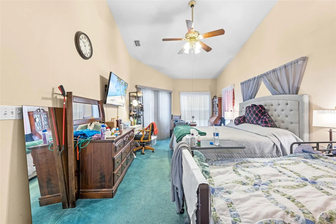
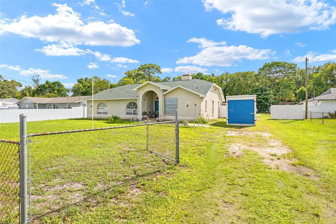
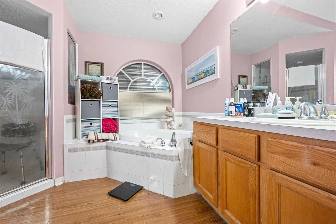
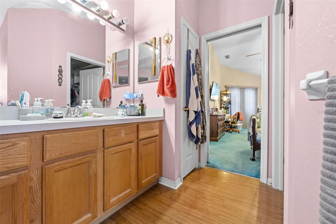
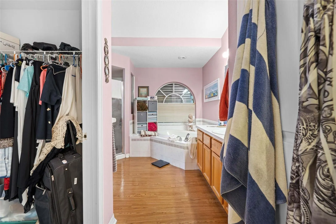
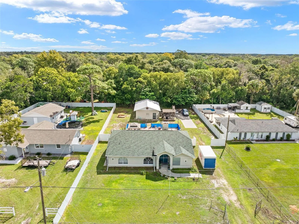
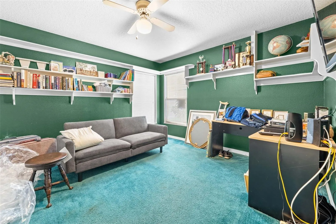
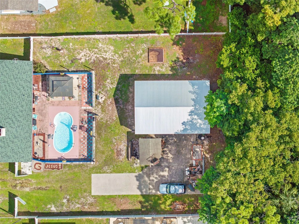
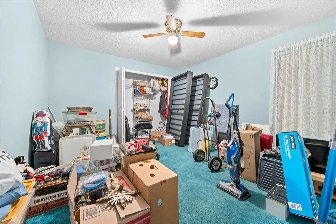
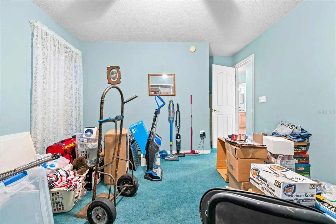
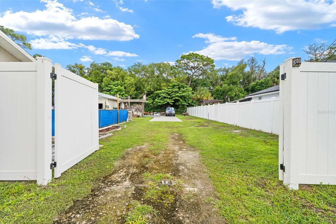
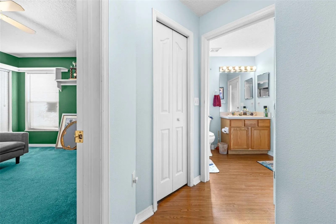
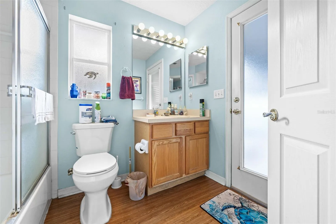
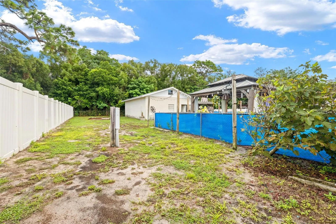
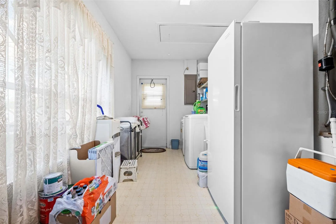
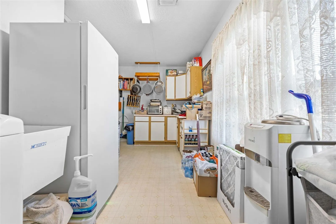
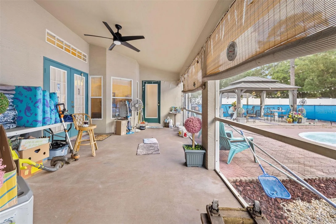
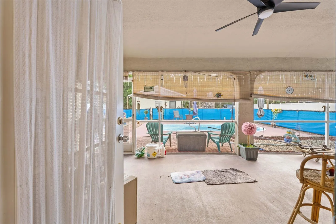
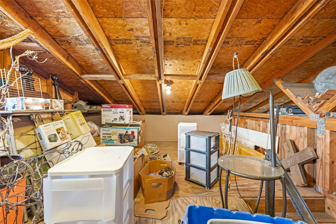
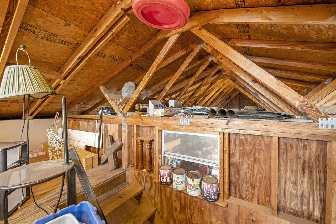
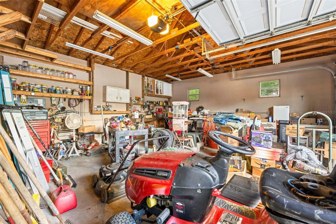
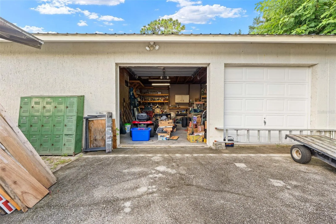
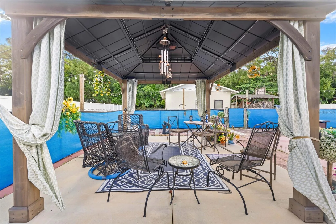
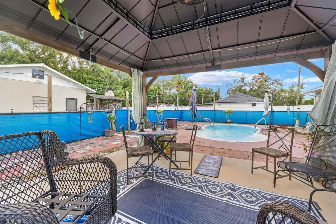
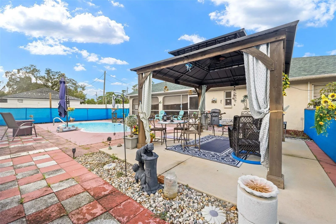
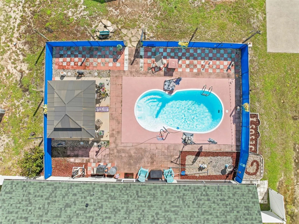
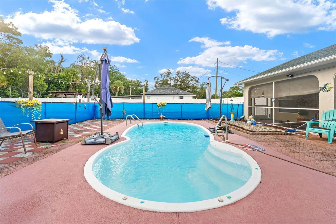
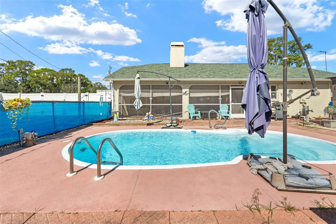
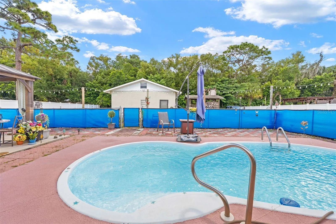
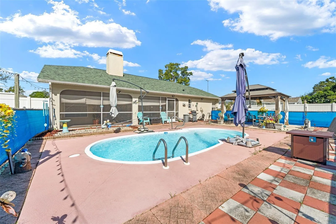
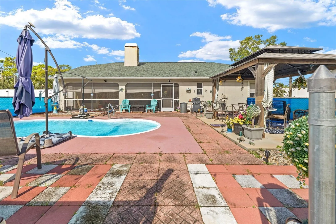
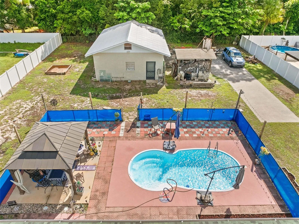
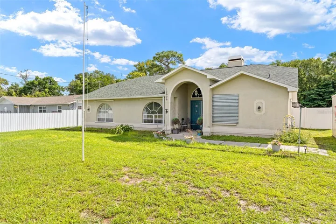
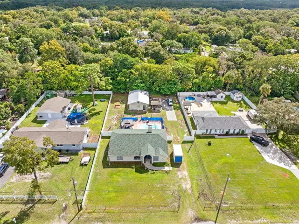
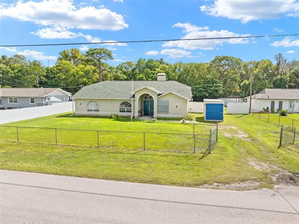
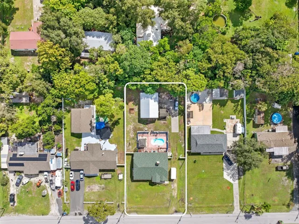
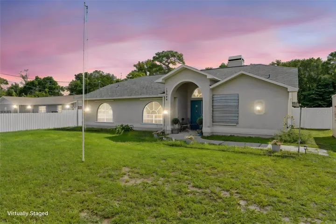
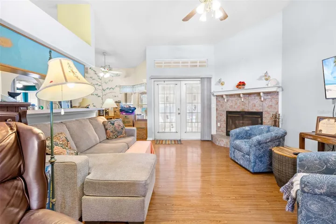
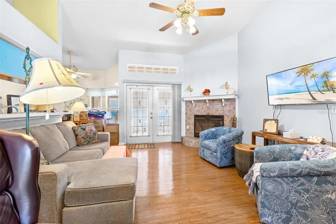
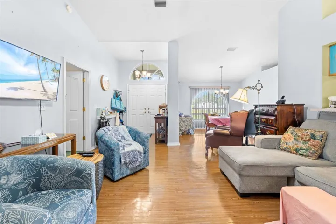
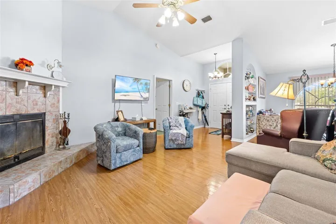
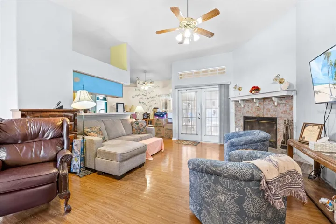
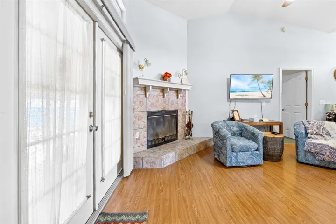
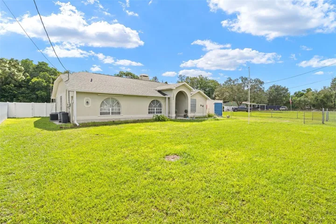
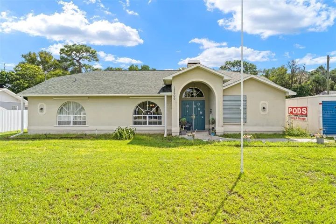
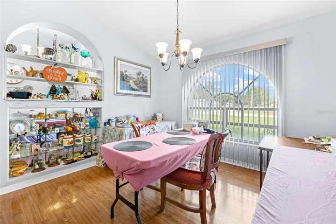
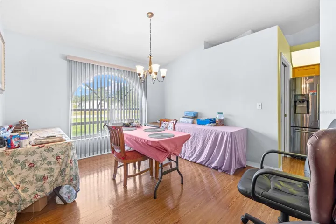
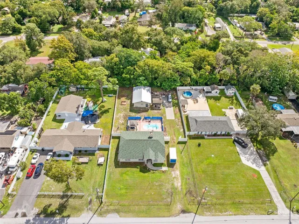
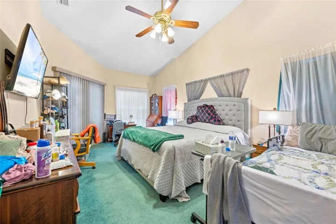
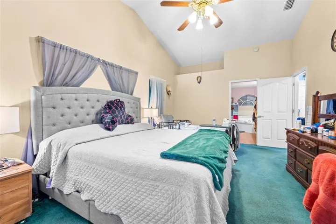
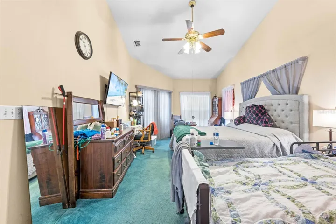
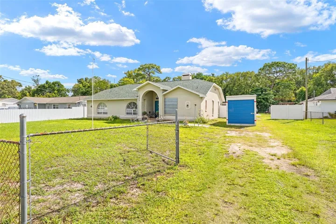
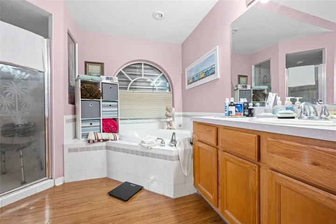
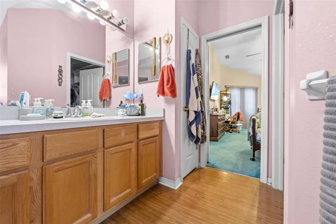
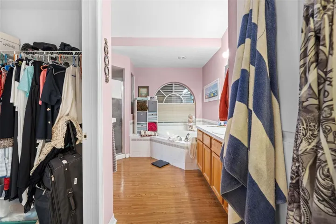
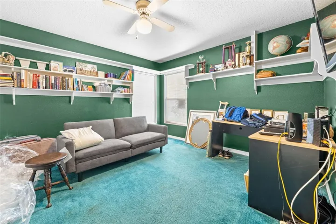
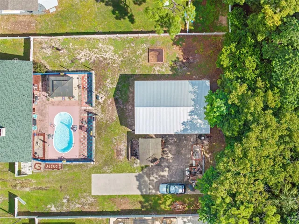
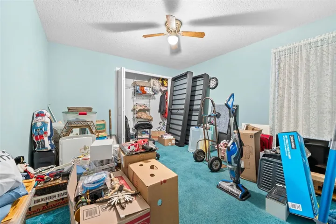
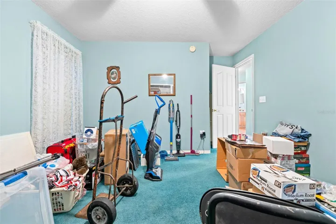
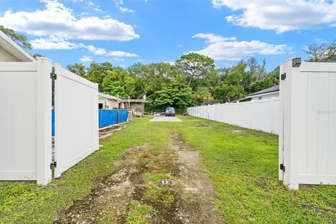
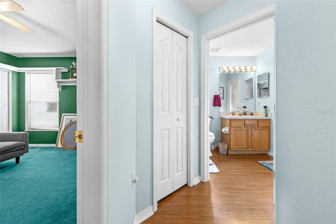
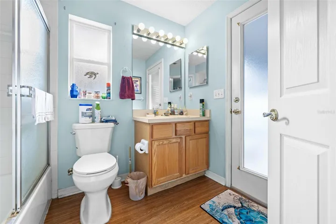
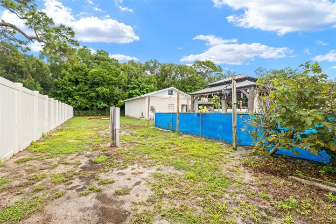
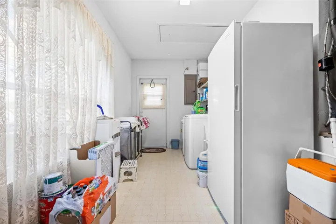
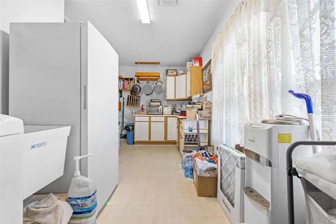
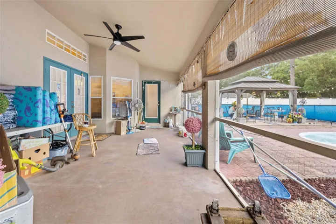
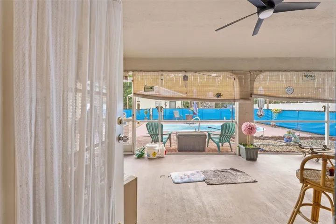
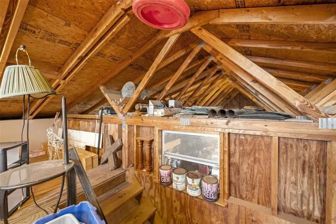
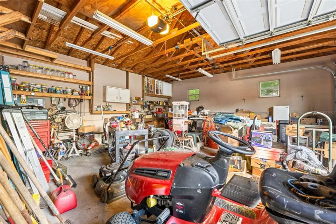
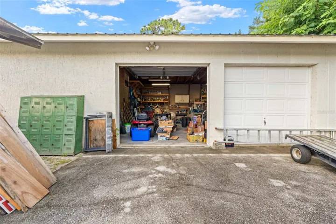
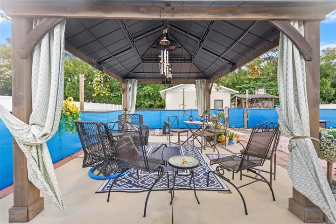
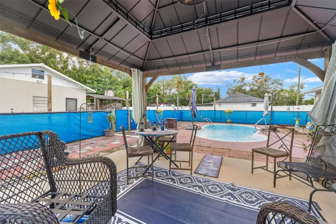
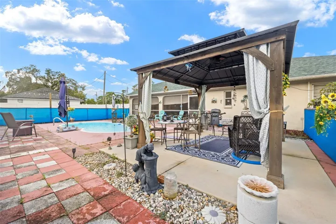
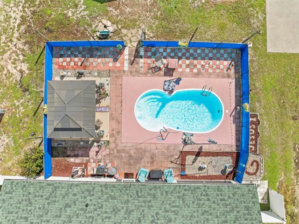
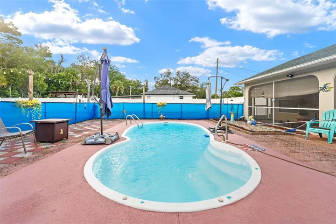
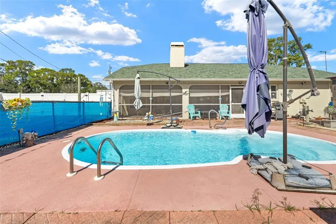
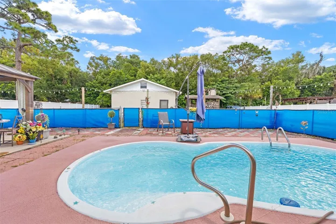
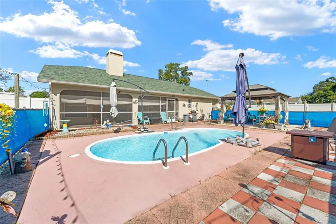
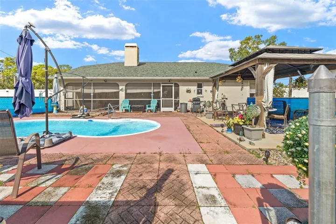
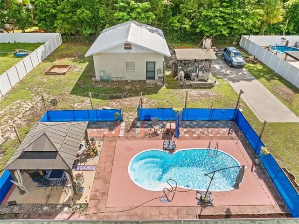
NO HOA OR DEED RESTRICTIONS! 0.42-ACRE LOT, IN-GROUND POOL & OVERSIZED DETACHED WORKSHOP WITH LOFT OFFICE. This 3-bedroom, 2-bath concrete block home features a split-bedroom floor plan, open living and dining area with fireplace, and kitchen with breakfast nook. The primary suite includes a walk-in closet, walk-in shower, and garden tub. Two guest bedrooms share a full bath with tub/shower combination. The oversized indoor laundry room provides additional storage and space for a washer, dryer, and freezer. Outside, the fully fenced backyard includes a large screened porch, in-ground pool, gazebo, and space for boats, RVs, and recreational vehicles. The oversized detached workshop with loft office provides additional space for storage, hobbies, or workspace. Additional features: Roof 2022, AC is 4 years old. pool pump 2026, public water, and septic. Conveniently located between US Highway 19 and the Suncoast Parkway (SR 589), with access to Tampa, Hudson Beach, Tarpon Springs, Weeki Wachee Springs, Crystal River, and Gulf beaches.
Address
Open on Google Maps- Address 12606 LITEWOOD DRIVE
- City Hudson
- State/county FL
- Zip/Postal Code 34669
- Country US
Details
Updated on October 25, 2026 at 2:19 pm- Property ID: HZW7889502
- Price: $379,900
- Property Size: 2129 Sqft
- Land Area: 0.42 Acres
- Bedrooms: 3
- Bathrooms: 2
- Garages: 2
- Year Built: 1997
- Property Type: Single Family Residence, Residential
- Property Status: Pending, For Sale
Additional details
- Listing Terms: Cash, Conventional, FHA, VA Loan
- Roof: Shingle
- Utilities: Electricity Connected
- Sewer: Septic Tank
- Cooling: Central Air
- Heating: Central
- Flooring: Laminate, Wood
- County: Pasco
- Property Type: Residential
- Pool: Gunite, In Ground
- Elementary School: Hudson Academy ( 4-8)
- Middle School: Bayonet Point Middle-PO
- High School: Fivay High-PO
Features
Mortgage Calculator
- Down Payment
- Loan Amount
- Monthly Mortgage Payment
- Property Tax
- Home Insurance
- PMI
- Monthly HOA Fees