Overview
- Single Family Residence, Residential
- 4
- 3
- 2
- 2724
- 1988
Description
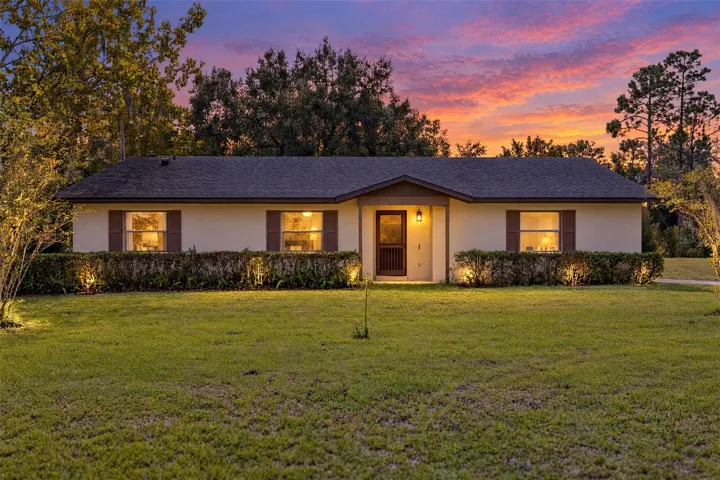
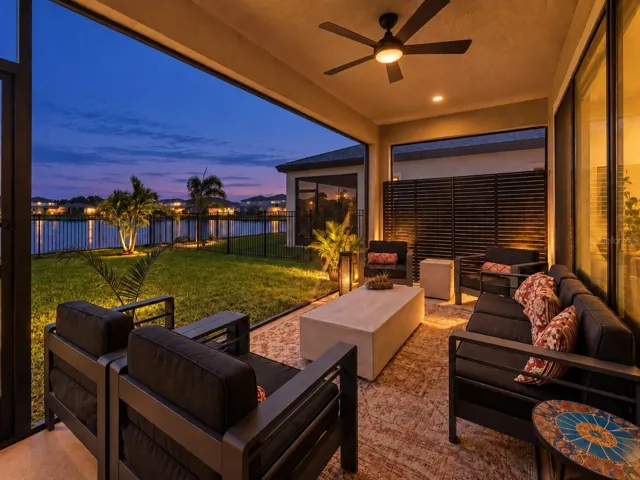
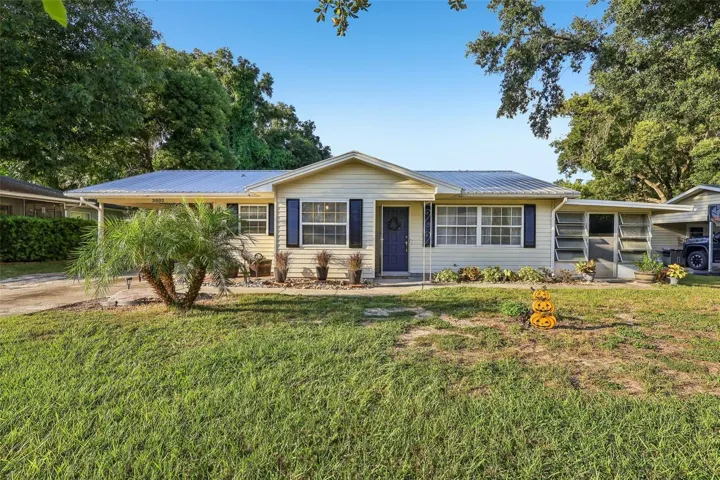
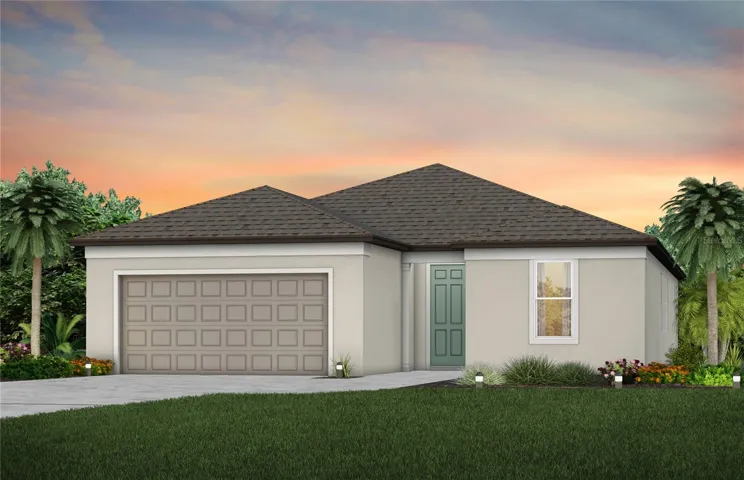
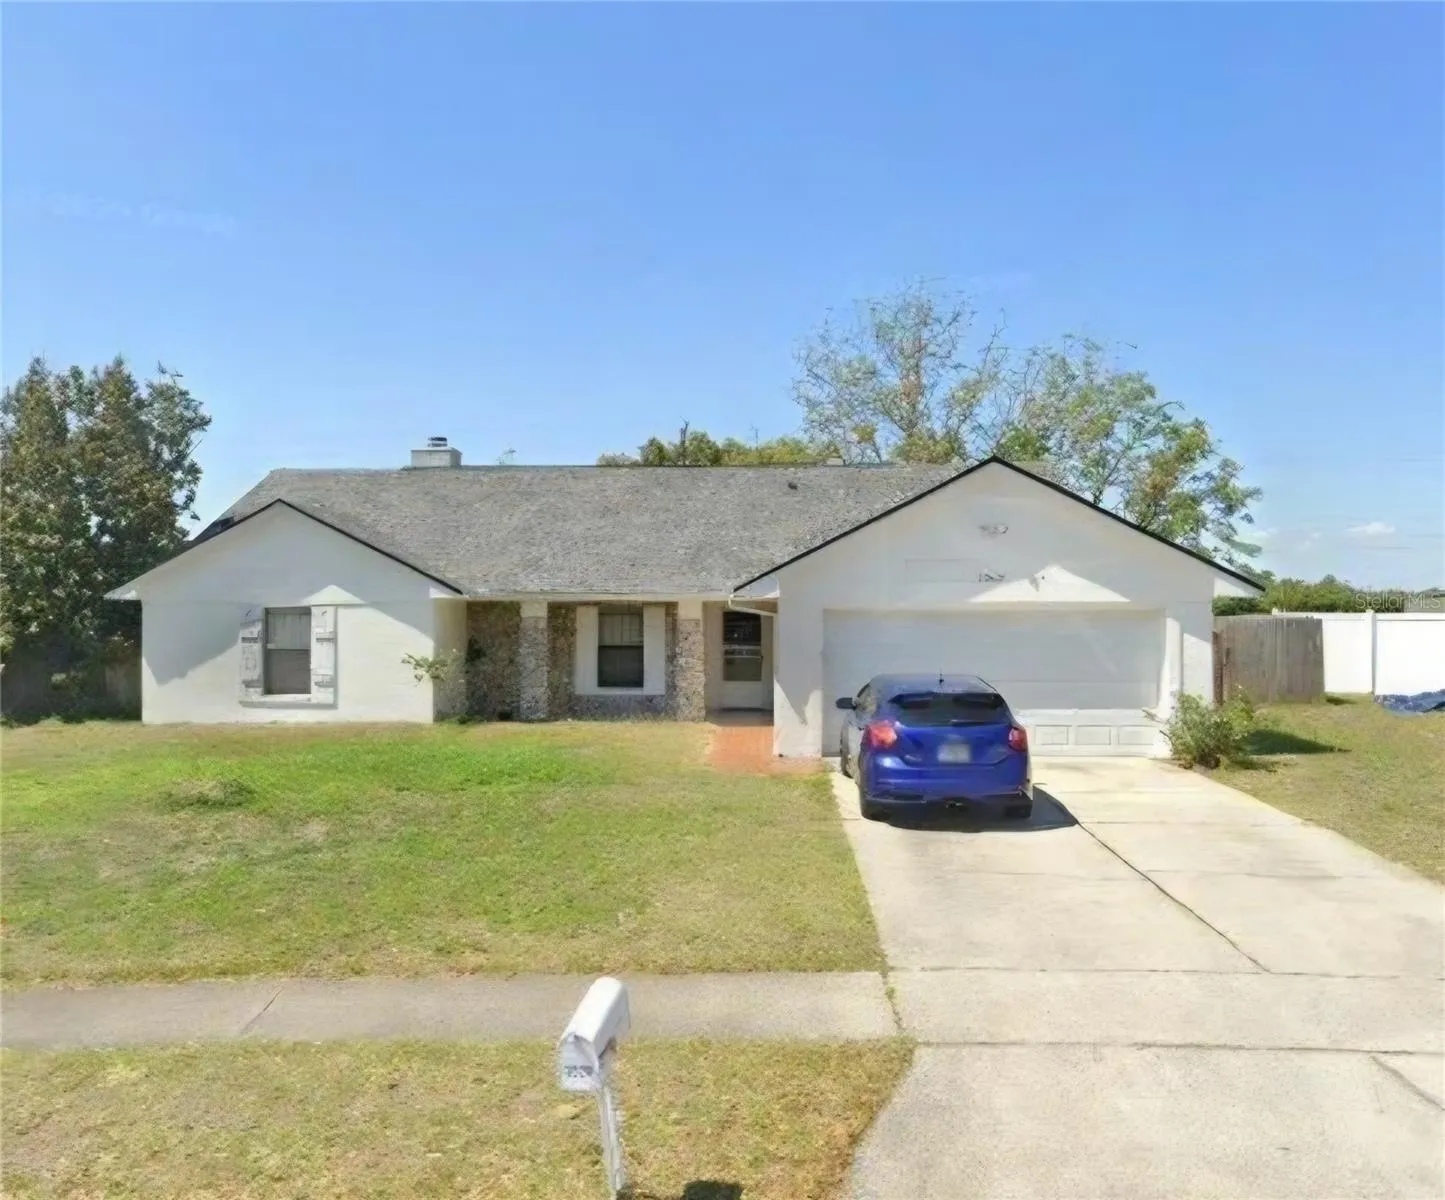
Your Florida Dream Home Awaits! Welcome to a spacious and inviting 4-bedroom, 3-bath pool home offering the perfect blend of comfort, space, privacy, and Florida living. From the moment you walk through the door, you’ll appreciate the generous layout and the opportunity to make this home your own. One of the home’s standout features is the large screened-in pool and outdoor living area, creating the perfect setting to relax after a long day, enjoy morning coffee, host weekend gatherings, or make lasting memories with family and friends. The fully fenced yard adds an extra layer of privacy and creates a wonderful outdoor space for pets, play, and entertaining. Inside, you’ll find four generously sized bedrooms and three full bathrooms, giving everyone the space and privacy they need. Whether you need bedrooms for the family, a guest suite, a home office, or flexible living space, this home offers plenty of possibilities. With spacious living areas, a private pool, screened outdoor space, and a fenced yard, this property checks many of the boxes today’s buyers are looking for.
Address
Open on Google Maps- Address 3028 DANFORTH DRIVE
- City ORLANDO
- State/county FL
- Zip/Postal Code 32818
- Country US
Details
Updated on September 30, 2026 at 4:31 am- Property ID: HZS5157666
- Price: $377,000
- Property Size: 2724 Sqft
- Land Area: 0.3 Acres
- Bedrooms: 4
- Bathrooms: 3
- Garages: 2
- Year Built: 1988
- Property Type: Single Family Residence, Residential
- Property Status: Active, For Sale
Additional details
- Association Fee: 194
- Roof: Shingle
- Utilities: Electricity Connected, Water Connected
- Sewer: Public Sewer
- Cooling: Central Air
- Heating: Central, Electric
- Flooring: Carpet, Ceramic Tile
- County: Orange
- Property Type: Residential
- Pool: In Ground
- Elementary School: Pinewood Elem
- Middle School: Robinswood Middle
- High School: Evans High
Mortgage Calculator
- Down Payment
- Loan Amount
- Monthly Mortgage Payment
- Property Tax
- Home Insurance
- PMI
- Monthly HOA Fees