Call Us: (941) 900-6086 / info@b1realty.net
Call Us: (941) 900-6086 / info@b1realty.net
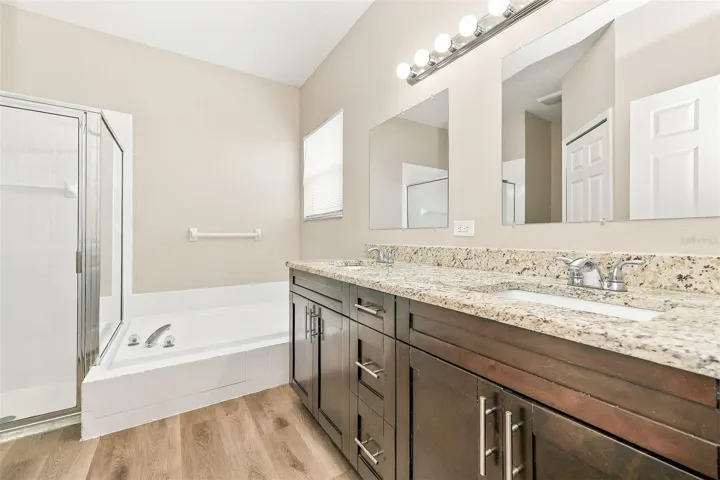
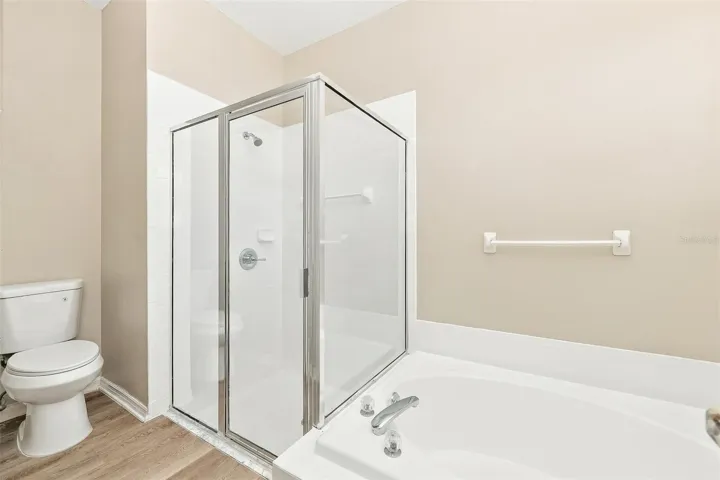
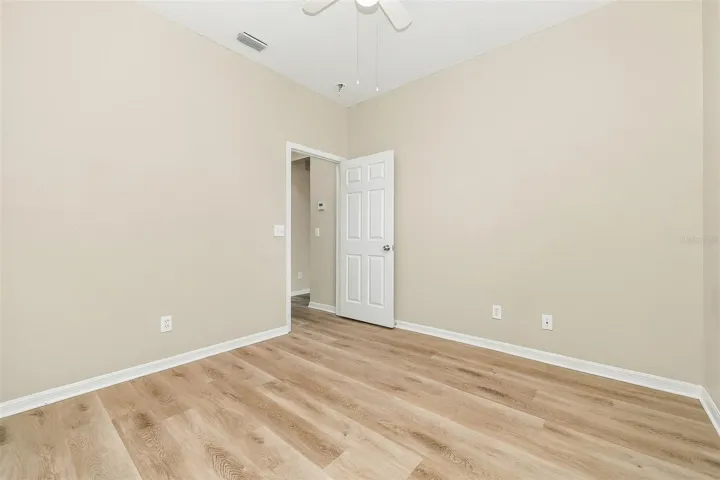
Overview
Property ID: HZTB8549064
- Single Family Residence, Residential
- 3
- 2
- 2
- 2176
- 1998
Description
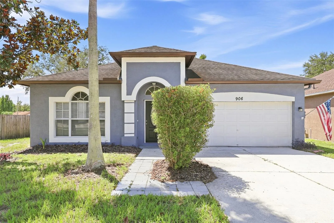
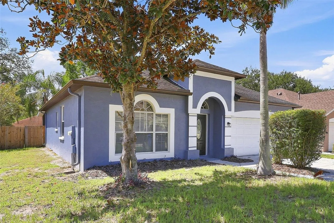
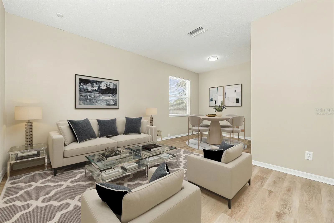
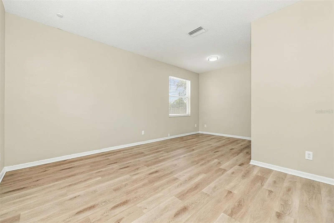
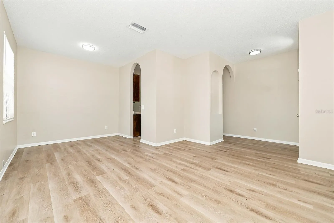
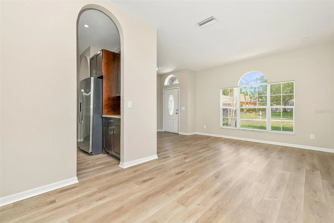
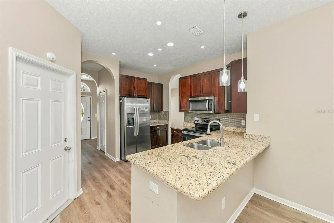
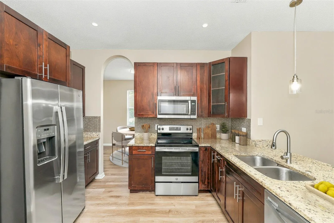
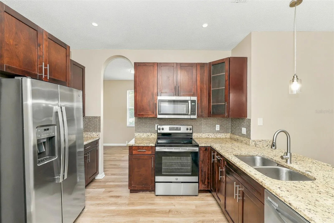
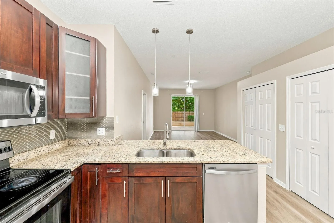
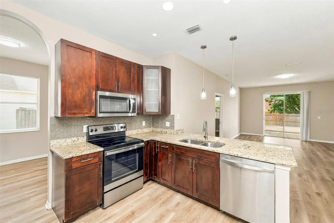
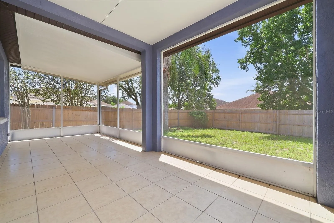
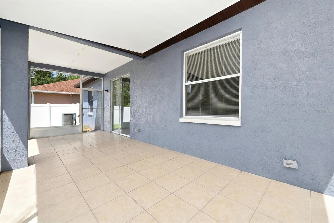
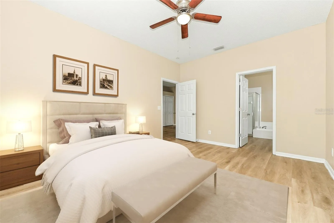
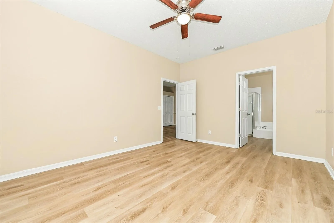
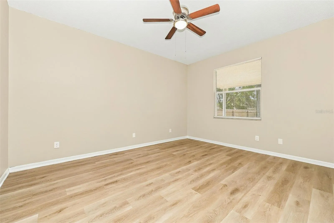
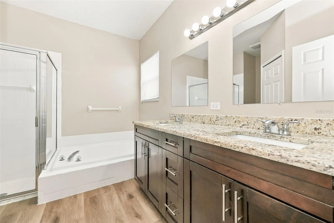
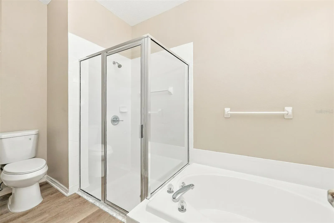
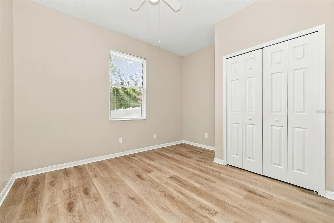
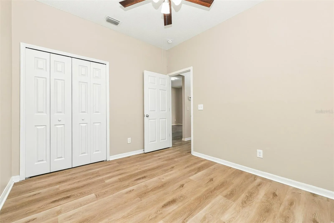
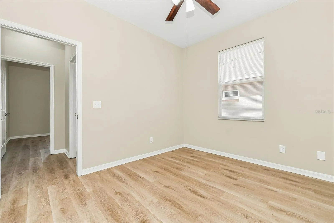
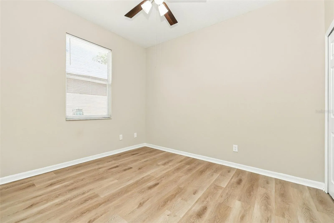
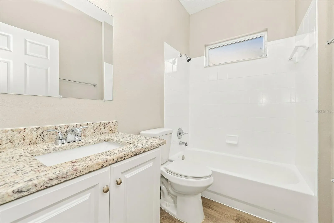
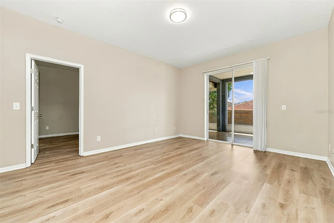
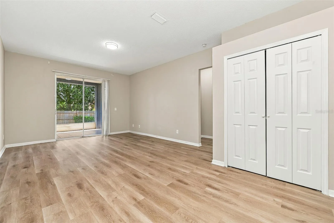
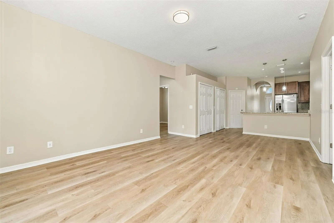
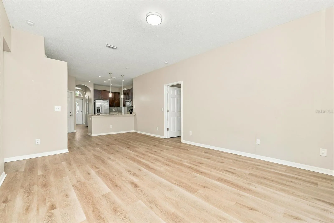
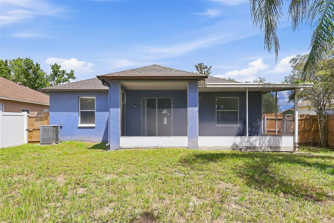
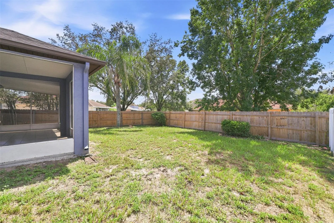
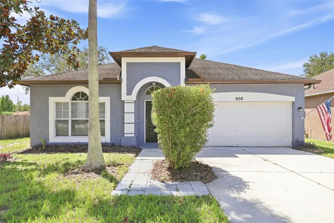
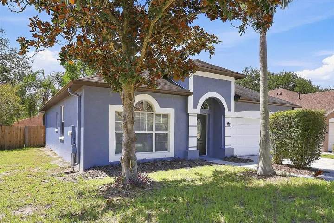
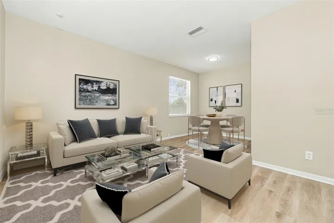
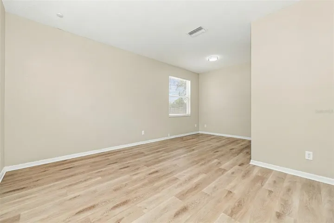
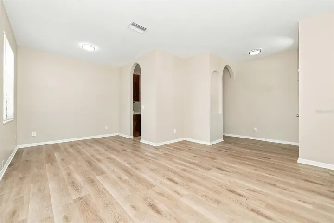
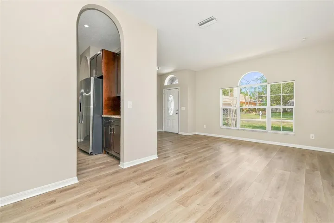
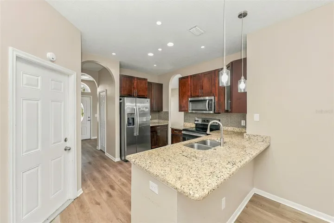
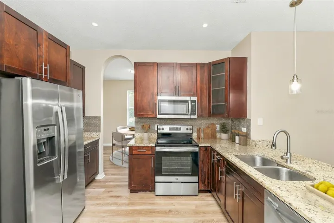
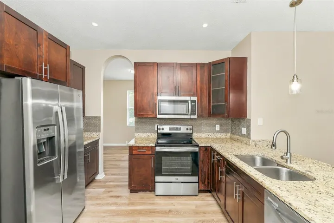
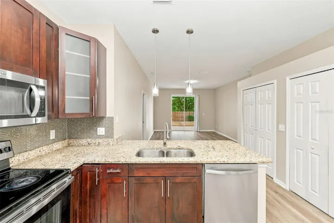
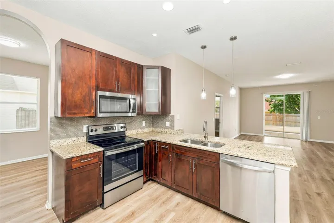
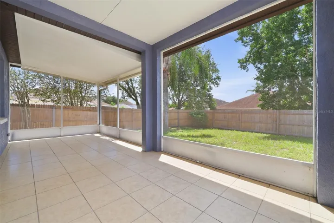
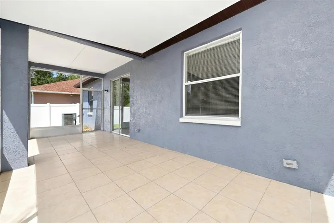
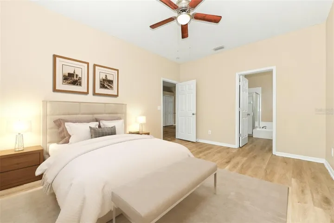
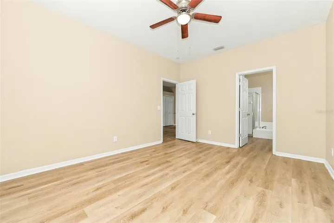
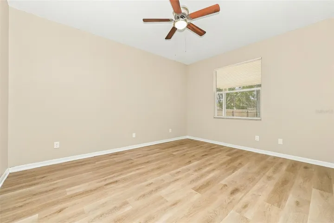
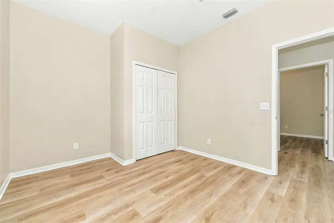
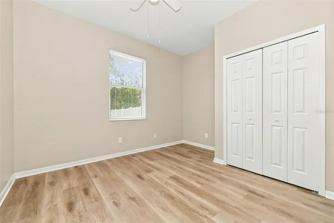
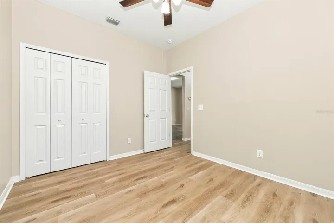
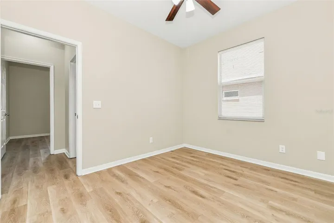
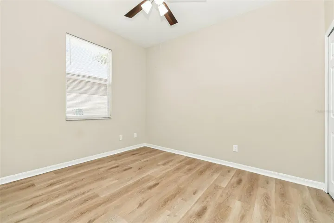
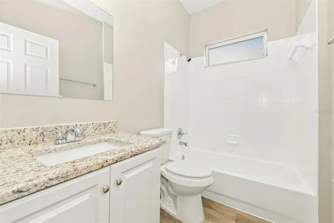
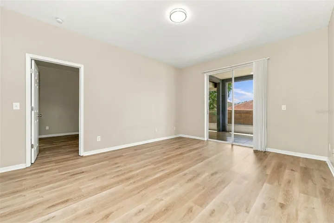
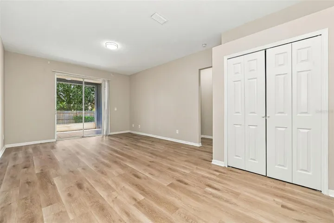
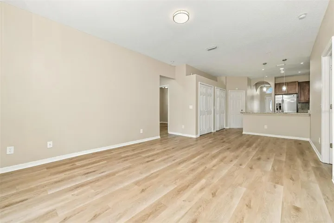
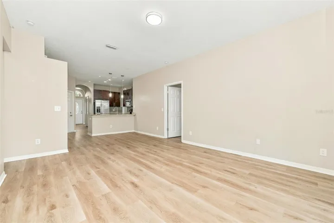
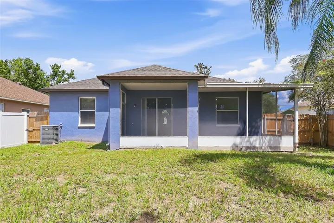
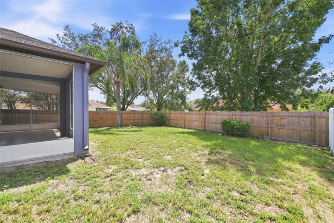
Virtually Staged. Welcome to this charming 3-bedroom, 2-bathroom home in the desirable Copper Ridge community of Valrico! The kitchen features elegant granite countertops and a breakfast bar that flows seamlessly into the living room, creating a bright and open living space. Sliding glass doors lead out to a screened lanai and a privately fenced backyard, perfect for relaxing or entertaining. Ideally located just minutes from Buckhorn Springs Golf & Country Club and roughly 30 minutes from Downtown Tampa, this home also offers convenient access to Valrico’s shopping, dining, and everyday conveniences. Don’t miss this move-in ready opportunity in a well-established Valrico neighborhood!
Address
Open on Google Maps- Address 906 GRAND CANYON DRIVE
- City Valrico
- State/county FL
- Zip/Postal Code 33594
- Country US
Details
Updated on September 24, 2026 at 8:27 pm- Property ID: HZTB8549064
- Price: $324,900
- Property Size: 2176 Sqft
- Land Area: 0.1 Acres
- Bedrooms: 3
- Bathrooms: 2
- Garages: 2
- Year Built: 1998
- Property Type: Single Family Residence, Residential
- Property Status: Active, For Sale
Additional details
- Listing Terms: Cash, Conventional, FHA, VA Loan
- Association Fee: 101
- Roof: Shingle
- Utilities: Electricity Connected, Sewer Connected, Water Connected
- Sewer: Public Sewer
- Cooling: Central Air
- Heating: Central
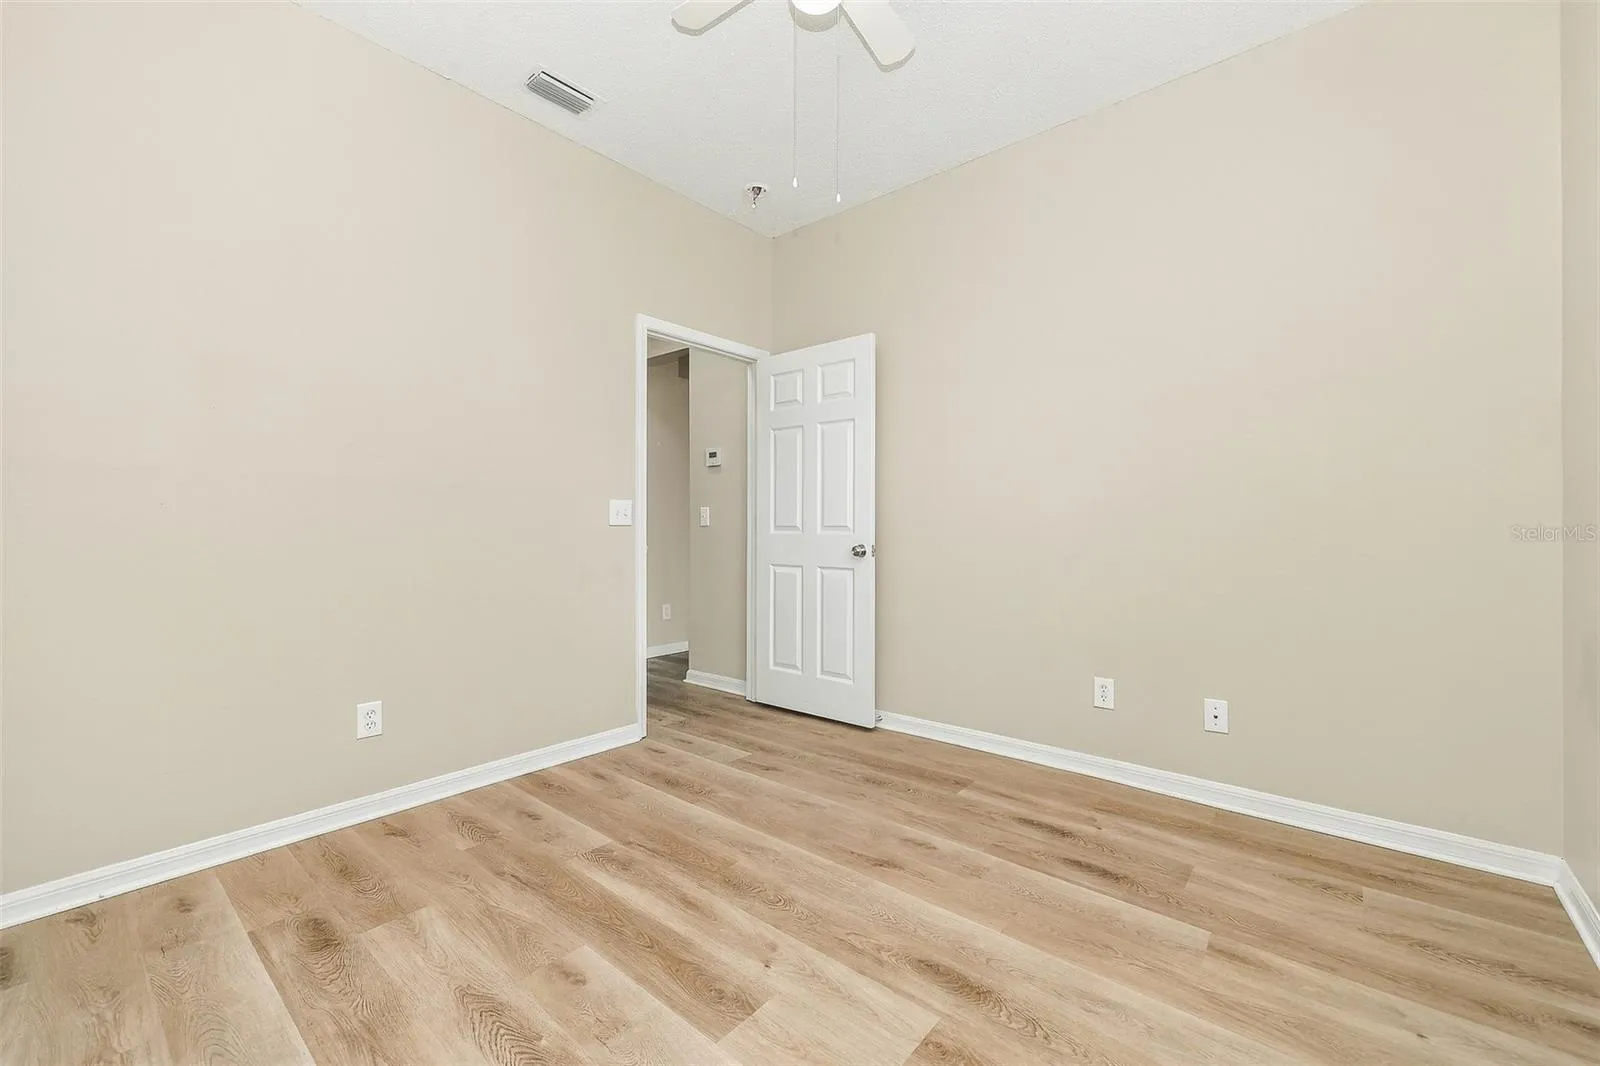
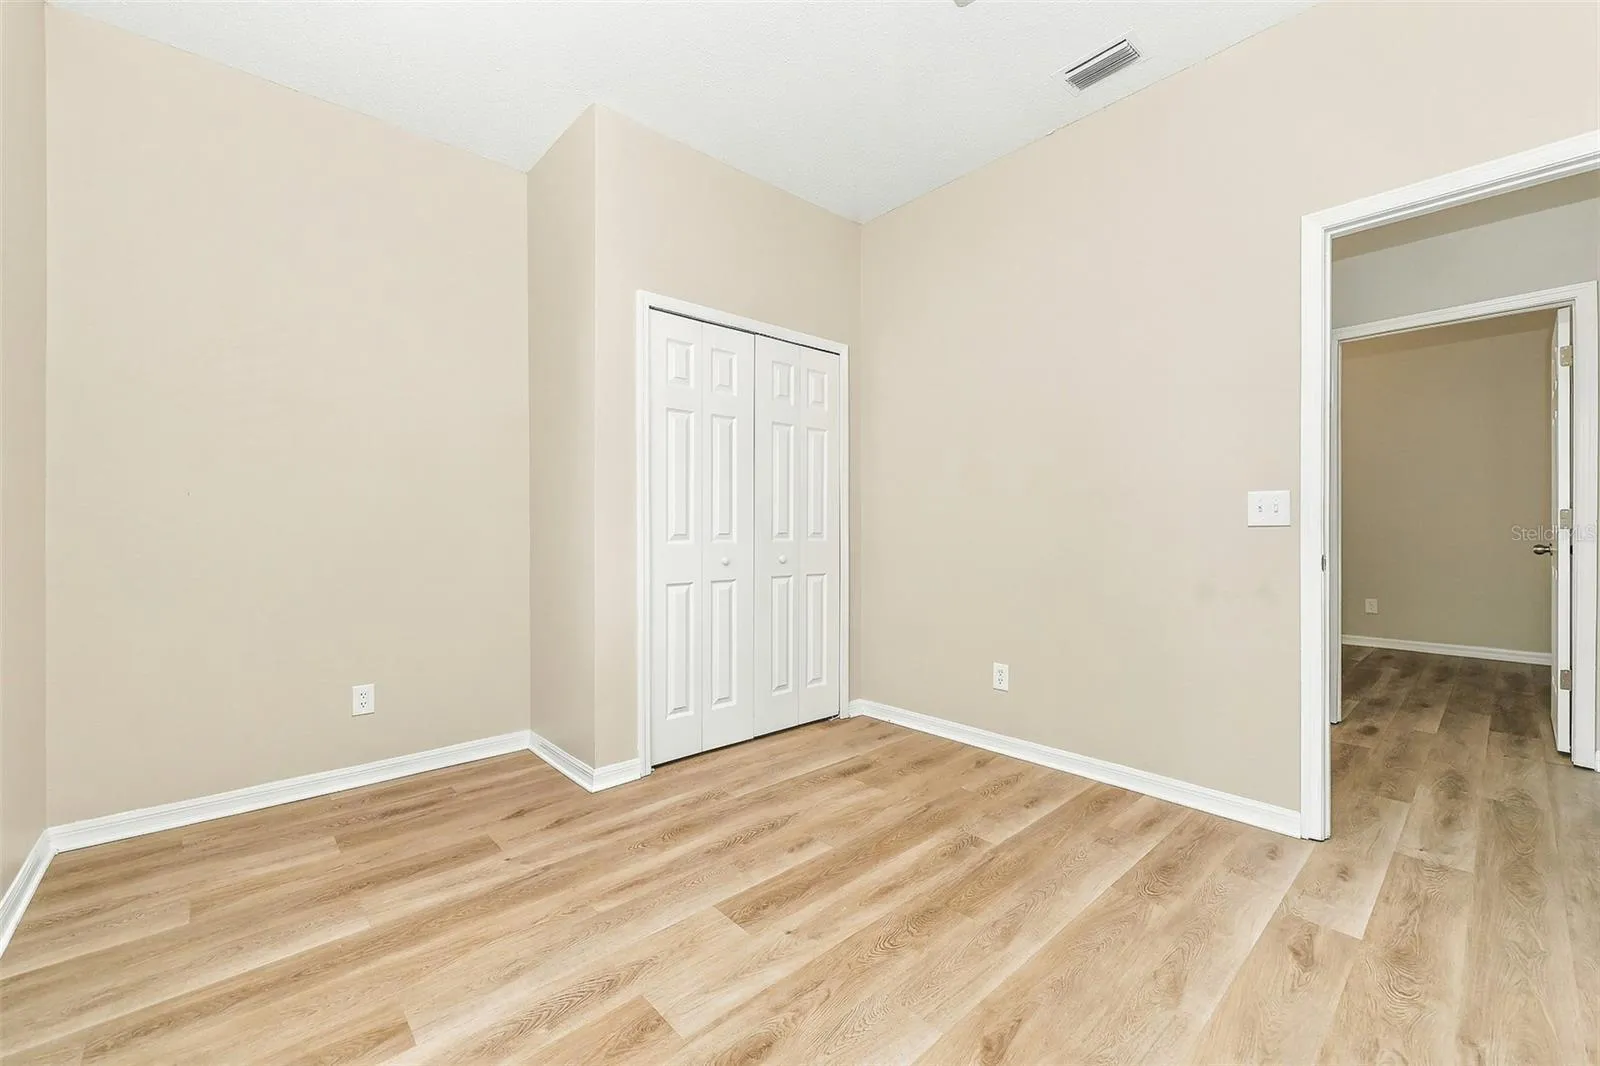
- Flooring: Vinyl
- County: Hillsborough
- Property Type: Residential
- Parking: Driveway, Garage Door Opener
- Elementary School: Nelson-HB
- Middle School: Mulrennan-HB
- High School: Durant-HB
- Community Features: Deed Restrictions, Sidewalks
- Architectural Style: Traditional
Mortgage Calculator
Monthly
- Down Payment
- Loan Amount
- Monthly Mortgage Payment
- Property Tax
- Home Insurance
- PMI
- Monthly HOA Fees
Schedule a Tour
What's Nearby?
Powered by Yelp
Please supply your API key Click Here