

Overview
- Single Family Residence, Residential
- 4
- 5
- 4
- 9748
- 2007
Description
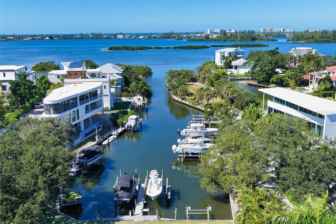
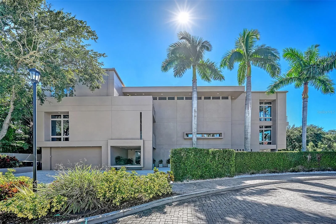
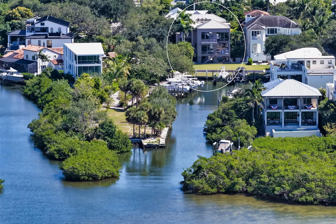
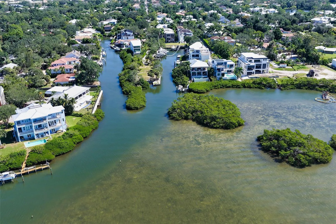
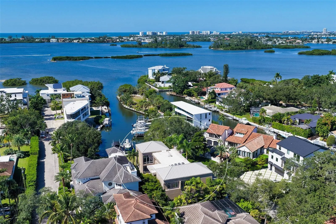
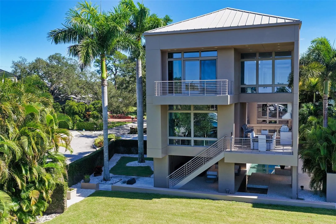
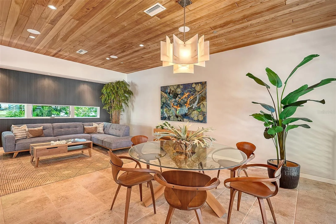
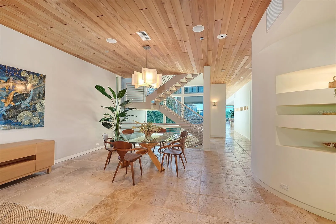
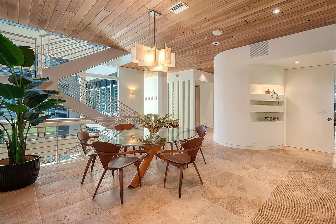
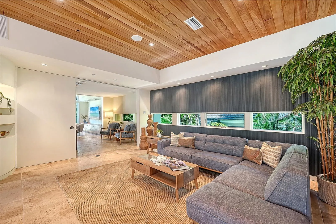
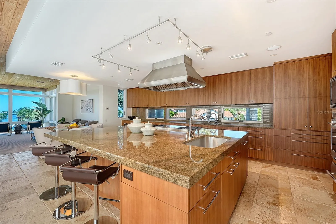
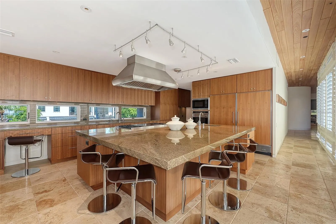
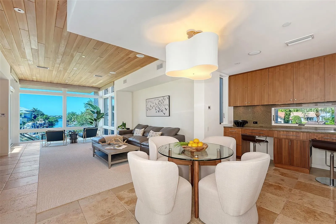
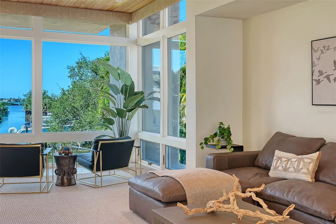
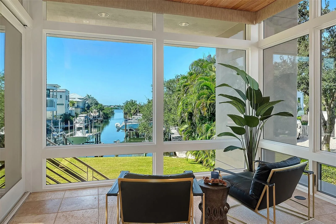
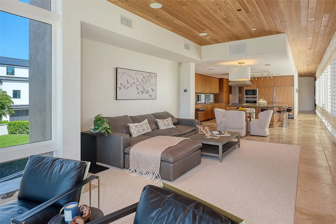
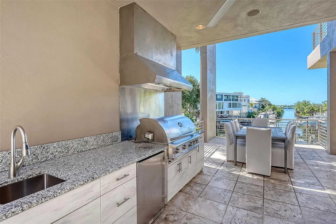
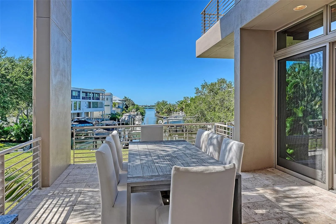
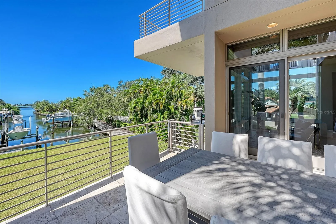
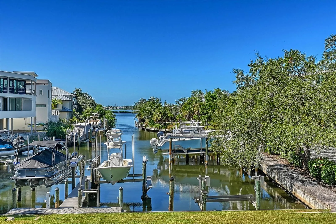
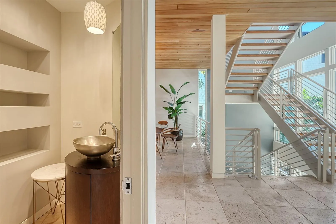
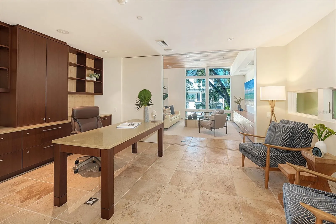
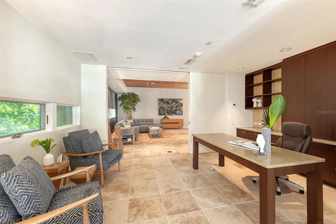
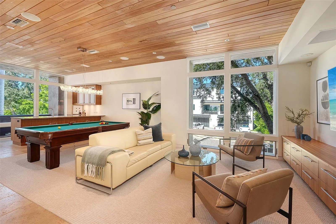
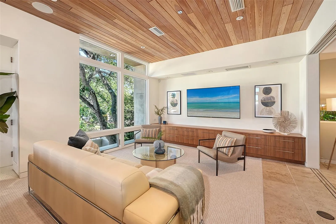
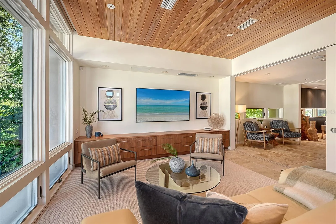
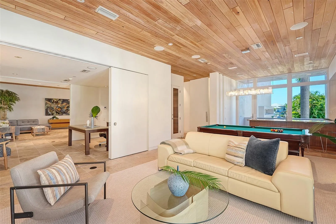
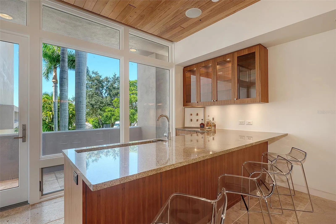
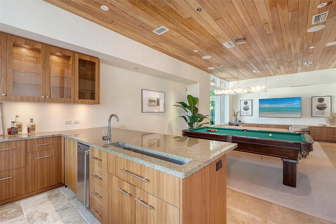
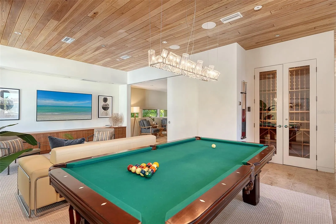
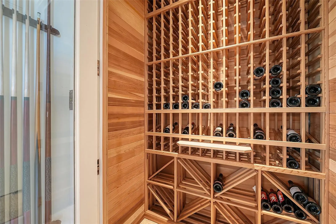
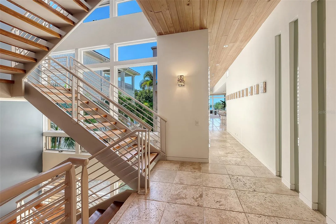
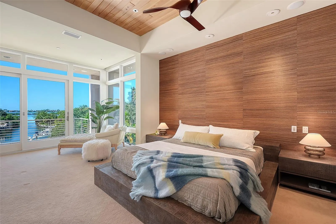
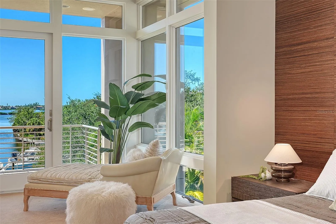
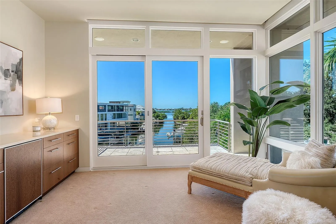
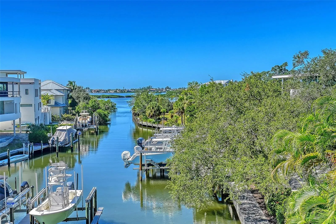
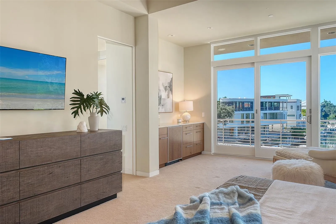
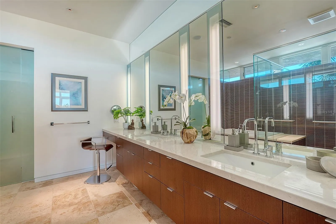
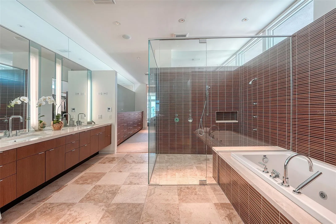
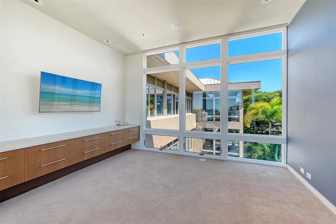
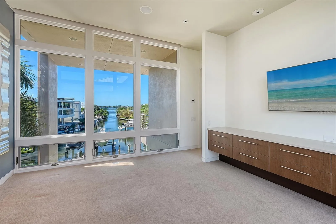
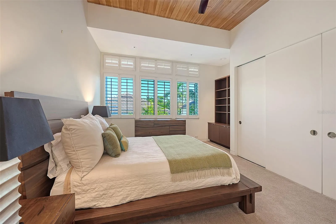
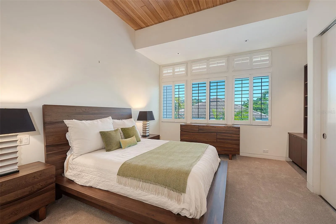
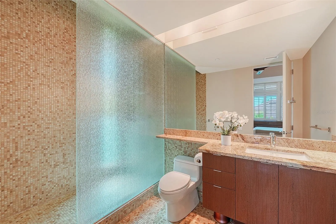
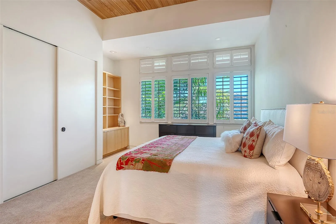
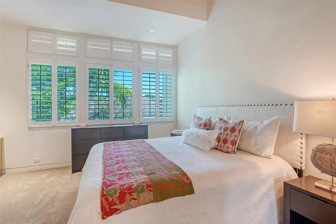
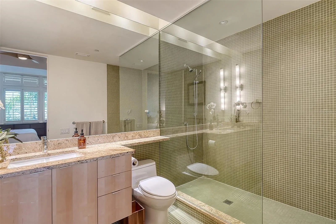
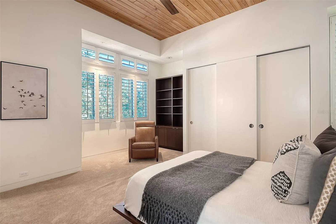
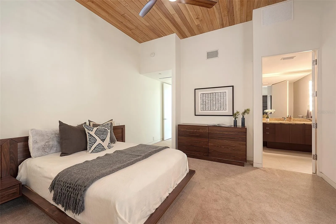
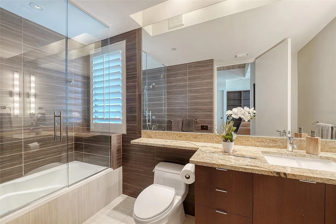
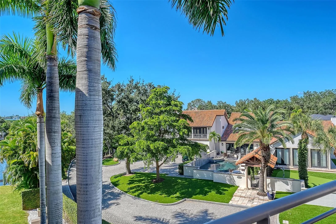
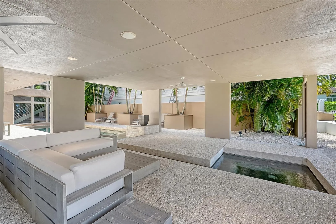
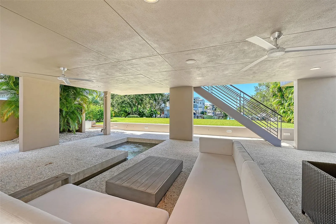
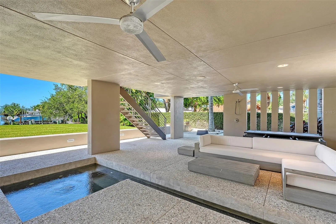
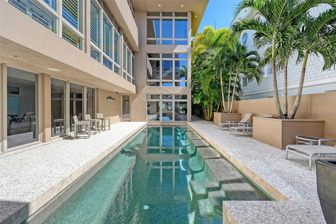
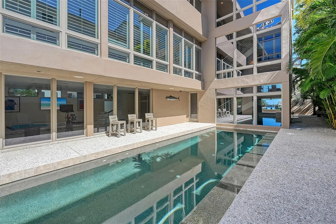
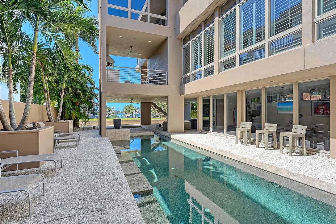
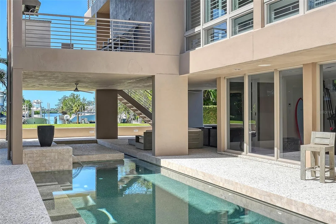
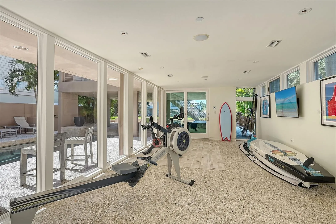
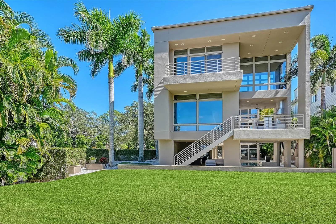
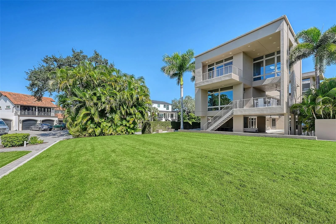
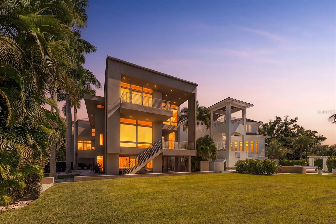
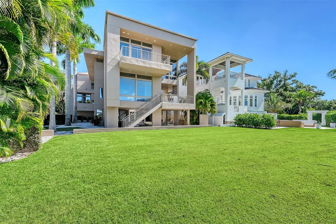
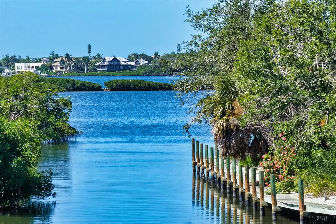
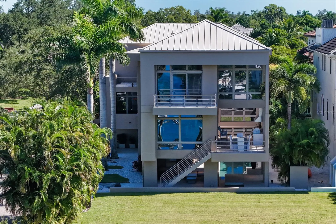
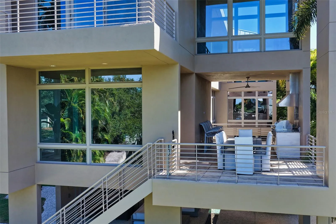
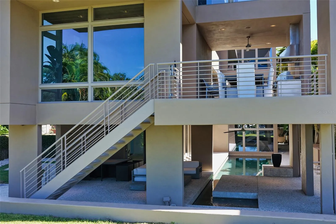
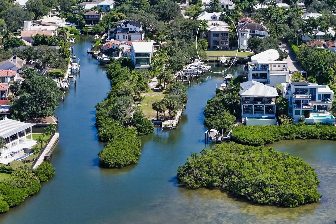
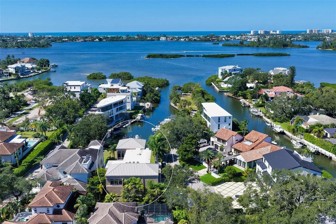
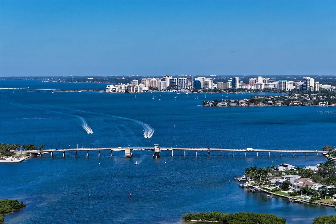
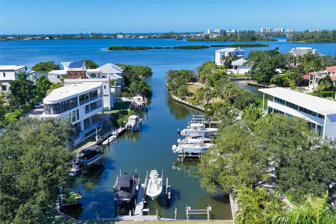
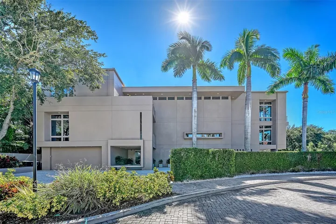
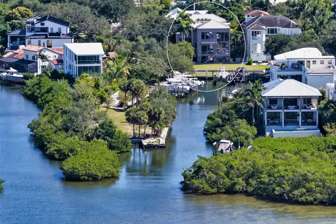
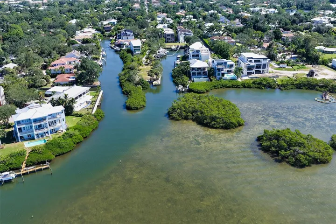
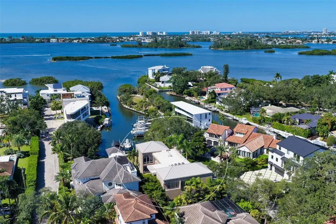
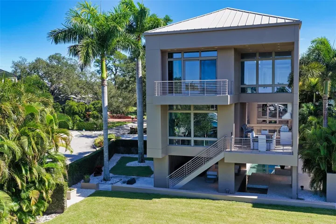
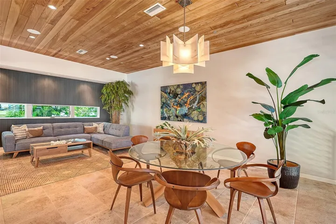
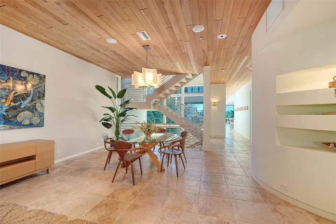
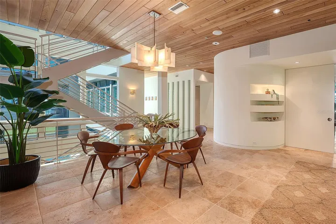
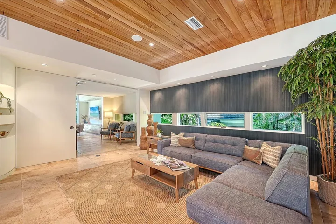
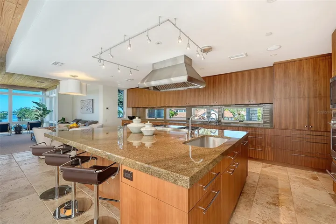
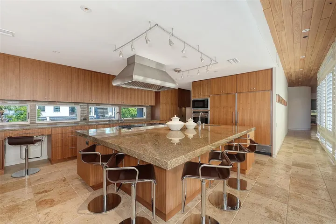
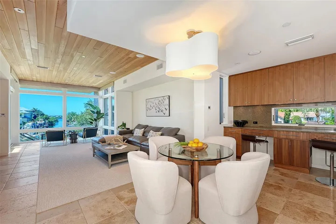
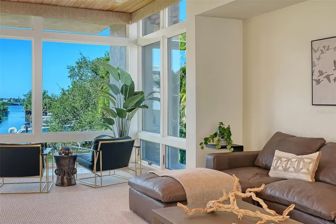
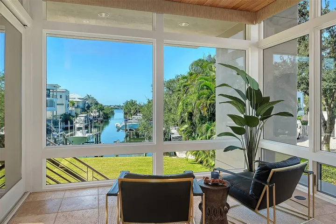
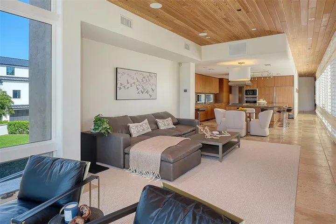
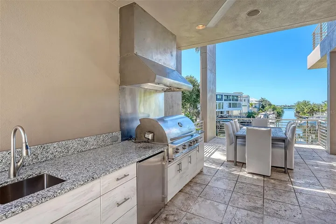
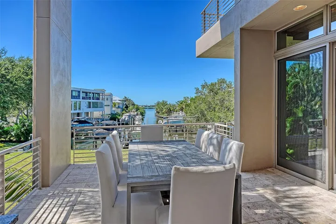
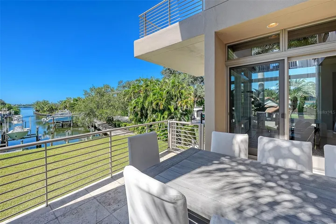
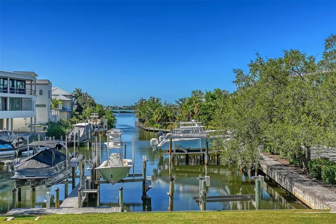
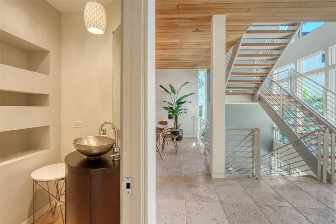
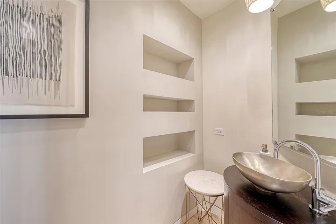
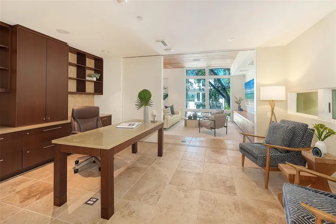
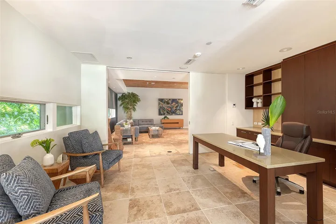
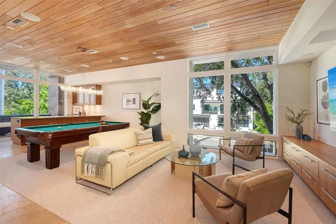
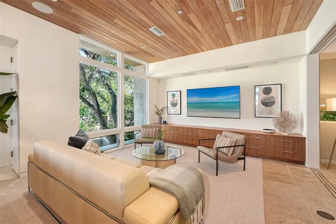
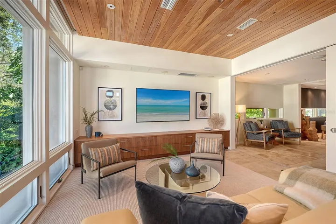
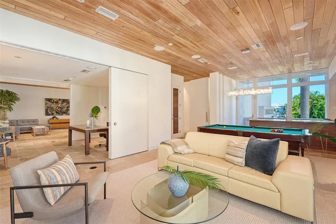
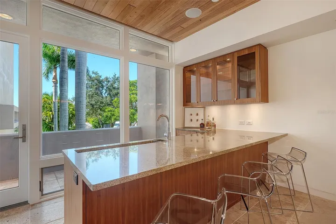
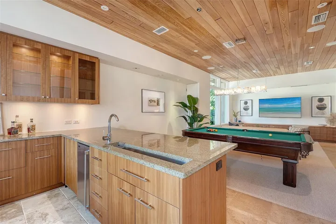
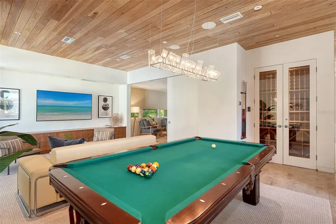
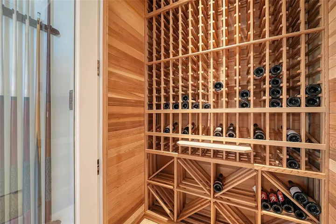
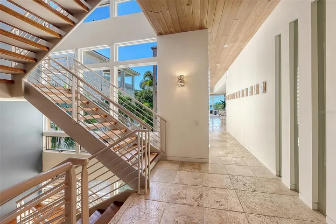
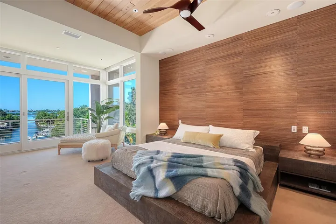
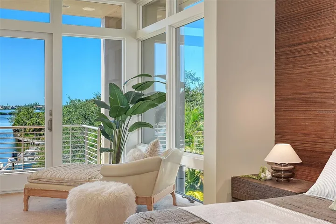
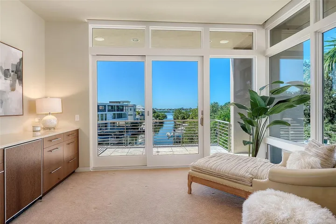
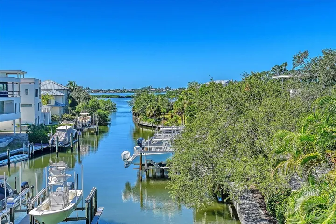
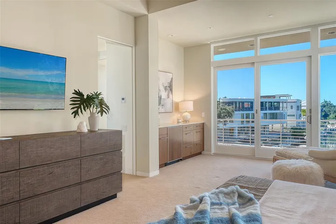
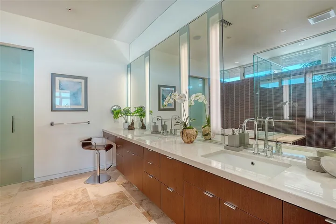
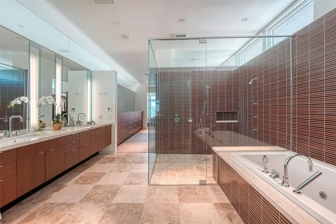
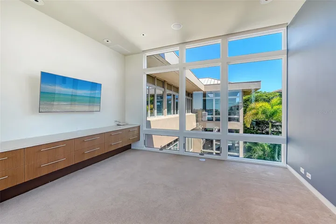
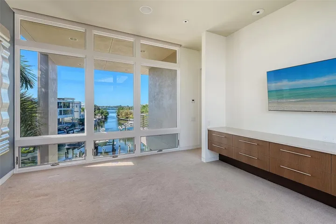
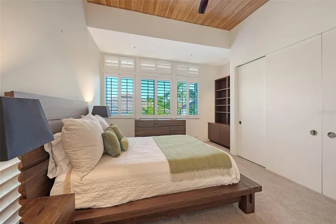
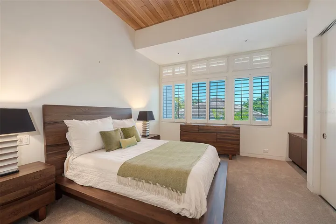
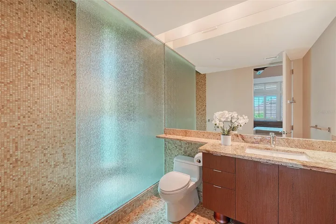
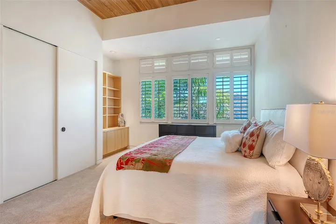
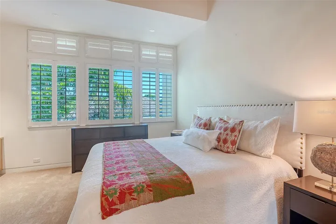
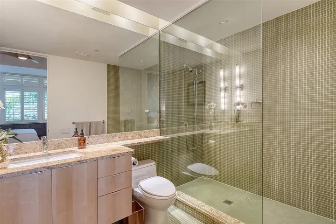
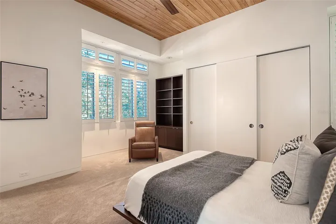
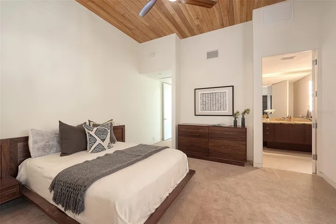
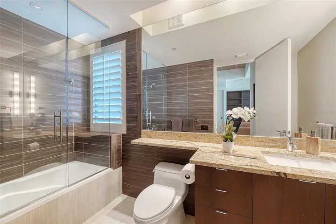
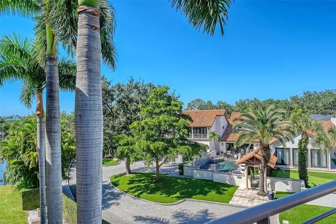
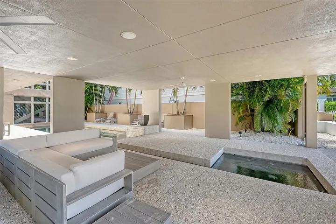
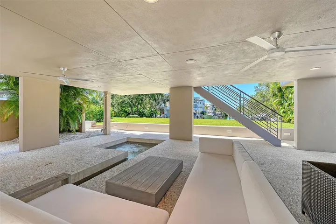
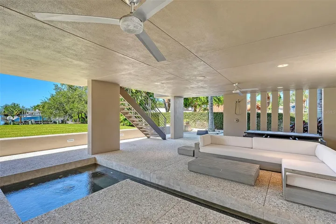
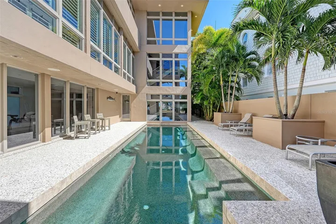
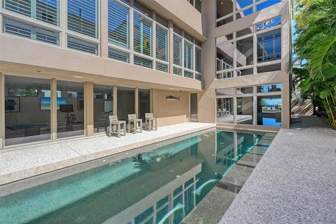
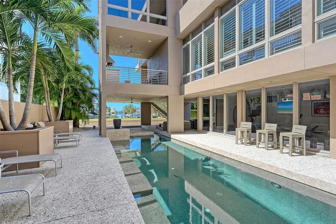
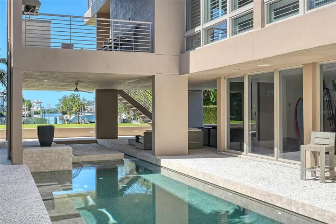
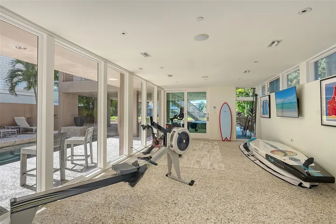
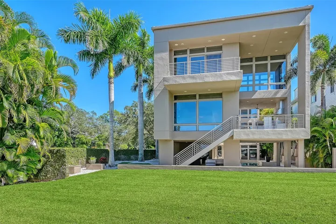
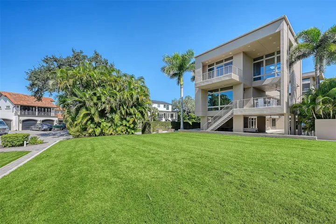
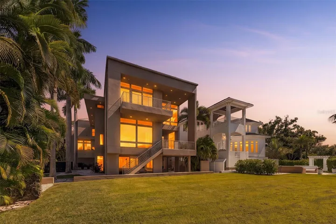
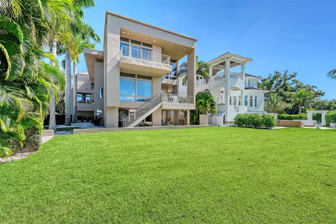
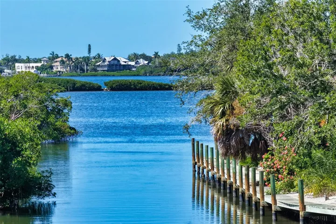
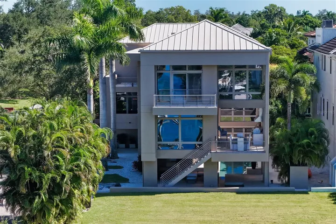
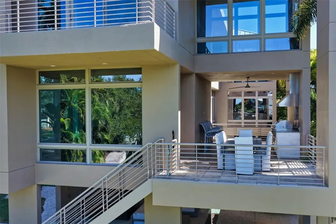
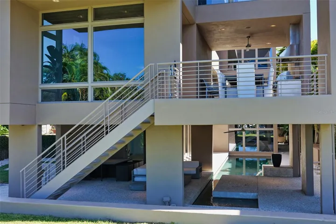
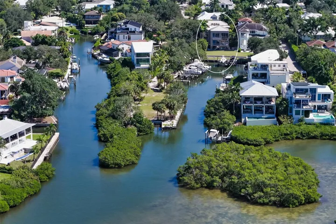
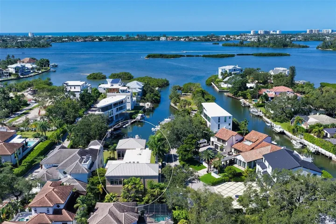
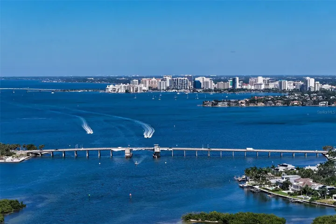
Designed by renowned architect Guy Peterson, this waterfront residence in gated Oyster Bay Landings pairs distinctive modern architecture with a private setting overlooking a short canal to Sarasota Bay. Offering 5, 428 square feet with four bedrooms and four and a half baths, the home is defined by walls of glass, expansive outdoor living spaces and a private dock with two lifts and bridge-free access to the bay. Natural materials bring warmth to the interiors, while water views and changing evening light create a compelling backdrop throughout. In the great room, travertine floors and cypress ceiling details complement floor-to-ceiling windows, creating an inviting balance of openness and warmth. Expansive terraces extend the living spaces outdoors, offering places to gather, dine or simply enjoy the waterfront setting. The kitchen brings people together around an island with seating for six, supported by separate refrigerator and freezer units, two dishwashers and a deep walk-in pantry. A 20-foot counter accommodates two desk workstations, while the adjoining family room features a built-in entertainment wall and opens to a waterfront patio with an outdoor cooking center. A game area with a wet bar and 400-bottle wine room offers another setting for evenings with friends. The dedicated office is appointed with stone countertops and solid wood cabinetry. Throughout more than 4, 000 square feet of outdoor space, the home offers a variety of experiences. Covered terraces overlook tropical gardens and manicured grounds, while the courtyard brings together a heated pool and spa. Along the canal, the two private docks make boating a natural extension of life at home, with Sarasota Bay just beyond. Upstairs, a 30-foot hallway creates a distinctive approach to the private primary wing. Water views, a sitting room, morning bar and adjoining gym or office give the suite the feeling of a retreat within the home. The primary bath and dressing spaces include a dressing hall with built-ins and mirrors, a generous custom walk-in closet, a multi-function shower and a deep jetted soaking tub. Additional en-suite bedrooms feature custom closet systems and elevated ceilings. An elevator serves all three levels, complemented by a Crestron music and lighting system, a Generac generator and a four-car garage. Within easy reach of Sarasota’s beaches, golf, dining and downtown, this residence brings together architectural distinction, gated privacy and direct boating access. Its thoughtful balance of gathering spaces and private retreats makes it as welcoming for a houseful of guests as it is for a quiet evening overlooking the water.
Address
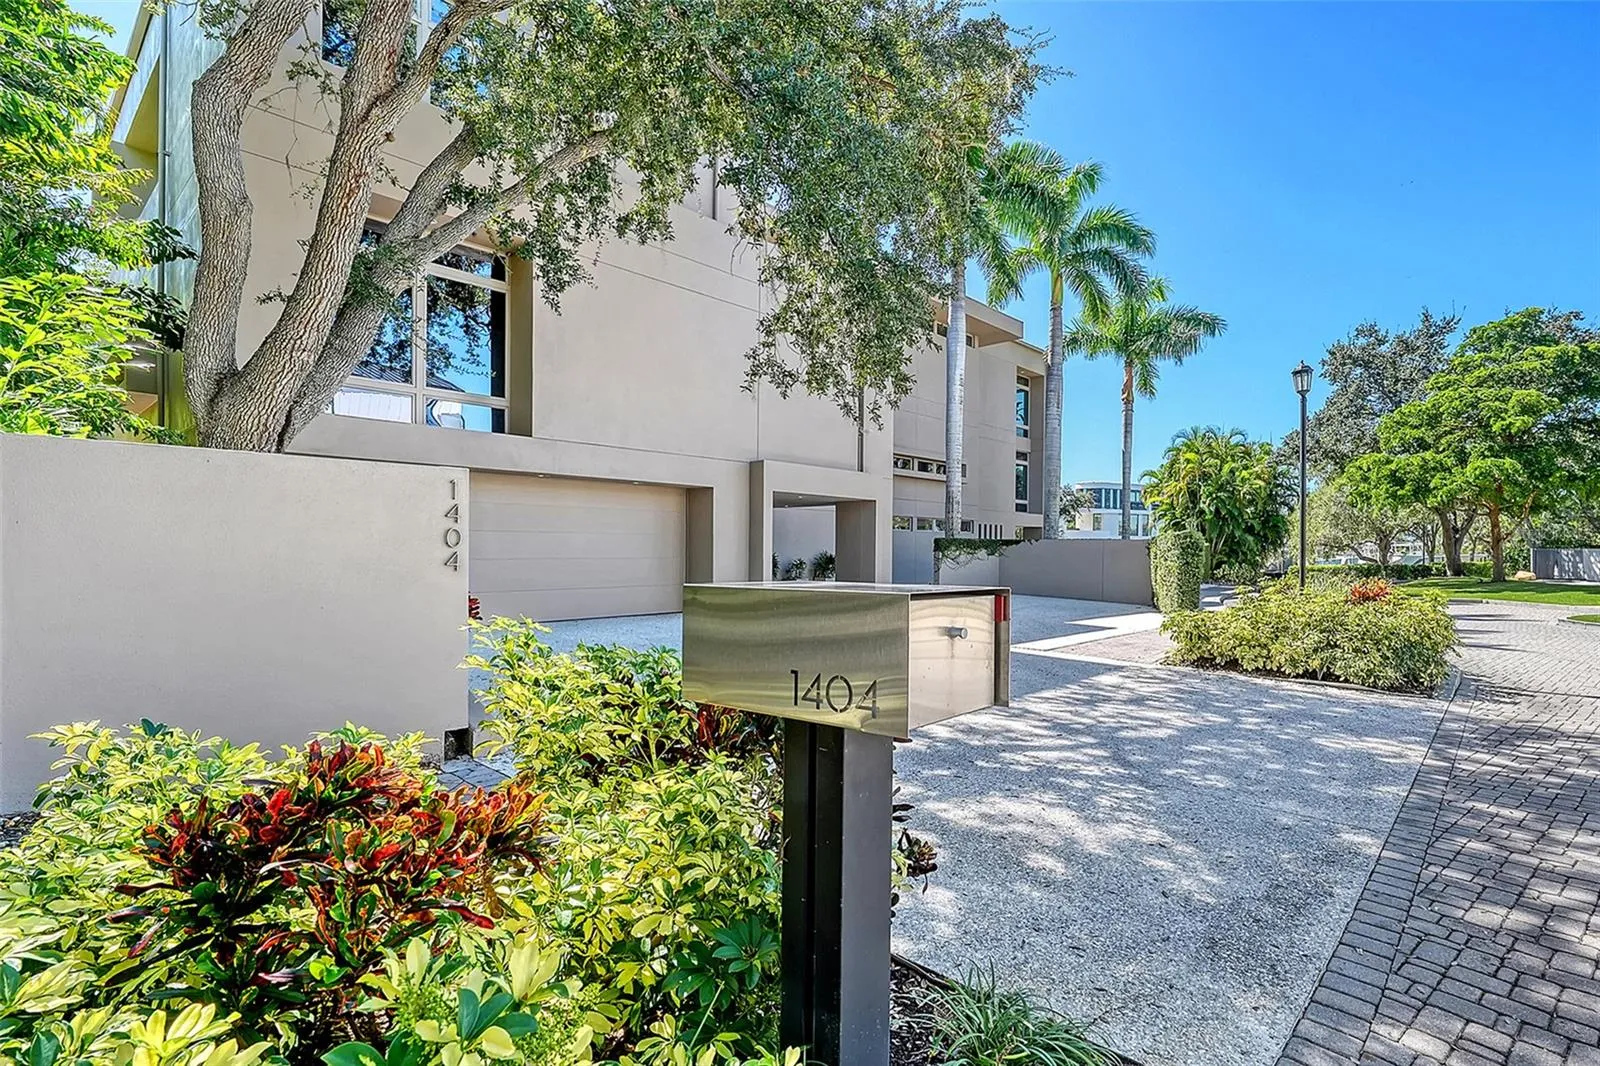
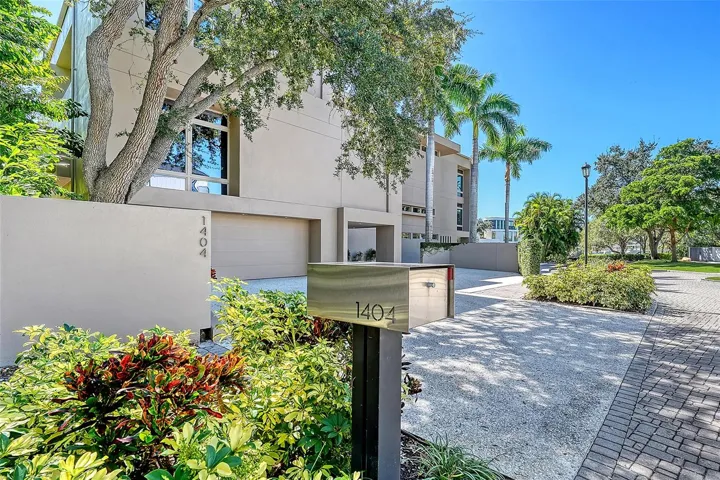
Open on Google Maps- Address 1404 KENILWORTH STREET
- City Sarasota
- State/county FL
- Zip/Postal Code 34231
- Country US
Details
Updated on November 21, 2026 at 9:06 pm- Property ID: HZA4706282
- Price: $4,775,000
- Property Size: 9748 Sqft
- Land Area: 0.23 Acres
- Bedrooms: 4
- Bathrooms: 5
- Garages: 4
- Year Built: 2007
- Property Type: Single Family Residence, Residential
- Property Status: Active, For Sale
Additional details
- Listing Terms: Cash, Conventional
- Association Fee: 1010
- Roof: Membrane, Metal
- Utilities: BB/HS Internet Available, Cable Connected, Electricity Connected, Natural Gas Connected, Propane, Public, Sewer Connected, Water Connected
- Sewer: Public Sewer
- Cooling: Central Air, Zoned
- Heating: Central, Heat Pump, Zoned
- Flooring: Carpet, Travertine, Wood
- County: Sarasota
- Property Type: Residential
- Pool: In Ground, Gunite, Heated, Lap, Lighting, Salt Water
- Parking: Driveway, Garage Door Opener, Ground Level, Oversized, Tandem
- Elementary School: Phillippi Shores Elementary
- Middle School: Brookside Middle
- High School: Riverview High
- Community Features: Deed Restrictions, Gated Community - No Guard
- Waterfront: Canal Front
- Architectural Style: Contemporary, Custom
Mortgage Calculator
- Down Payment
- Loan Amount
- Monthly Mortgage Payment
- Property Tax
- Home Insurance
- PMI
- Monthly HOA Fees