Overview
- Single Family Residence, Residential
- 3
- 2
- 2
- 1487
- 2006
Description
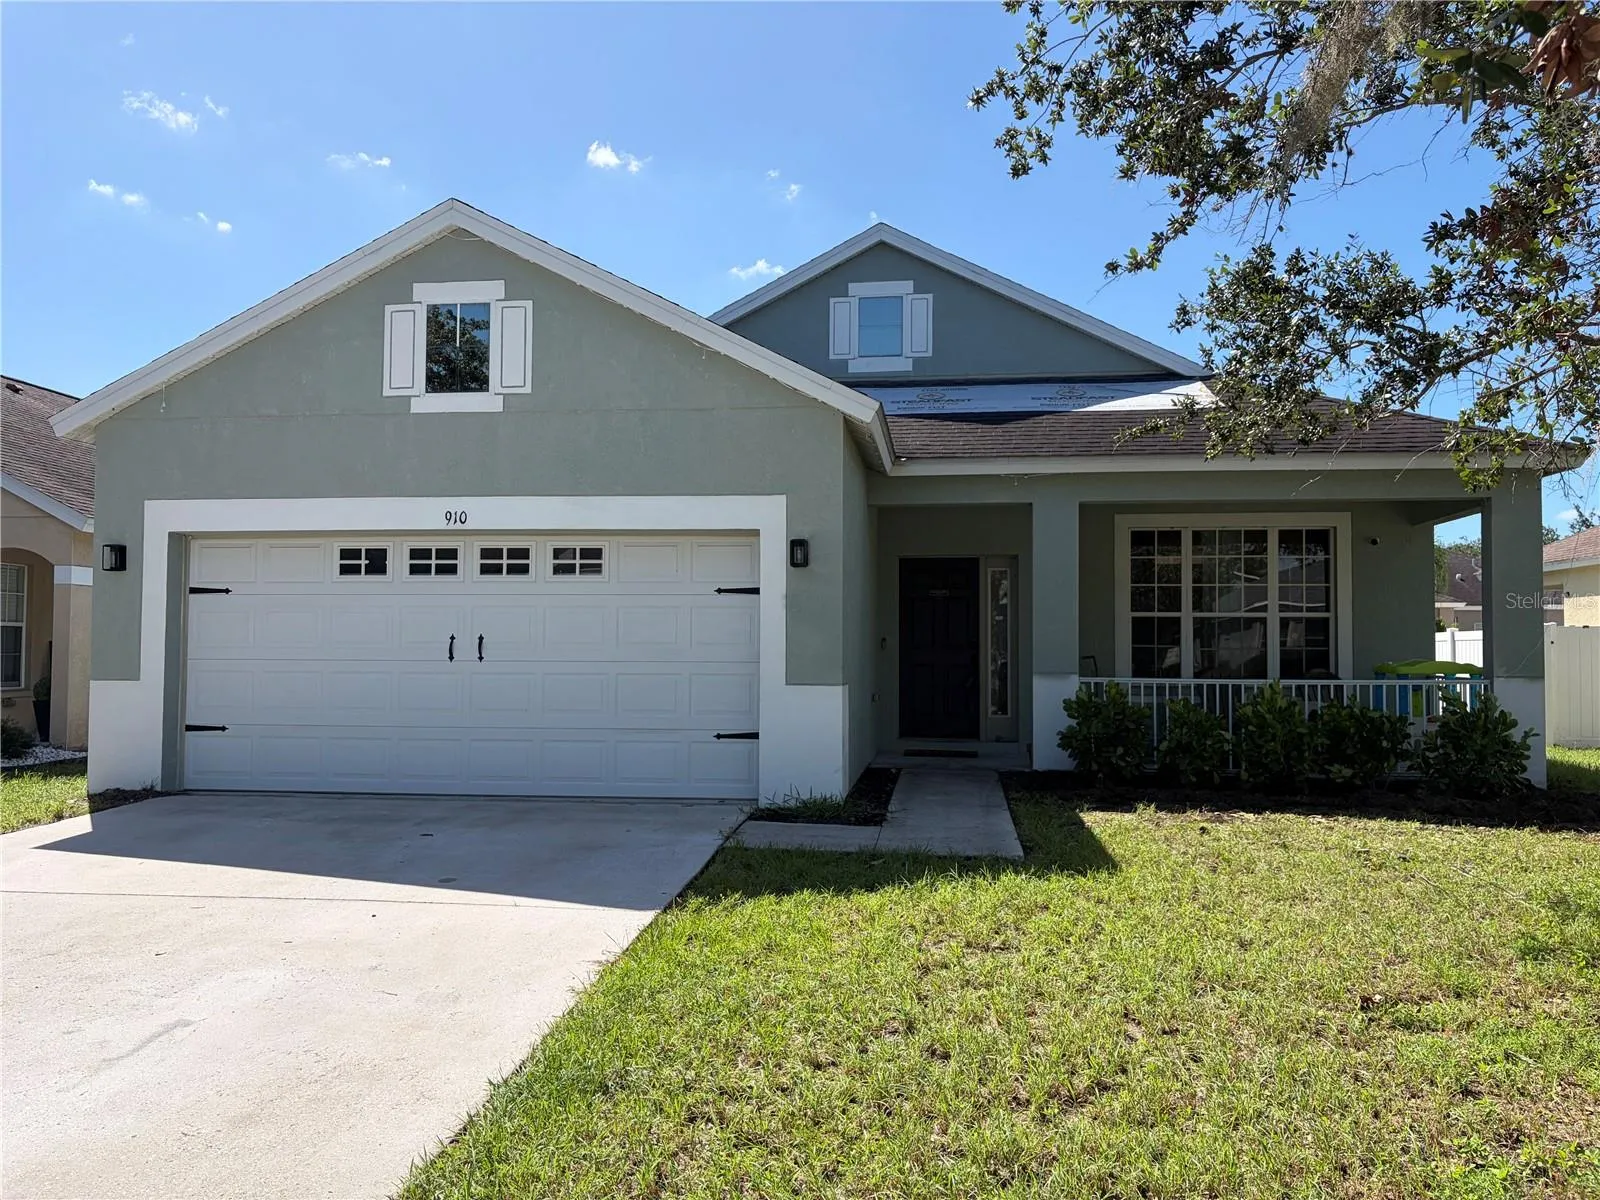
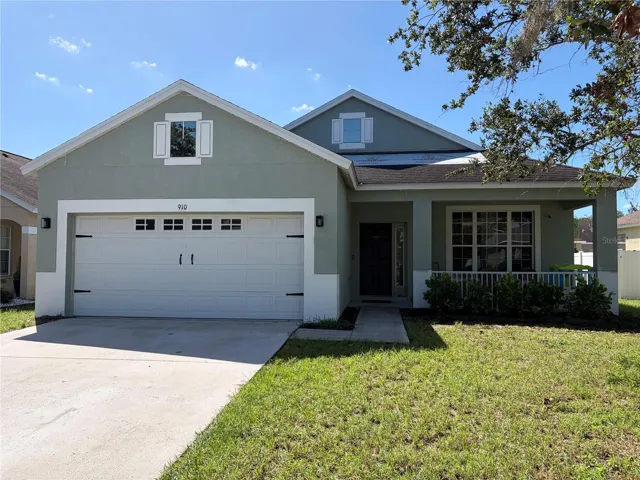
Welcome home to this beautifully refreshed 3-bedroom, 2-bath home in Wellington North at Bay Park! This single-story home offers nearly 1, 500 square feet of comfortable living space and several major updates for added peace of mind, including fresh interior paint, a new HVAC system, and a new water heater, with new flooring and a new roof coming soon! The functional layout features a spacious great room that flows into the dining and kitchen areas, making it ideal for everyday living and entertaining. The kitchen offers a breakfast bar, closet pantry, and plenty of workspace. The primary bedroom includes an en-suite bath and walk-in closet, while two additional bedrooms provide flexibility for family, guests, or a home office. Additional features include an attached 2-car garage, sidewalks throughout the community, and no CDD fees. Conveniently located near shopping, dining, schools, and major roadways with easy access to the Tampa Bay area. With major updates already completed and even more on the way, this home is one you won’t want to miss. Schedule your private showing today!
Address
Open on Google Maps- Address 910 15TH NE STREET
- City Ruskin
- State/county FL
- Zip/Postal Code 33570
- Country US
Details
Updated on September 25, 2026 at 12:16 pm- Property ID: HZTB8549141
- Price: $289,900
- Property Size: 1487 Sqft
- Land Area: 0.11 Acres
- Bedrooms: 3
- Bathrooms: 2
- Garages: 2
- Year Built: 2006
- Property Type: Single Family Residence, Residential
- Property Status: Active, For Sale
Additional details
- Listing Terms: Cash, Conventional, FHA, VA Loan
- Association Fee: 126
- Roof: Shingle
- Utilities: Electricity Connected, Sewer Connected
- Sewer: Public Sewer
- Cooling: Central Air
- Heating: Electric
- Flooring: Ceramic Tile
- County: Hillsborough
- Property Type: Residential
- Elementary School: Thompson Elementary
- Middle School: Shields-HB
- High School: Lennard-HB
- Community Features: Deed Restrictions, Sidewalks
Features
Mortgage Calculator
- Down Payment
- Loan Amount
- Monthly Mortgage Payment
- Property Tax
- Home Insurance
- PMI
- Monthly HOA Fees