
Overview
- Single Family Residence, Residential
- 4
- 2
- 2
- 2145
- 2010
Description
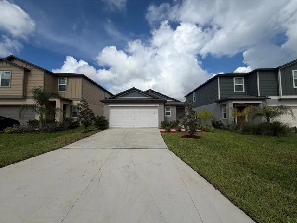
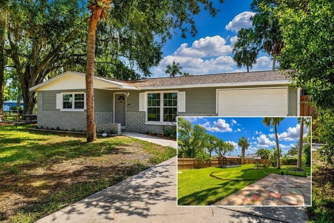
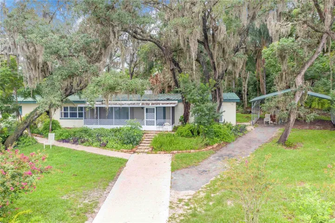
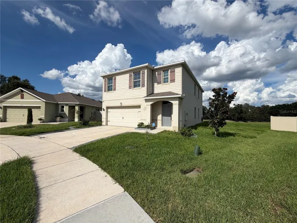
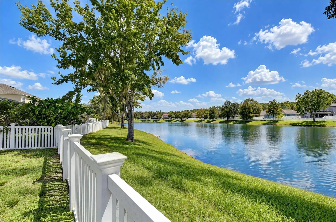
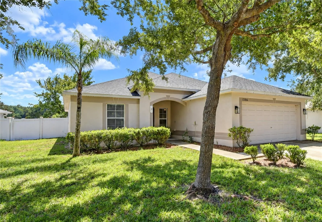
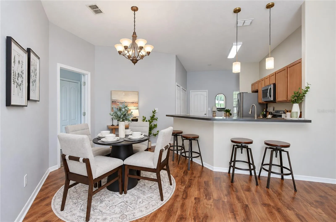
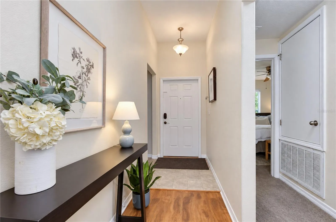
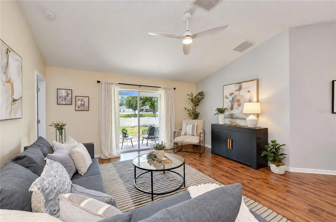
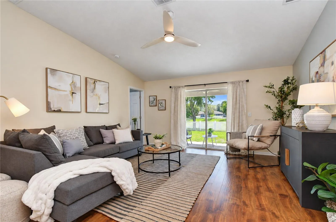
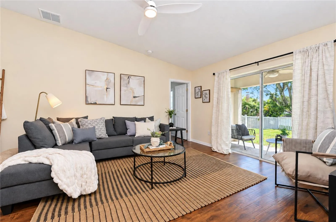
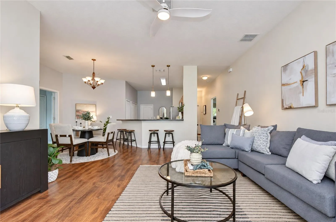
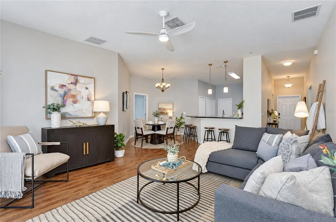
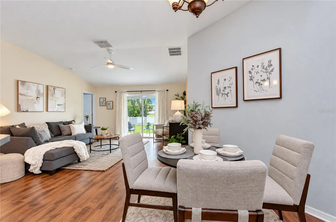
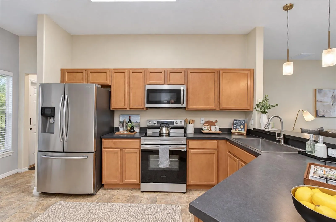
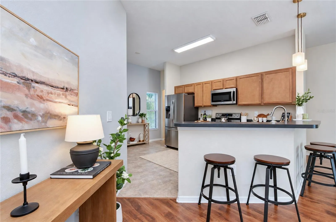
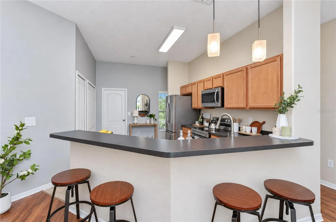
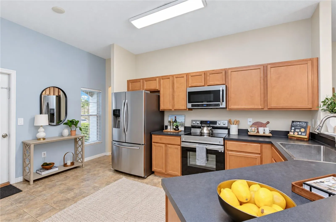
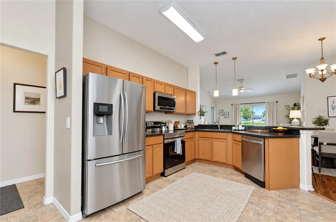
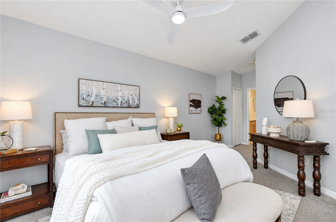
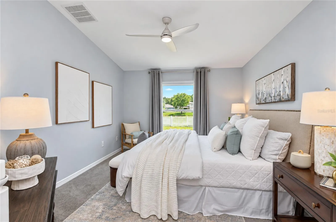
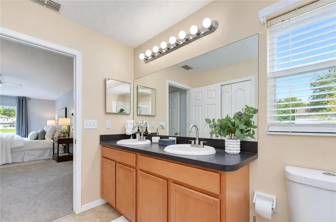
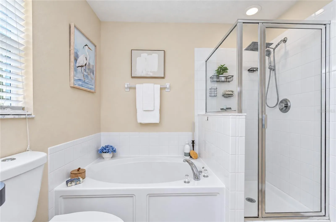
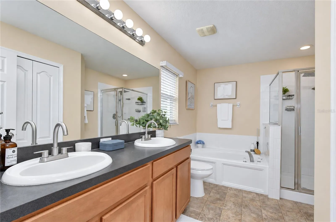
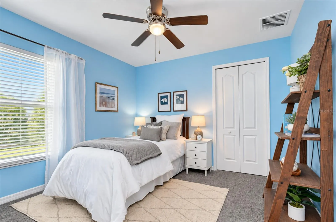
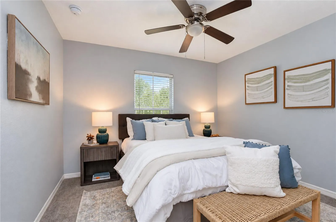
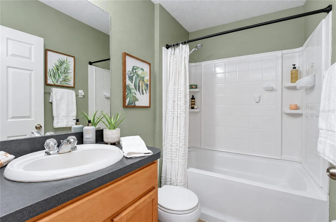
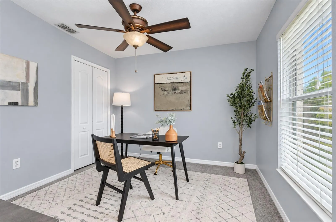
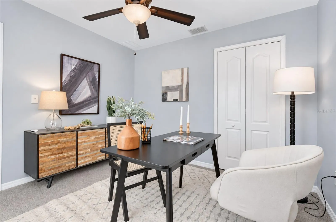
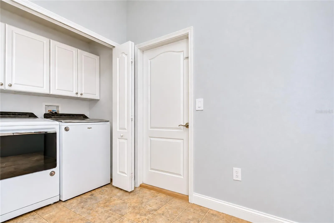
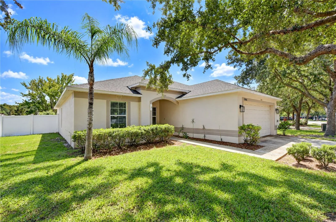
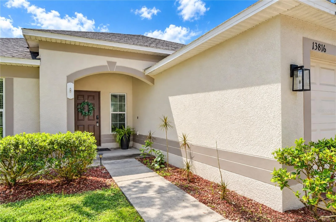
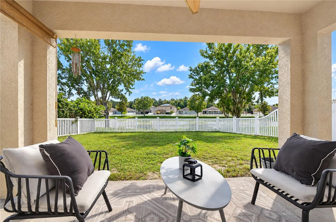
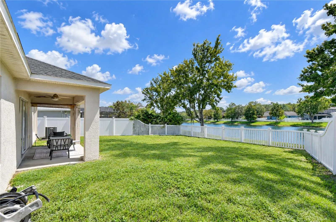
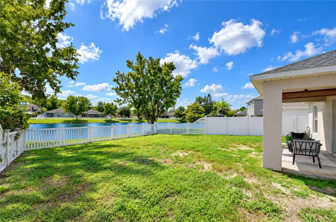
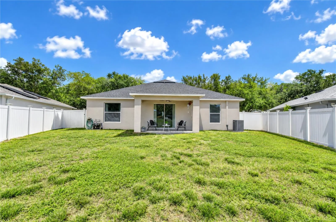
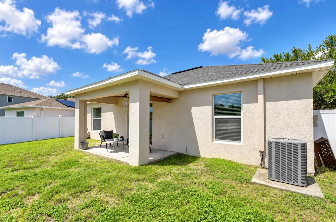
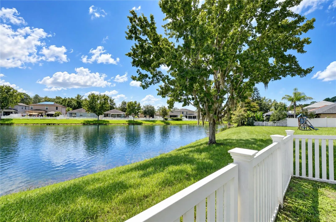
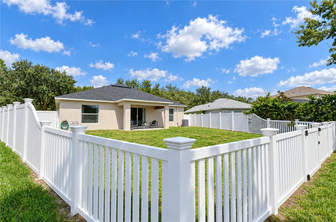
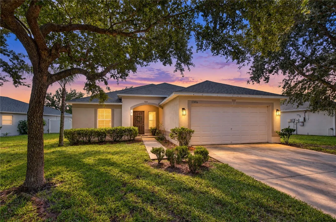
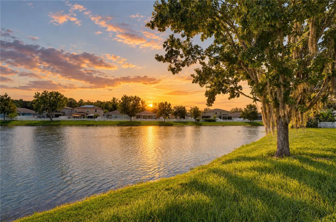
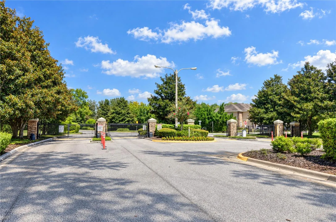
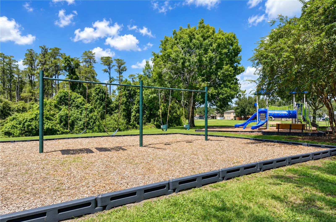
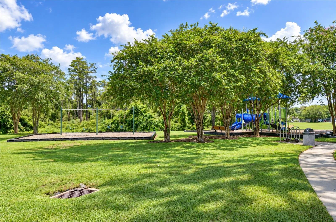
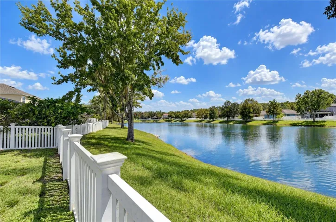
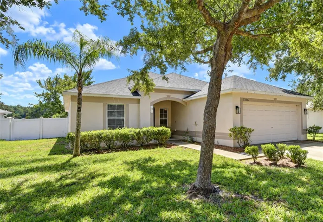
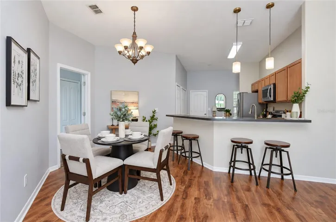
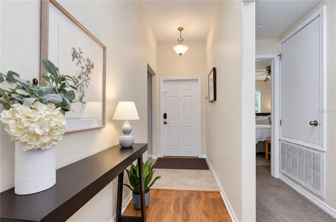
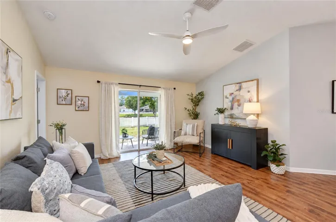
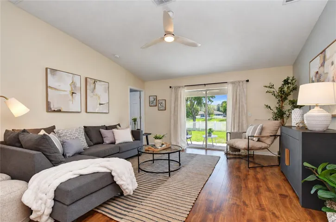
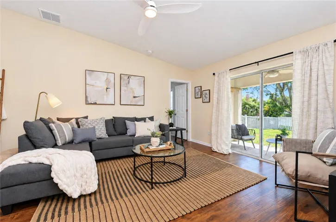
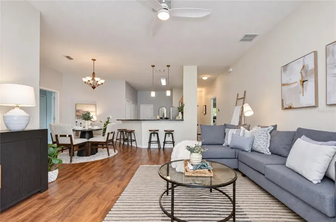
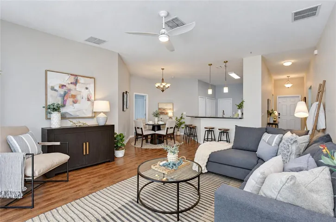
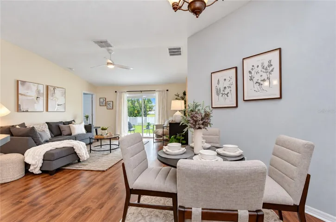
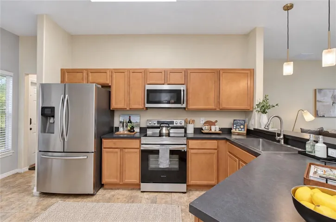
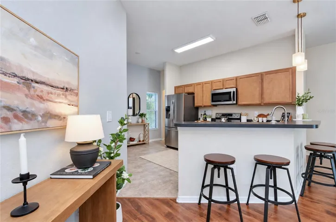
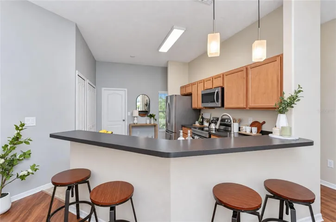
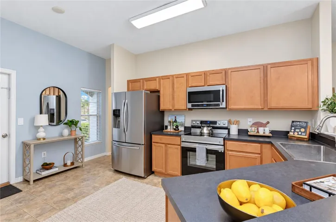
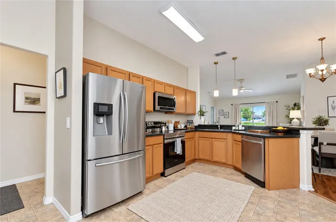
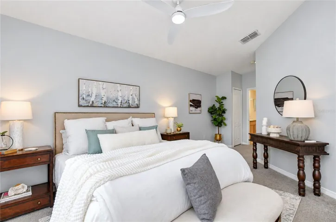
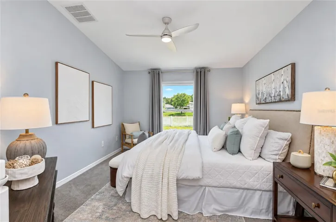
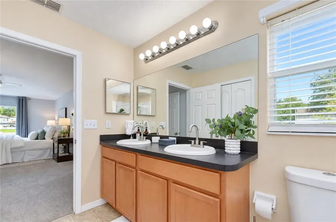
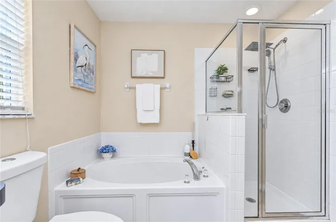
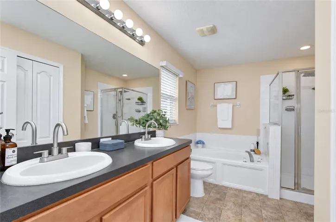
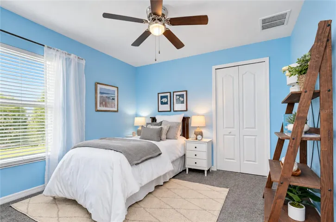
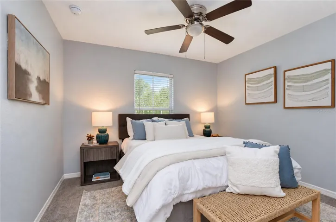
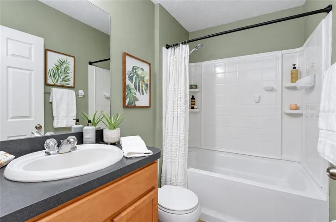
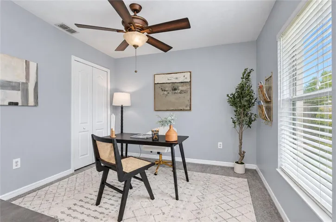
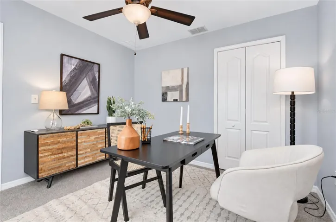
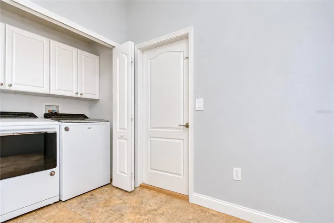
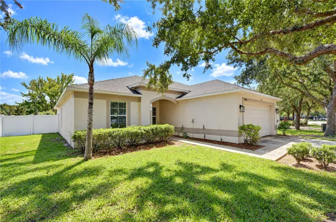
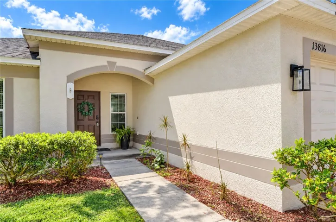
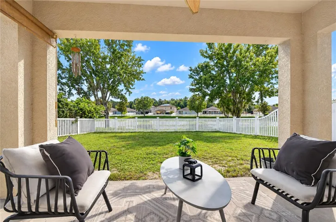
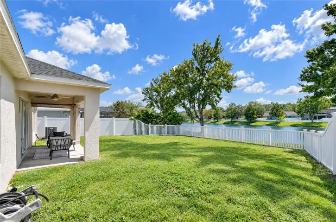
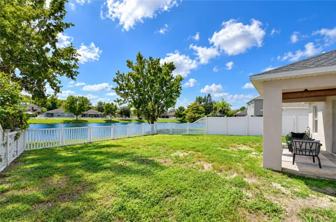
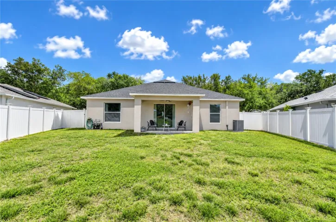
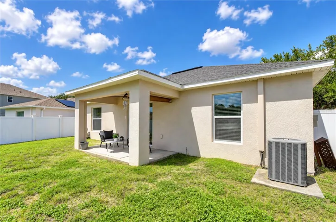
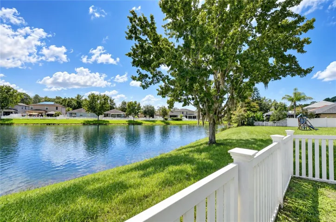
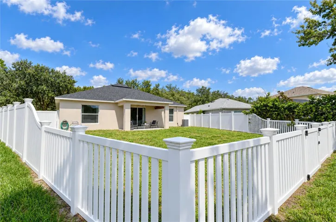
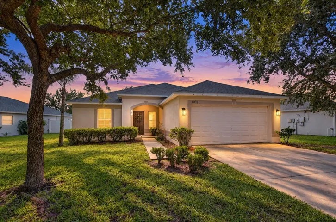
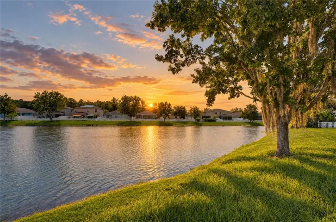
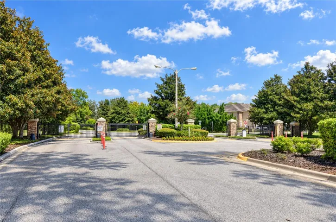
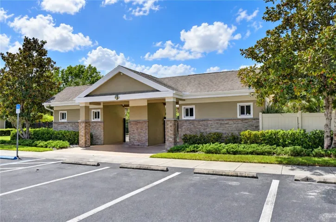
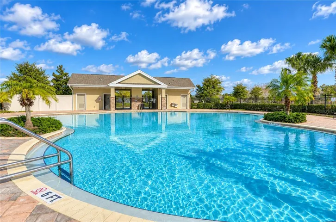
Welcome to this charming 4-bedroom, 2-bath home nestled in the gated community of The Verandahs. Ideally situated on a tranquil street, this home offers a delightful backyard with a picturesque pond view, creating a peaceful setting for relaxing and entertaining .Inside, the well-designed split-bedroom floor plan features spacious rooms, vaulted ceilings, and an open layout that creates a comfortable and inviting atmosphere. The kitchen offers a convenient breakfast bar and flows seamlessly into the great room, making it perfect for family gatherings while enjoying the serene water view. The spacious primary suite provides a private retreat with an en-suite bathroom featuring a soaking tub and walk-in shower. The fully fenced vinyl backyard offers added privacy and security while providing an ideal space for outdoor entertaining. Roof 11/2025! Residents can enjoy the peace of mind of a gated community along with excellent amenities. This home presents a wonderful opportunity for first-time buyers and families looking for a comfortable home in a welcoming neighborhood. Conveniently located to shopping, restaurants and medical.
Address
Open on Google Maps- Address 13816 CADEN GLEN DRIVE
- City Hudson
- State/county FL
- Zip/Postal Code 34669
- Country US
Details
Updated on September 19, 2026 at 10:51 am- Property ID: HZTB8549356
- Price: $350,000
- Property Size: 2145 Sqft
- Land Area: 0.19 Acres
- Bedrooms: 4
- Bathrooms: 2
- Garages: 2
- Year Built: 2010
- Property Type: Single Family Residence, Residential
- Property Status: Active, For Sale
Additional details
- Listing Terms: Cash, Conventional, FHA, VA Loan
- Association Fee: 63
- Roof: Shingle
- Utilities: Cable Connected, Electricity Connected, Public, Sewer Connected, Underground Utilities, Water Connected
- Sewer: Public Sewer
- Cooling: Central Air
- Heating: Central, Electric
- Flooring: Carpet, Laminate
- County: Pasco
- Property Type: Residential
- Parking: Driveway, Garage Door Opener
- Elementary School: Moon Lake-PO
- Middle School: Crews Lake Middle-PO
- High School: Fivay High-PO
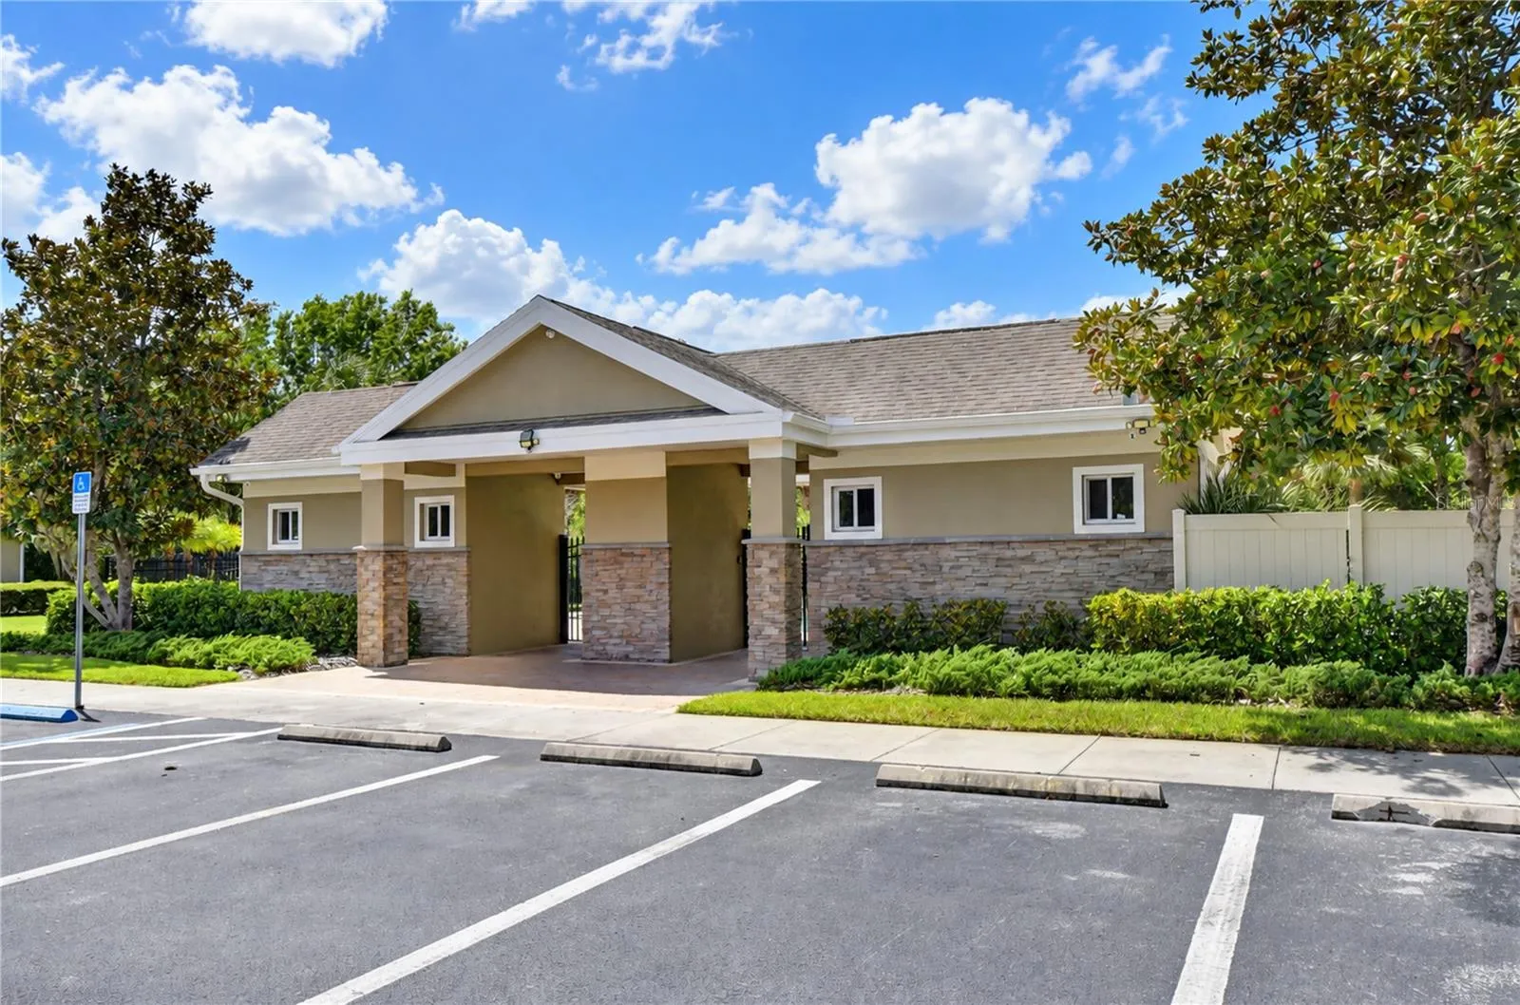
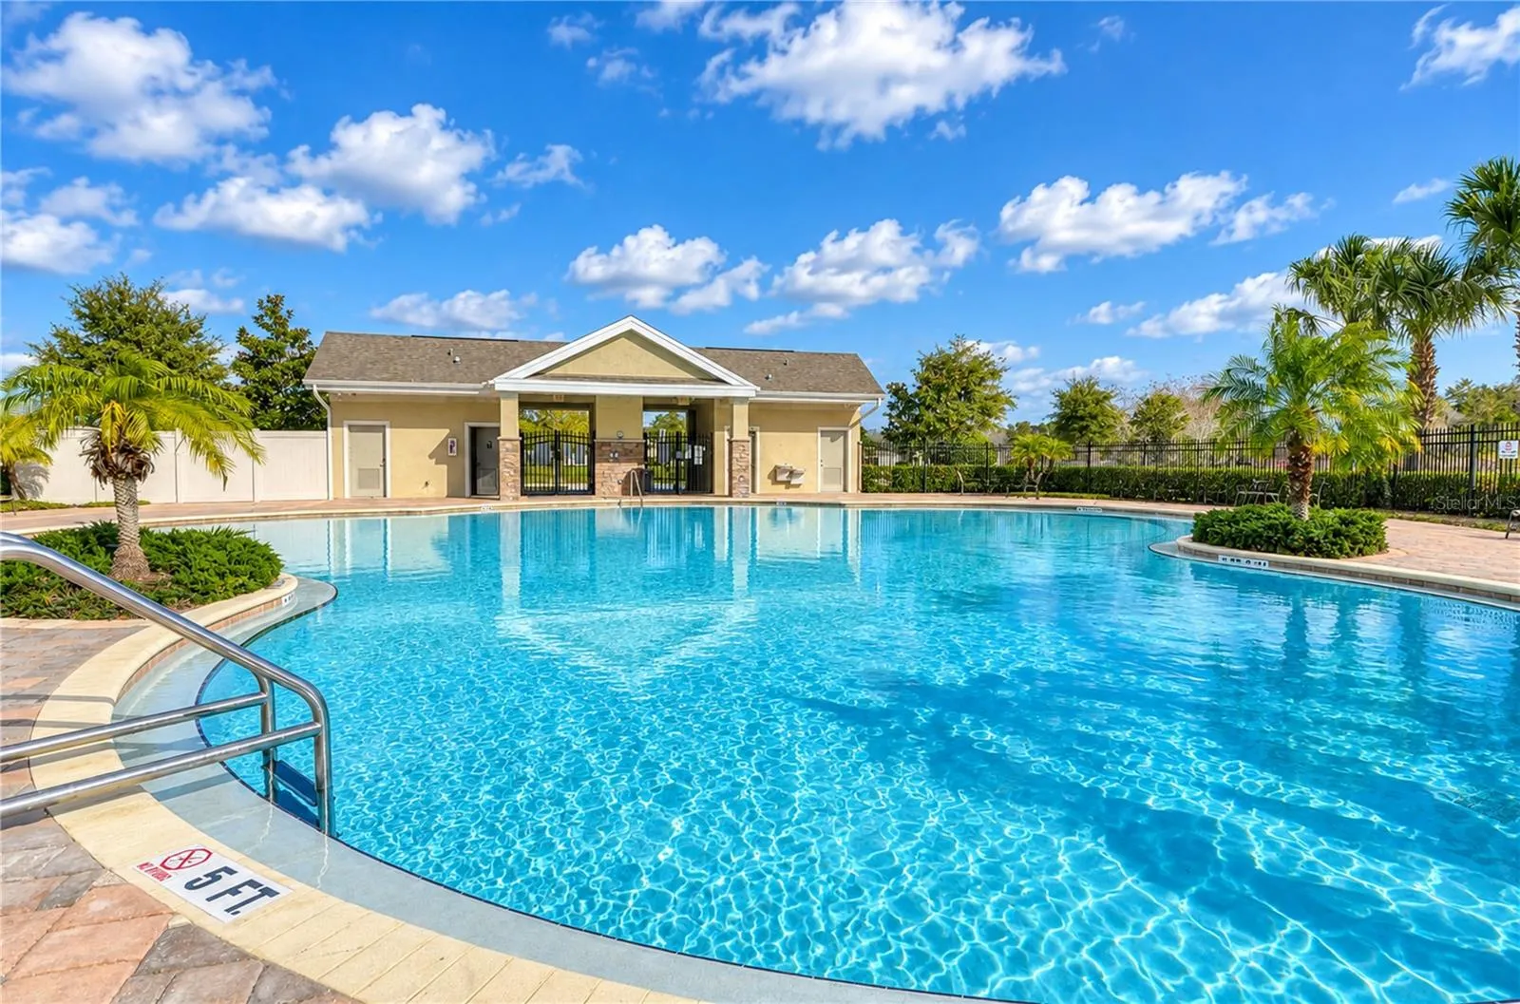
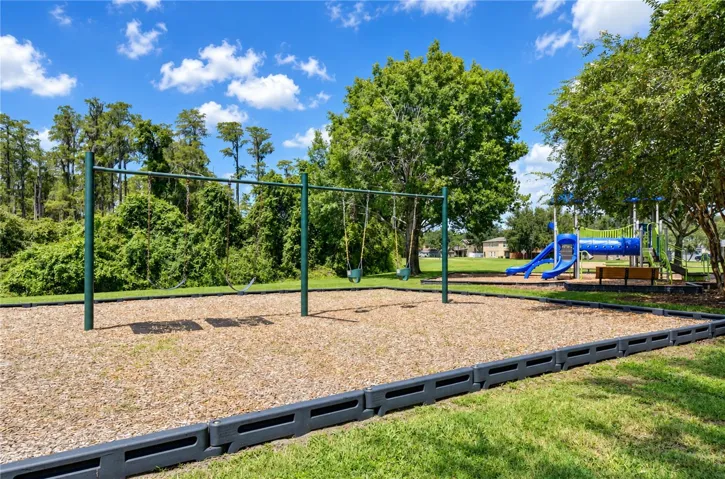
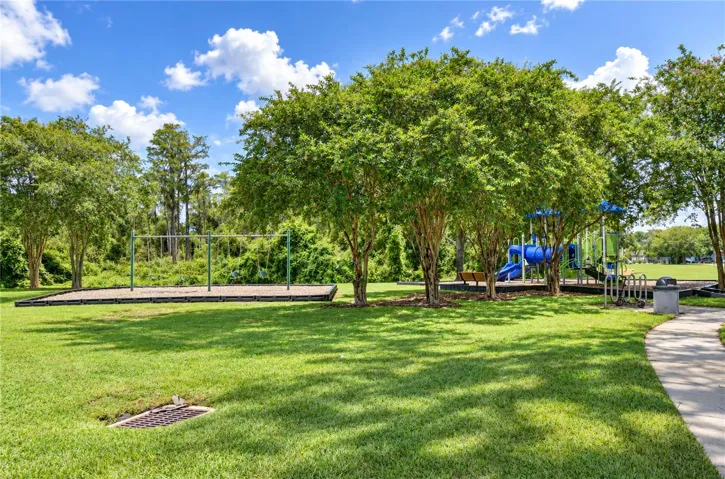
- Community Features: Clubhouse, Deed Restrictions, Fitness Center, Gated Community - No Guard, Park, Playground, Pool, Sidewalks
- Waterfront: Pond
- Architectural Style: Florida
Features
Mortgage Calculator
- Down Payment
- Loan Amount
- Monthly Mortgage Payment
- Property Tax
- Home Insurance
- PMI
- Monthly HOA Fees