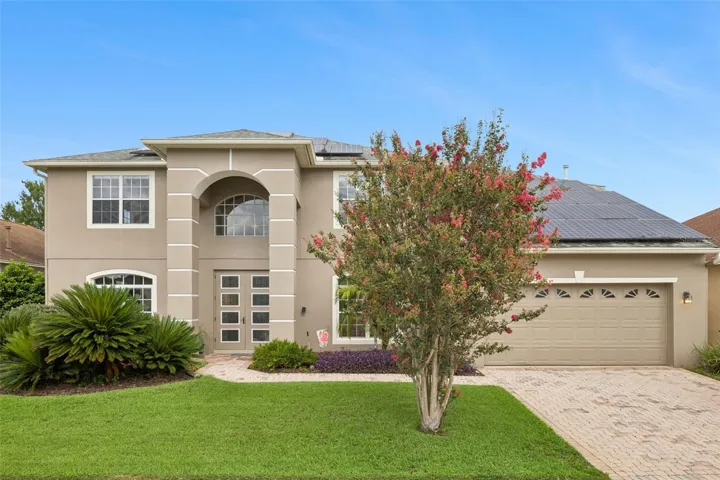
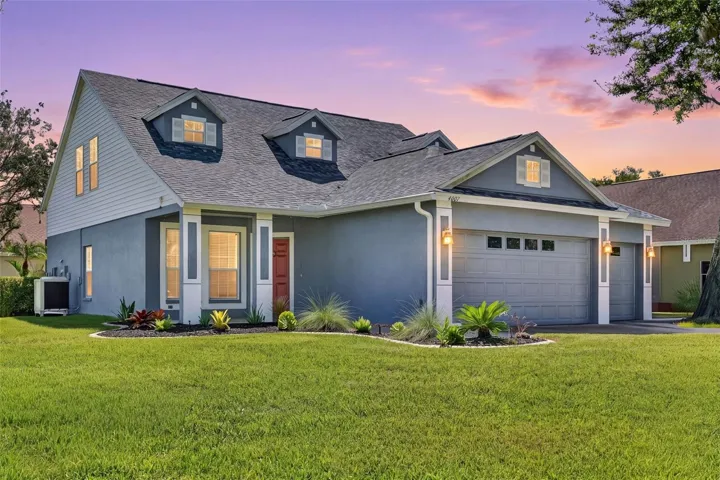
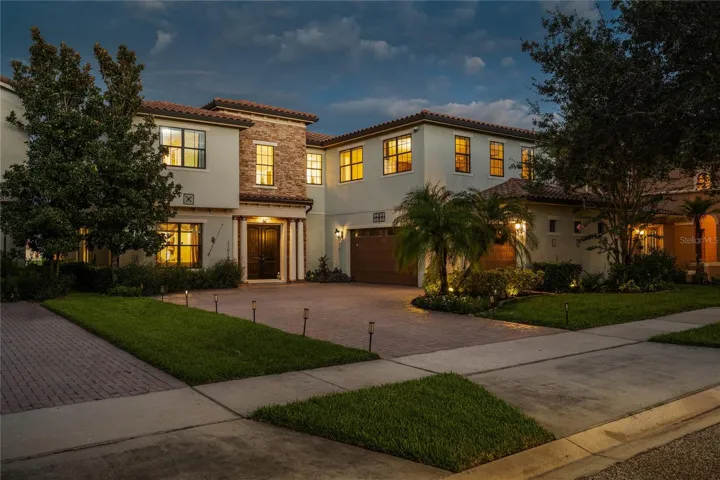
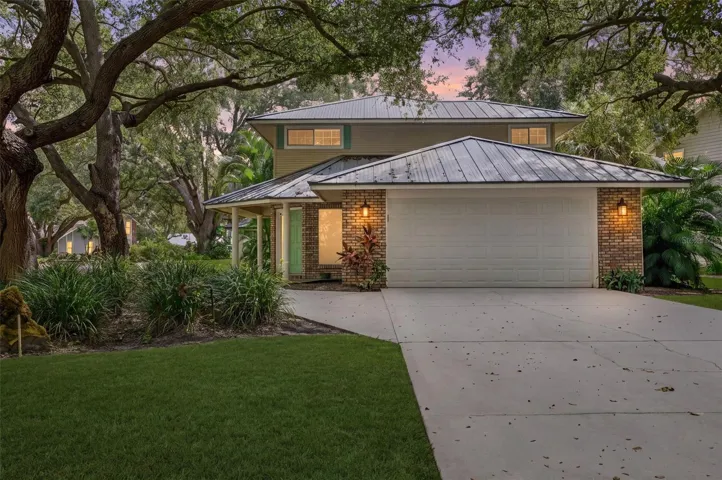
5641 Coopers Hawk Ct, St Cloud, Florida 34772

Overview
- Single Family Residence, Residential
- 4
- 4
- 3
- 3864
- 2026
Description
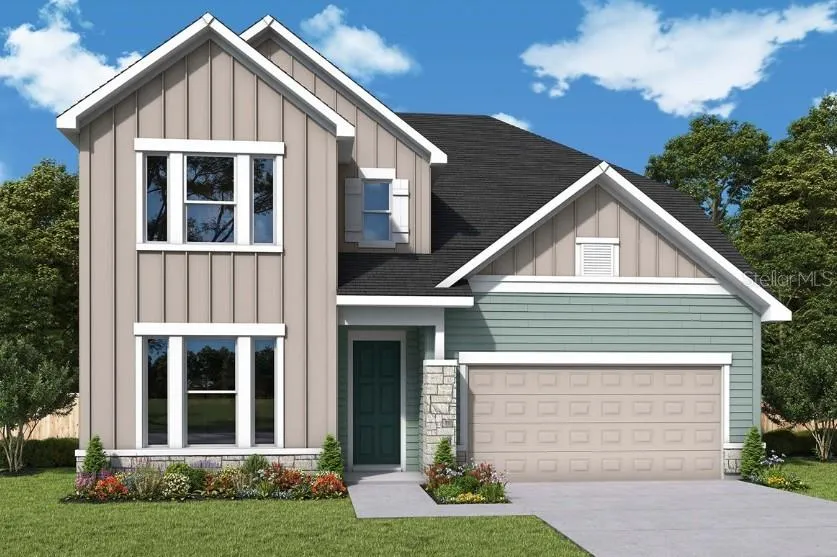
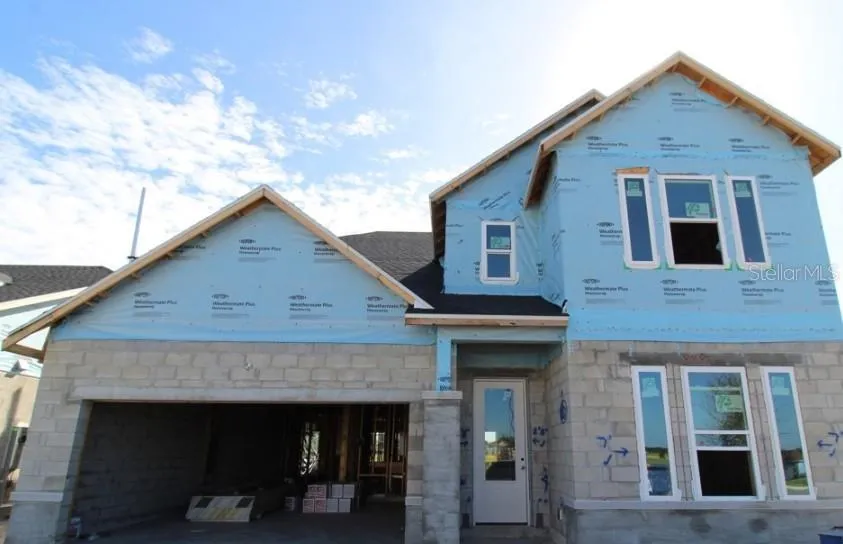
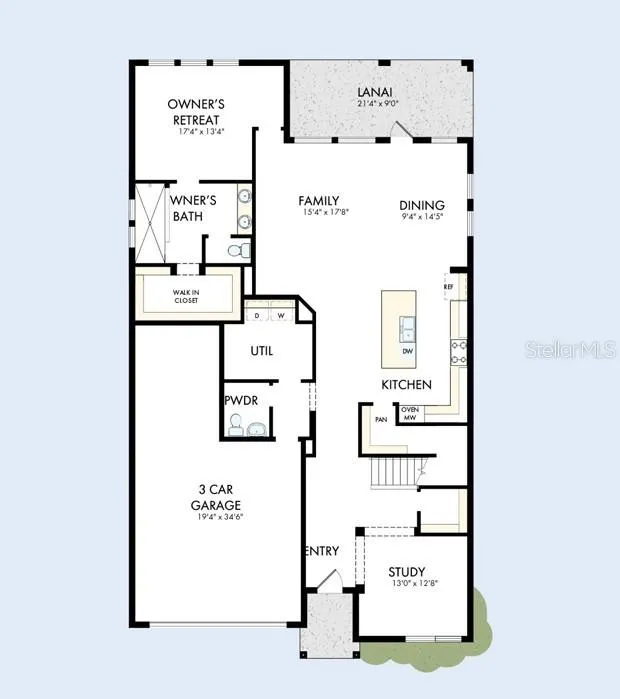
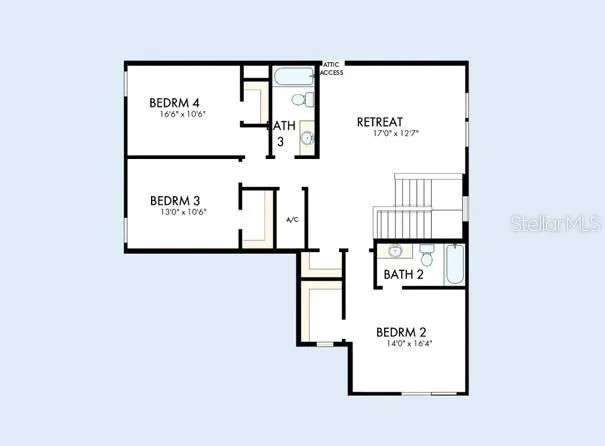
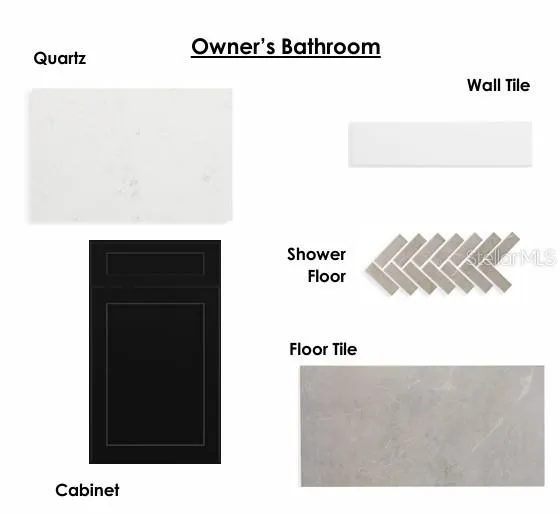
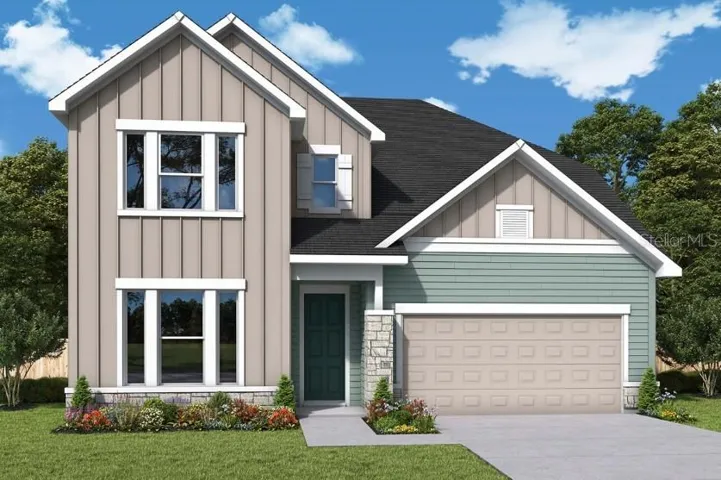
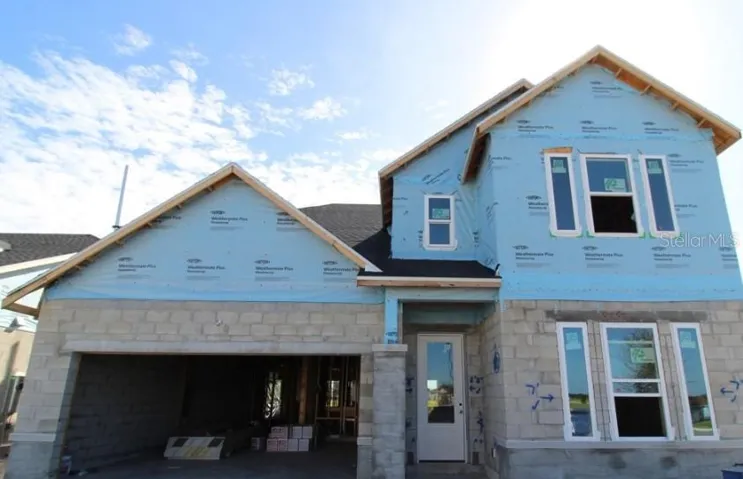
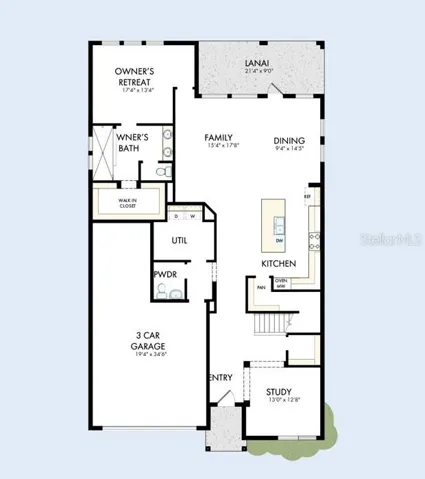
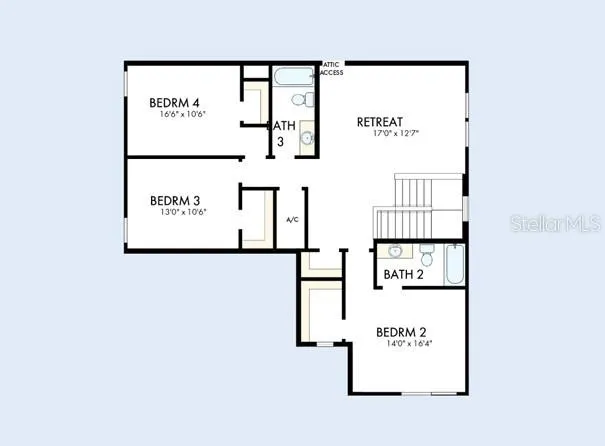
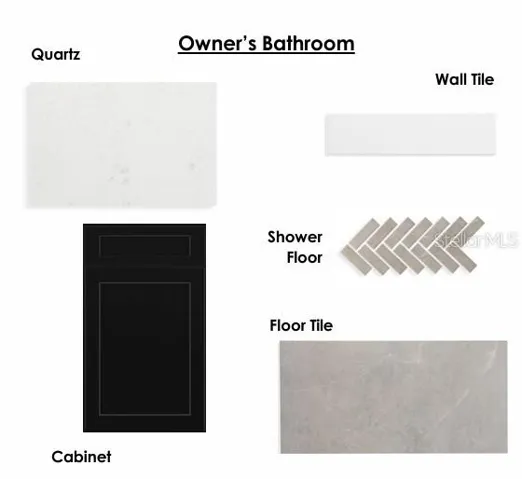
Under Construction. Experience the award-winning craftsmanship and thoughtful design that define every David Weekley Home. The Edie by David Weekley floor plan in Palmeras at Crossprairie brings together the best of comfort, sophistication and top-quality craftsmanship. Show off your style and savor the livability in the expertly crafted family and dining spaces at the heart of this home. The open kitchen features a center island and an expansive view of the gathering spaces to enhance your culinary experience. The Owner’s Retreat is privately situated away from the home’s gathering spaces and showcases a lovely Owner’s Bath and walk-in closet. Two junior bedrooms and a guest suite are situated upstairs, creating ample privacy and individual appeal to accommodate your lifestyle. Experience the Best in Design, Choice and Service with this new home in one of Central Florida’s most exciting new communities. Schedule your private tour today!
Address
Open on Google Maps- Address 5641 COOPERS HAWK COURT
- City St Cloud
- State/county FL
- Zip/Postal Code 34772
- Country US
Details
Updated on September 18, 2026 at 10:52 am- Property ID: HZTB8549721
- Price: $572,340
- Property Size: 3864 Sqft
- Land Area: 0.13 Acres
- Bedrooms: 4
- Bathrooms: 4
- Garages: 3
- Year Built: 2026
- Property Type: Single Family Residence, Residential
- Property Status: Active, For Sale
Additional details
- Listing Terms: Cash, Conventional, FHA, VA Loan
- Association Fee: 95
- Roof: Shingle
- Utilities: Cable Available, Electricity Available, Electricity Connected, Sewer Available, Sprinkler Meter, Sprinkler Recycled, Underground Utilities, Water Available
- Sewer: Private Sewer
- Cooling: Central Air
- Heating: Central, Electric
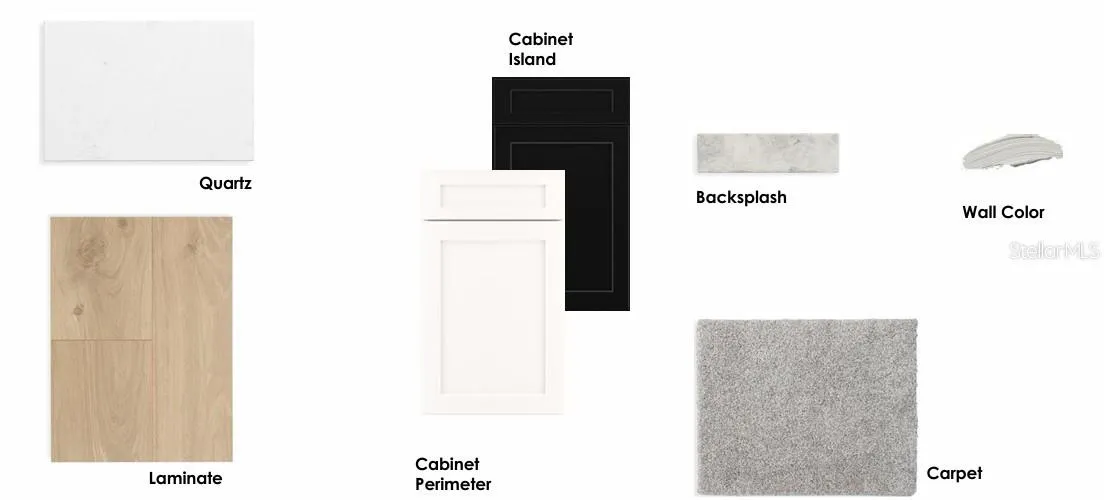
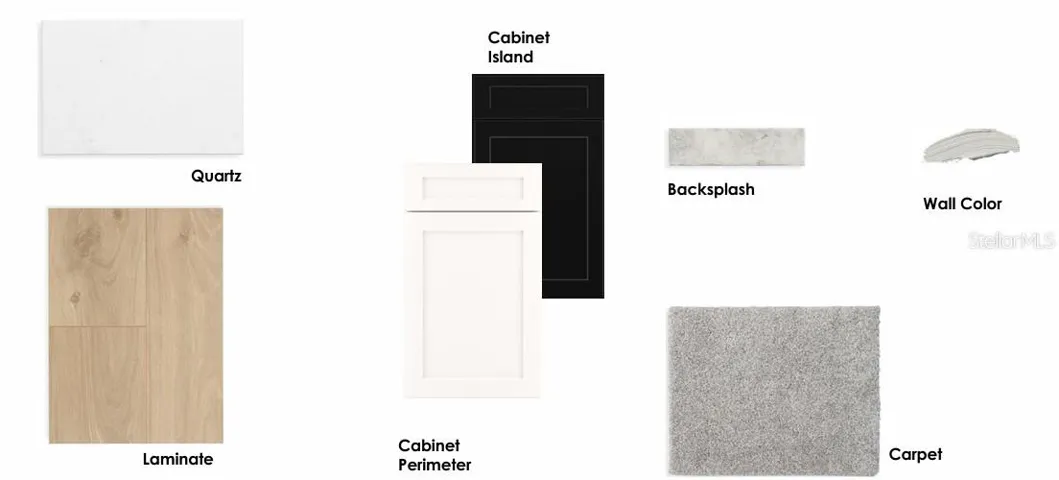
- Flooring: Carpet, Ceramic Tile, Laminate
- County: Osceola
- Property Type: Residential
- Parking: Driveway, Garage Door Opener, Tandem
- Elementary School: Neptune Elementary
- Middle School: Neptune Middle (6-8)
- High School: St. Cloud High School
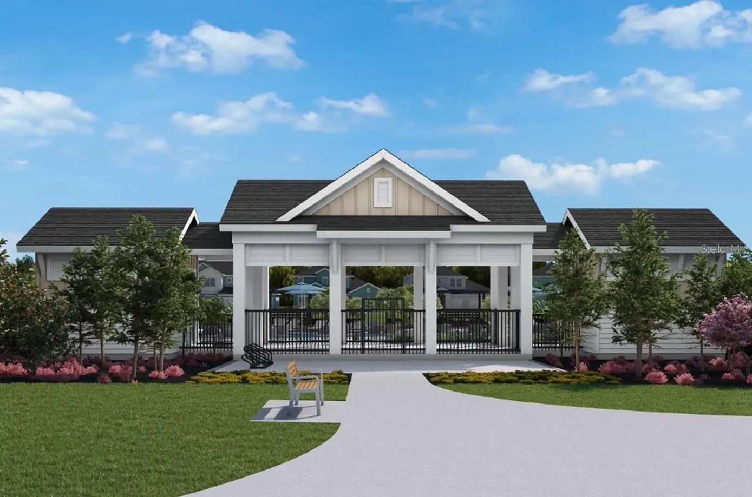
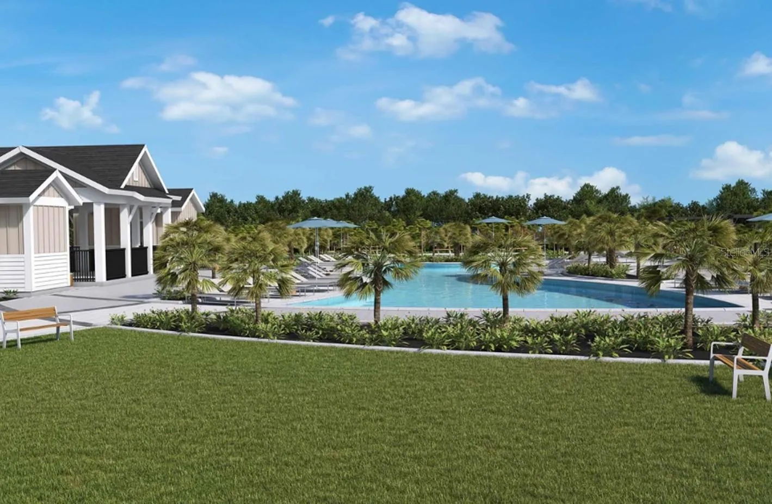
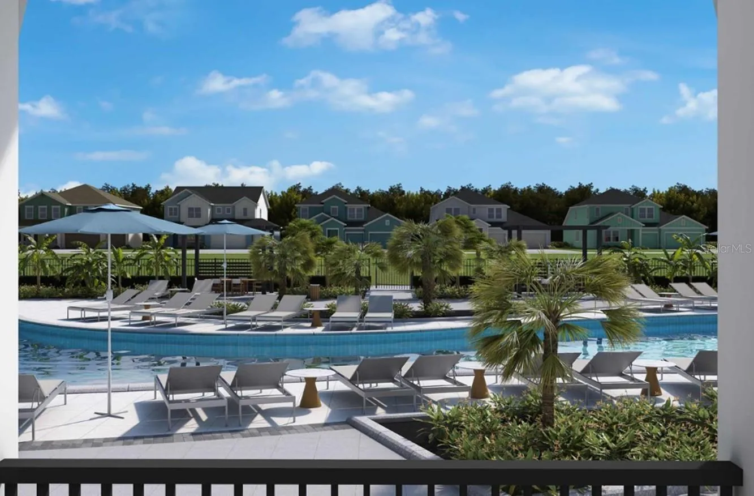
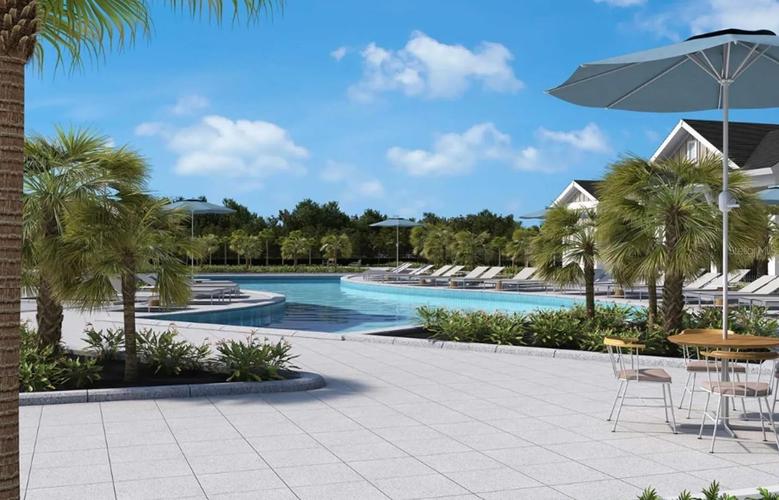
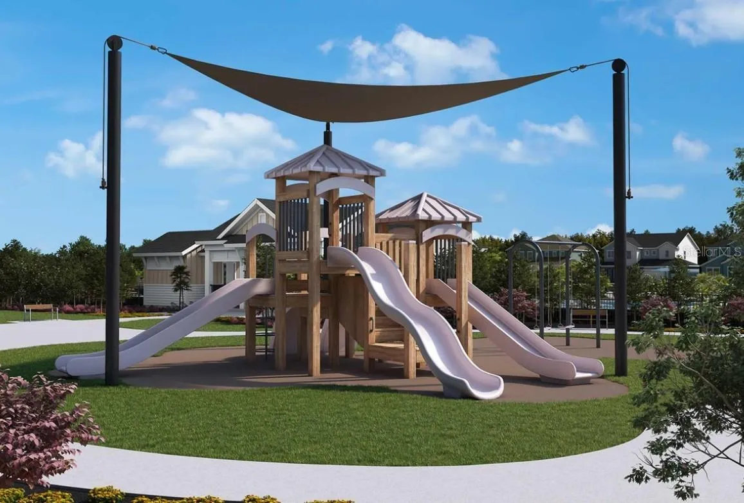
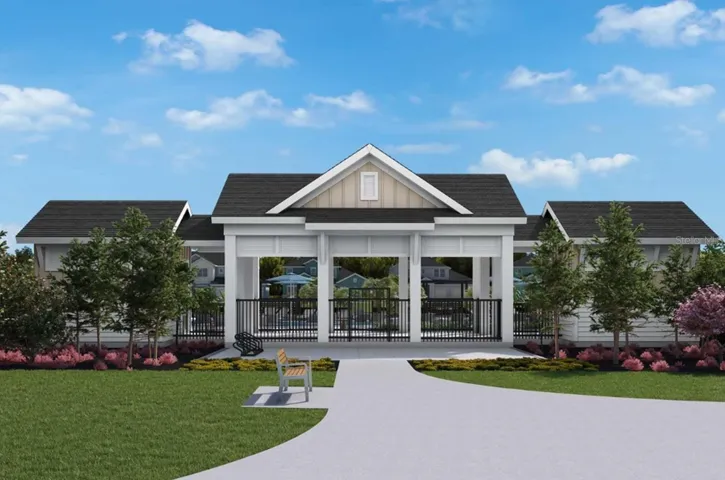
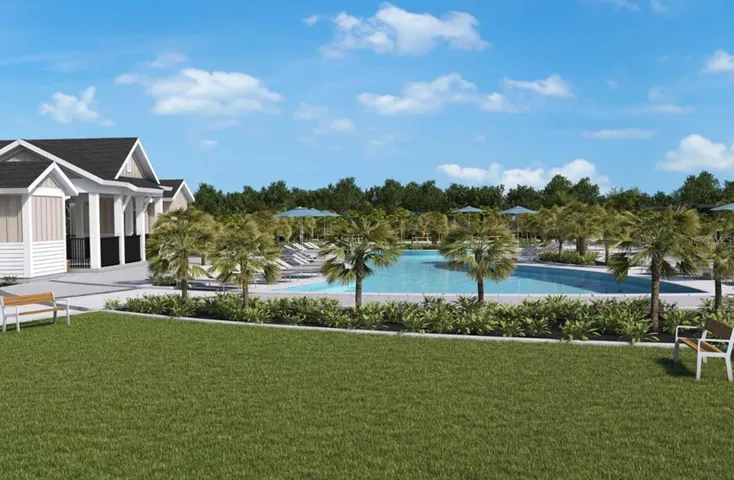
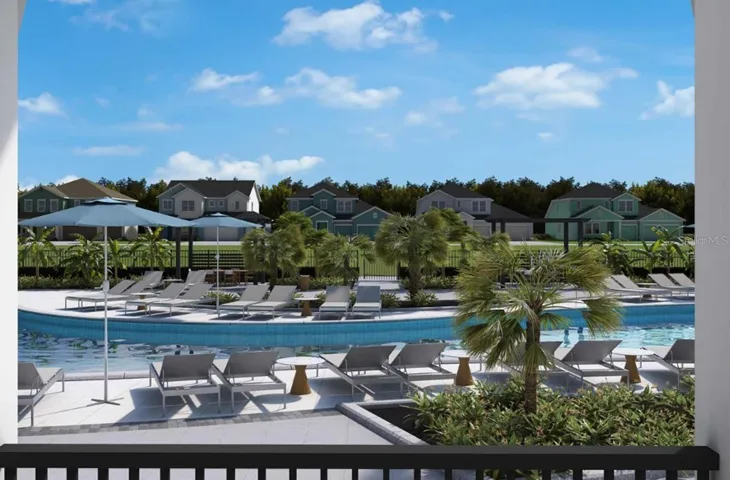
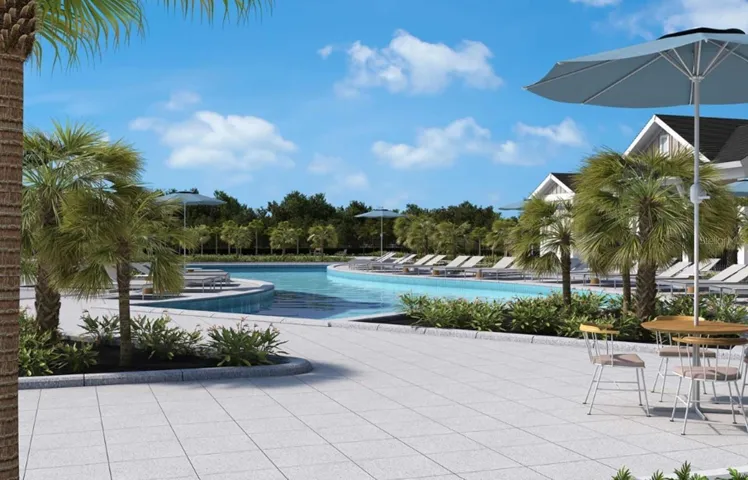
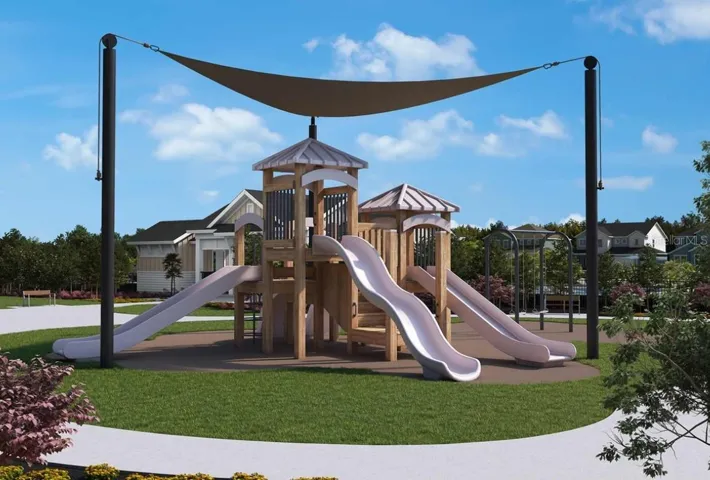
- Community Features: Community Mailbox, Dog Park, Irrigation-Reclaimed Water, Park, Playground, Pool, Sidewalks, Street Lights
- Architectural Style: Craftsman
Mortgage Calculator
- Down Payment
- Loan Amount
- Monthly Mortgage Payment
- Property Tax
- Home Insurance
- PMI
- Monthly HOA Fees