Overview
- Single Family Residence, Residential
- 3
- 2
- 2
- 1836
- 2026
Description
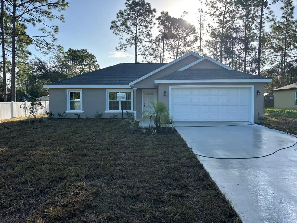
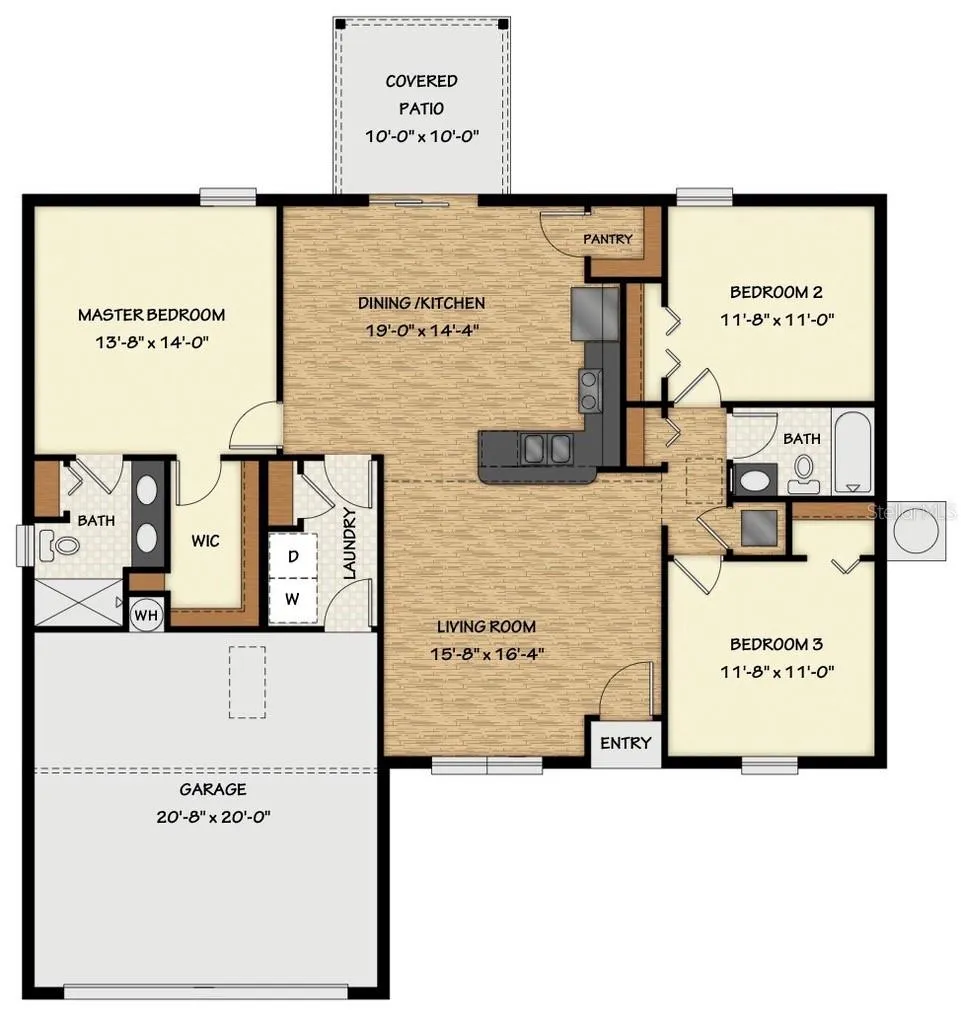
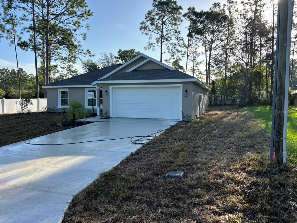
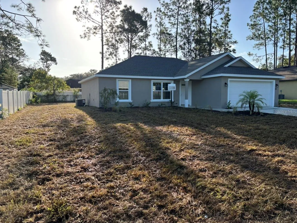
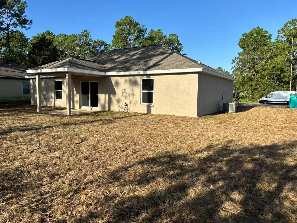
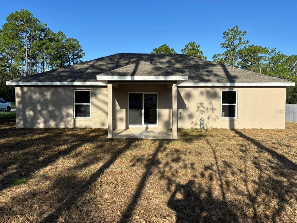
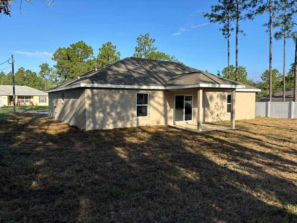
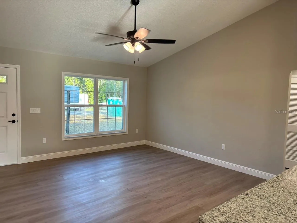
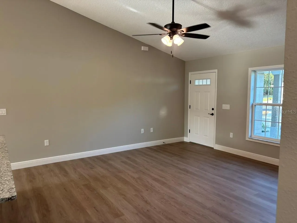
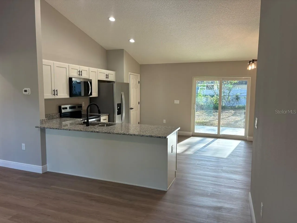
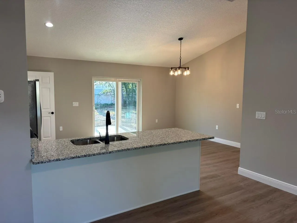
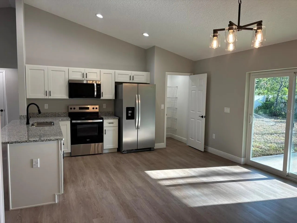
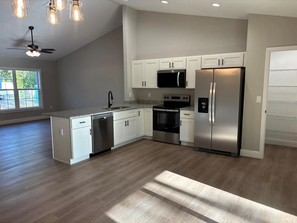
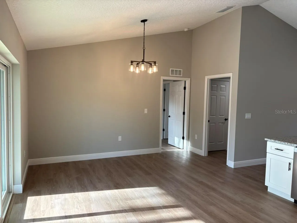
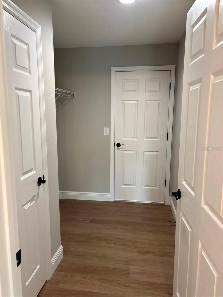
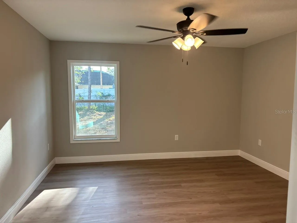
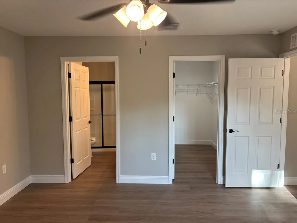
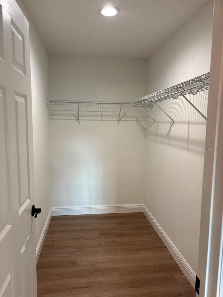
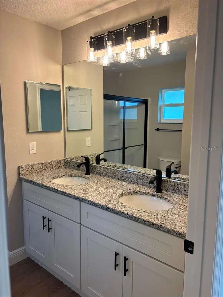
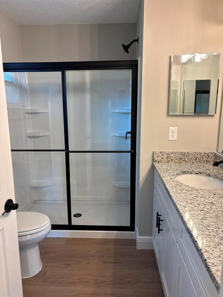
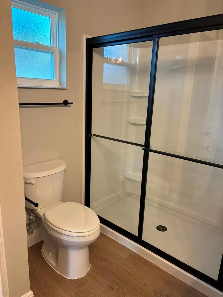
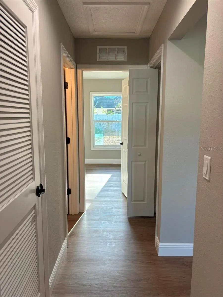
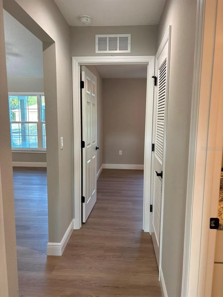
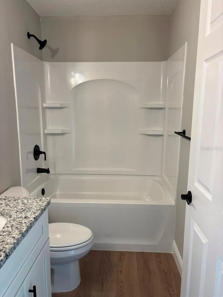
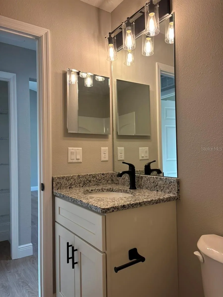
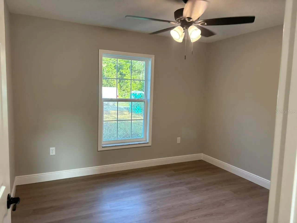
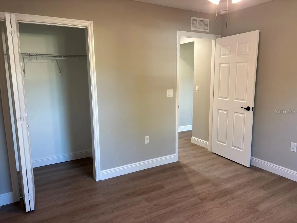
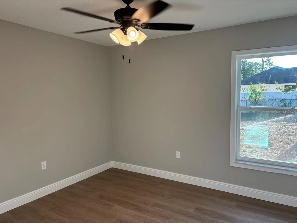
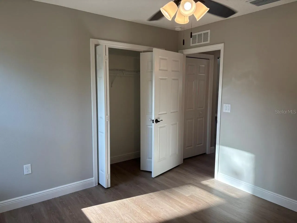
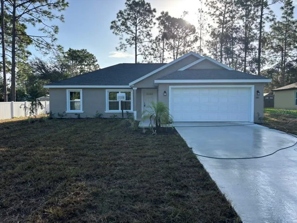
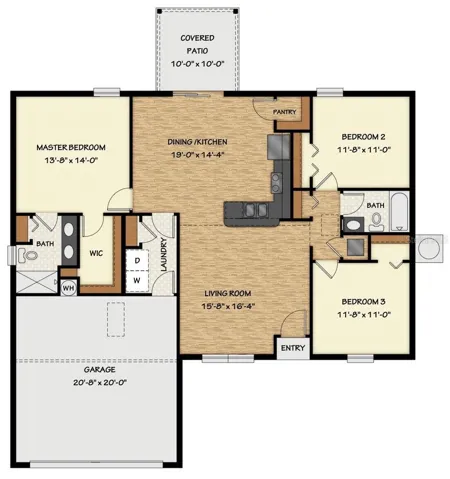
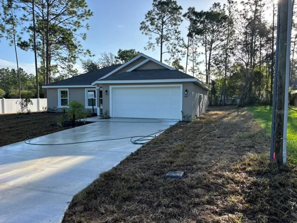
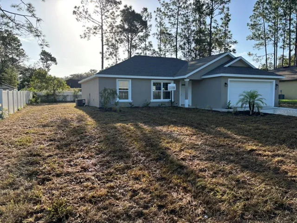
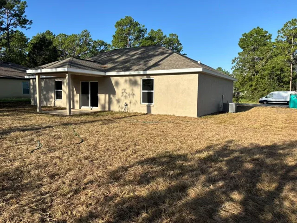
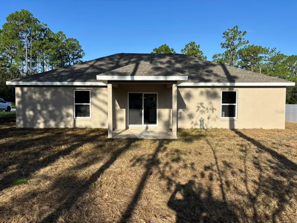
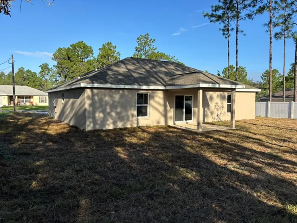
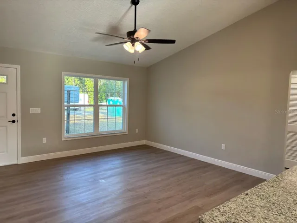
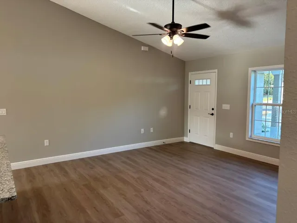
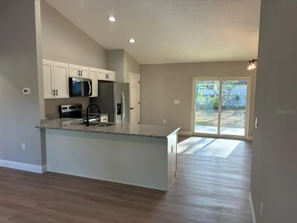
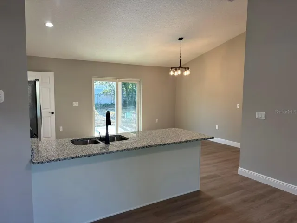
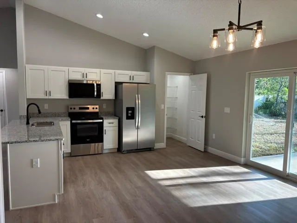
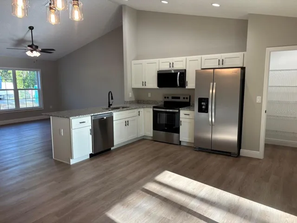
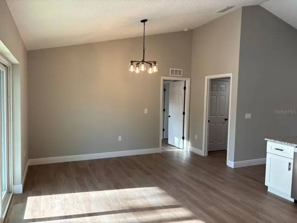
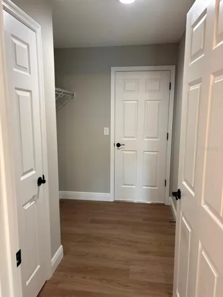
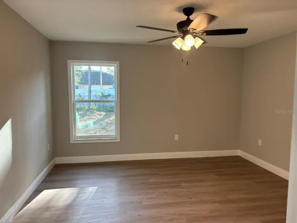
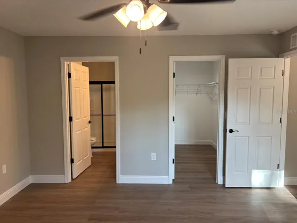
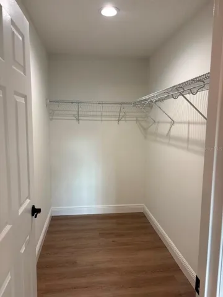
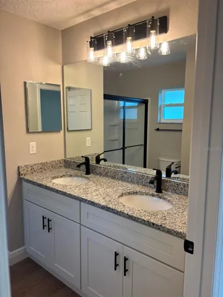
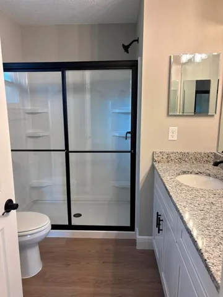
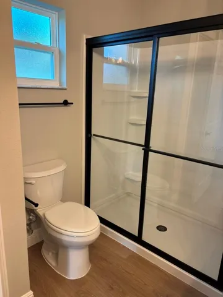
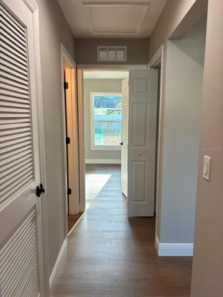
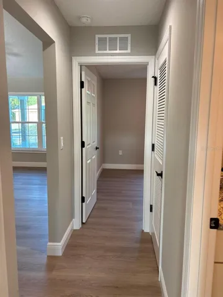
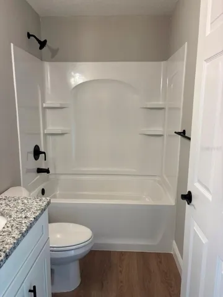
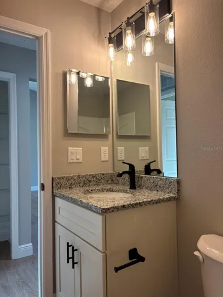
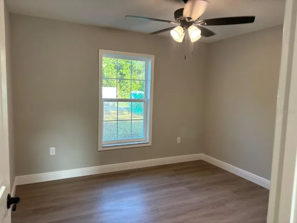
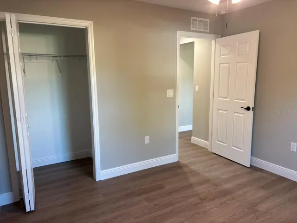
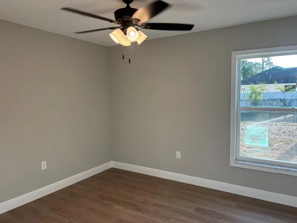
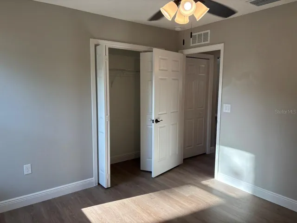
NEW CONSTRUCTION. MOVE-IN READY! Builder incentives available! Welcome to the Key West Model, a beautifully designed 3 bedroom, 2 bathroom home offering 1, 405 square feet of comfortable living space. This home features durable concrete block construction, a 30-year architectural shingle roof, energy-efficient double-pane windows, and a 10-year structural warranty. Inside, vaulted ceilings enhance the spacious main living area, while luxury vinyl plank flooring runs throughout. The kitchen features stainless steel appliances, custom white shaker cabinets with soft-close drawers, granite countertops, and a convenient pantry. Both bathrooms also feature granite countertops. Additional features include washer and dryer hookups, a covered patio, and an attached 2-car garage with opener and remotes. Enjoy ownership freedom with no HOA fees, plus the peace of mind of being high and dry in flood zone X with no flood insurance required. Builder incentives are available, making this move-in-ready home an even better opportunity.
Address
Open on Google Maps- Address 2481 W WAVECREST DRIVE
- City Dunnellon
- State/county FL
- Zip/Postal Code 34434
- Country US
Details
Updated on September 19, 2026 at 10:51 am- Property ID: HZG5117998
- Price: $239,500
- Property Size: 1836 Sqft
- Land Area: 0.23 Acres
- Bedrooms: 3
- Bathrooms: 2
- Garages: 2
- Year Built: 2026
- Property Type: Single Family Residence, Residential
- Property Status: Active, For Sale
Additional details
- Listing Terms: Cash, Conventional, FHA, USDA Loan, VA Loan
- Roof: Shingle
- Utilities: Electricity Connected, Water Connected
- Sewer: Septic Tank
- Cooling: Central Air
- Heating: Central, Electric
- Flooring: Luxury Vinyl
- County: Citrus
- Property Type: Residential
- Parking: Driveway, Garage Door Opener
- Community Features: Deed Restrictions
Mortgage Calculator
- Down Payment
- Loan Amount
- Monthly Mortgage Payment
- Property Tax
- Home Insurance
- PMI
- Monthly HOA Fees