














Overview
- Single Family Residence, Residential
- 3
- 2
- 2
- 2290
- 2004
Description
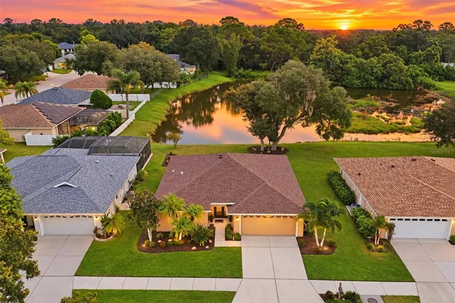
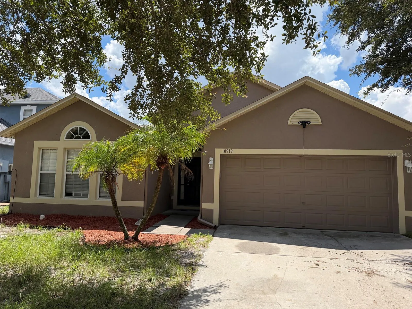
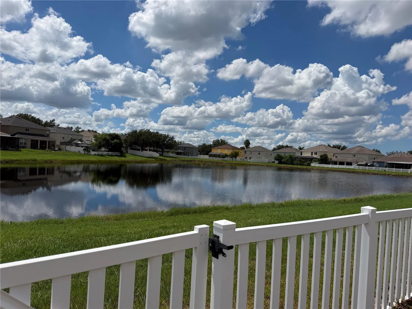
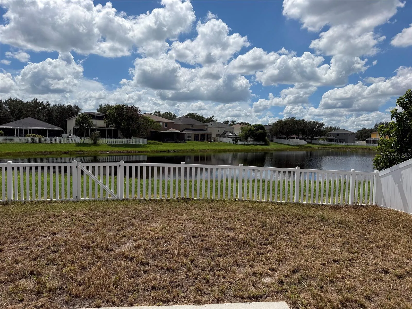
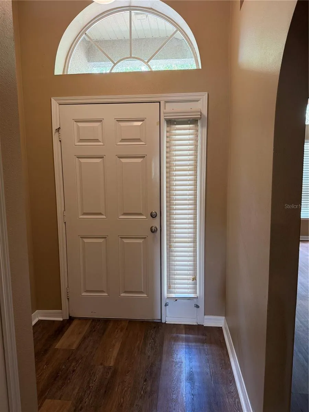
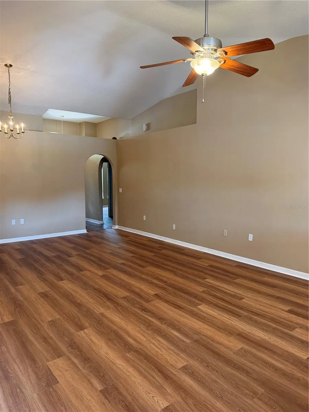
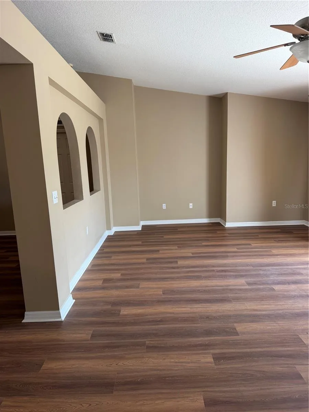
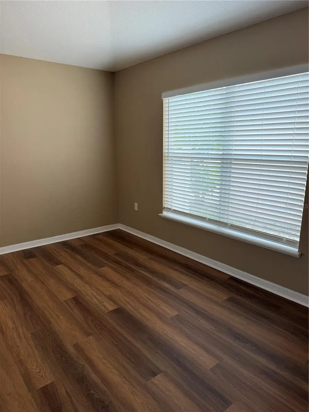
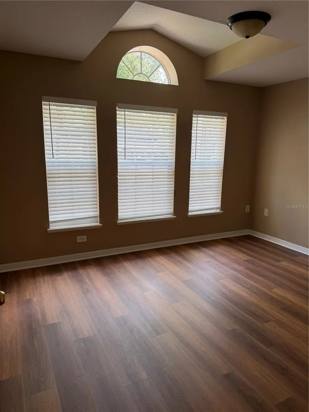
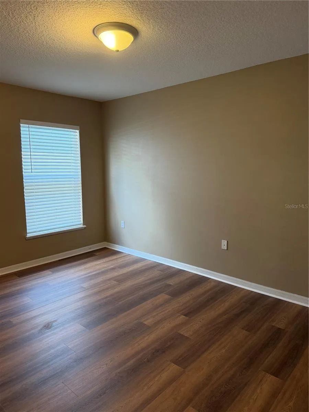
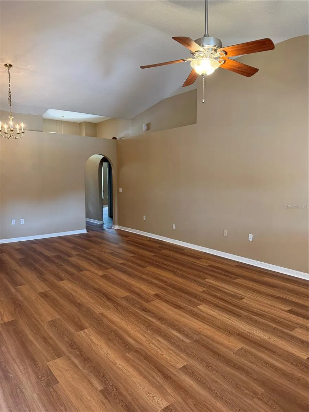
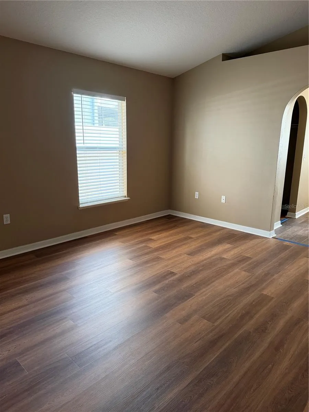
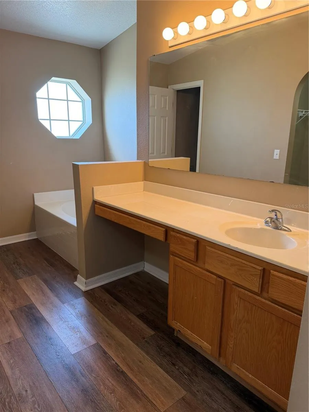
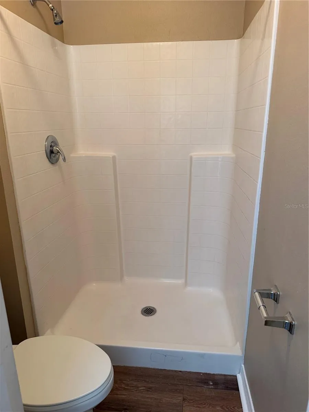
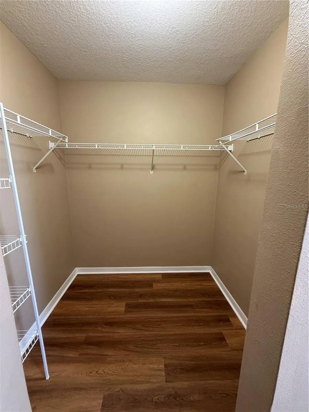
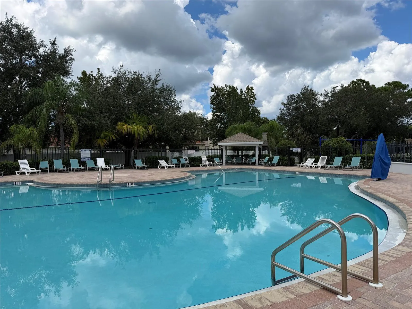
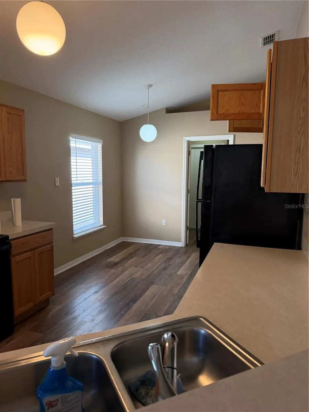
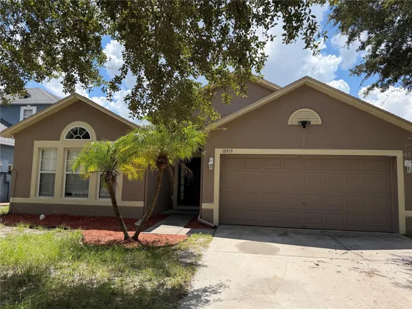
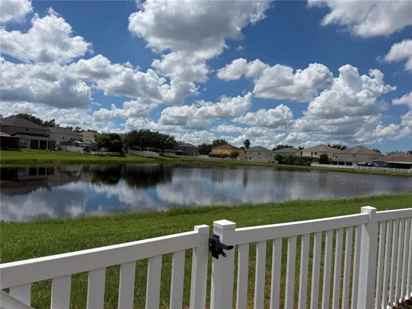
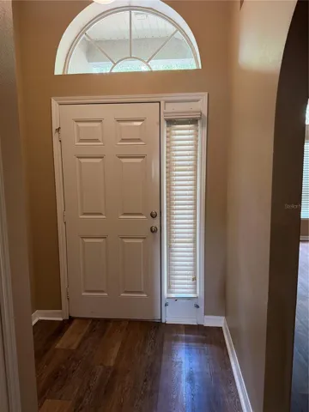
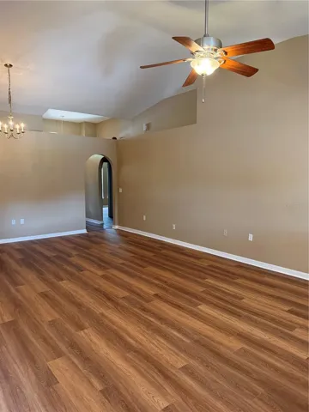
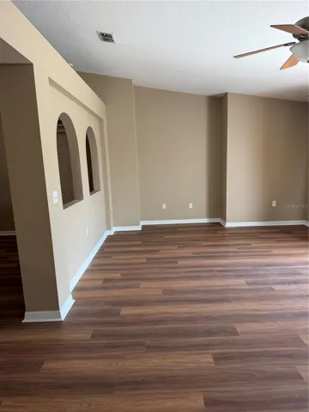
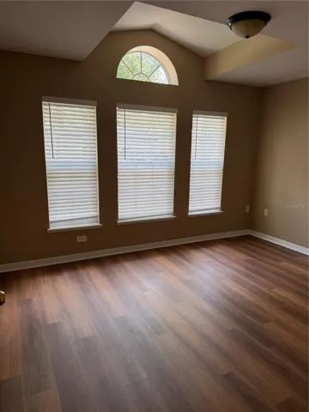
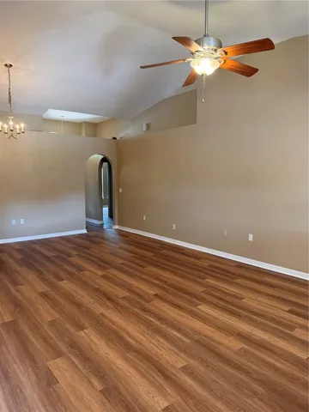
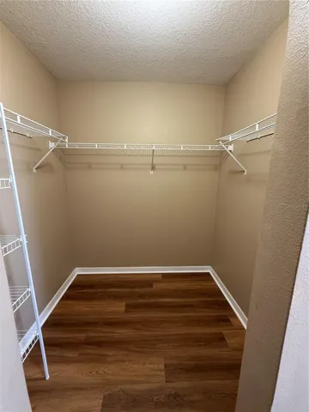
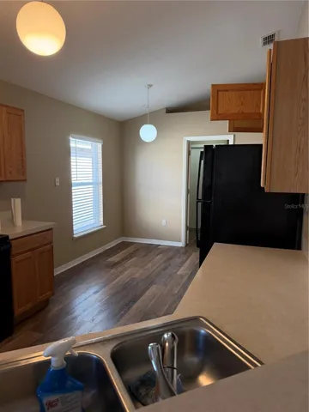
Light Bright home with new Luxury vinyl plank flooring . Enjoy the serene setting … sit in the backyard and watch the wildlife on the pond while you enjoy an iced tea or your morning coffee .This split bedroom floorplan features privacy for both the guests and the homeowner . This home has space for everyone. There is room for a table to eat in the kitchen or have your guest seated at the breakfast bar while your prepare dinner .. For a more formal gathering have your guests eat in the dining room. Large great room is located in the center of the home. The bonus room / family room is located at the back of the home . This room can double as your; art studio, game room, home office, or play area. Luxury Vinyl plank floors are everywhere for easy maintenance. This home is move in ready, Misc extras and upgrades, Fully fenced yard with Patio, Roof 2023, Water Heater 2026. The community features ; a pool, tennis courts, and a playground with slides and swings .
Address
Open on Google Maps- Address 10919 BANYAN WOOD WAY
- City Riverview
- State/county FL
- Zip/Postal Code 33579
- Country US
Details
Updated on September 23, 2026 at 1:10 am- Property ID: HZA4706748
- Price: $319,900
- Property Size: 2290 Sqft
- Land Area: 0.13 Acres
- Bedrooms: 3
- Bathrooms: 2
- Garages: 2
- Year Built: 2004
- Property Type: Single Family Residence, Residential
- Property Status: Active, For Sale
Additional details
- Listing Terms: Cash, Conventional, FHA
- Association Fee: 90
- Roof: Shingle
- Utilities: Public
- Sewer: Public Sewer
- Cooling: Central Air
- Heating: Central
- Flooring: Luxury Vinyl
- County: Hillsborough
- Property Type: Residential
- Parking: Garage Door Opener
- Elementary School: Summerfield Crossing Elementary
- Middle School: Eisenhower-HB
- High School: Sumner High School
- Community Features: Clubhouse, Deed Restrictions, Playground, Pool, Sidewalks, Tennis Court(s)
- Waterfront: Pond
- Architectural Style: Contemporary
Features
Mortgage Calculator
- Down Payment
- Loan Amount
- Monthly Mortgage Payment
- Property Tax
- Home Insurance
- PMI
- Monthly HOA Fees