


Overview
- Single Family Residence, Residential
- 3
- 2
- 2
- 2632
- 2003
Description
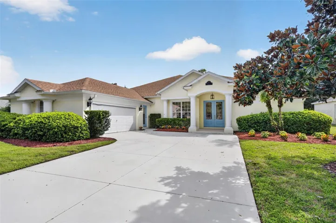
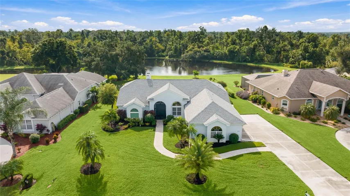
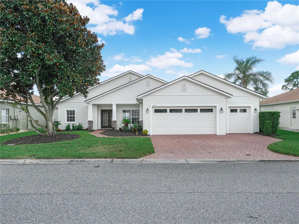
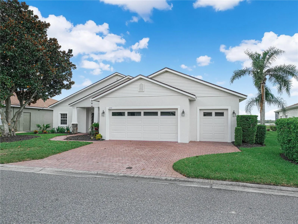
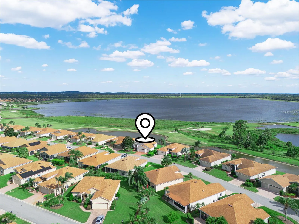
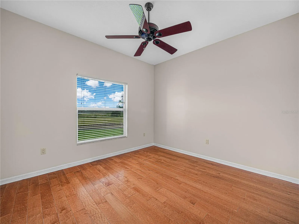
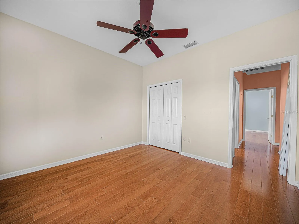
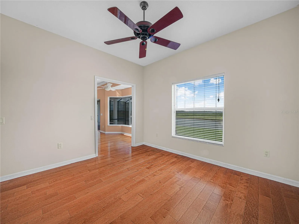
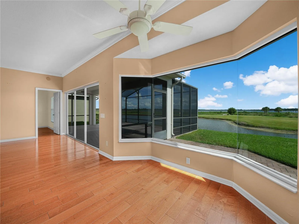
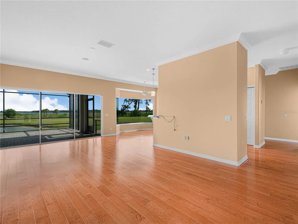
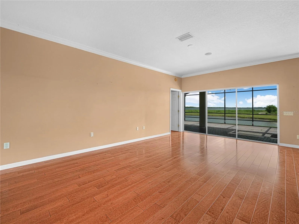
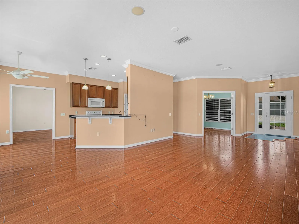
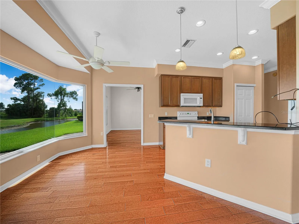
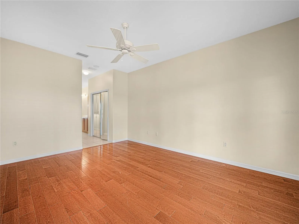
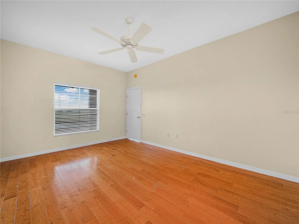
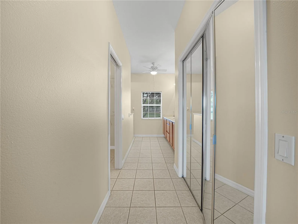
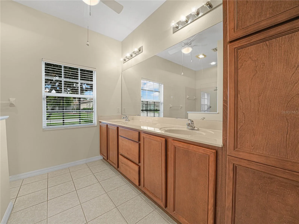
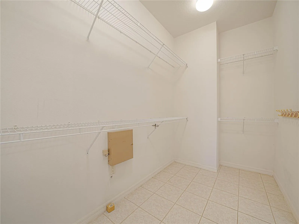
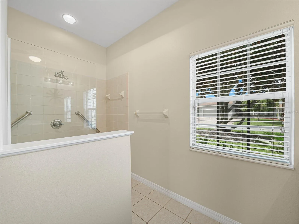
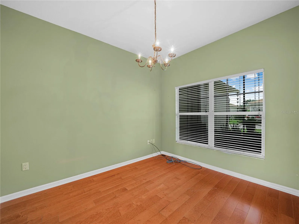
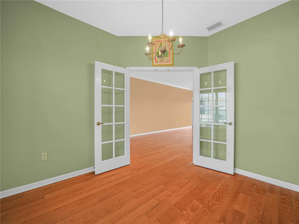
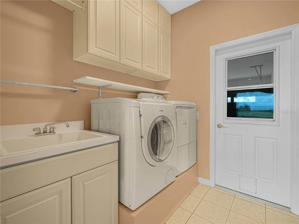
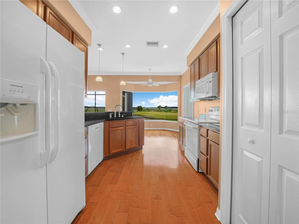
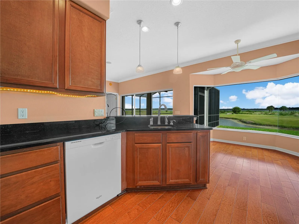
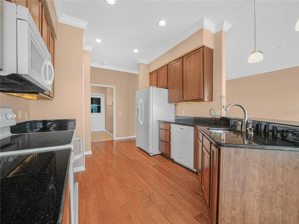
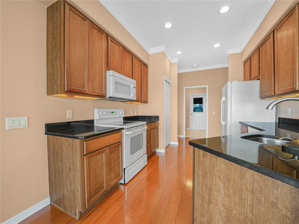
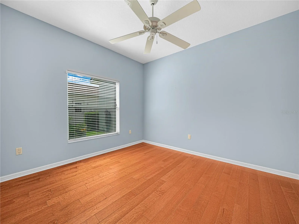
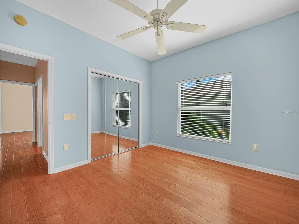
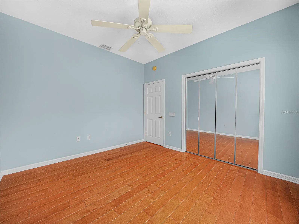
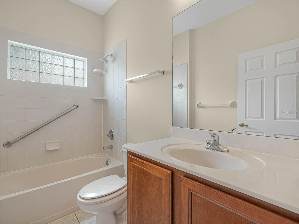
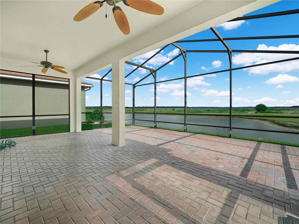
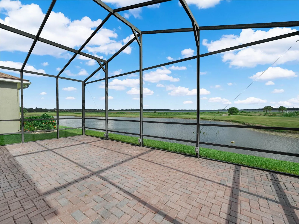
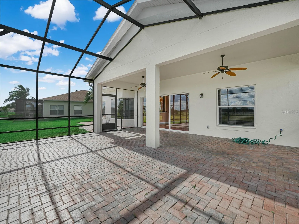
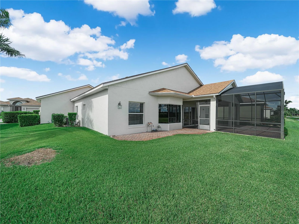
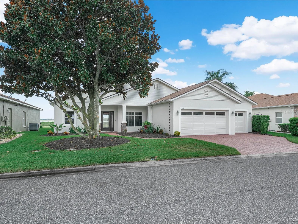
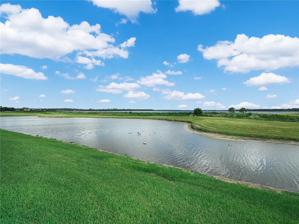
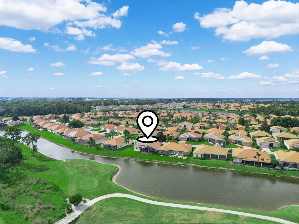
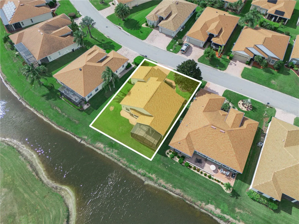
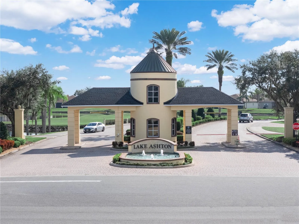
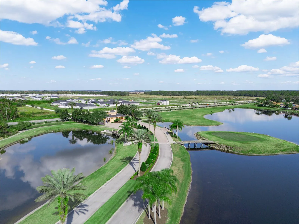
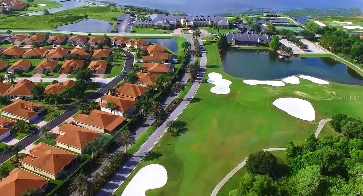
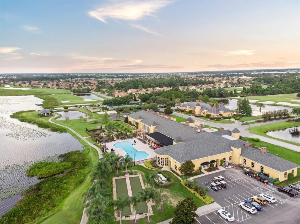
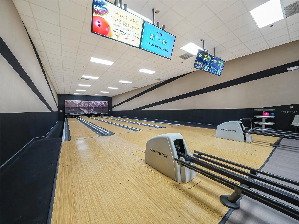
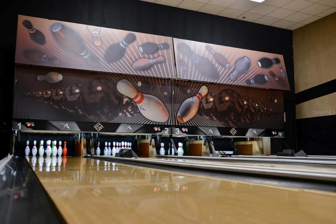
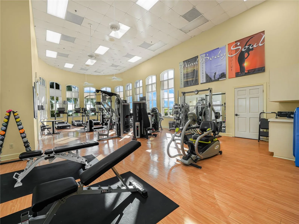
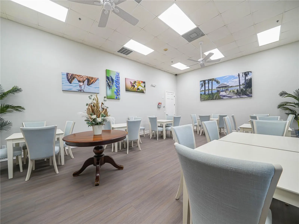
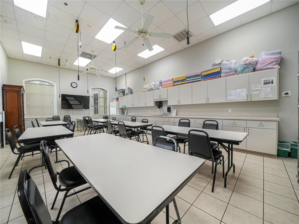
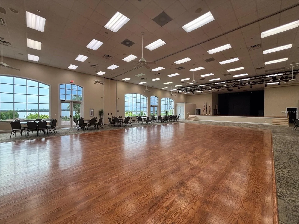
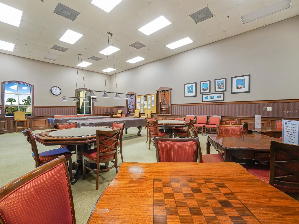
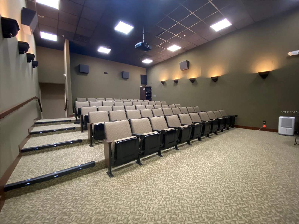
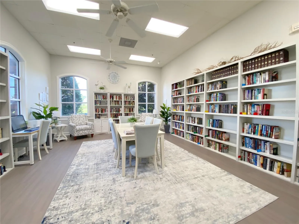
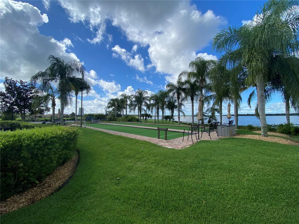
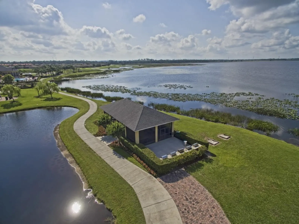
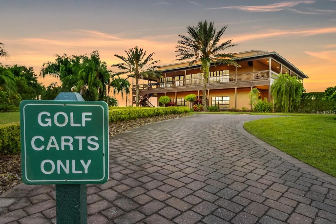
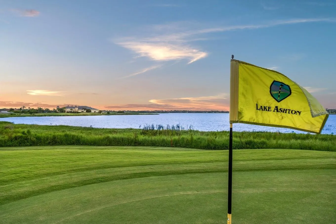
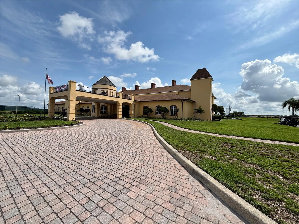
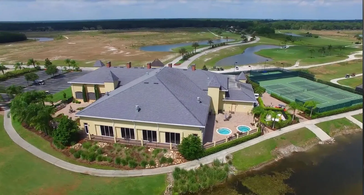
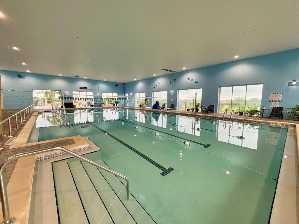
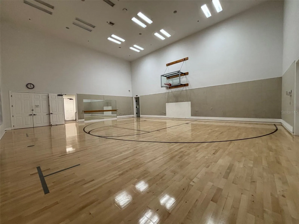
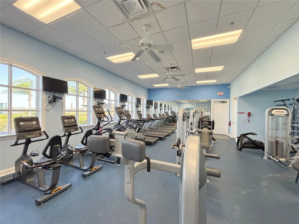
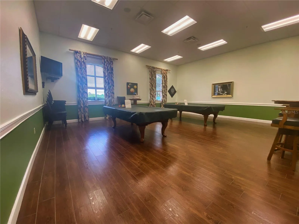
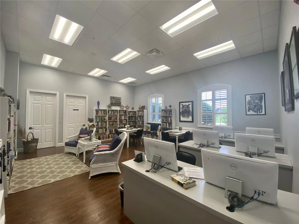
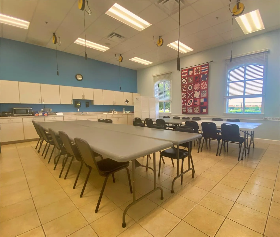
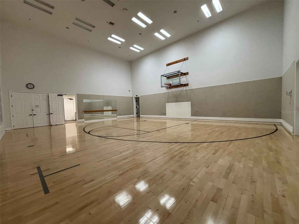
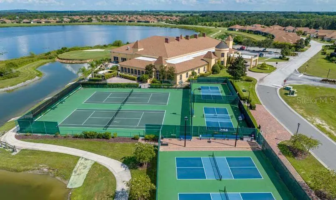
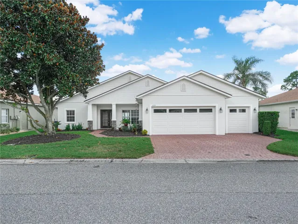
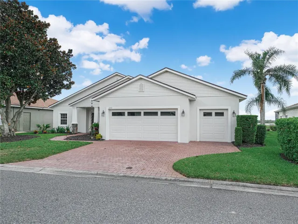
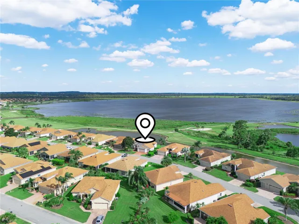
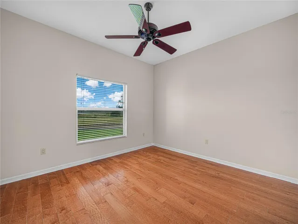
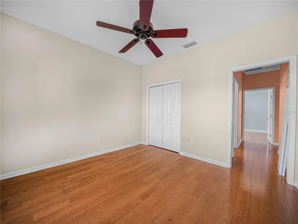
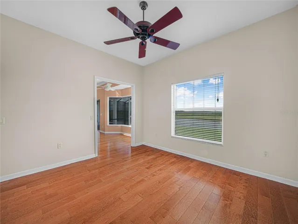
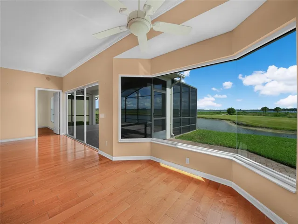
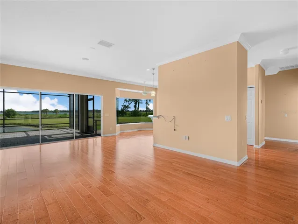
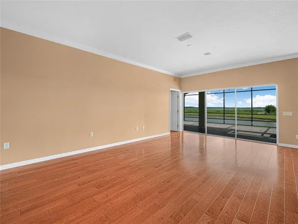
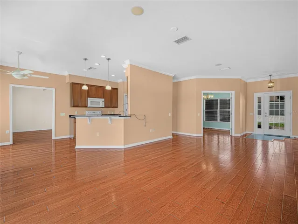
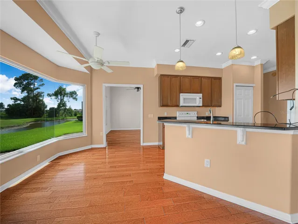
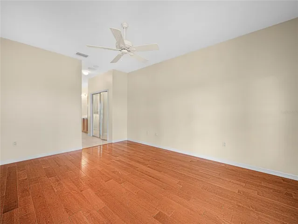
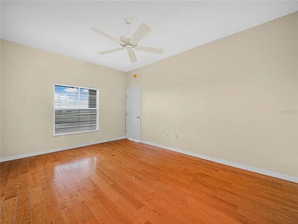
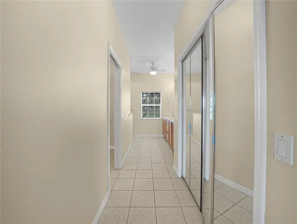
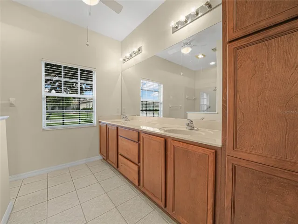
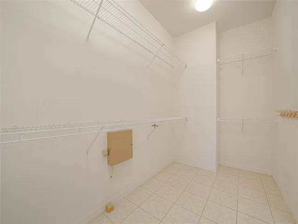
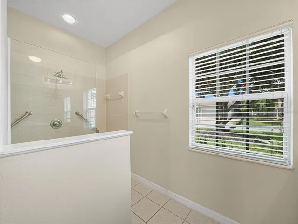
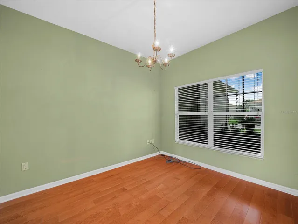
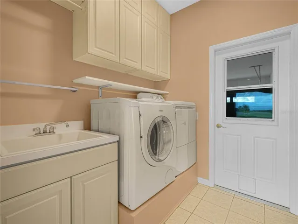
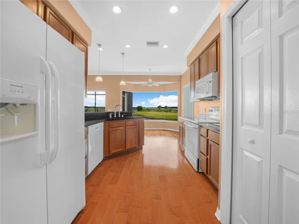
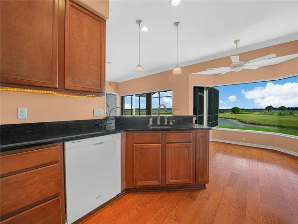
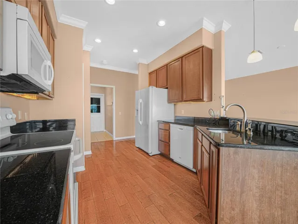
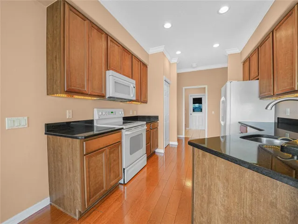
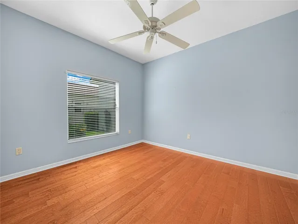
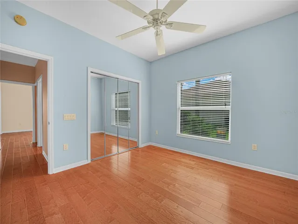
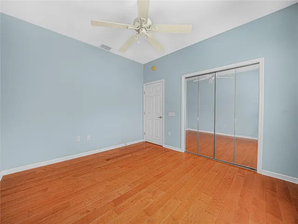
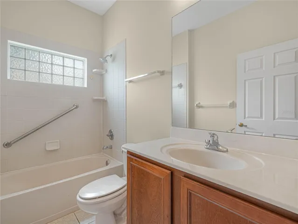
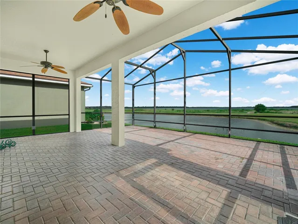
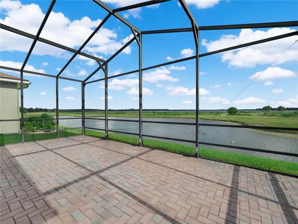
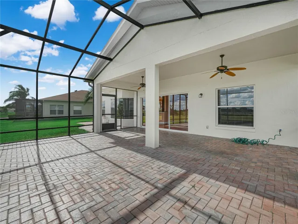
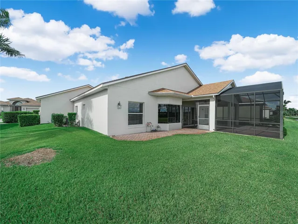
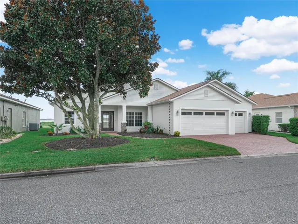
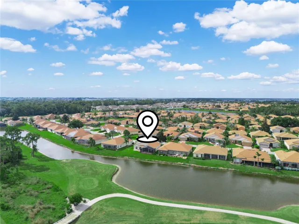
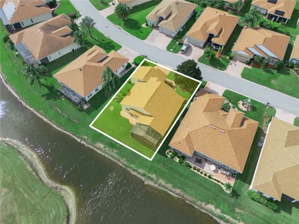
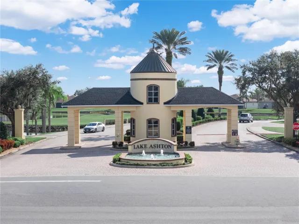
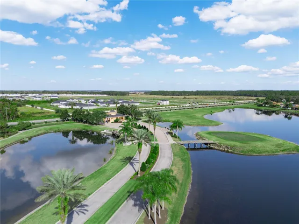
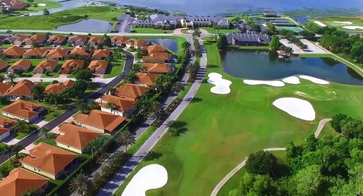
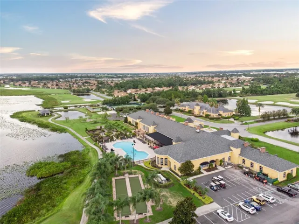
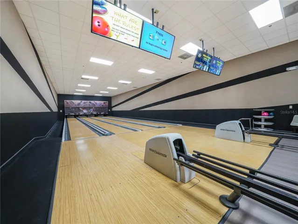
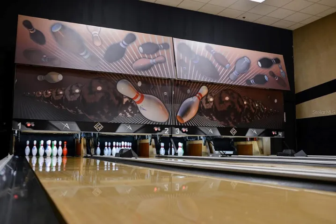
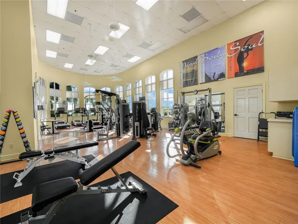
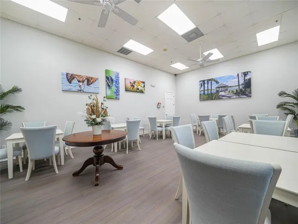
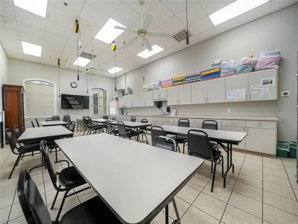
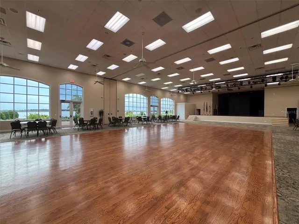
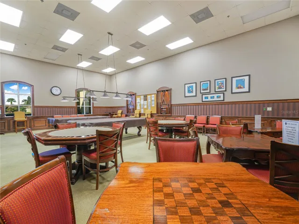
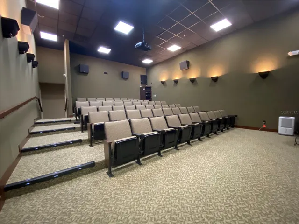
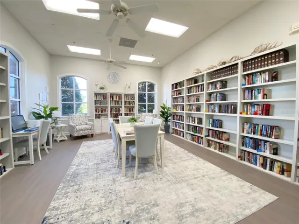
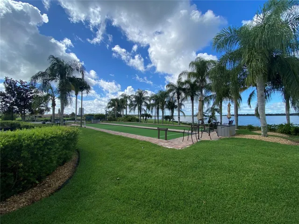
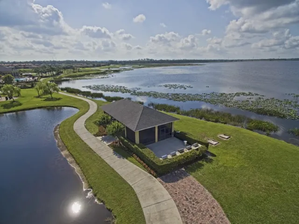
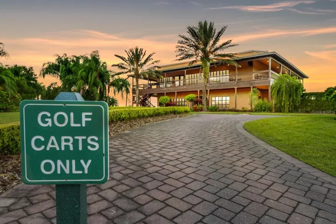
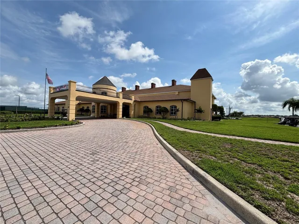
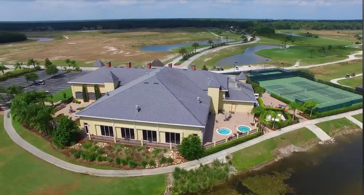
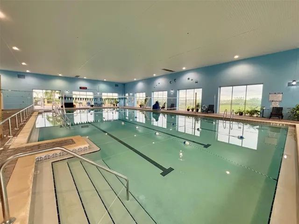
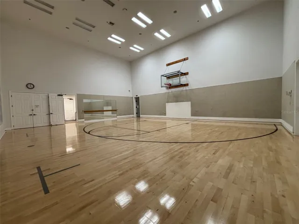
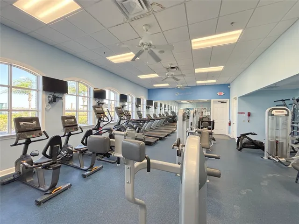
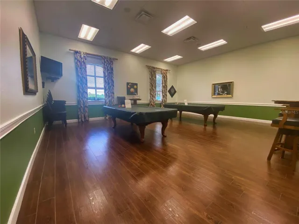
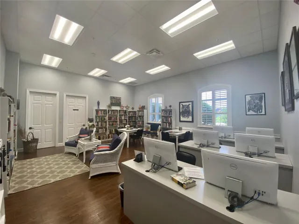
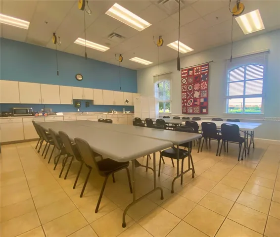
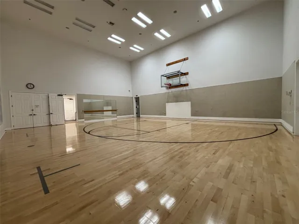
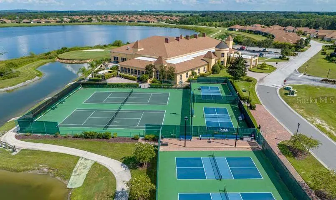
Location and Lifestyle! Golf Course View and Water Frontage Home For Sale in Lake Ashton, a gated and guarded (24/7) Florida Retirement community with Resort Style Amenities and Activities. CDD Debt Paid in Full- a real money saver! Overlooking the East golf course in Lake Ashton, this 3 bedroom / 2 bath home with 2 Car Garage and Dedicated Golf Cart Entry Garage offers spectacular views. The Covered Lanai (25X9) and Extended Screened Lanai (25X11) showcases the natural beauty found in Lake Ashton. Offering excellent curb appeal with decorative stone work on the columns at the front door, mature landscape and exterior paint (2026), this Split Plan home with 1, 672 sq.ft. living area is an ideal layout for modern living. Beyond the Glass Door entry is tile flooring and engineered wood flooring beyond. To the right of the tiled Entry is the Den, which is separated by Double Glass Doors from the Living Room. The Open and Spacious Living Room and Kitchen Flow nicely together and overlook the desirable outdoor living space and unobstructed water/golf course views. The Kitchen highlights include: Pendant Lighting over the Breakfast Bar, Granite Counter Tops, Dinette area with a Large Glass Window, Crown Molding and 42″ Cabinets, which provide style and functionality. This Split Plan home is desirable and practical. The Primary Suite fills the left wing of the home. It’s the perfect place for relaxation. You’ll enjoy beautiful, picturesque water views of Lake Ashton from the comfort of your own room. The Primary Suite showcases two closets (one walk-in and one built-in) and a spacious bathroom with a large walk-in shower with Glass Enclosure and Grab Bars. The double sink vanity provides ample storage and countertop space. On the other side of the home is Bedroom 2 and the Guest Bath with shower/tub combo with grab bars, comfort height vanity and Glass Block for natural light. The Flex Room (Bedroom 3), which is accessible from the Dinette area and the hallway for Bedroom 2 is on the back on the home. You’ll enjoy wide water views in the Flex Room; Bi-Fold Doors could be added to provide privacy. The outdoor living area, accessible thru the Triple Sliders in the LR, is excellent for entertaining, dining, or just relaxing. Imagine sipping your morning coffee on the lanai or watching the evening sunset over the pond, golf course and Lake Ashton with a glass of wine. There is a separate uncovered paver area, too. It’s the ideal location for your grill. The Laundry Room, which is the passage from the garage to the kitchen, offers cabinets for storage, a wash sink and the washer/dryer will convey with the sale of the home. Home Highlights: Roof Replaced 2021, Crown Molding, Water Heater Replaced in 2022, A/C unit replaced 2023, Irrigation System to water the lawn and Glass Inserts on the Garage Doors. Superb location with proximity to the Main Clubhouse with Movie Theater, Bowling Lanes, Media, Craft and Card Rooms, Fitness Center, Resort Style Outdoor Pool and Grand Ballroom. Tennis Courts, Bocce Ball and Shuffleboard Courts are available at the Main Clubhouse. Residents in Lake Ashton Also enjoy the Health and Fitness Center, which has an Indoor Pool, Fitness Center, Media Center, Card, Craft and Billiards, Pickleball Courts, Tennis Courts. Make your appointment to tour this home today! 1 Year Home Warranty Provided thru American Home Shield (Shield Plus Plan).
Address
Open on Google Maps- Address 4039 ASHTON CLUB DRIVE
- City Lake Wales
- State/county FL
- Zip/Postal Code 33859
- Country US
Details
Updated on November 11, 2026 at 7:58 pm- Property ID: HZP4939946
- Price: $369,000
- Property Size: 2632 Sqft
- Land Area: 0.17 Acres
- Bedrooms: 3
- Bathrooms: 2
- Garages: 2
- Year Built: 2003
- Property Type: Single Family Residence, Residential
- Property Status: Pending, For Sale
Additional details
- Listing Terms: Cash, Conventional, Other, VA Loan
- Association Fee: 55
- Roof: Shingle
- Utilities: BB/HS Internet Available, Cable Available, Electricity Connected, Public, Sewer Connected, Underground Utilities, Water Connected
- Sewer: Public Sewer
- Cooling: Central Air
- Heating: Central, Electric
- Flooring: Hardwood, Tile
- County: Polk
- Property Type: Residential
- Parking: Driveway, Garage Door Opener, Golf Cart Garage
- Community Features: Association Recreation - Owned, Clubhouse, Deed Restrictions, Dog Park, Fitness Center, Gated Community - Guard, Golf Carts OK, Golf, Pool, Racquetball, Special Community Restrictions
- Waterfront: Pond
- Architectural Style: Contemporary
Mortgage Calculator
- Down Payment
- Loan Amount
- Monthly Mortgage Payment
- Property Tax
- Home Insurance
- PMI
- Monthly HOA Fees