
Overview
- Single Family Residence, Residential
- 3
- 2
- 2205
- 2025
Description
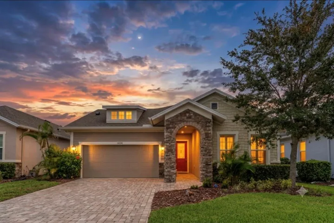
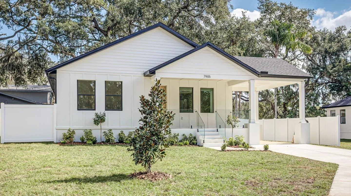
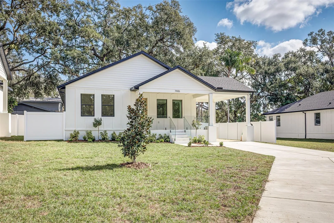
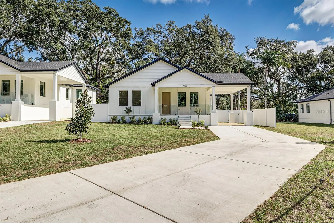
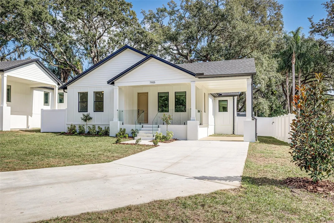
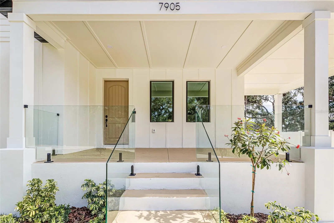
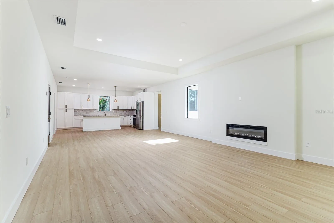
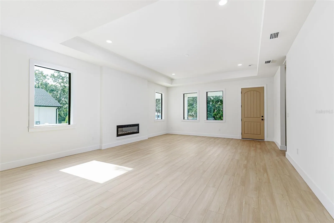
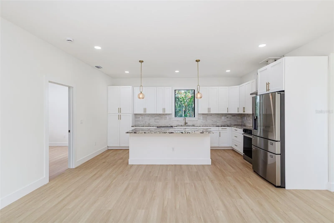
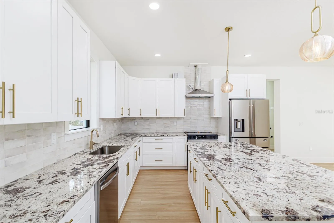
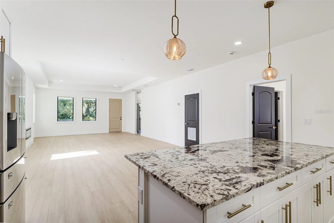
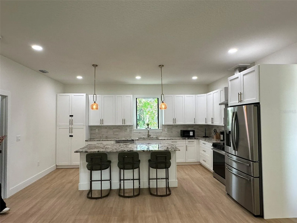
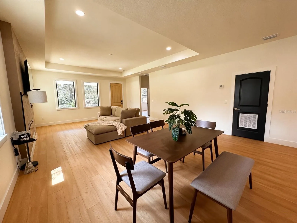
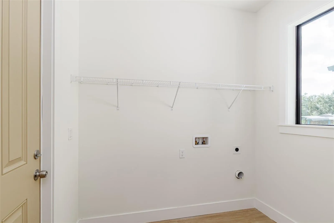
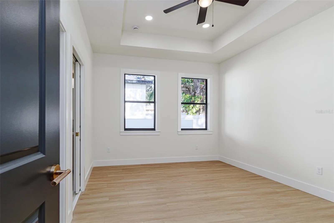
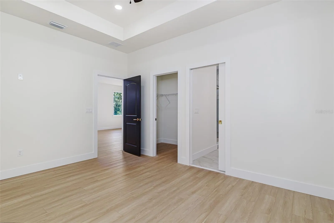
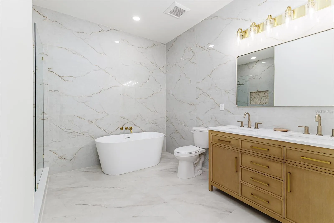
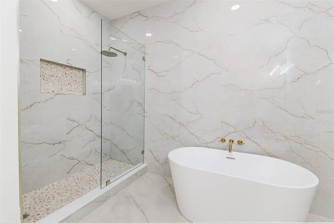
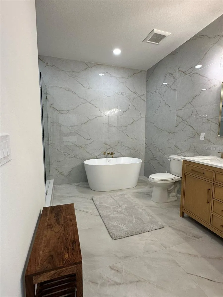
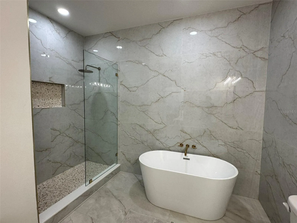
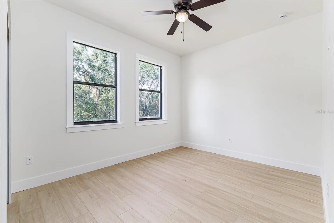
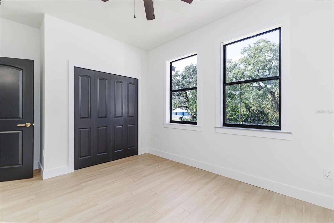
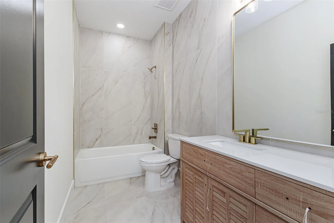
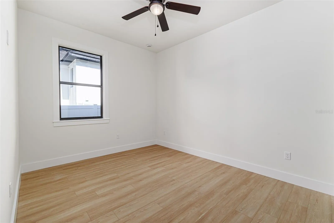
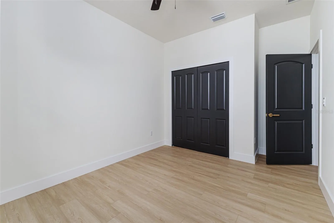
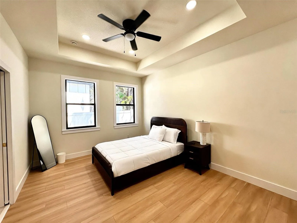
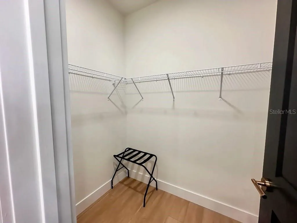
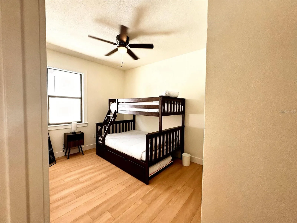
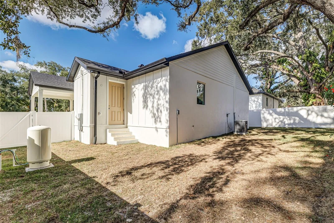
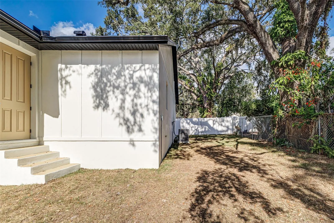
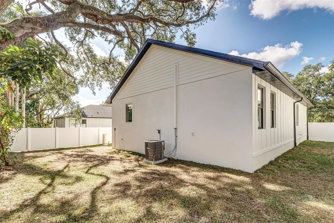
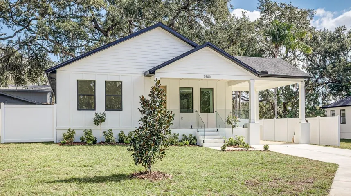
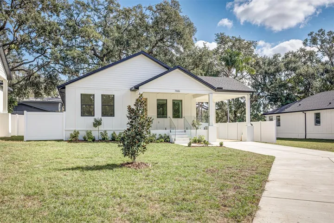
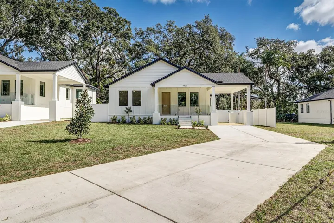
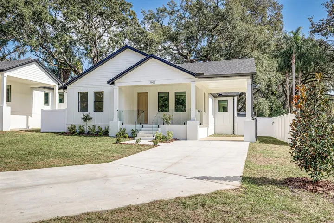
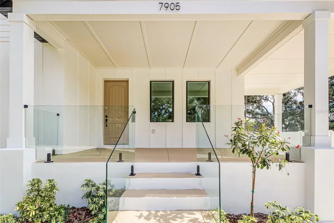
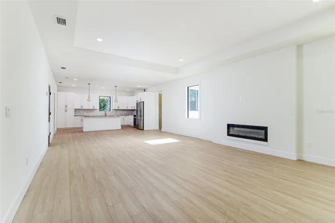
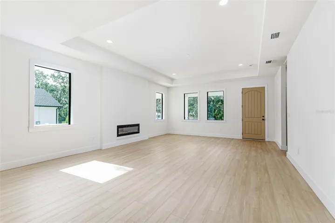
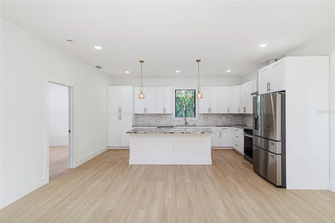
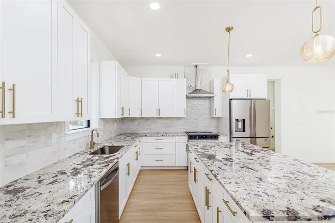
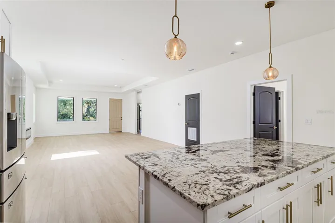
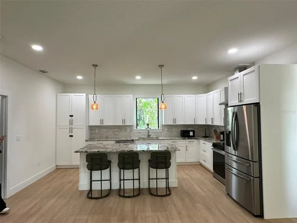
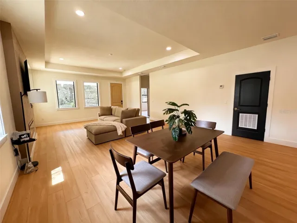
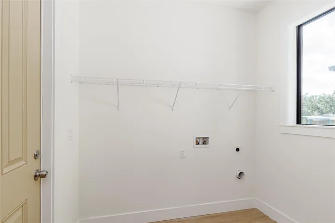
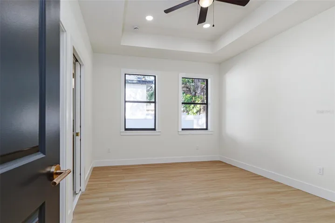
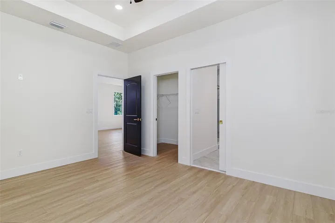
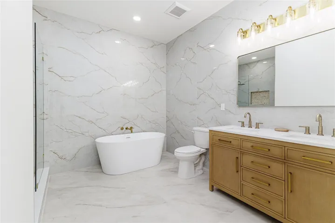
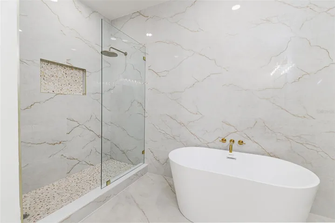
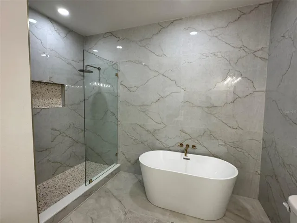
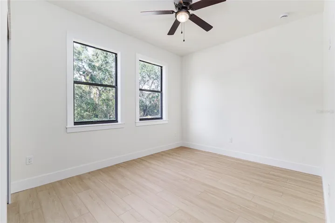
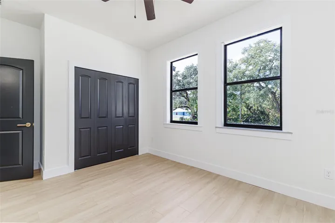
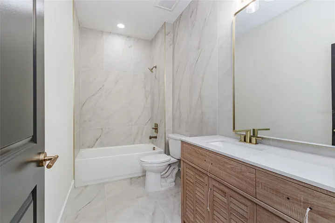
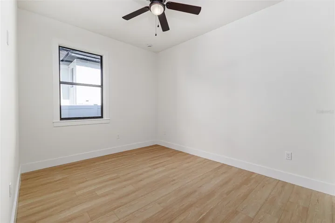
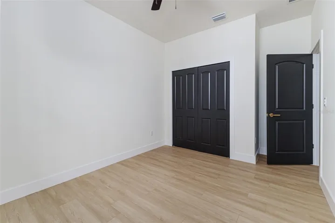
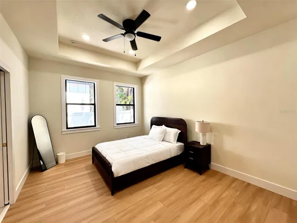
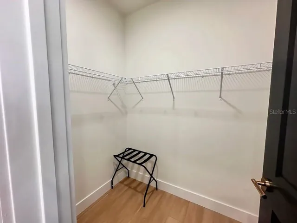
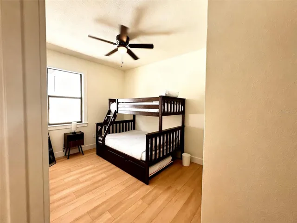
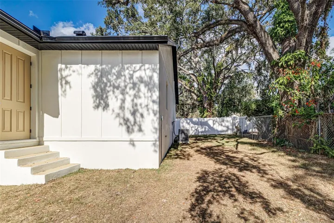
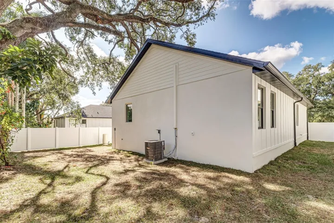
****Special Incentive Alert!!!!*****Take advantage of amazing builder incentives like a rate of 4.75% (5.539% APR) on Government Loans (FHA & VA) when using builder’s preferred lender. A fresh start in a brand-new Tampa home. Modern, open, bright and spacious! The best word to describe this house, Stunning! Feels like home the moment you walk up the steps onto your new front porch! Modern style meets the convenience of a single-story living. The kitchen flows into the living and dining areas, making it easy to prepare dinner while enjoying conversation or hosting friends. A primary suite with a private bath offers a comfortable retreat, and two additional bedrooms provide space to make your own. This home was built with a raised block foundation that surpasses the industry standard. The interior was finished with the same integrity and the foundation. Stylish finishes, plenty of storage and an amazing front porch to enjoy your cup of coffee! Located conveniently in Tampa’s River Hills, close to shopping, schools and only 20 min away from Tampa International Airport.
Address
Open on Google Maps- Address 7905 N GREENWOOD AVENUE
- City TAMPA
- State/county FL
- Zip/Postal Code 33604
- Country US
Details
Updated on September 25, 2026 at 1:58 pm- Property ID: HZO6443520
- Price: $580,000
- Property Size: 2205 Sqft
- Land Area: 0.14 Acres
- Bedrooms: 3
- Bathrooms: 2
- Year Built: 2025
- Property Type: Single Family Residence, Residential
- Property Status: Active, For Sale
Additional details
- Listing Terms: Cash, Conventional, Other, VA Loan
- Roof: Shingle
- Utilities: Electricity Available, Public
- Sewer: Public Sewer
- Cooling: Central Air
- Heating: Central
- Flooring: Luxury Vinyl
- County: Hillsborough
- Property Type: Residential
- Parking: Driveway
- Elementary School: Sheehy-HB
- Middle School: Sligh-HB
- High School: Wharton-HB
- Architectural Style: Craftsman
Features
Mortgage Calculator
- Down Payment
- Loan Amount
- Monthly Mortgage Payment
- Property Tax
- Home Insurance
- PMI
- Monthly HOA Fees