Overview
- Single Family Residence, Residential
- 3
- 2
- 2
- 2264
- 2020
Description
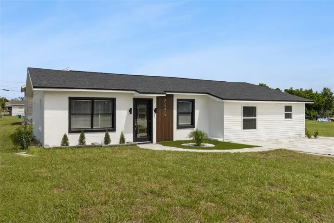
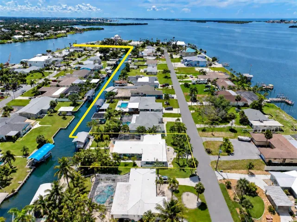
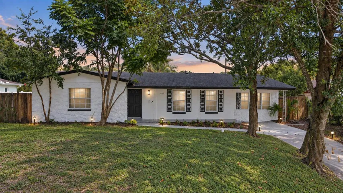
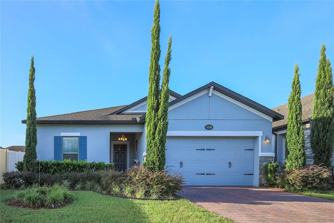
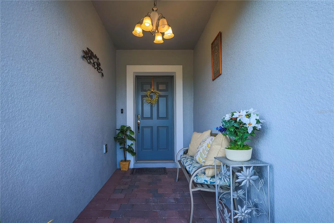
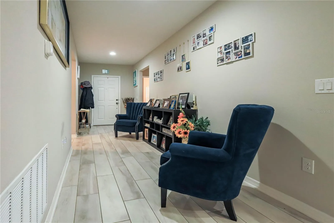
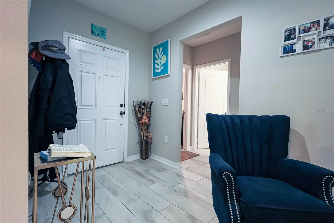
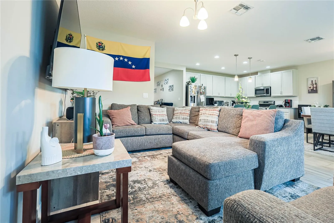
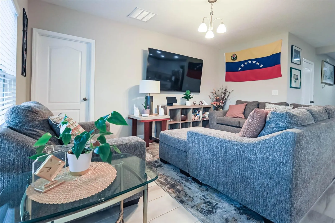
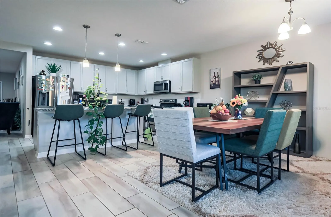
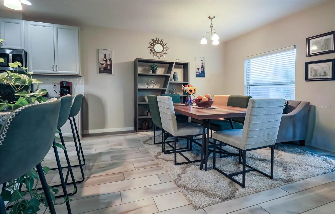
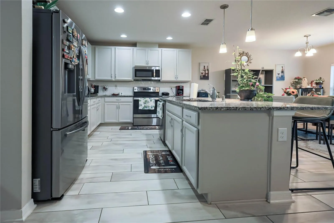
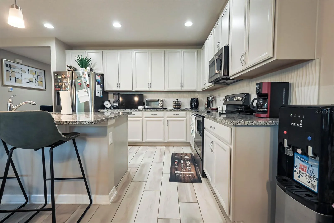
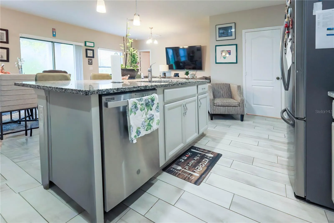
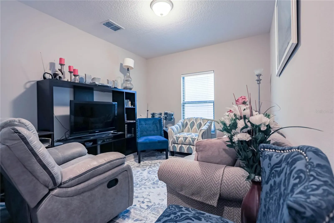
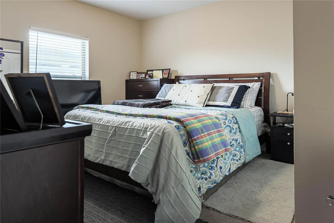
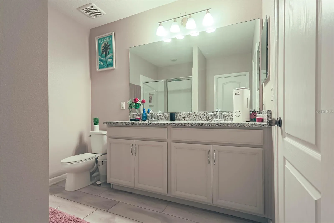
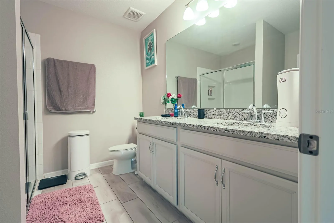
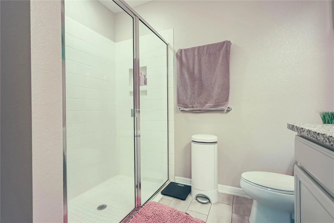
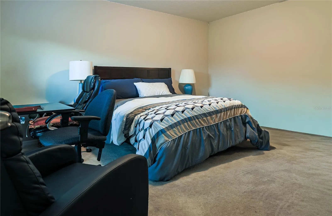
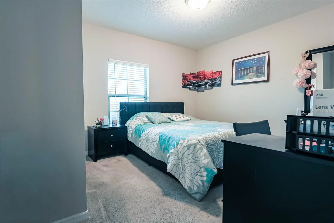
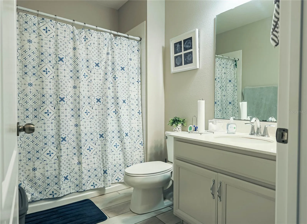
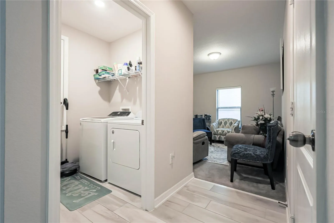
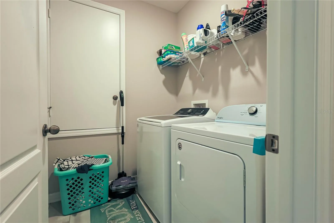
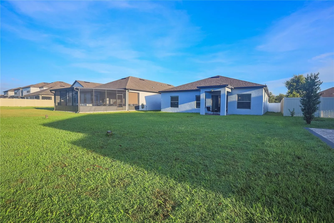
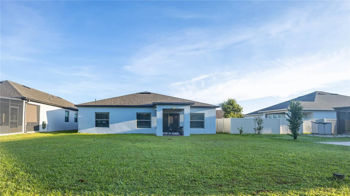
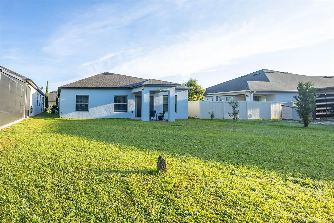
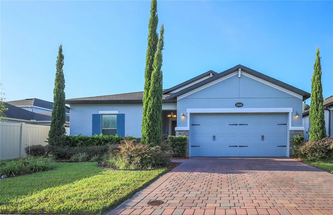
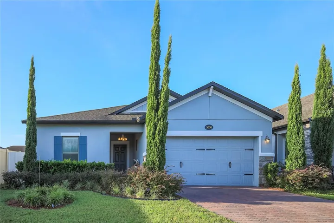
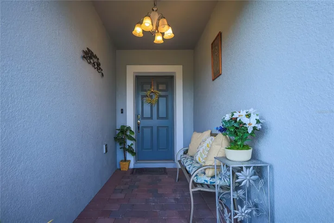
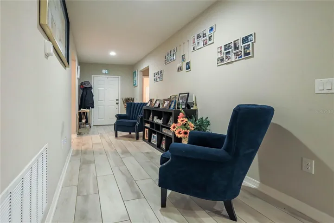
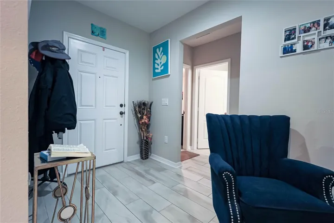
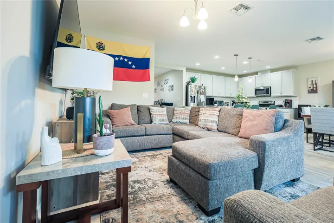
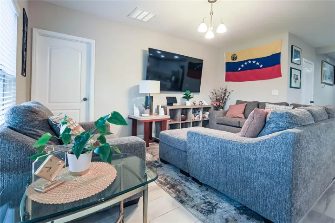
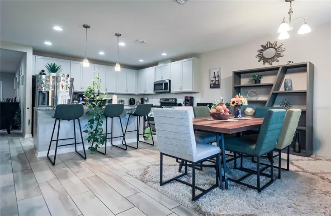
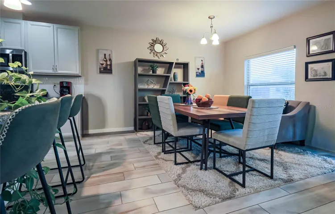
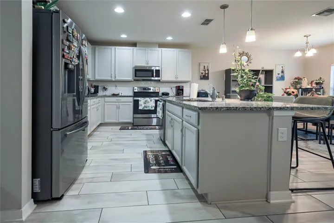
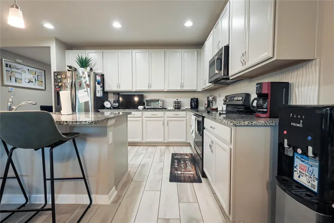
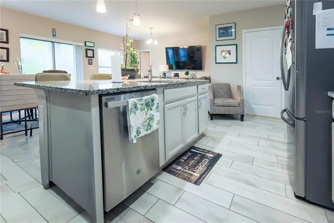
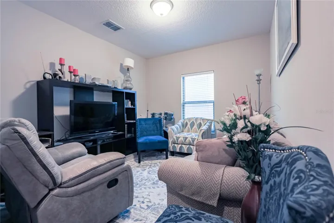
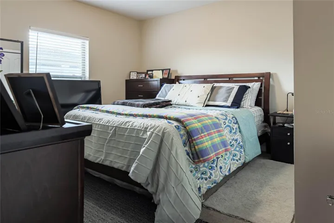
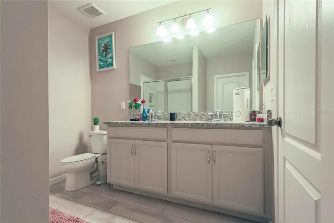
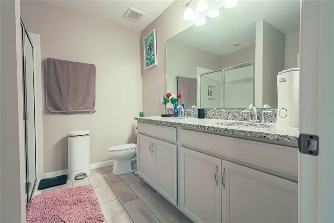
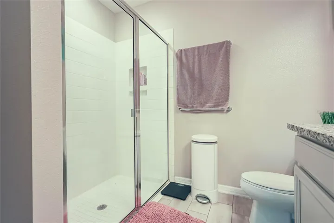
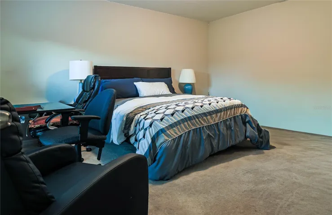
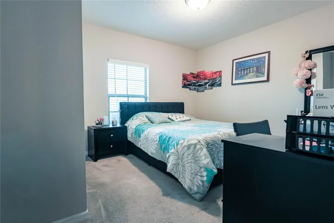
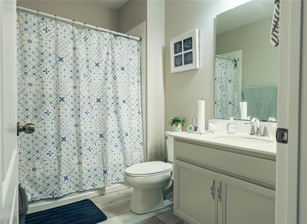
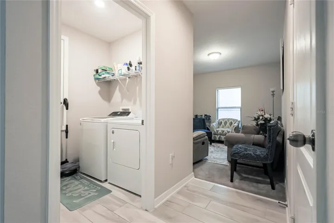
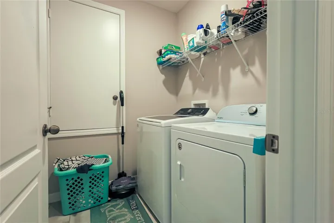
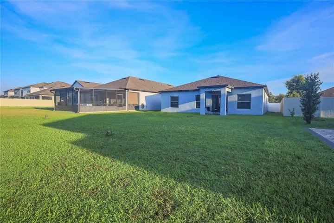
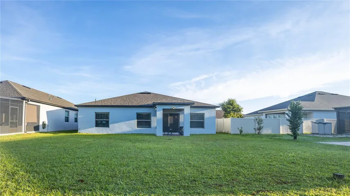
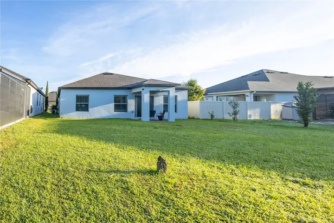
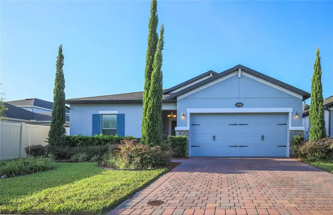
Welcome to this beautifully maintained single-family home, built in 2020 in the highly desirable Sunset Groves community of St. Cloud. Featuring a light-filled open-concept floor plan and stylish wood-look tile flooring throughout the main living areas, this home blends modern design with comfortable everyday living. The spacious kitchen is a true highlight, granite countertops, stainless steel appliances, and a large island with casual bar seating—perfect for entertaining or family meals. An ideal split-bedroom layout provides privacy and comfort for the entire household. The generous primary suite serves as a peaceful retreat with a private en-suite bathroom and walk-in closet. Two additional bedrooms share a full bathroom, while a versatile bonus/flex room offers endless possibilities—use it as a home office, gym, playroom, or fourth bedroom. Residents of Sunset Groves enjoy access to a community pool with water views, plus convenient proximity to Lake Nona, local parks, lakes, theme parks, shopping, dining, and major highways. Don’t miss the chance to make this your forever home—call today to schedule your private showing!
Address
Open on Google Maps- Address 5350 PAVIA DRIVE
- City St Cloud
- State/county FL
- Zip/Postal Code 34771
- Country US
Details
Updated on September 22, 2026 at 10:48 am- Property ID: HZO6443644
- Price: $389,900
- Property Size: 2264 Sqft
- Land Area: 0.16 Acres
- Bedrooms: 3
- Bathrooms: 2
- Garages: 2
- Year Built: 2020
- Property Type: Single Family Residence, Residential
- Property Status: Active, For Sale
Additional details
- Listing Terms: Cash, Conventional, FHA, VA Loan
- Association Fee: 310
- Roof: Shingle
- Utilities: BB/HS Internet Available, Cable Available, Electricity Connected, Sewer Connected, Water Connected
- Sewer: Public Sewer
- Cooling: Central Air
- Heating: Central, Electric
- Flooring: Carpet, Tile
- County: Osceola
- Property Type: Residential
- Parking: Driveway
- Elementary School: Narcoossee Elementary
- Middle School: Narcoossee Middle
- High School: Harmony High
- Community Features: Deed Restrictions, Pool, Street Lights
Mortgage Calculator
- Down Payment
- Loan Amount
- Monthly Mortgage Payment
- Property Tax
- Home Insurance
- PMI
- Monthly HOA Fees