Overview
- Townhouse, Residential
- 2
- 3
- 1
- 2034
- 2022
Description
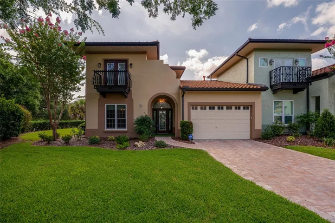
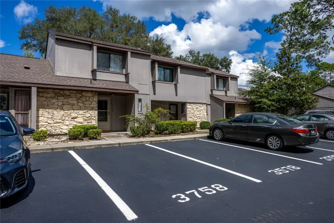
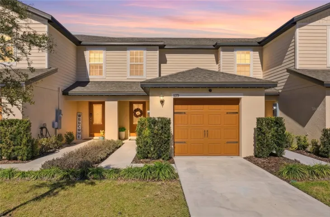
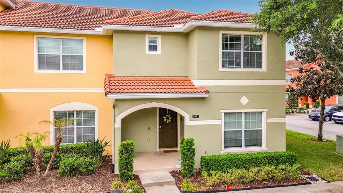
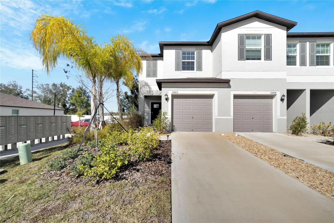
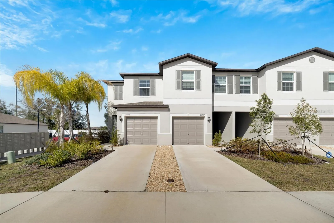
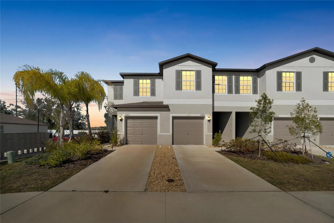
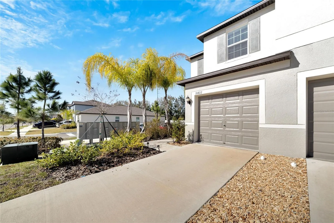
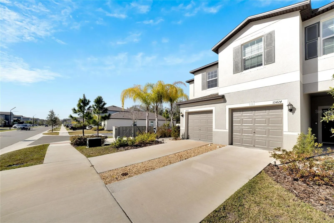
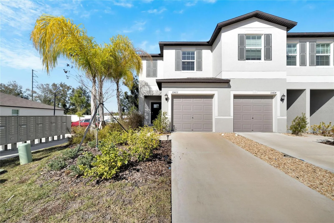
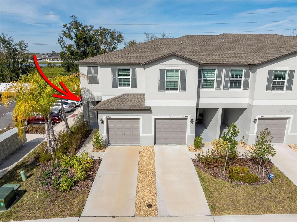
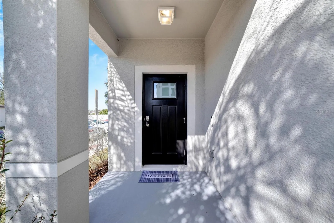
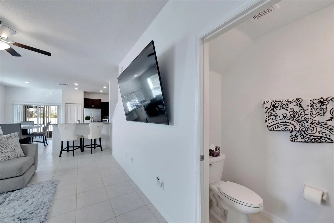
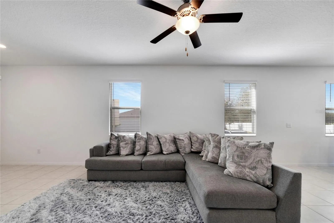
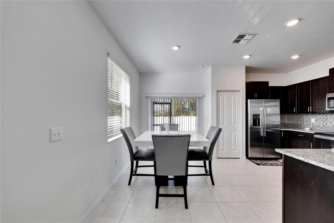
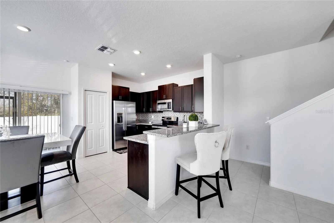
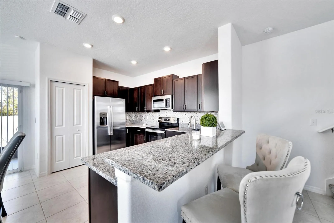
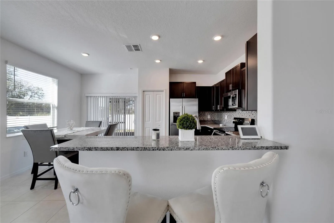
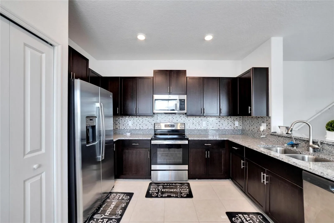
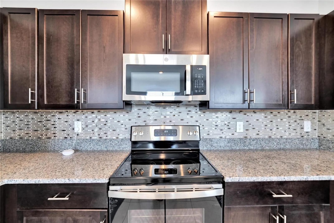
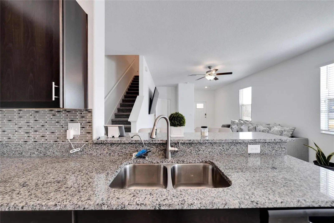
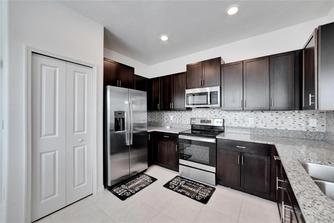
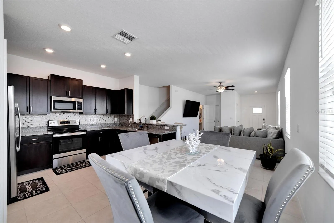
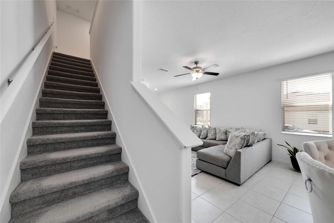
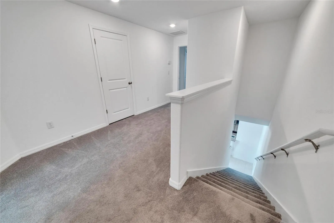
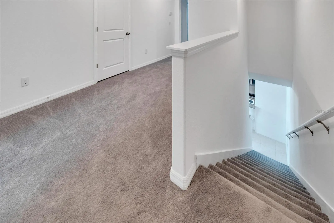
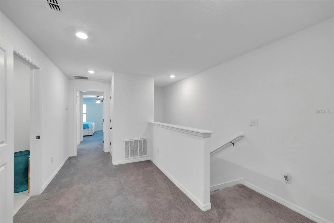
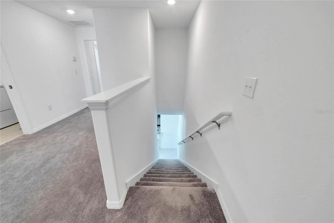
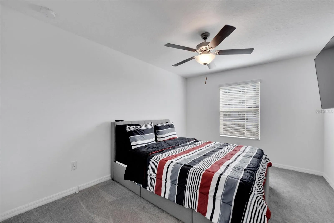
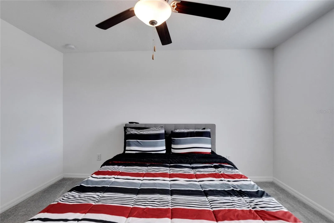
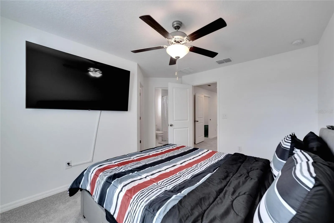
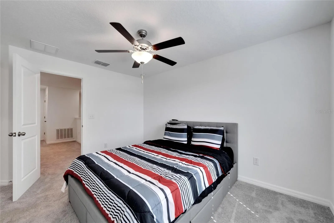
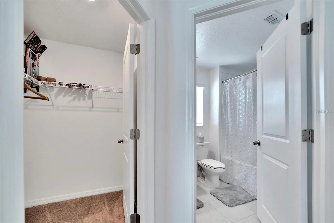
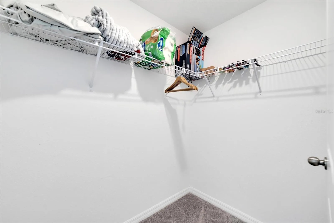
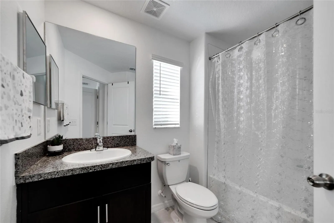
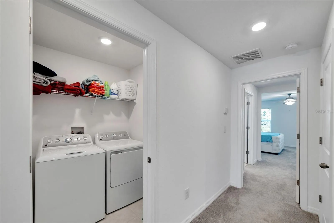
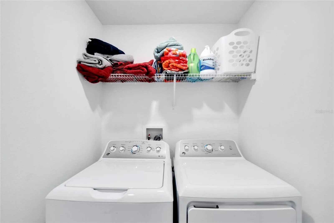
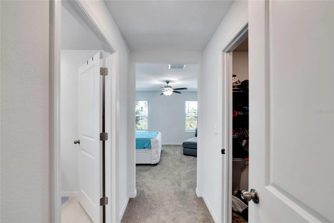
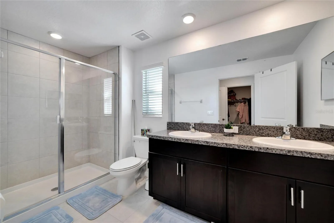
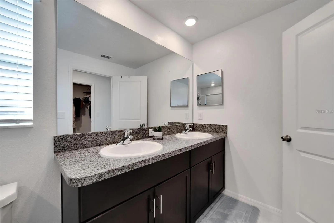
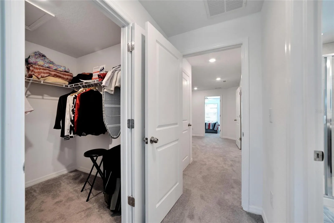
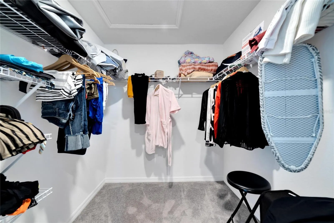
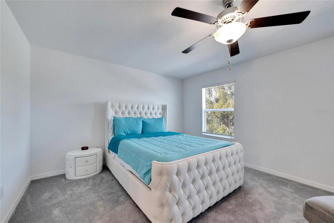
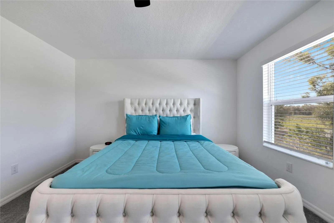
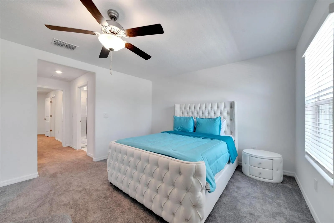
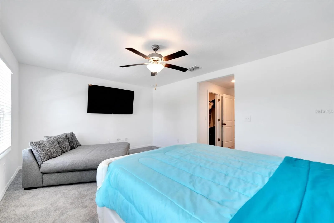
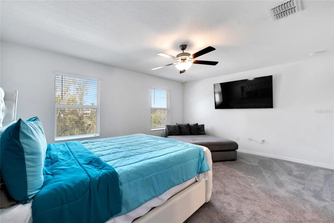
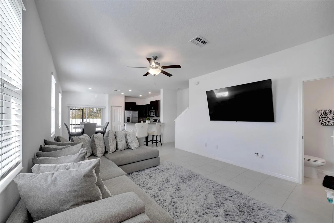
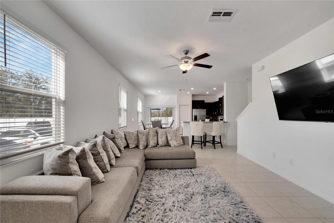
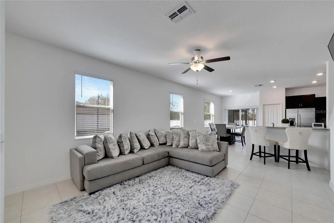
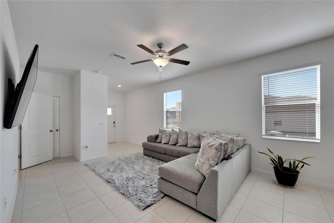
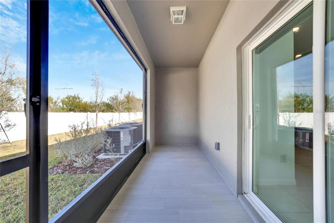
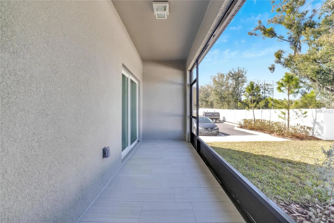
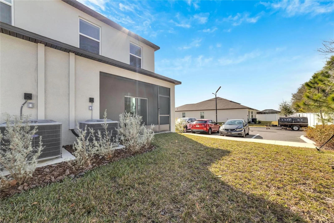
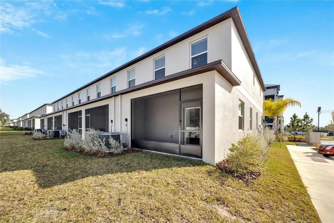
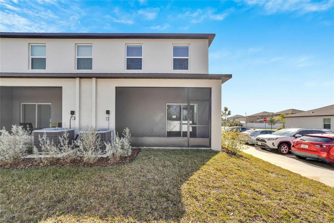
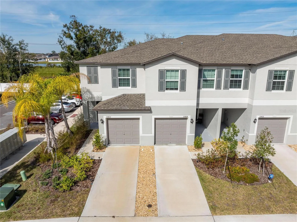
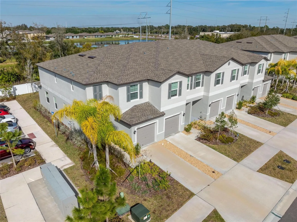
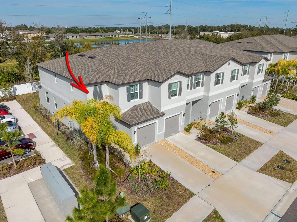
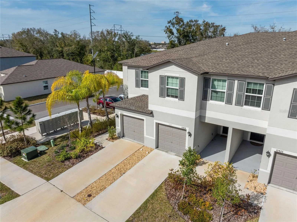
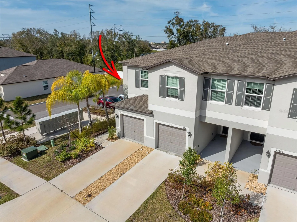
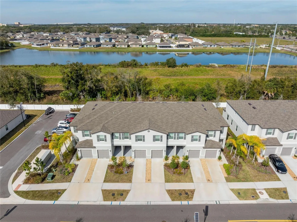
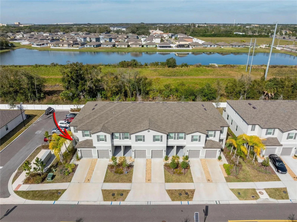
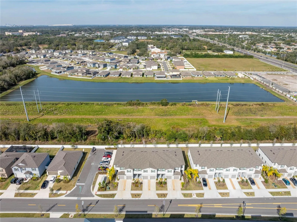
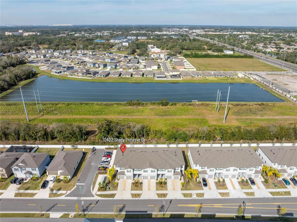
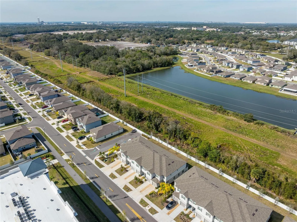
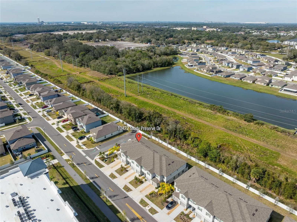
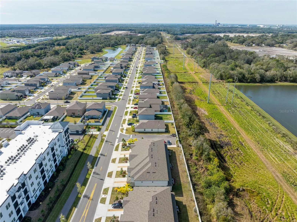
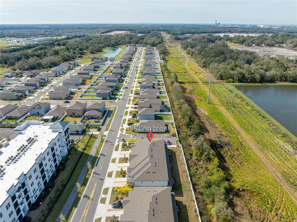
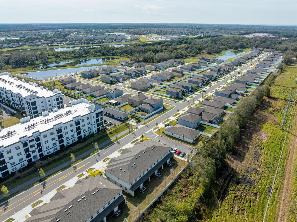
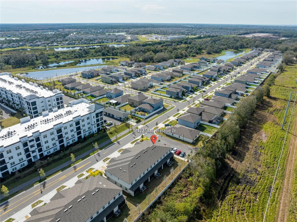
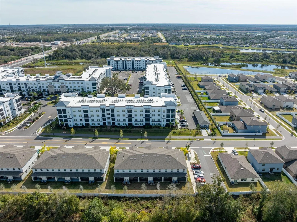
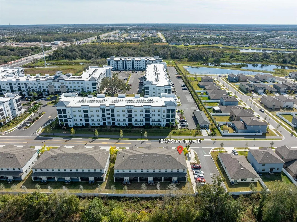
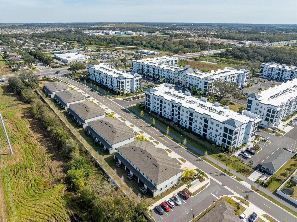
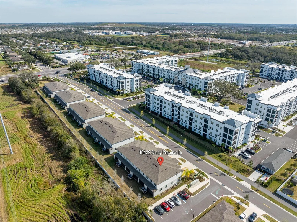
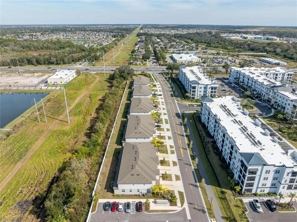
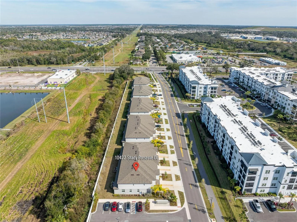
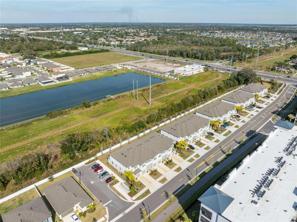
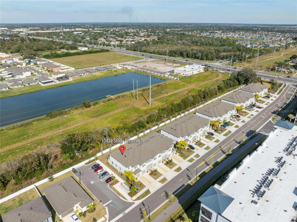
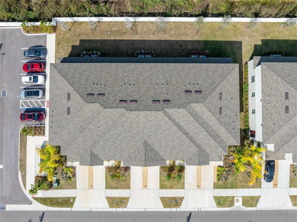
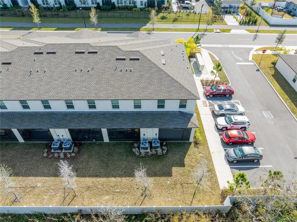
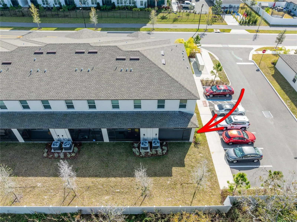
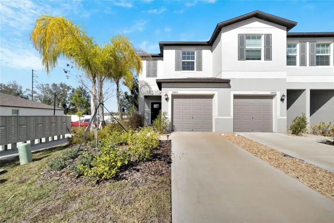
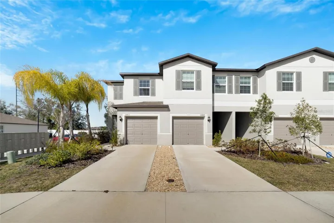
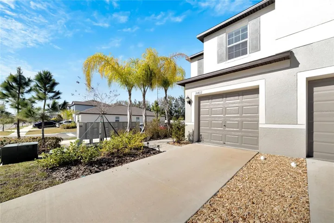
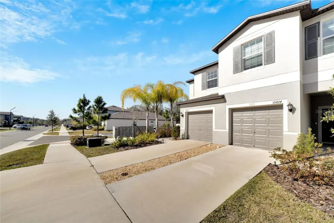
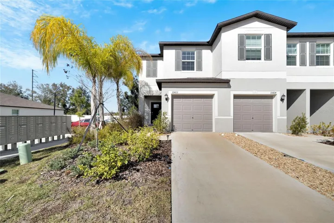
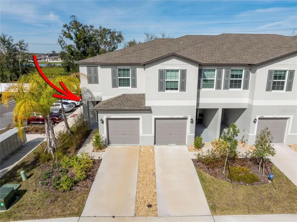
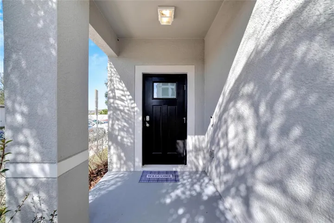
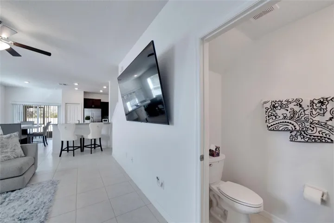
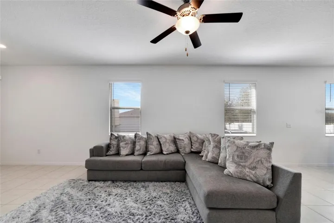
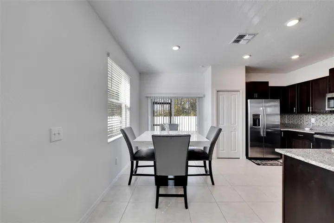
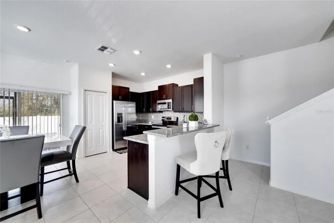
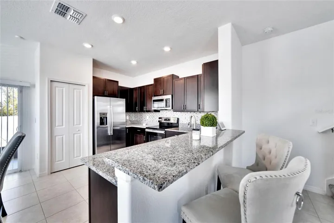
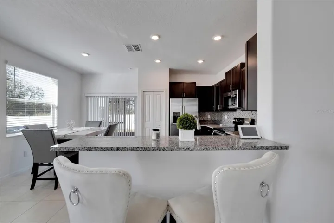
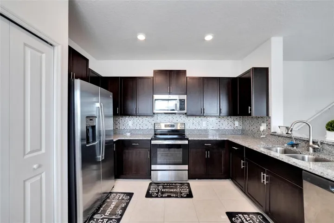
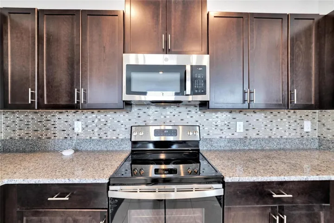
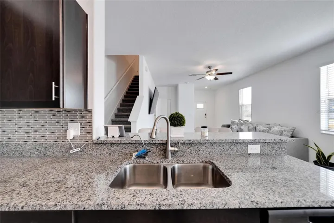
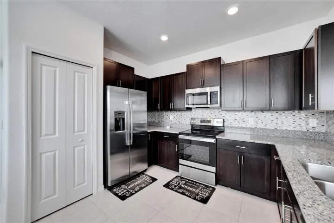
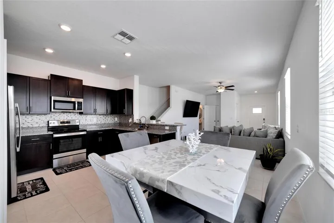
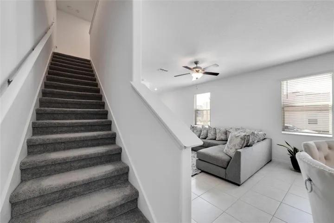
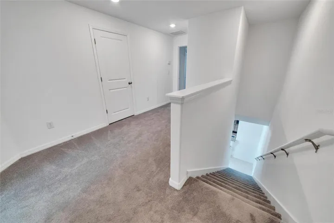
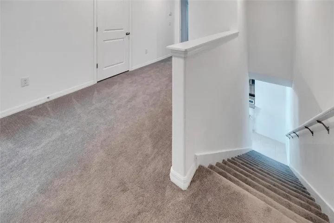
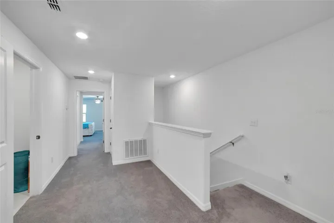
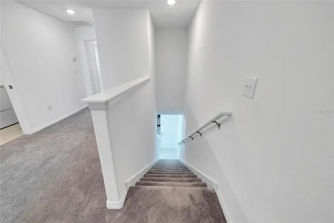
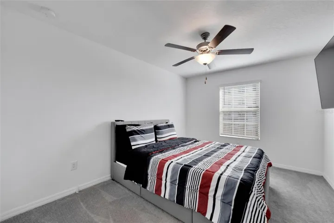
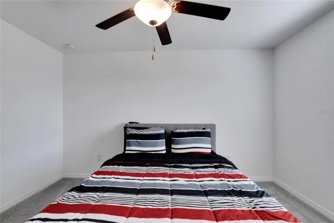
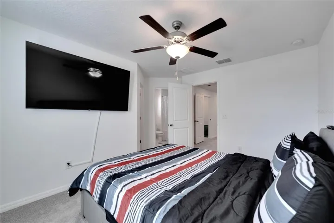
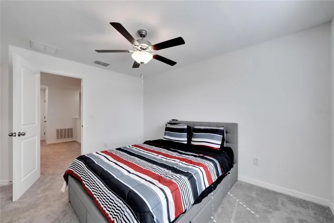
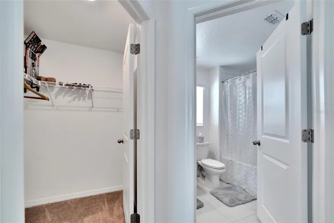
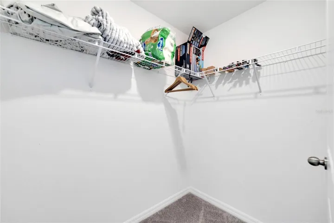
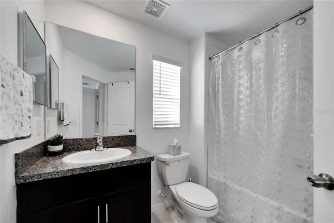
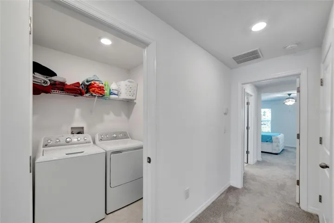
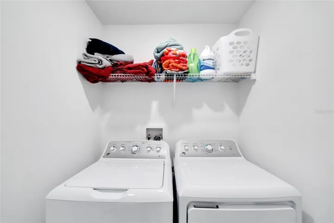
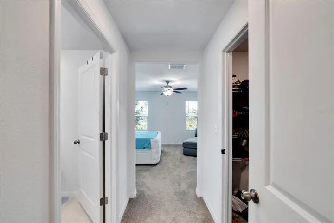
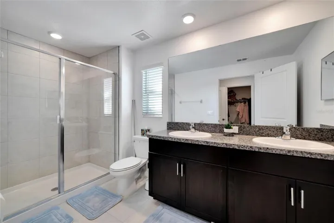
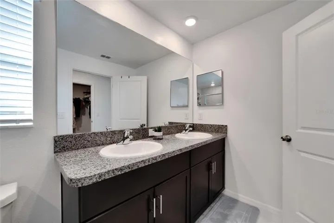
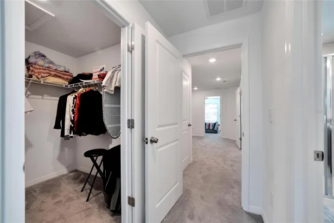
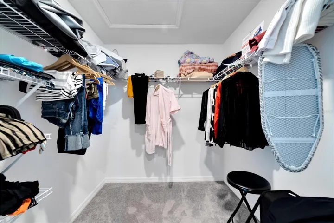
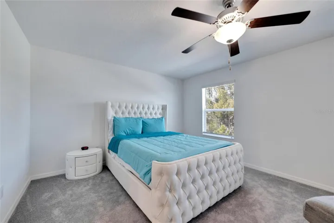
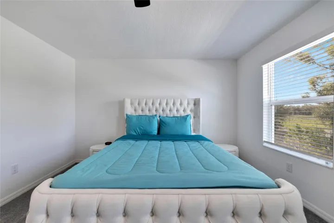
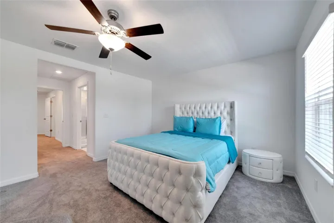
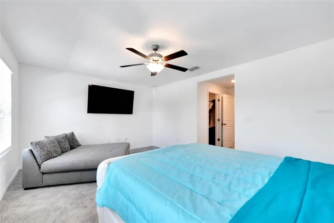
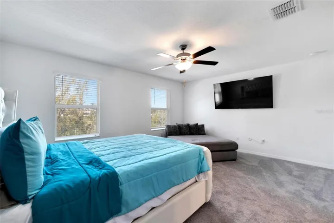
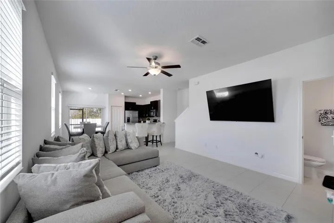
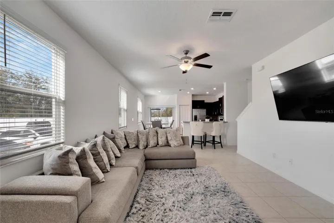
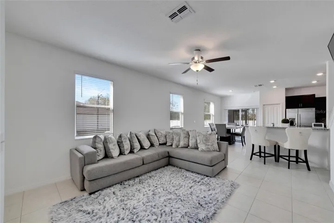
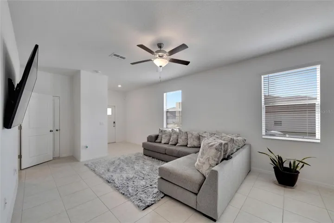
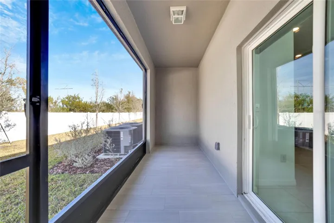
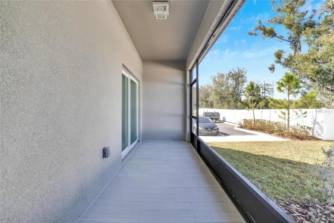
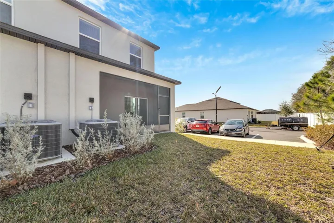
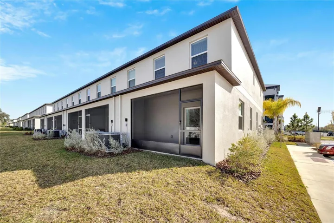
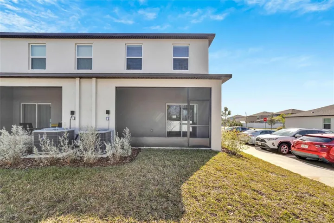
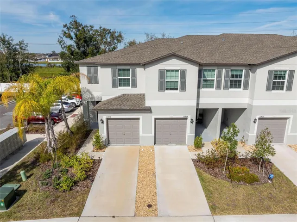
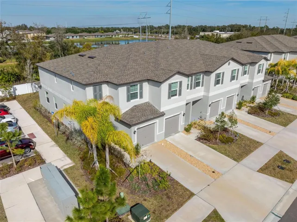
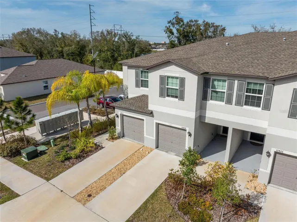
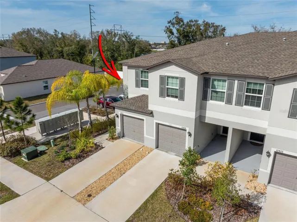
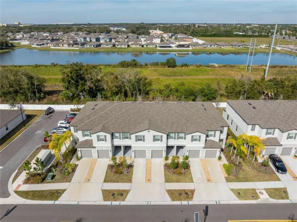
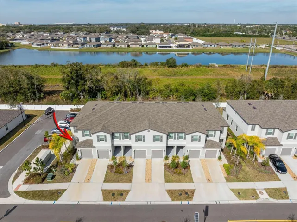
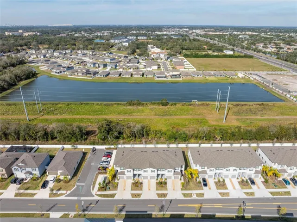
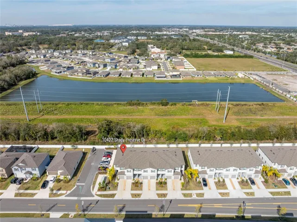
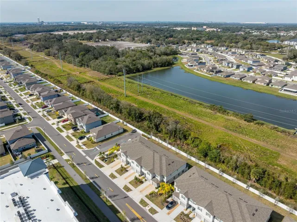
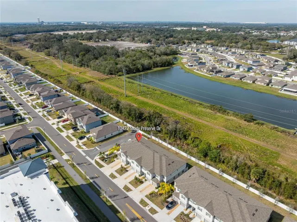
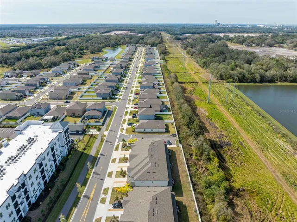
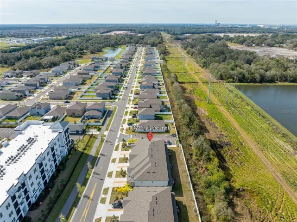
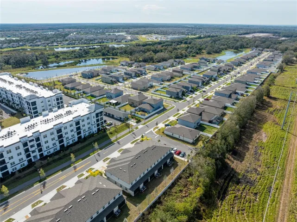
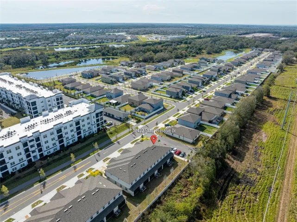
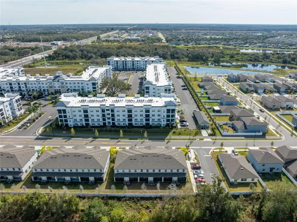
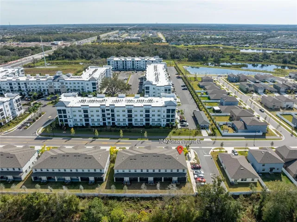
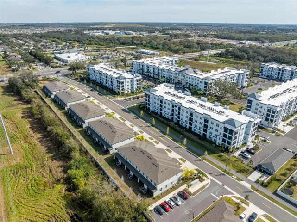
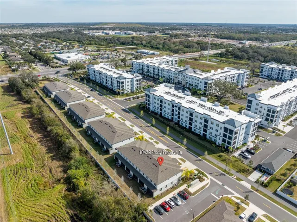
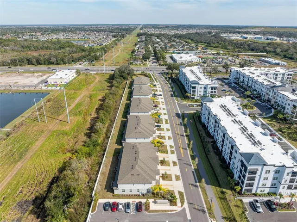
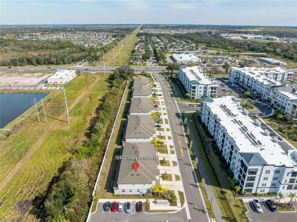
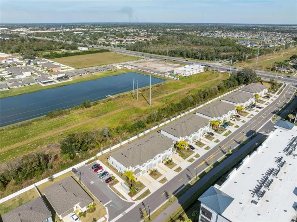
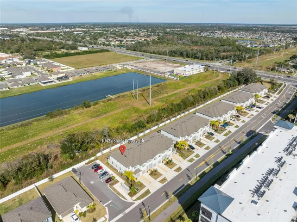
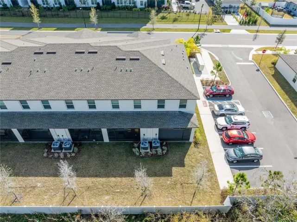
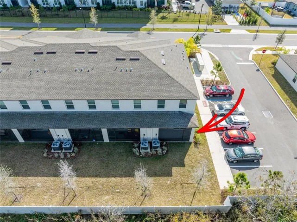
Step into modern elegance with our meticulously crafted townhome for sale. Nestled in the heart of Riverview, this stunning residence offers a harmonious blend of style, comfort, and convenience. As you enter, you’ll be greeted by an inviting living space adorned with contemporary finishes and an abundance of natural light. The open floor plan seamlessly connects the living, dining, and kitchen areas, creating the perfect space for both entertaining and everyday living. The gourmet kitchen boasts sleek countertops, stainless steel appliances, and ample cabinet space, making it a chef’s delight. Upstairs, you’ll find spacious bedrooms with plenty of room for relaxation and rejuvenation. Enjoy your morning coffee or evening cocktails on the covered lanai, perfect for soaking in the surrounding views and fresh air. Conveniently located near restaurants, parks, schools and shopping, you’ll have everything you need right at your doorstep. Clubhouse and Community Pool. Don’t miss the opportunity to make this exquisite townhome your own. Schedule a tour today and experience urban living at its finest!
Address
Open on Google Maps- Address 10422 SHADY PRESERVE DRIVE
- City Riverview
- State/county FL
- Zip/Postal Code 33578
- Country US
Details
Updated on September 23, 2026 at 10:49 am- Property ID: HZTB8550935
- Price: $260,000
- Property Size: 2034 Sqft
- Land Area: 0.05 Acres
- Bedrooms: 2
- Bathrooms: 3
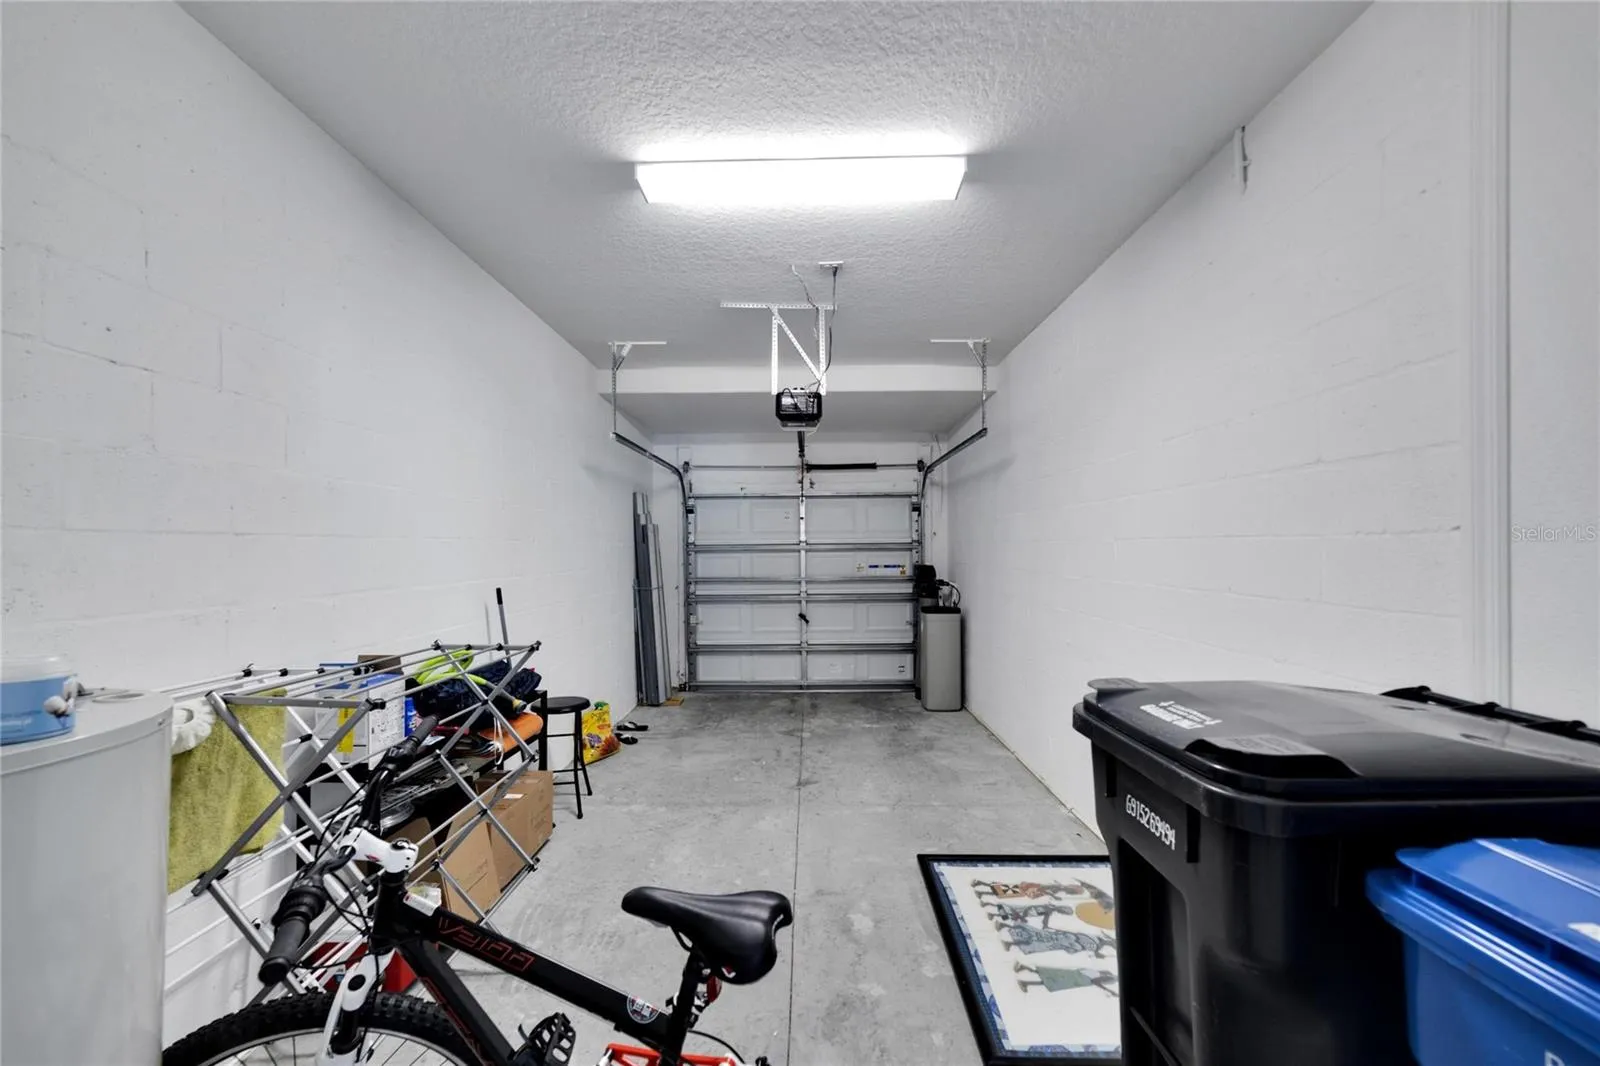
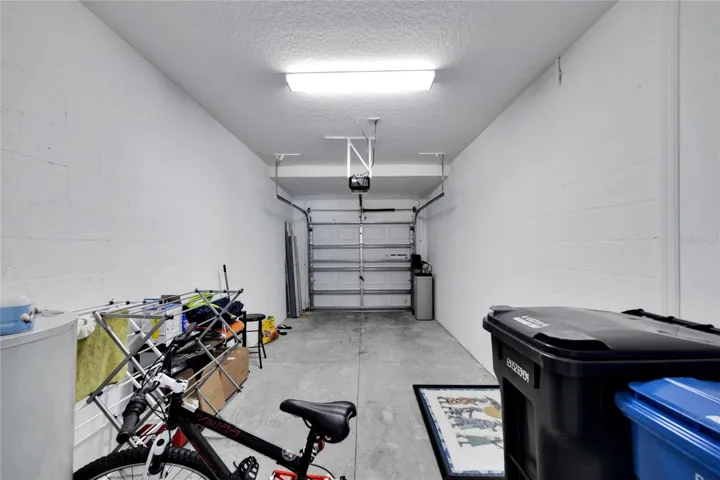
- Garage: 1
- Year Built: 2022
- Property Type: Townhouse, Residential
- Property Status: Active, For Sale
Additional details
- Listing Terms: Cash, Conventional, FHA, VA Loan
- Association Fee: 264.24
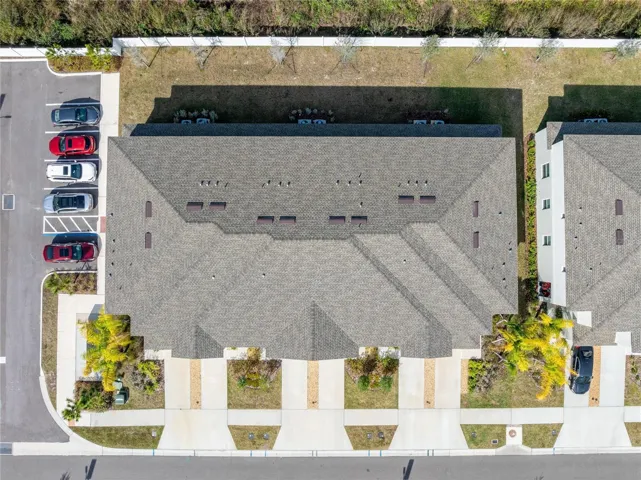
- Roof: Shingle
- Utilities: BB/HS Internet Available, Cable Available, Electricity Connected, Public, Sewer Connected, Water Connected
- Sewer: Public Sewer
- Cooling: Central Air
- Heating: Electric
- Flooring: Ceramic Tile
- County: Hillsborough
- Property Type: Residential
- Parking: Garage Door Opener
- Elementary School: Belmont Elementary School
- Middle School: Eisenhower-HB
- High School: Sumner High School
- Community Features: Clubhouse, Dog Park, Pool
Mortgage Calculator
- Down Payment
- Loan Amount
- Monthly Mortgage Payment
- Property Tax
- Home Insurance
- PMI
- Monthly HOA Fees