Overview
- Single Family Residence, Residential
- 4
- 2
- 3
- 2406
- 2008
Description
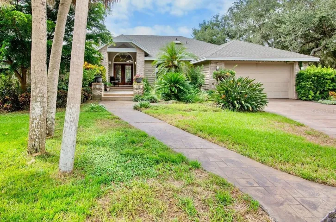
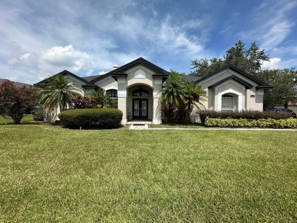
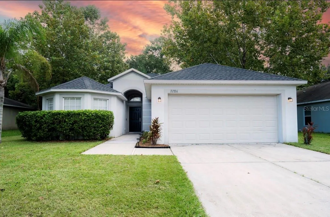
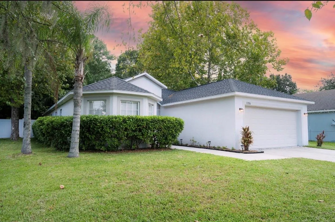
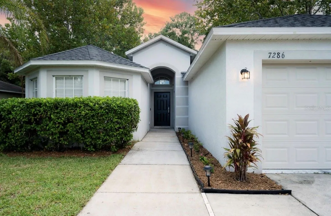
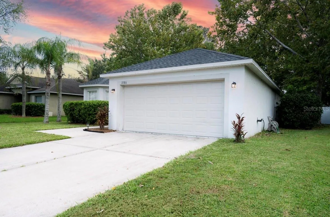
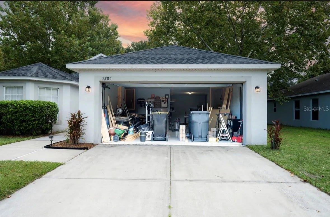
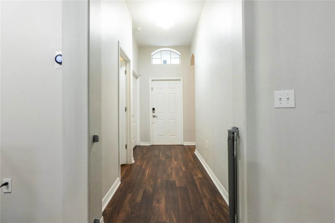
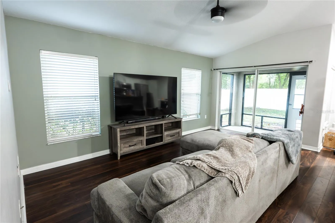
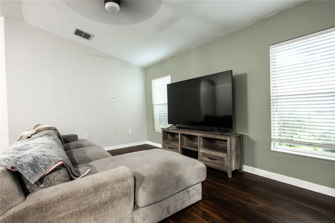
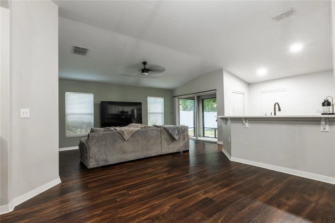
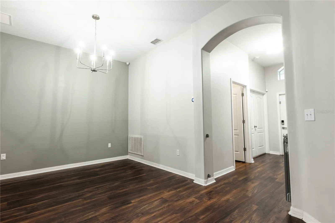
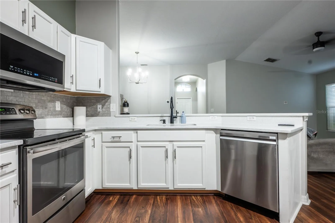
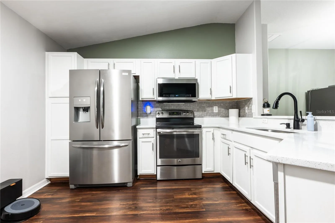
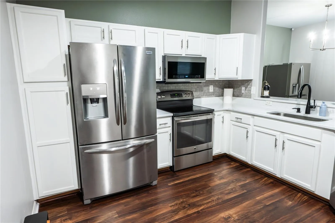
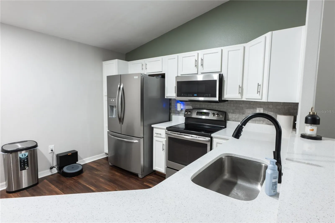
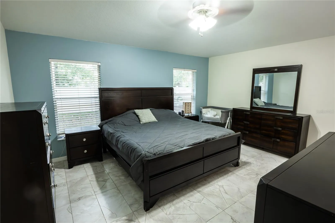
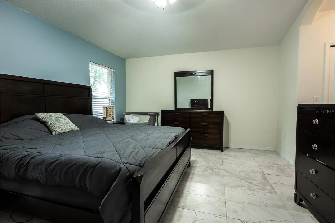
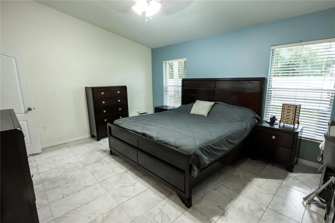
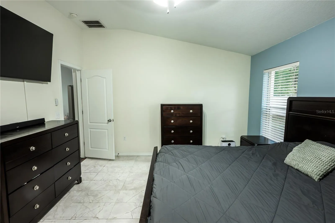
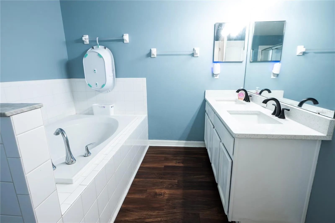
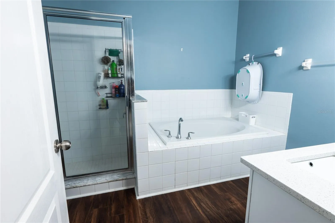
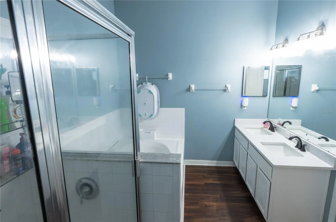
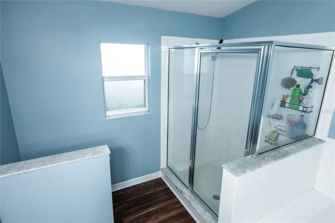
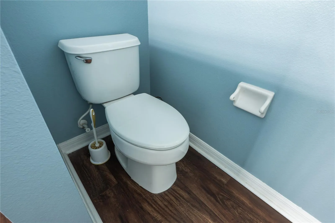
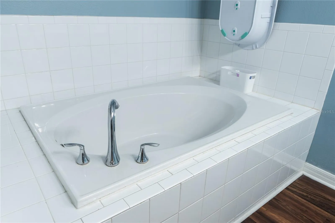
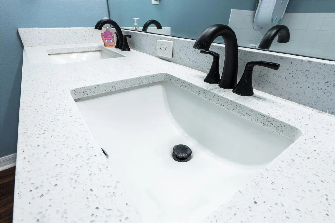
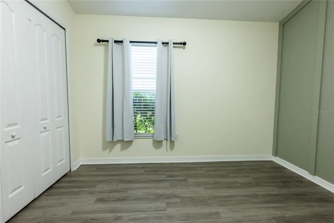
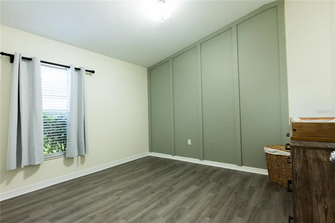
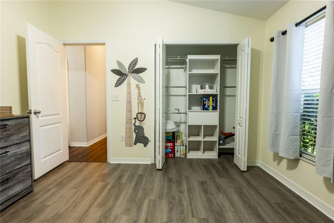
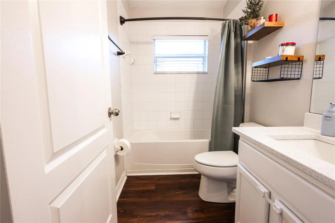
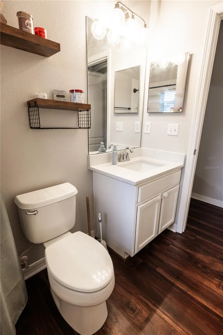
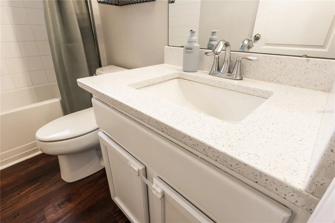
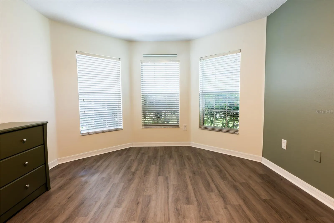
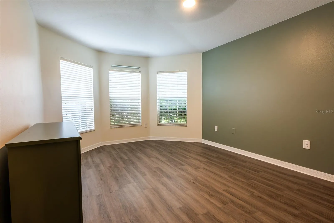
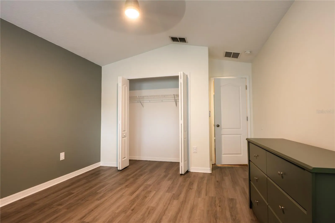
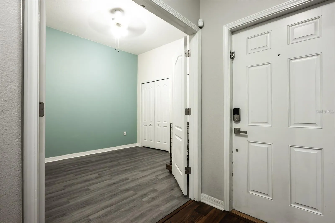
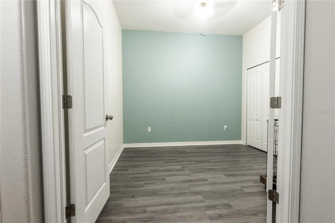
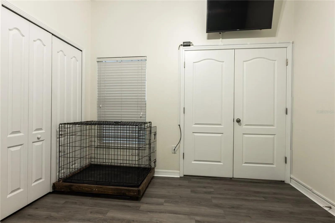
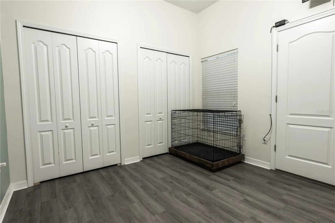
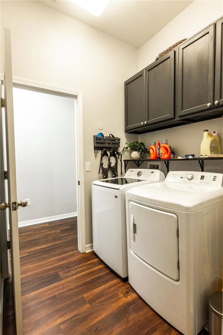
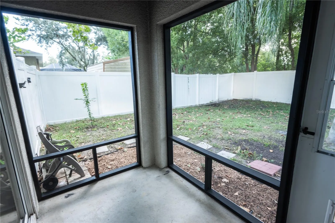
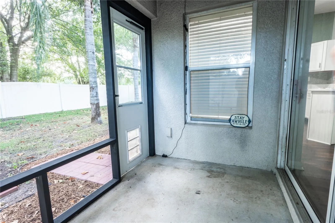
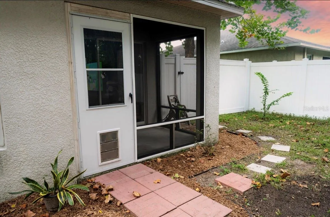
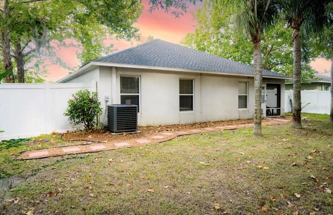
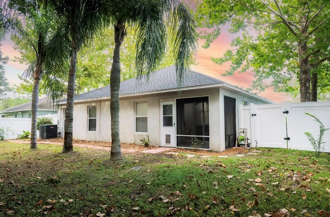
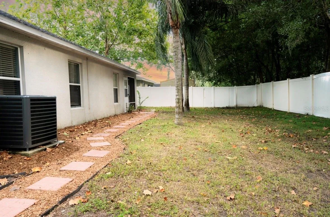
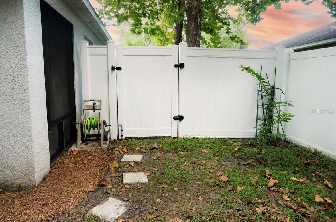
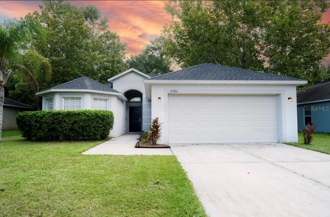
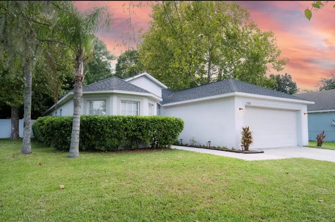
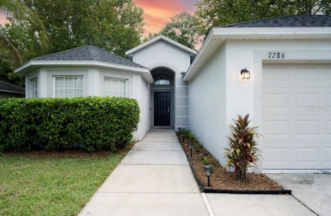
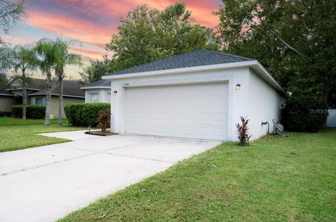
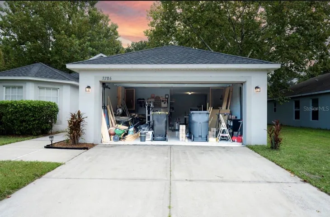
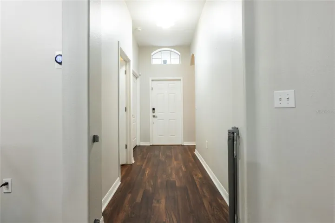
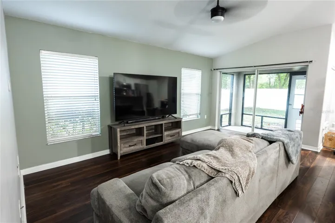
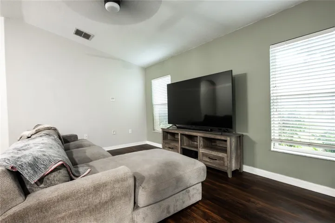
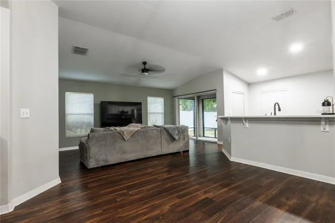
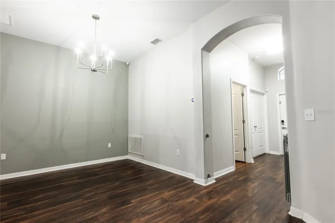
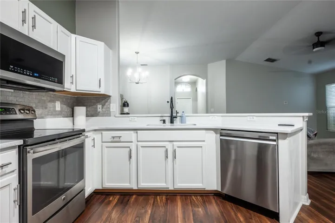
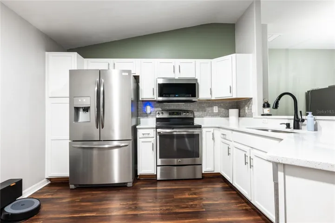
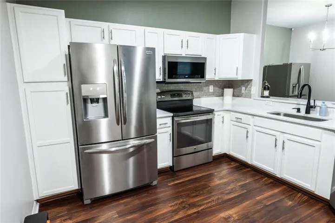
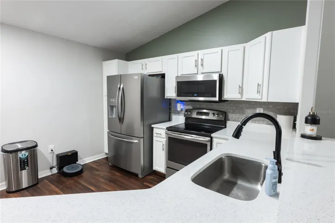
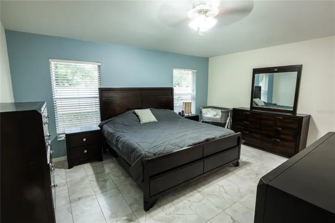
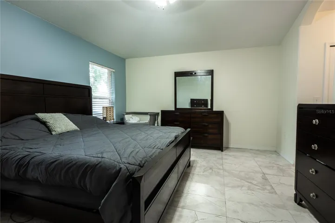
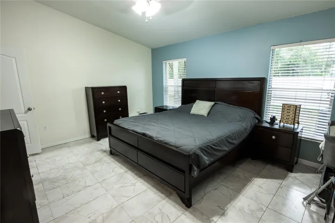
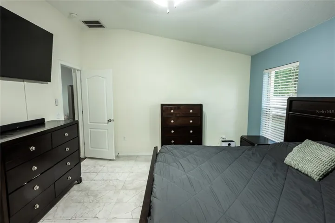
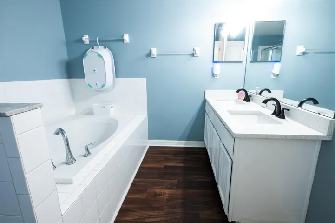
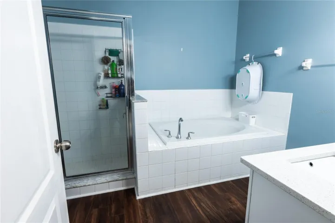
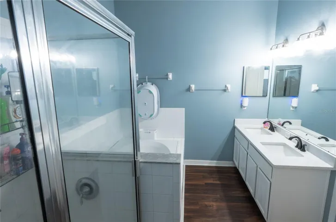
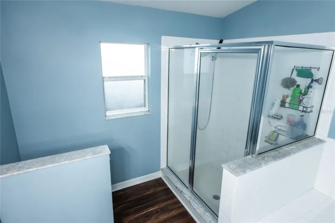
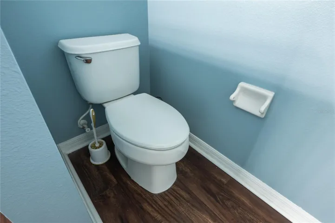
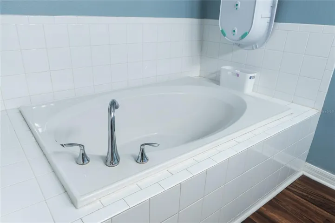
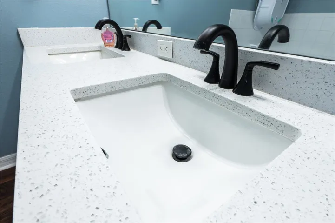
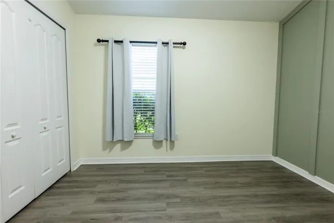
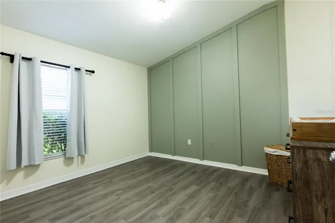
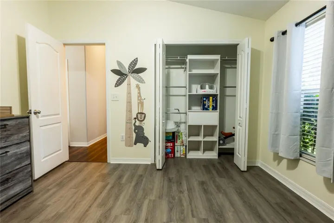
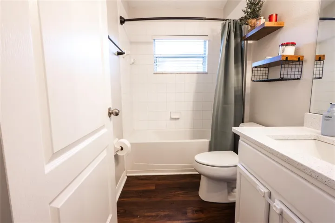
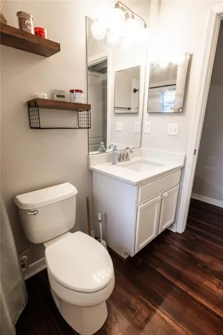
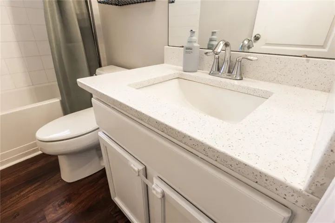
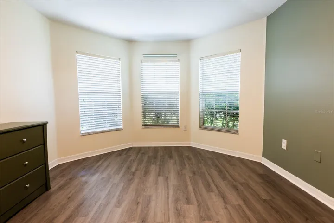
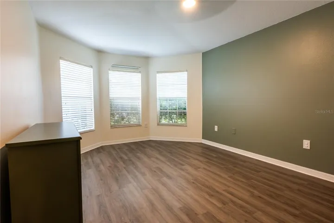
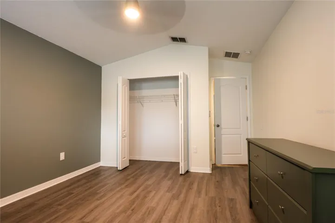
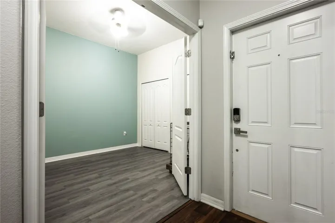
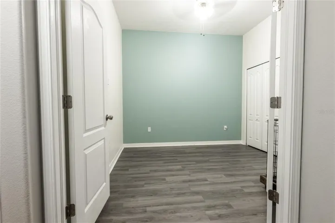
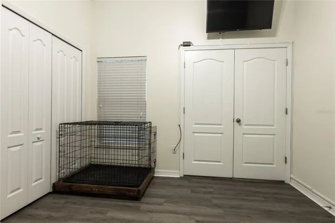
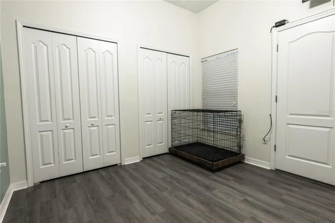
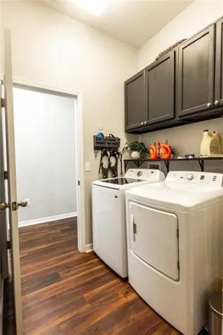
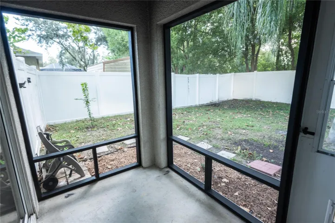
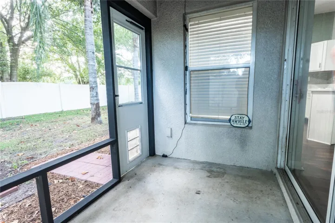
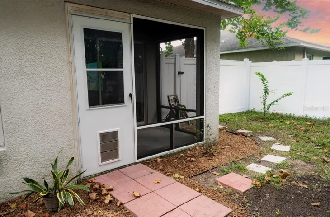
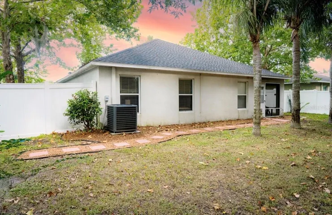
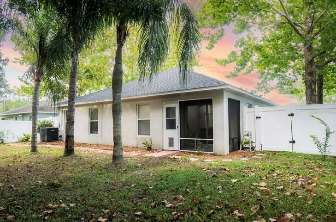
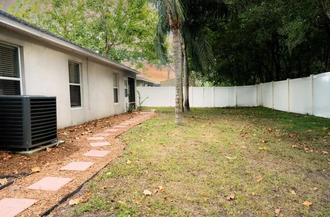
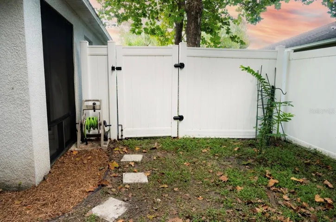
Welcome to this adorable, move-in-ready 4-bedroom, 2-bath home located in the beautiful Cedarcrest community! This well-maintained home offers an open-concept floor plan with high ceilings and a spacious kitchen featuring NEW quartz countertops, stainless steel appliances, and a convenient breakfast bar. The kitchen flows seamlessly into the living and dining areas, making it perfect for entertaining or everyday living. The large primary suite offers plenty of space, his-and-her closets, and a private bath with dual sinks and a relaxing garden tub. There is no carpet throughout the home, making maintenance a breeze. The generously sized third bedroom features double entry doors and could easily serve as a home office, den, or flex space. Additional features include a 3-car tandem garage, inside laundry room, freshly painted interior, NEW ROOF (2023), NEW HVAC (2021), and a screened porch overlooking the fully privacy-fenced backyard. With its spacious layout, thoughtful updates, and desirable Cedarcrest location, this home is ready for its next owner to move in and enjoy!
Address
Open on Google Maps- Address 7286 CEDARCREST BOULEVARD
- City Lakeland
- State/county FL
- Zip/Postal Code 33810
- Country US
Details
Updated on September 23, 2026 at 10:49 am- Property ID: HZL4965246
- Price: $345,000
- Property Size: 2406 Sqft
- Land Area: 0.19 Acres
- Bedrooms: 4
- Bathrooms: 2
- Garages: 3
- Year Built: 2008
- Property Type: Single Family Residence, Residential
- Property Status: Active, For Sale
Additional details
- Listing Terms: Cash, Conventional, FHA
- Association Fee: 165.84
- Roof: Shingle
- Utilities: Cable Available, Cable Connected, Electricity Available, Electricity Connected, Phone Available, Sewer Available, Sewer Connected, Underground Utilities, Water Available, Water Connected
- Sewer: Public Sewer
- Cooling: Central Air
- Heating: Electric, Exhaust Fan, Heat Pump
- Flooring: Ceramic Tile, Laminate
- County: Polk
- Property Type: Residential
- Parking: Driveway, Garage Door Opener, Oversized
- Elementary School: Dr. N. E Roberts Elem
- Middle School: Sleepy Hill Middle
- High School: Kathleen High
- Community Features: Buyer Approval Required, Community Mailbox, Deed Restrictions, Sidewalks, Street Lights
- Architectural Style: Ranch
Features
Mortgage Calculator
- Down Payment
- Loan Amount
- Monthly Mortgage Payment
- Property Tax
- Home Insurance
- PMI
- Monthly HOA Fees