
Overview
- Single Family Residence, Residential
- 3
- 2
- 2
- 2786
- 2005
Description
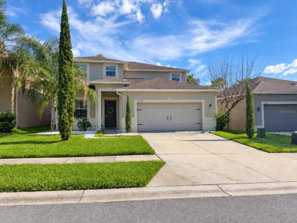
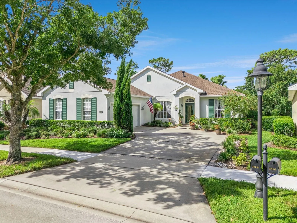
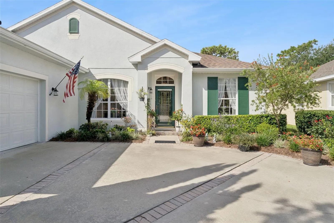
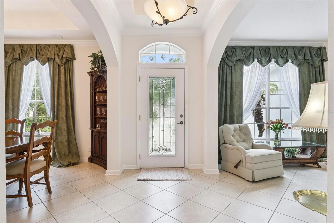
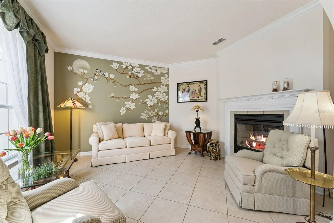
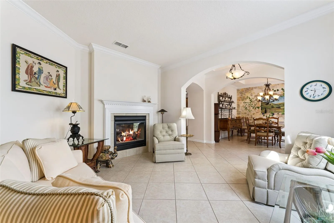
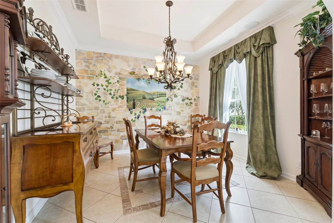
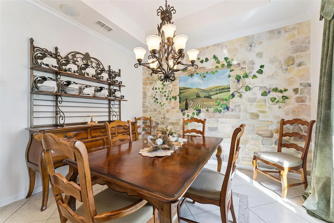
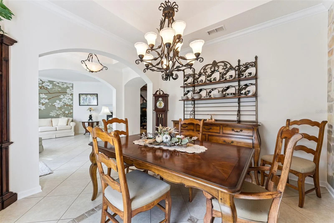
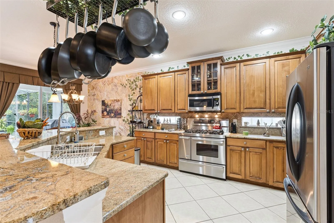
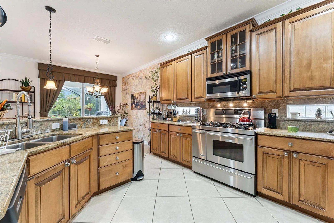
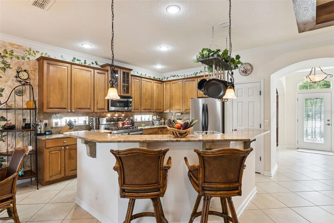
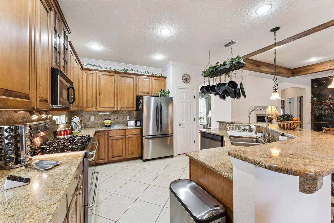
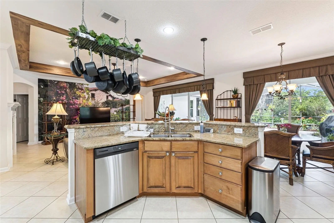
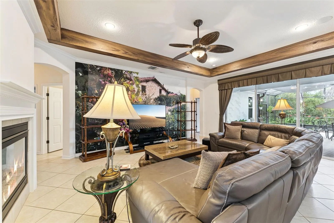
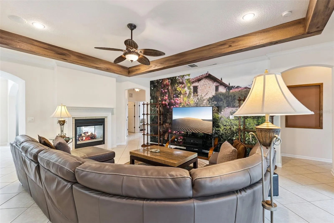
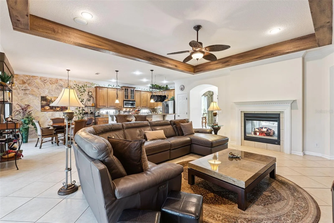
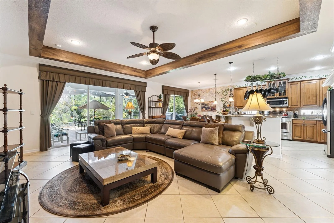
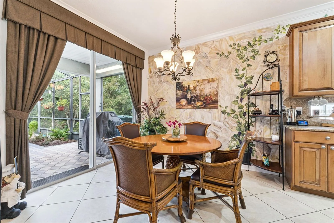
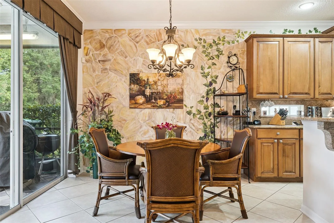
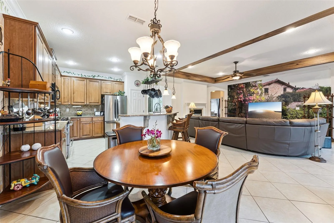
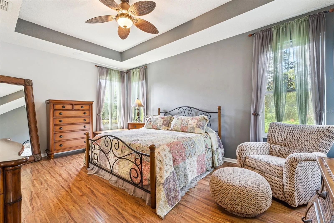
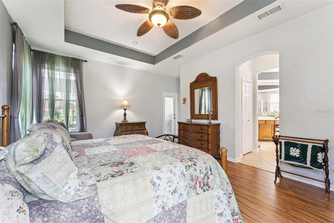
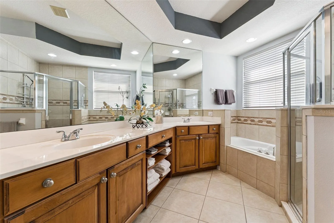
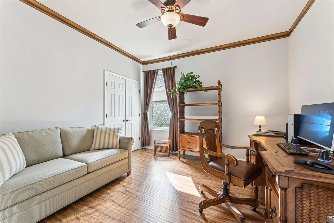
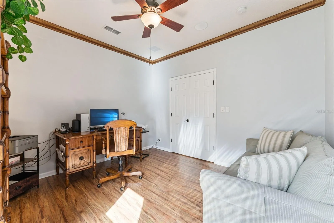
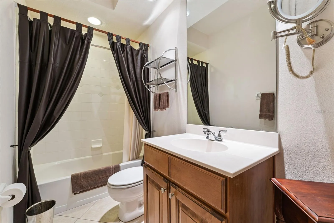
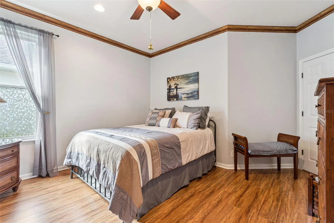
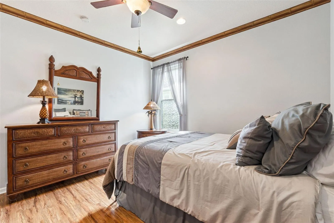
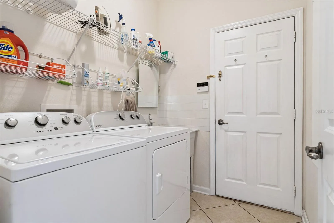
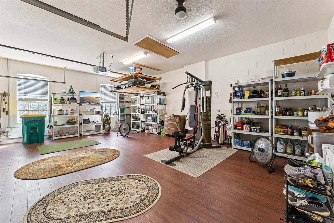
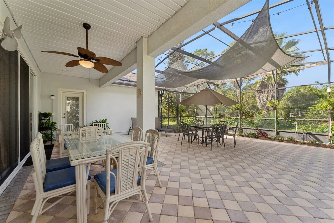
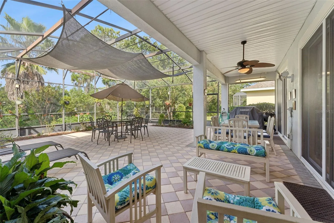
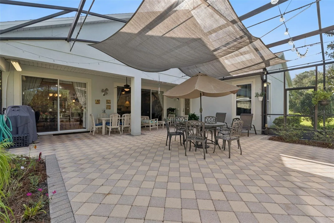
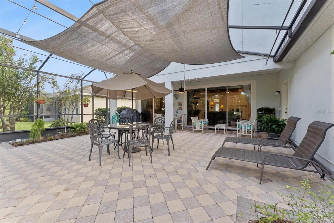
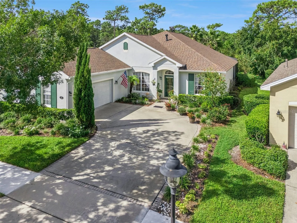
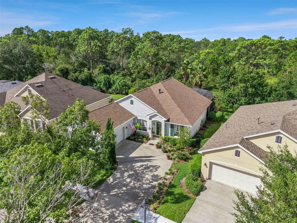
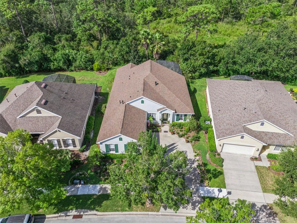
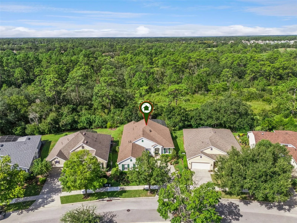
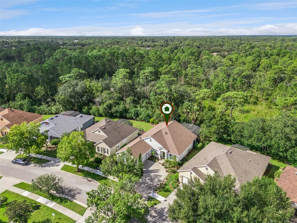
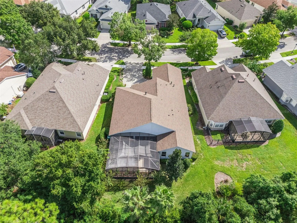
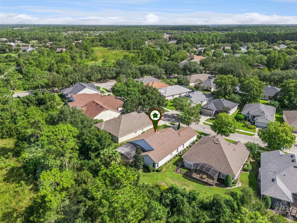
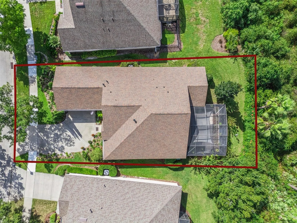
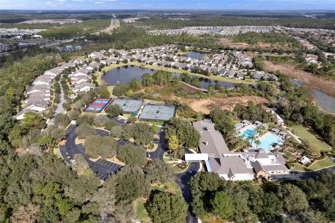
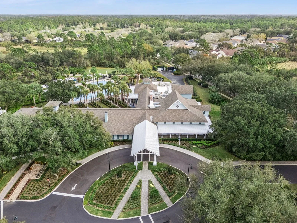
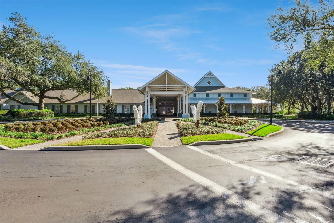
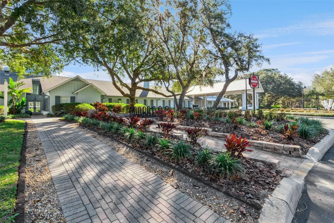
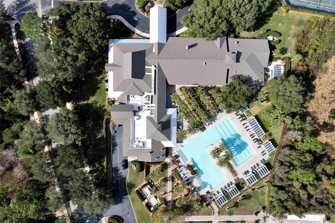
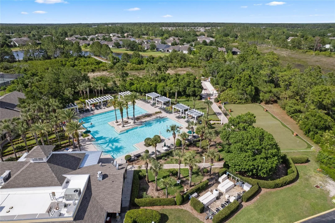
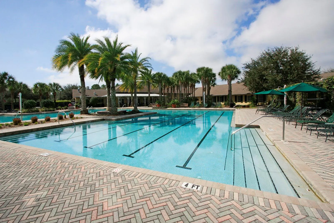
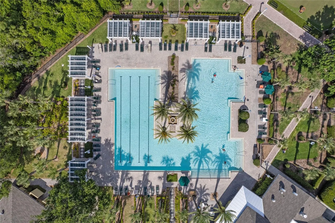
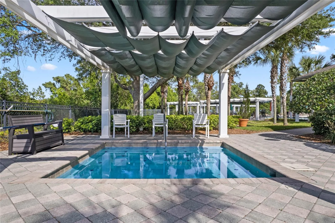
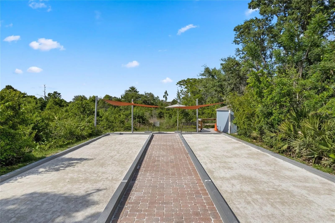
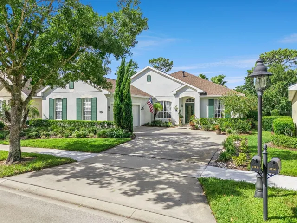
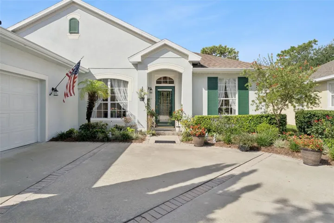
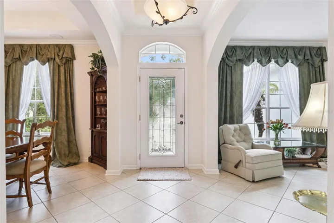
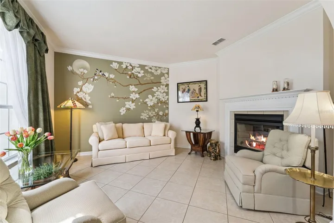
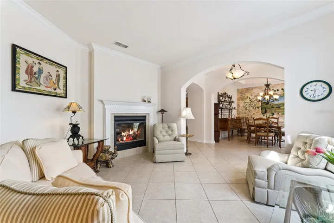
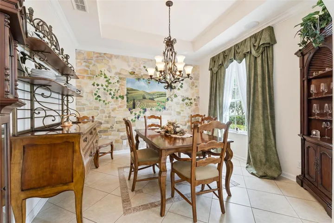
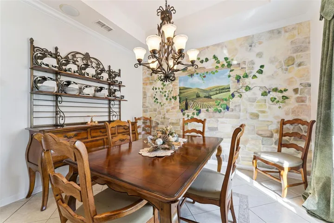
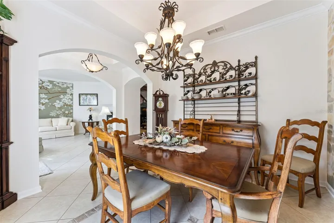
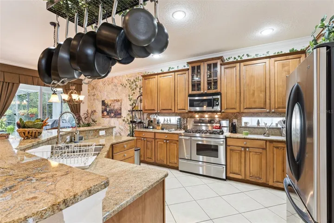
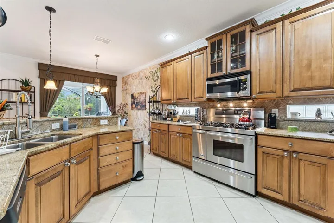
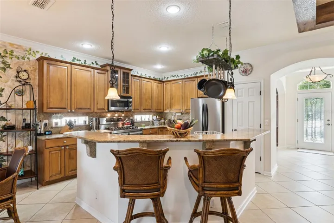
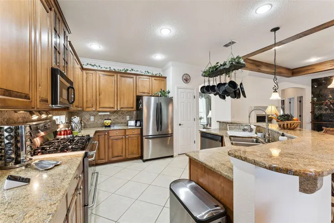
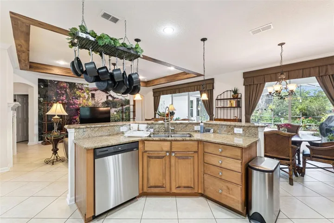
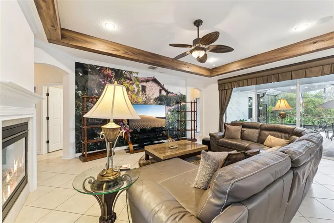
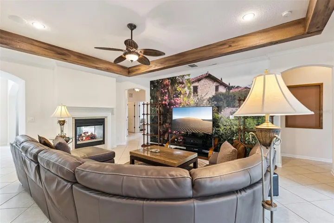
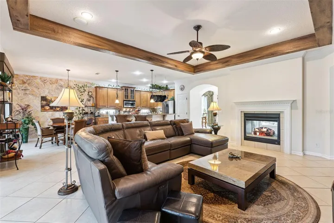
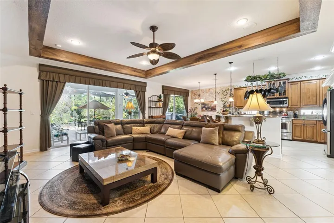
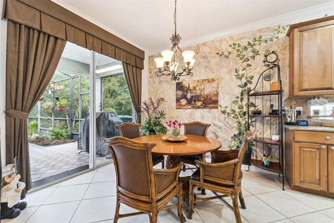
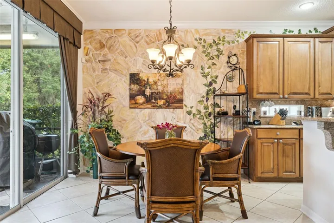
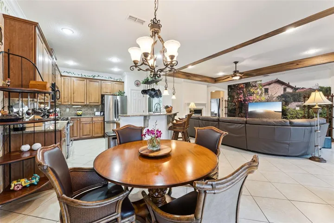
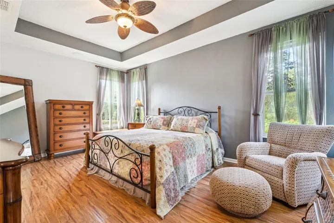
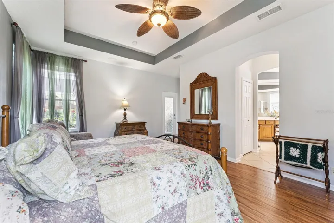
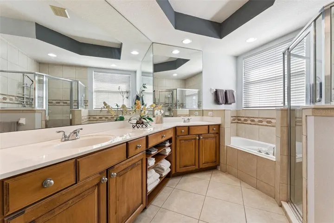
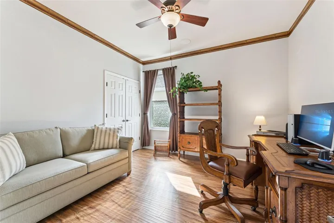
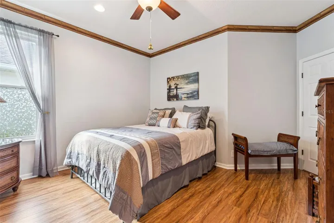
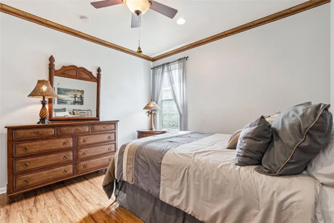
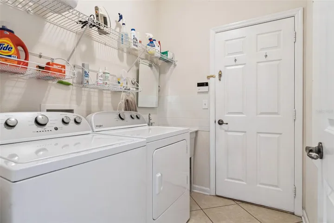
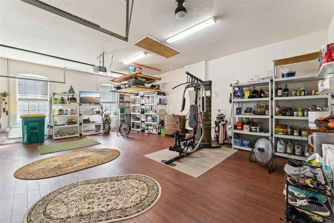
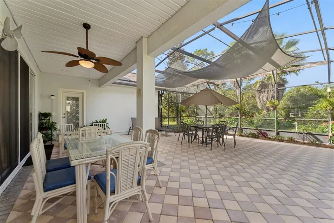
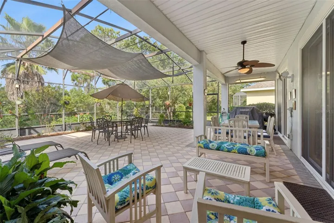
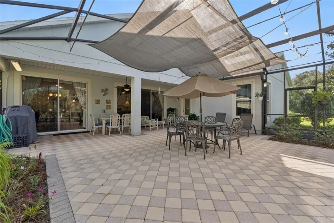
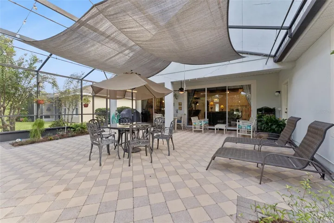
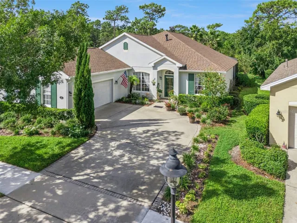
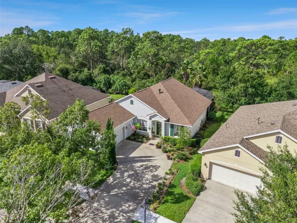
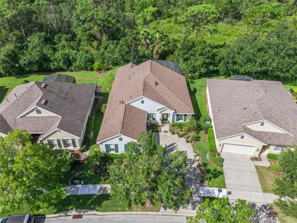
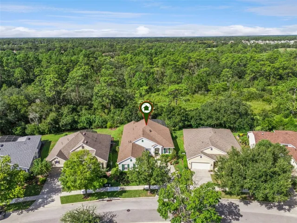
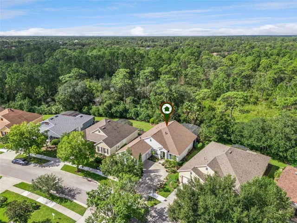
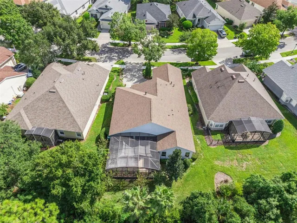
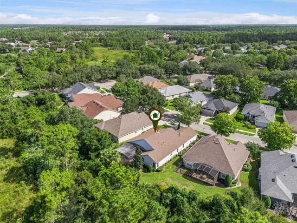
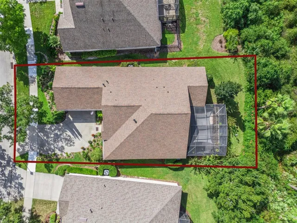
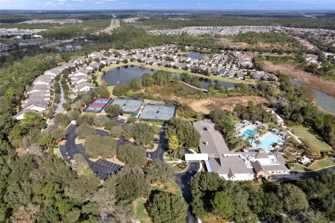
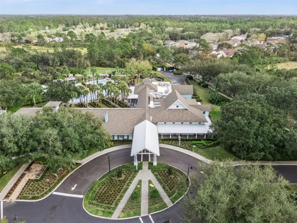
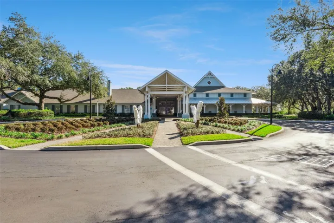
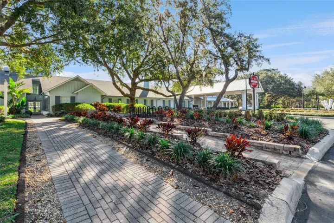
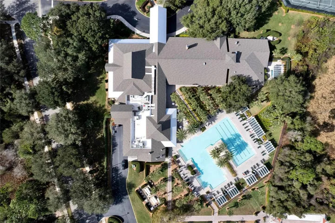
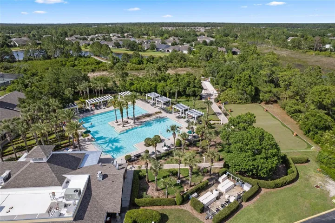
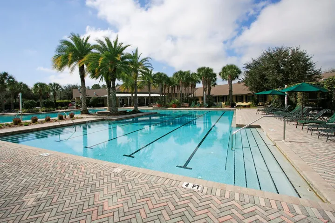
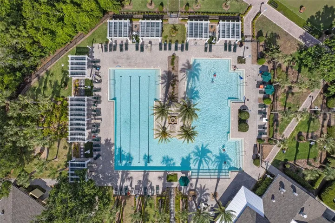
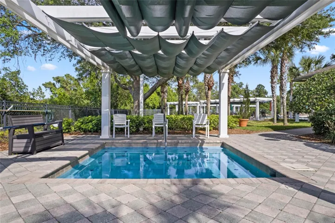
Meticulously maintained Duke floorplan offering 3 BD/ 2 BA on a pie-shaped homesite overlooking a conservation area within the Victoria Gardens 55+ active adult neighborhood. Numerous updates to improve the functionality and feel. Features include A/C system 23’, Re-Roof 21’, replaced windows to Double Pane in each bedroom, several decorative murals, surround sound speakers, expanded 25’6” x 20’ garage, 30’ x 32’ screen enclosed covered patio w/ brick pavers, crown molding, recessed lighting, RADIANT BARRIER in attic space for lower utility costs & a double sided natural gas fireplace between the living and family room areas. Gourmet kitchen offers 42” Maple wood cabinetry w/ crown molding, Granite countertops, 5-burner natural gas convection double oven, stainless steel appliances, tile backsplash, glass block inserts to exterior of the home for additional natural light & a spacious breakfast bar w/ pendant lighting above. This Light & Bright home offers ceramic tile & engineered wood flooring throughout & no carpet! Primary suite has a tray ceiling, ceiling fan, his/her walk-in closets, raised height dual sinks w/ recessed lighting above in soffit, glass enclosed walk-in shower & a soaking tub. Utility room comes with a laundry tub, washer, electric dryer & a natural gas connection for future use. You will enjoy having your morning coffee or late afternoon beverage on the spacious brick paver screen enclosed covered lanai with an awning & a conservation area view. Garage features an insulated door, engineered wood flooring, ceiling fan & additional electrical outlets for your added comfort. All appliances stay w/ the home. Victoria Gardens residents have access to their own Private Clubhouse. HOA fee includes lawn care, Spectrum HFC TV & internet and reclaimed water for yard irrigation. Community is within 1 mile of I-4 that offers great access to the east coast beaches, Orlando (40 minutes) and 3 International airports within 1 hour.
Address
Open on Google Maps- Address 108 AVENHAM DRIVE
- City Deland
- State/county FL
- Zip/Postal Code 32724
- Country US
Details
Updated on September 23, 2026 at 8:09 pm- Property ID: HZO6443969
- Price: $460,000
- Property Size: 2786 Sqft
- Land Area: 0.22 Acres
- Bedrooms: 3
- Bathrooms: 2
- Garages: 2
- Year Built: 2005
- Property Type: Single Family Residence, Residential
- Property Status: Active, For Sale
Additional details
- Listing Terms: Cash, Conventional, VA Loan
- Association Fee: 546.33
- Roof: Shingle
- Utilities: BB/HS Internet Available, Cable Connected, Electricity Connected, Fiber Optics, Natural Gas Connected, Public, Sewer Connected, Sprinkler Recycled, Underground Utilities, Water Connected
- Sewer: Public Sewer
- Cooling: Central Air
- Heating: Central, Electric, Natural Gas
- Flooring: Ceramic Tile, Hardwood
- County: Volusia
- Property Type: Residential
- Parking: Driveway, Garage Door Opener, Oversized
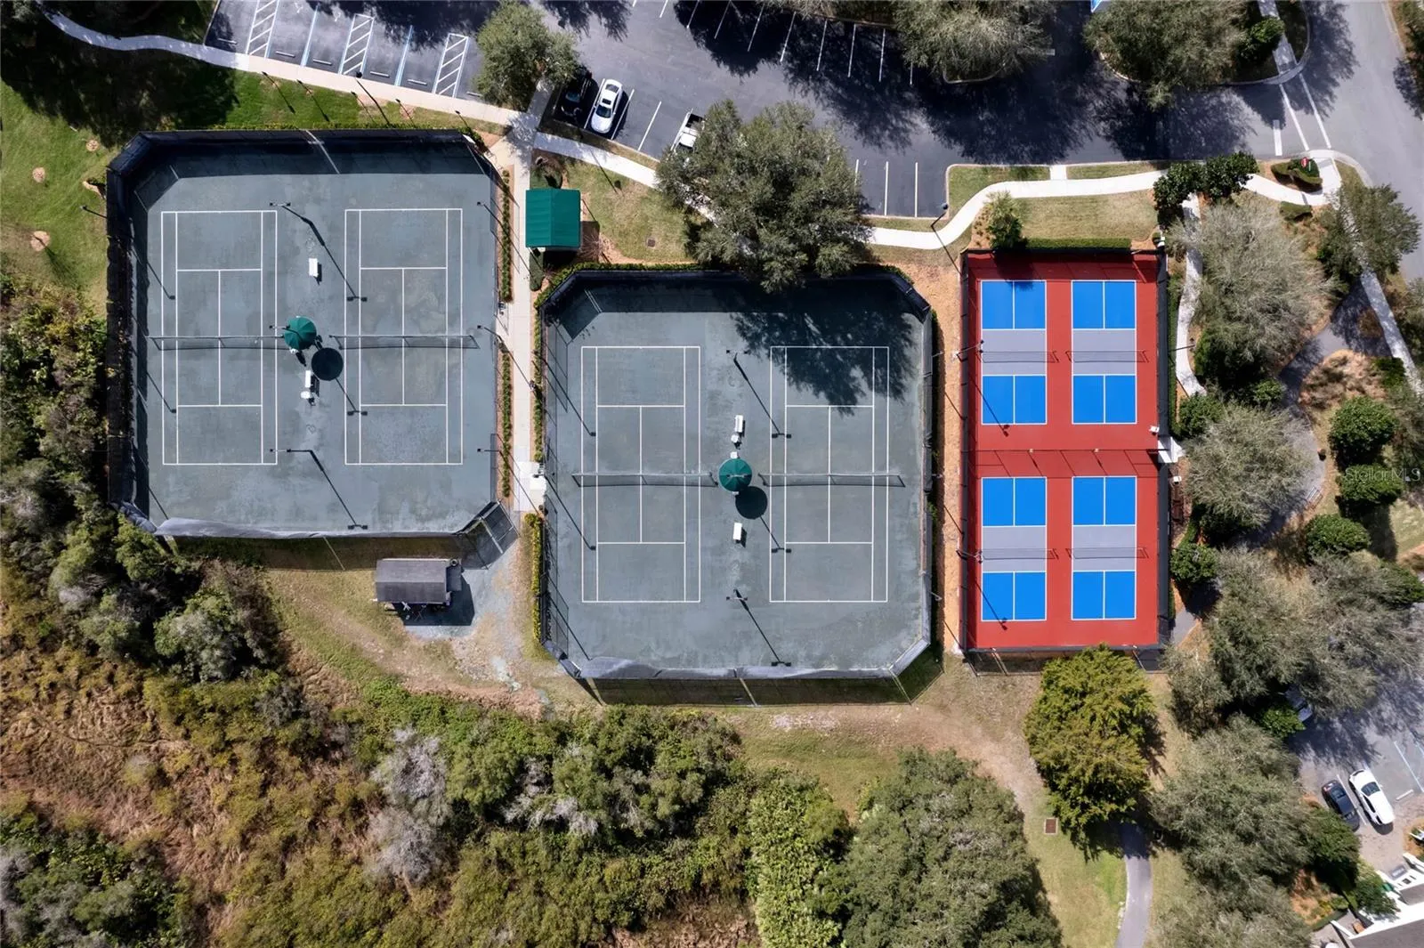
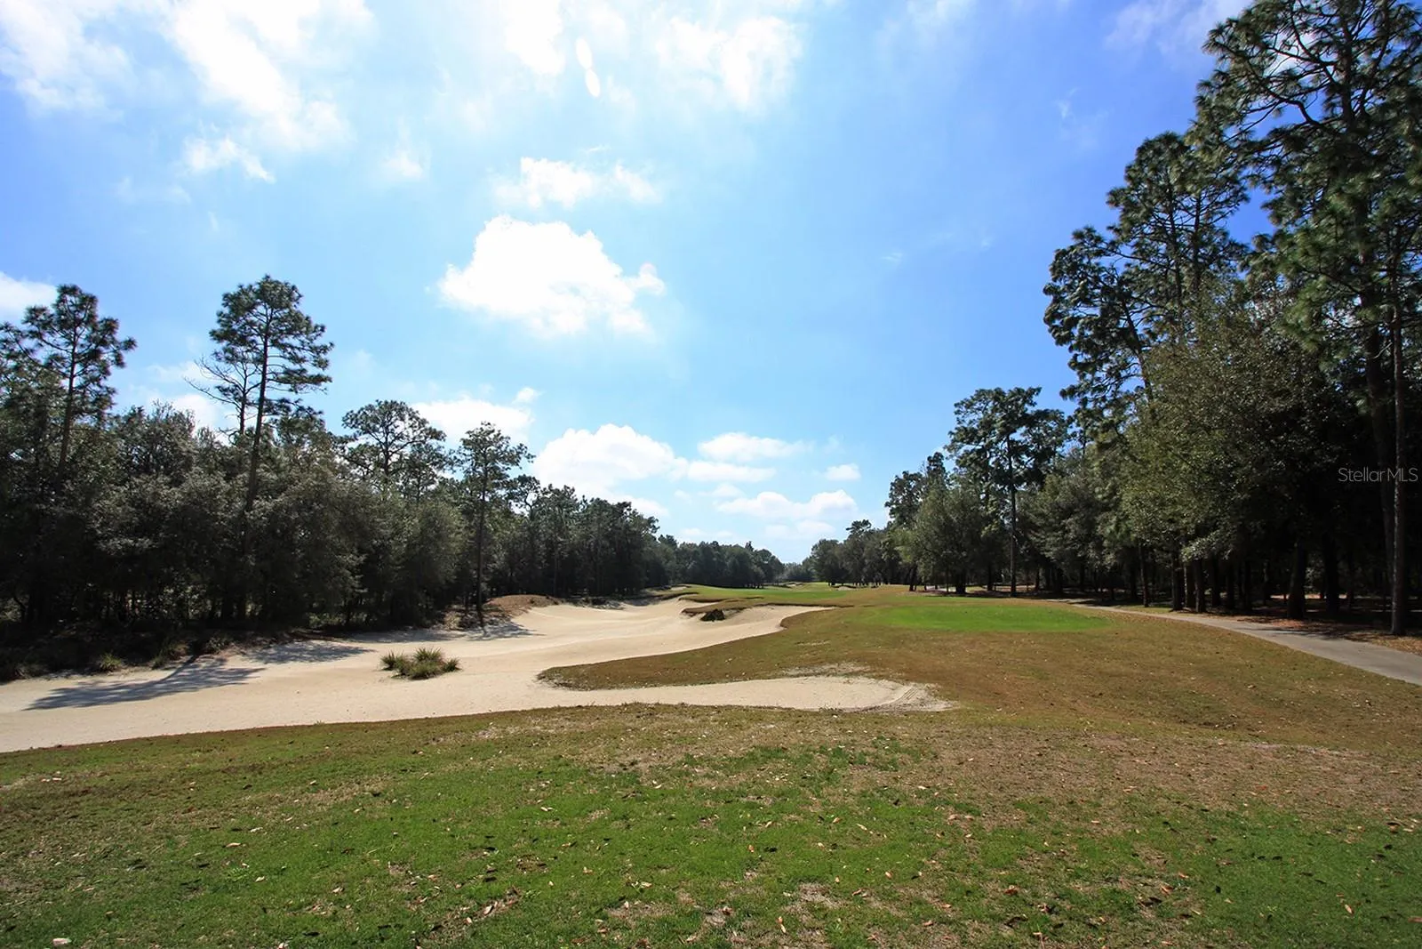
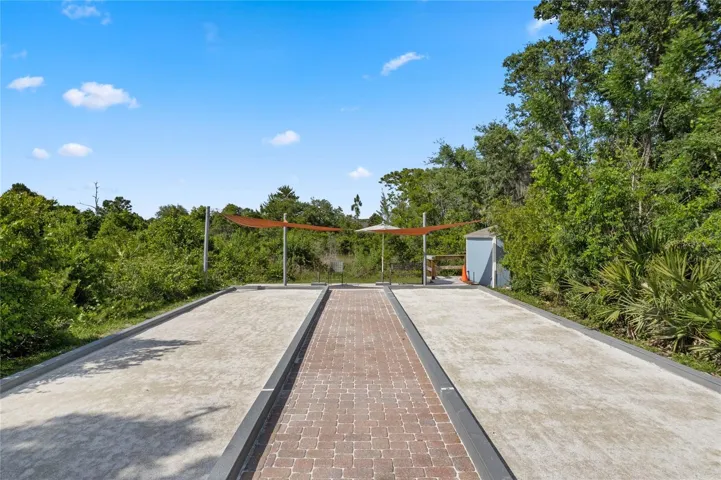
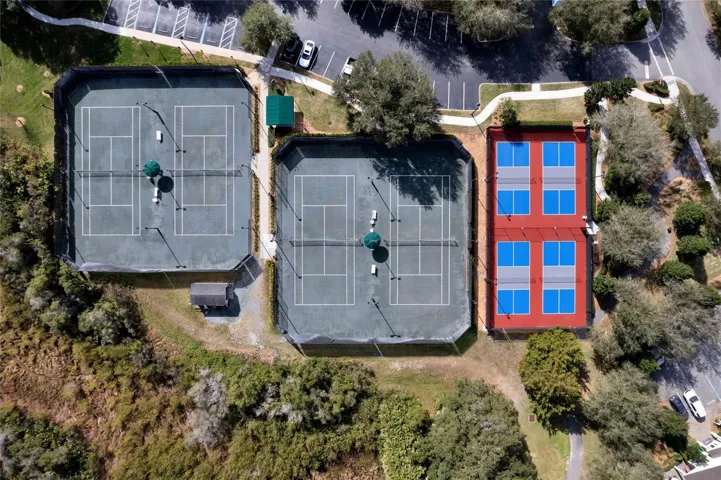
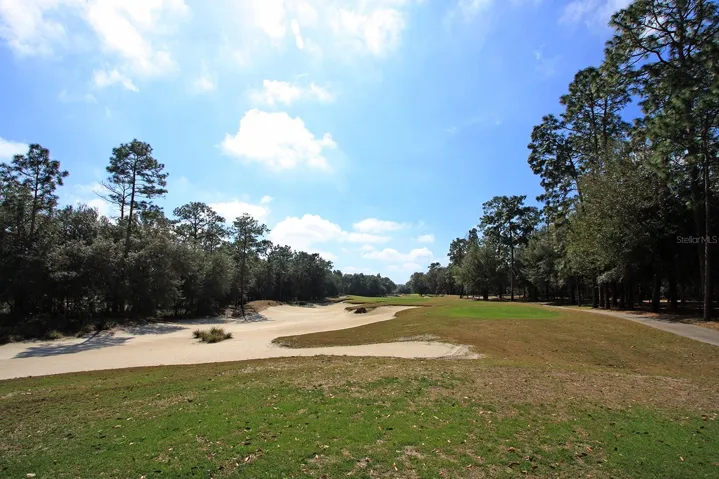
- Community Features: Association Recreation - Owned, Clubhouse, Deed Restrictions, Fitness Center, Gated Community - Guard, Golf Carts OK, Golf, Irrigation-Reclaimed Water, Pool, Restaurant, Sidewalks, Special Community Restrictions, Tennis Court(s), Street Lights
- Architectural Style: Traditional
Mortgage Calculator
- Down Payment
- Loan Amount
- Monthly Mortgage Payment
- Property Tax
- Home Insurance
- PMI
- Monthly HOA Fees