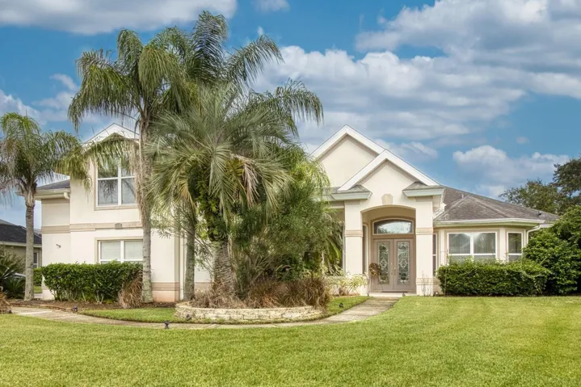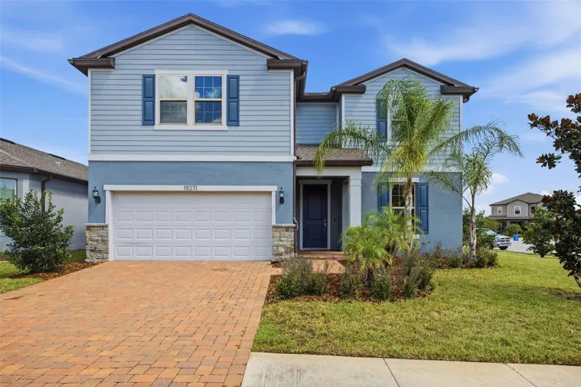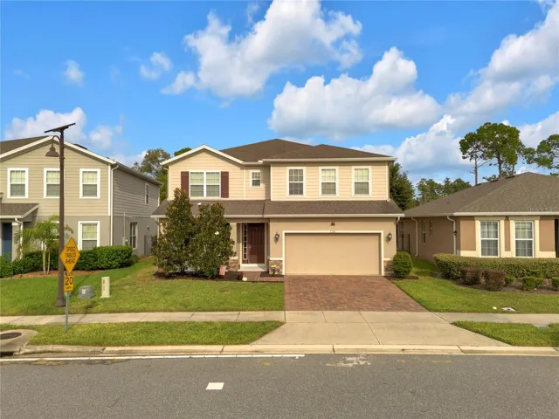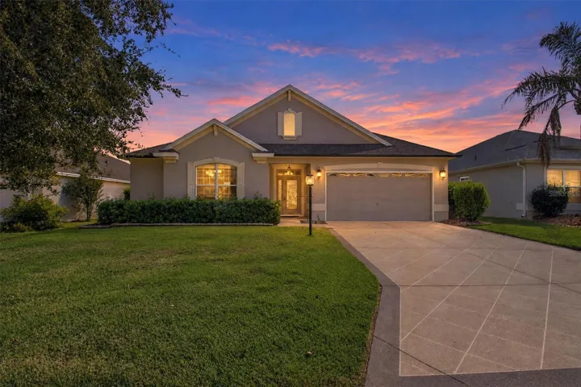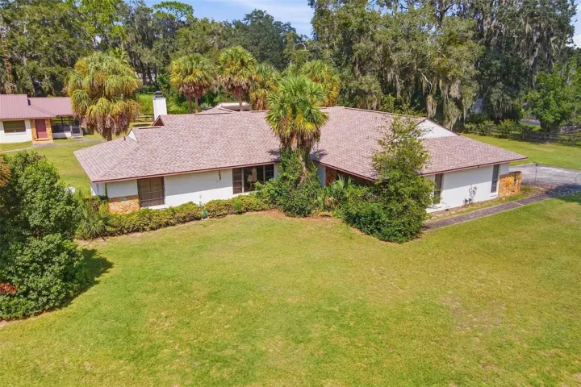
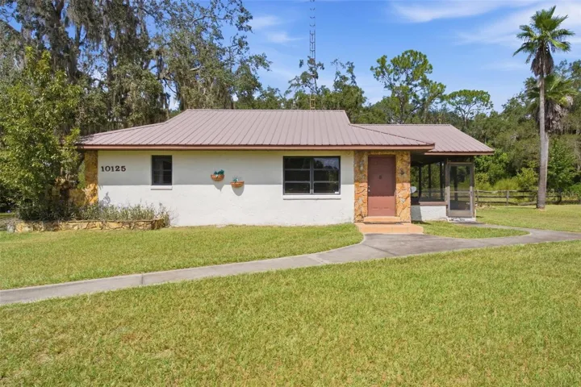
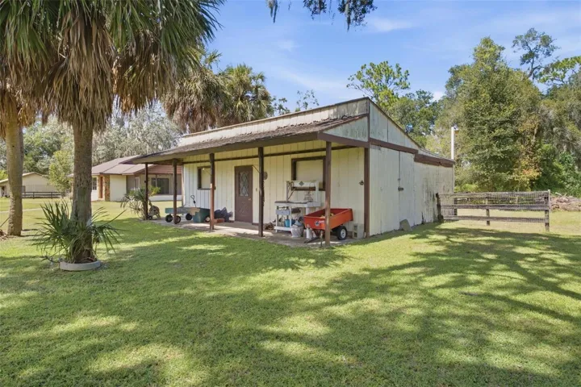
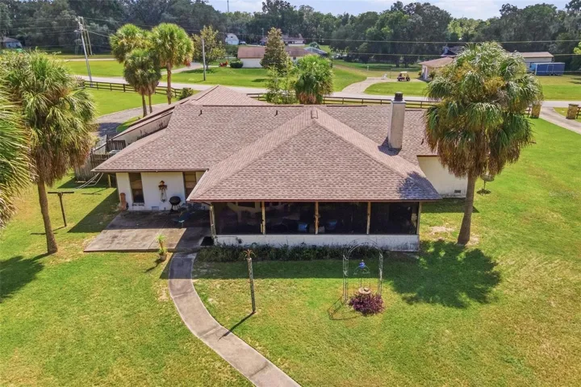
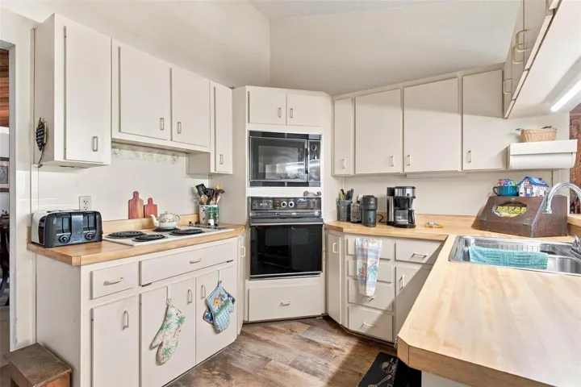
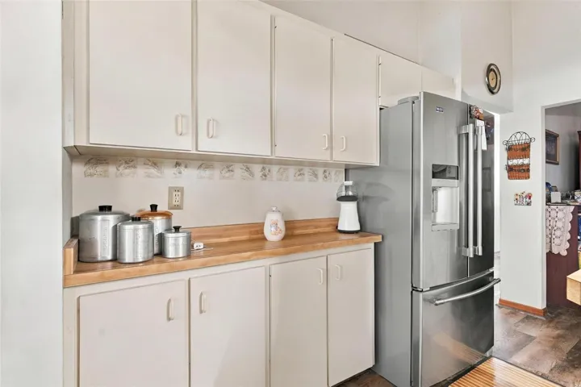
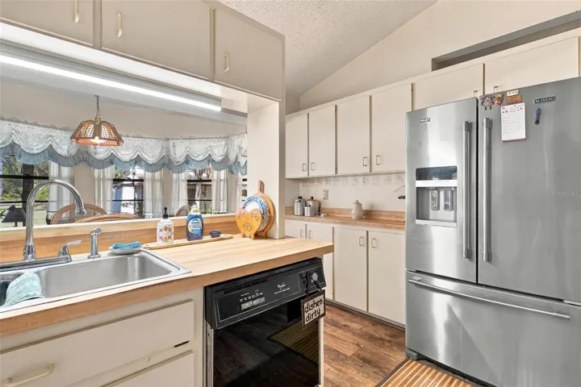
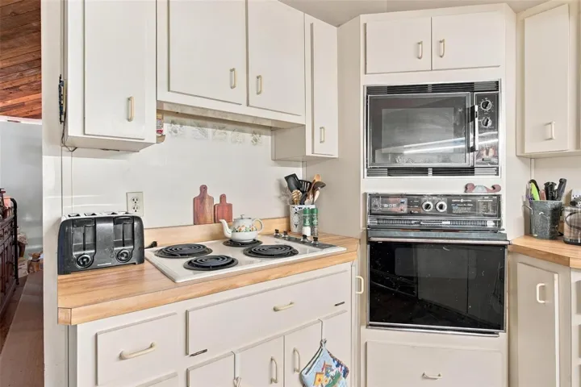
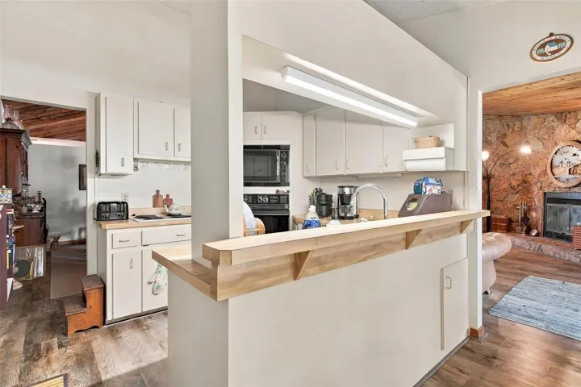
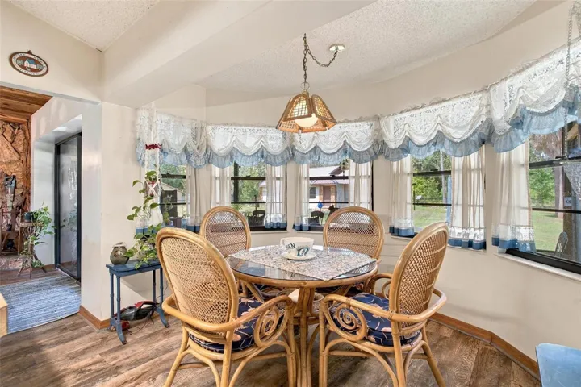
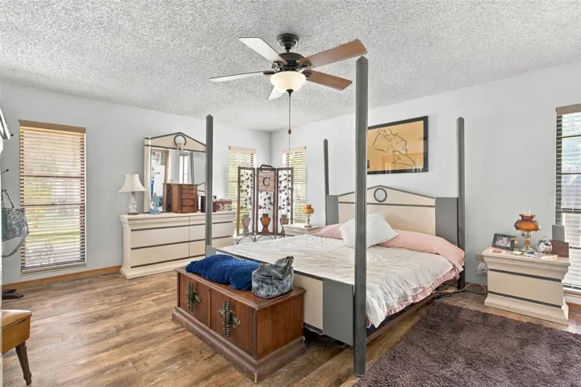
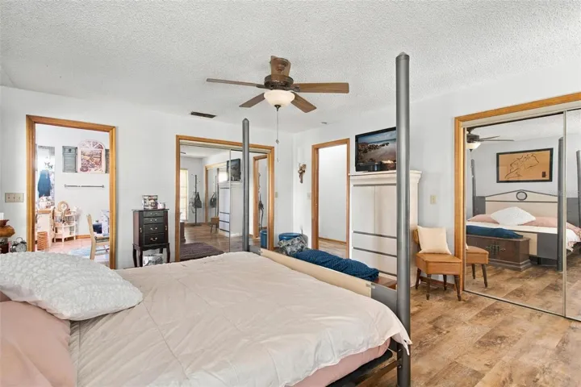
Overview
- Single Family Residence, Residential
- 3
- 3
- 2
- 4568
- 1985
Description
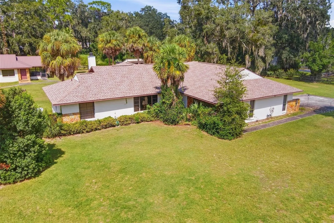
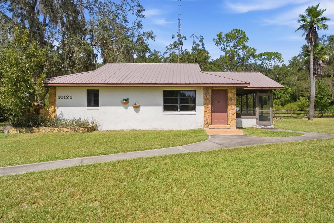
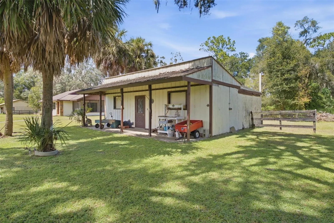
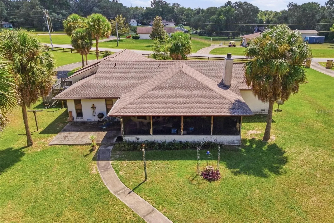
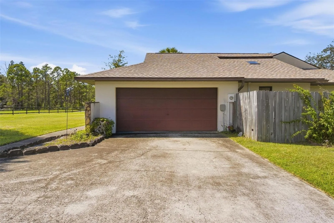
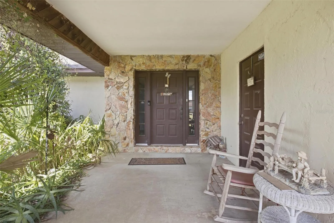
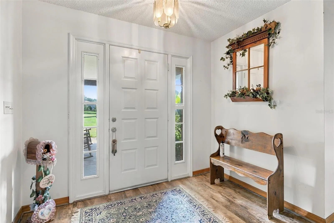
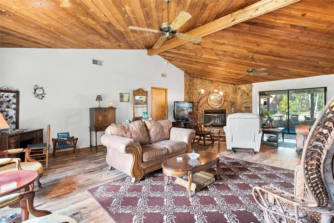
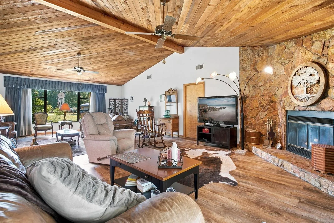
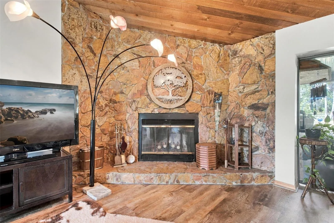
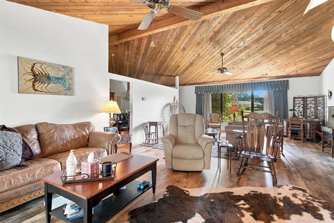
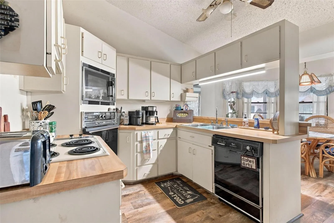
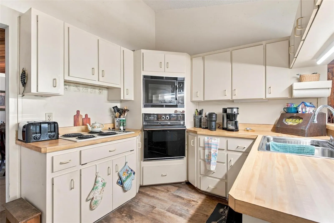
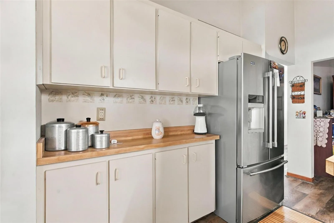
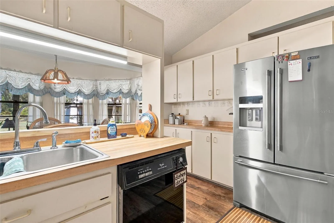
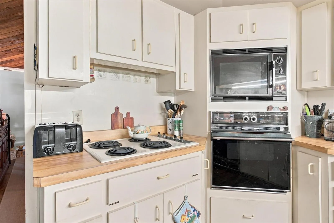
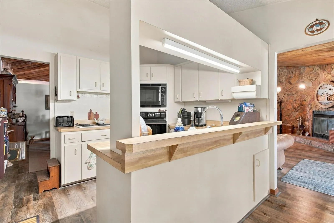
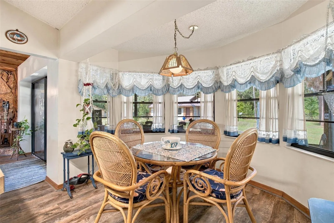
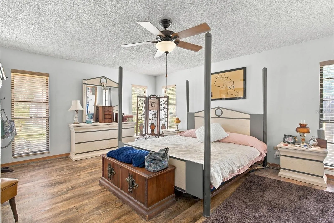
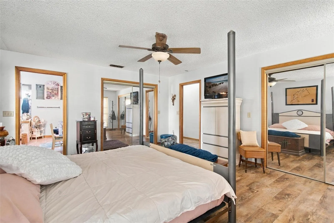
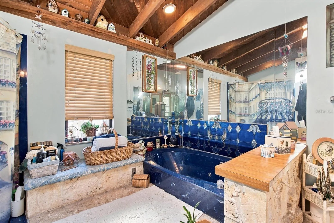
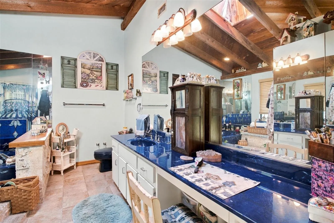
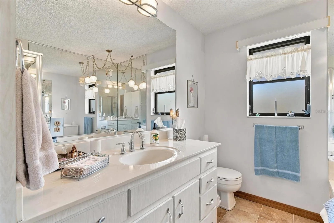
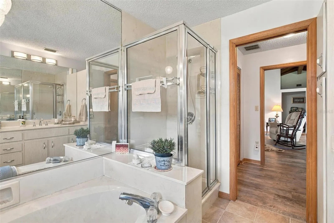
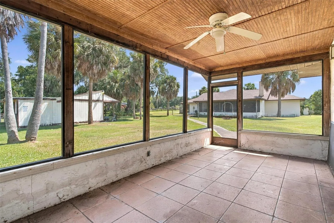
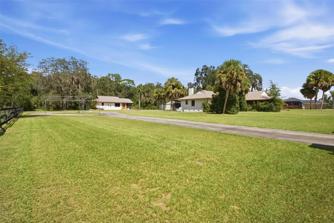
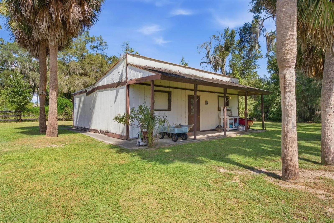
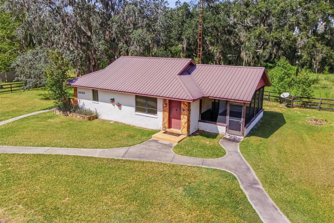
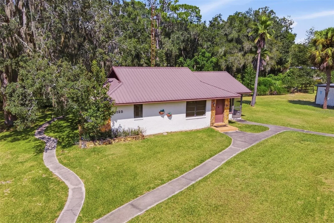
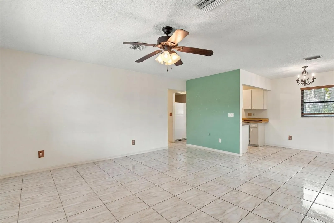
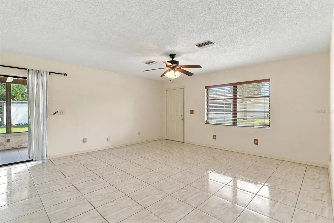
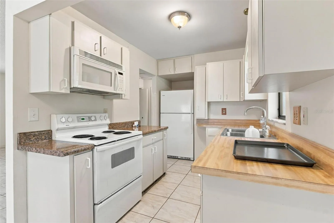
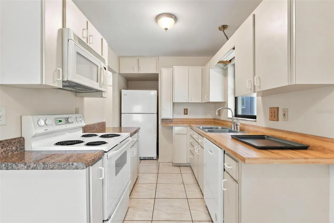
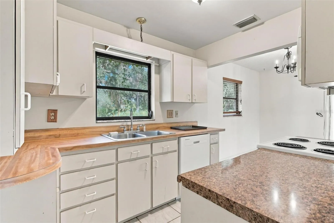
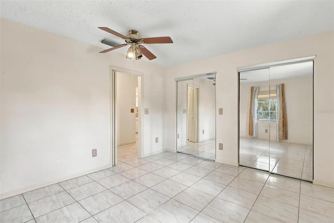
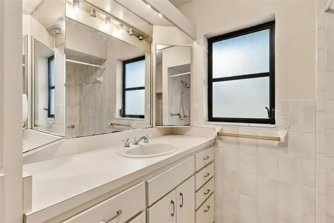
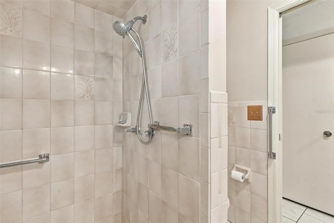
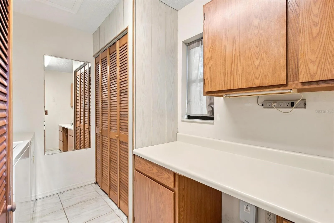
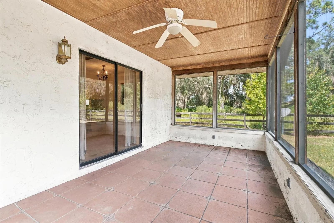
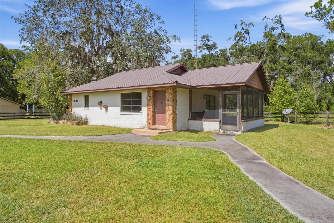
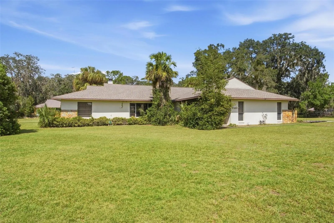
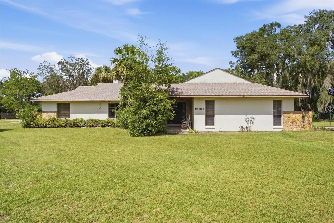
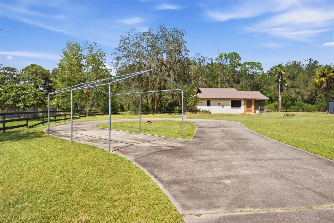
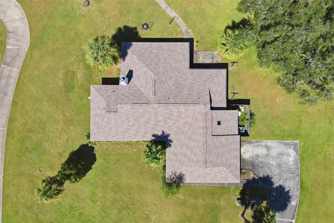
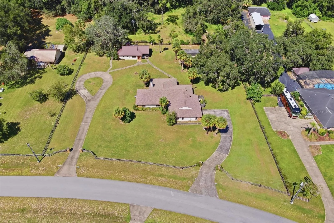
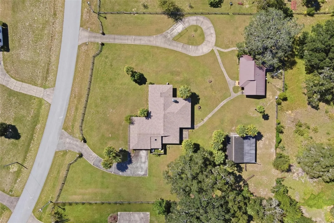
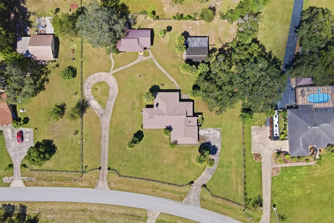
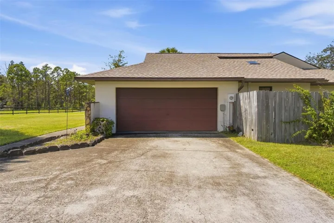
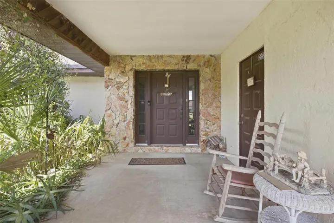
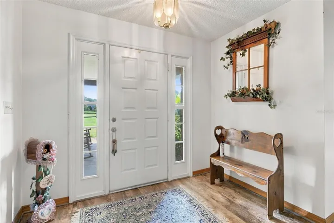
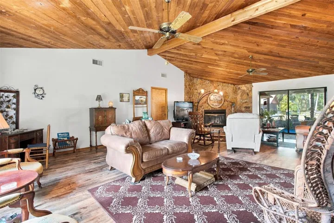
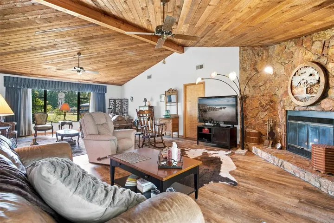
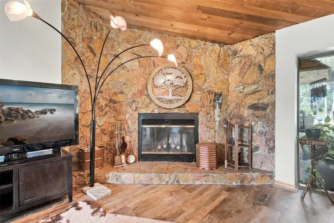
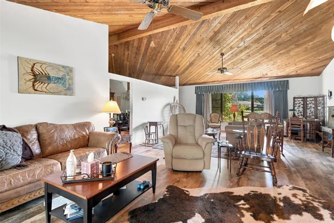
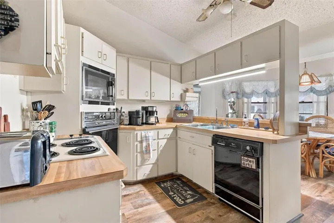
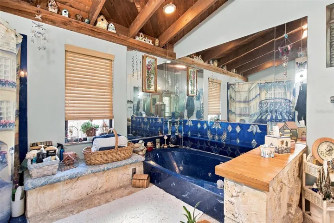
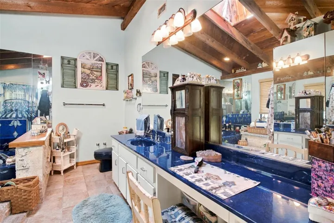
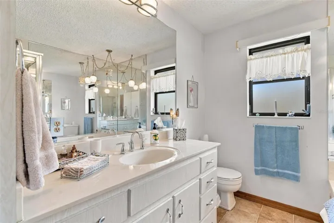
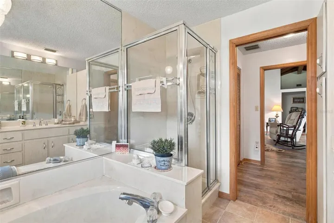
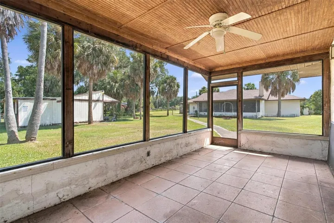
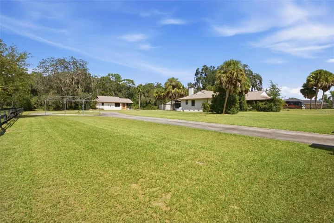
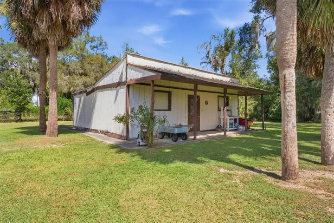
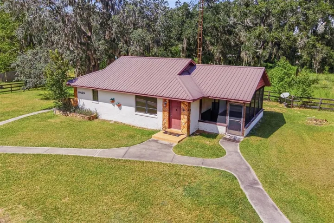
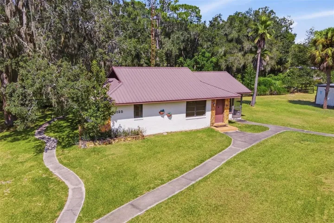
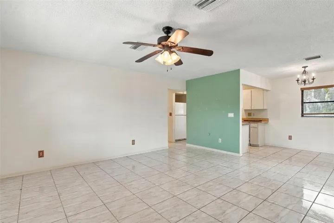
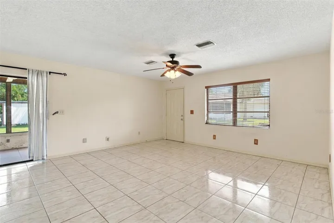
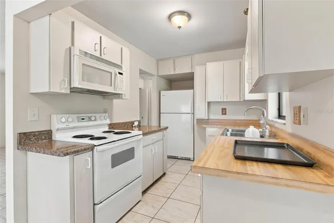
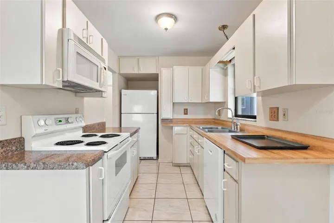
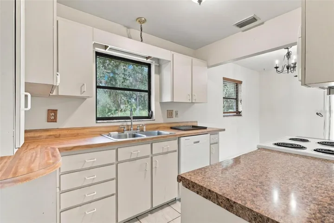
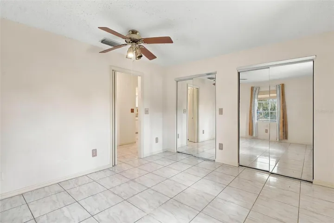
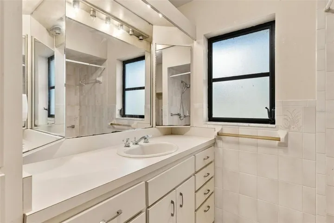
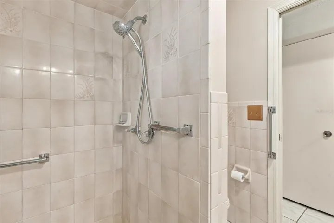
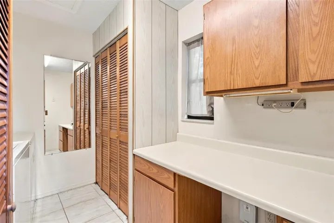
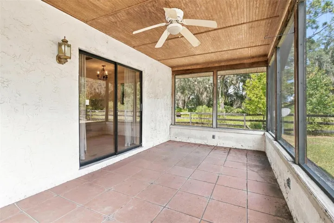
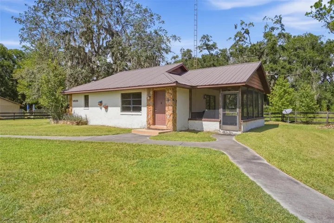
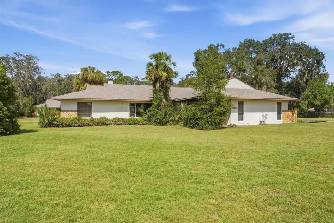
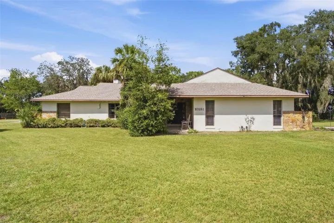
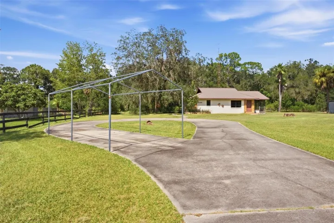
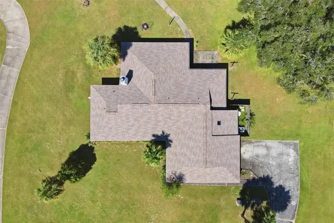
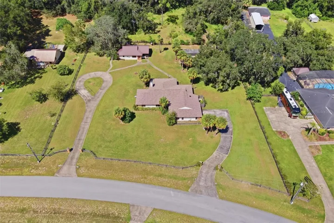
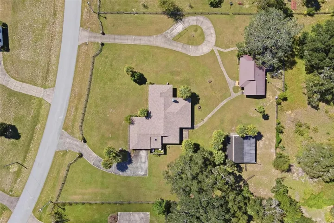
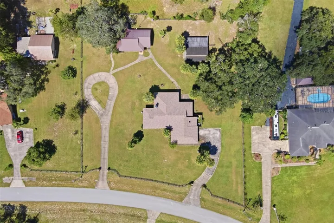
Room to Roam! Situated on approximately 2.27 fully fenced acres in Bridle Trail Estates, this property offers a flexible setup with a 2-bedroom, 2-bath main residence ( 2, 114 sq ft), separate 1-bedroom, 1-bath guest house ( 980 sq/ft), and barn with two horse stalls. The main home features two bedrooms arranged as private suites, along with a spacious screened porch and vaulted ceilings with cedar detailing. A new roof was installed on the main house in 2026. The separate guest house provides its own driveway, full kitchen, living area, bedroom, bath, and screened porch, making it well suited for extended family, guests, or a variety of additional living arrangements. The guest house has a 2013 metal roof. Outside, the property is completely fenced and includes a barn with two horse stalls, offering plenty of room for animals, hobbies, or additional storage. The home is ready for updating and provides an opportunity for a buyer to renovate and personalize the property to their own taste, while taking advantage of the acreage, multiple living spaces, and unique layout.
Address
Open on Google Maps- Address 10131 SE 170TH LANE
- City Summerfield
- State/county FL
- Zip/Postal Code 34491
- Country US
Details
Updated on September 30, 2026 at 10:48 am- Property ID: HZG5118167
- Price: $499,900
- Property Size: 4568 Sqft
- Land Area: 2.27 Acres
- Bedrooms: 3
- Bathrooms: 3
- Garages: 2
- Year Built: 1985
- Property Type: Single Family Residence, Residential
- Property Status: Active, For Sale
Additional details
- Listing Terms: Cash, Conventional, FHA, USDA Loan, VA Loan
- Roof: Shingle
- Utilities: Electricity Connected
- Sewer: Septic Tank
- Cooling: Central Air
- Heating: Central
- Flooring: Laminate, Tile
- County: Marion
- Property Type: Residential
- Parking: Driveway
- Elementary School: Stanton-Weirsdale Elem. School
- Middle School: Lake Weir Middle School
- High School: Belleview High School
- Community Features: Horses Allowed
- Architectural Style: Ranch
Features
Mortgage Calculator
- Down Payment
- Loan Amount
- Monthly Mortgage Payment
- Property Tax
- Home Insurance
- PMI
- Monthly HOA Fees