Overview
- Single Family Residence, Residential
- 4
- 3
- 2
- 3353
- 1991
Description
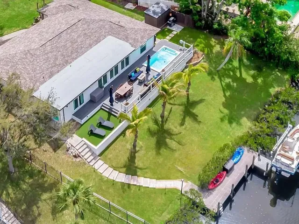
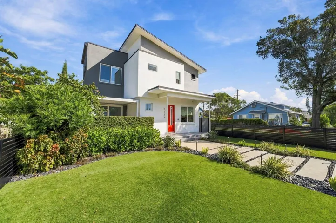
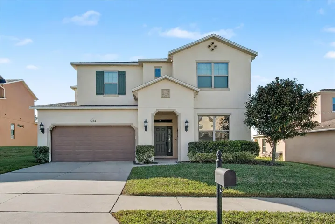
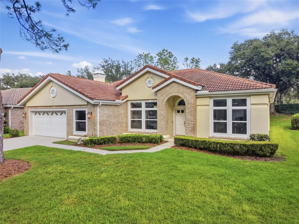
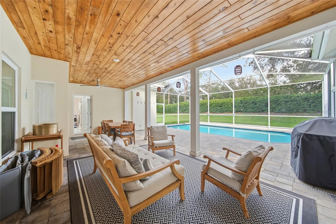
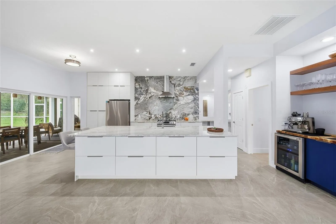
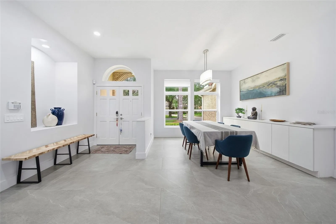
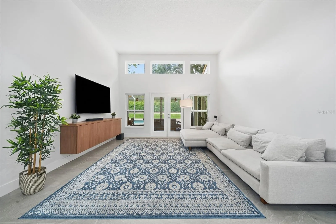
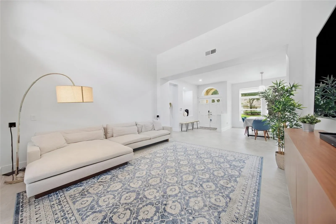
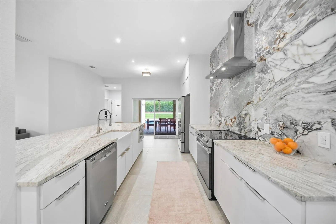
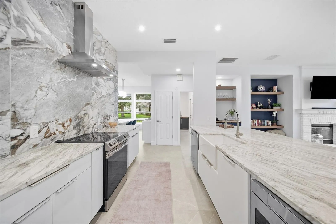
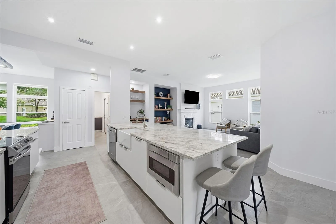
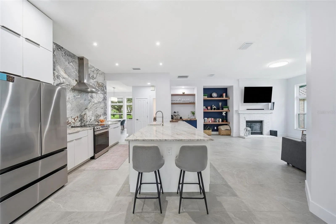
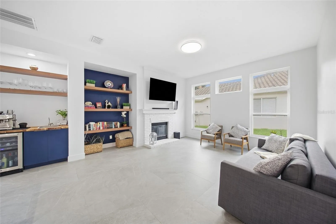
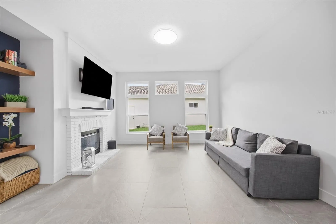
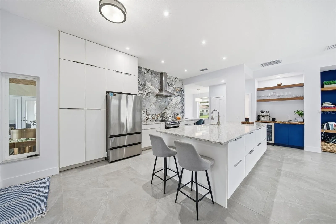
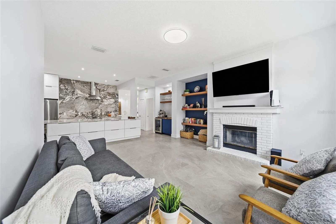
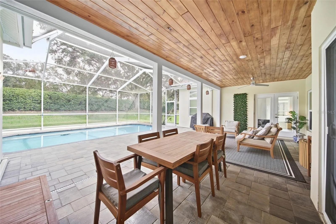
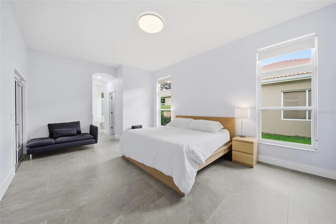
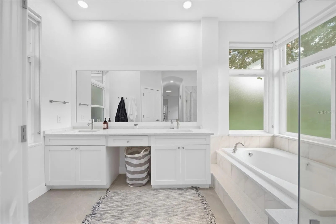
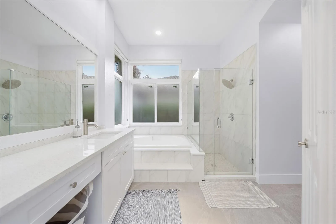
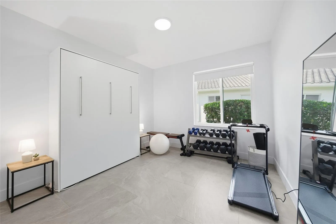
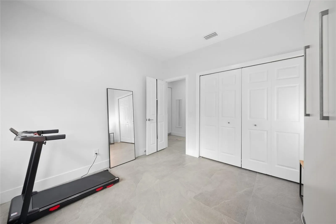
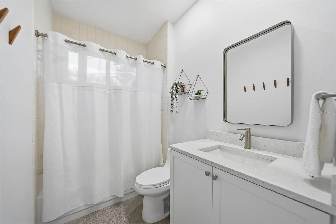
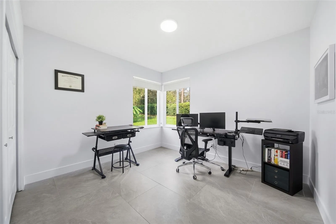
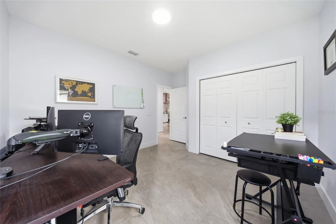
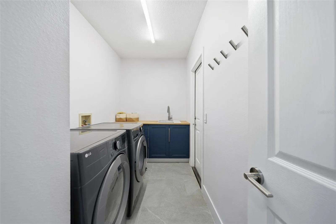
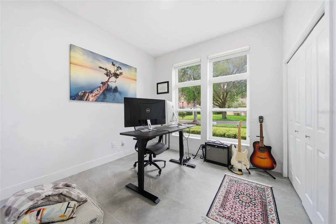
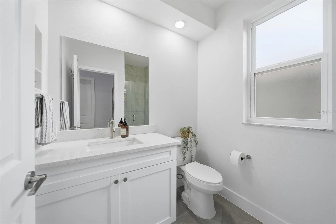
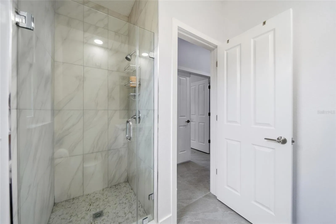
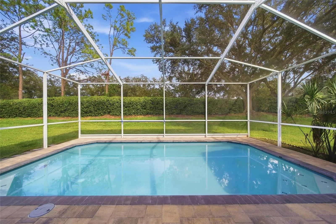
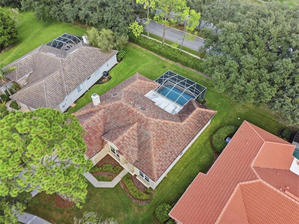
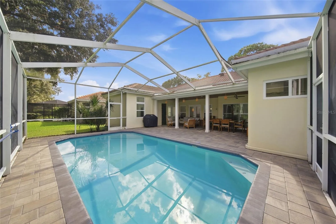
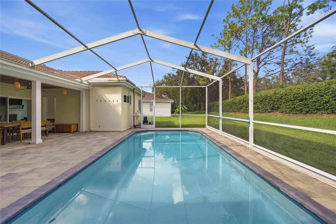
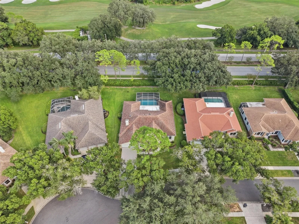
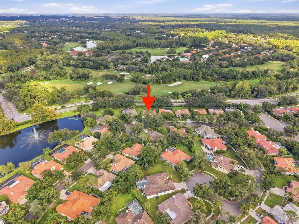
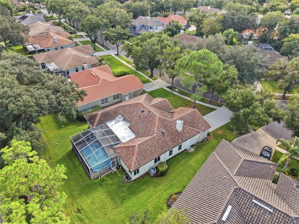
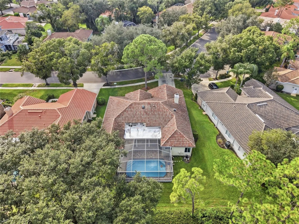
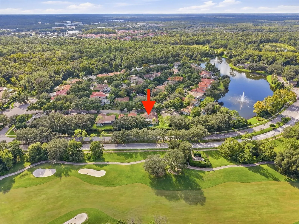
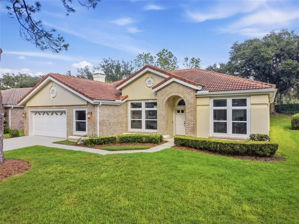
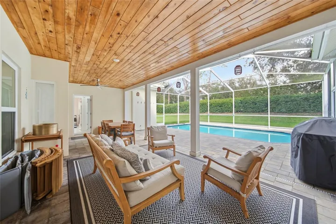
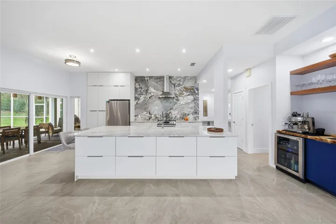
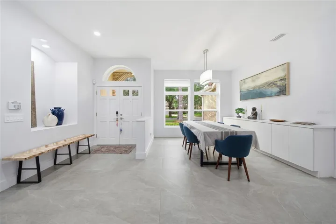
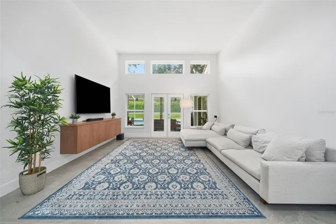
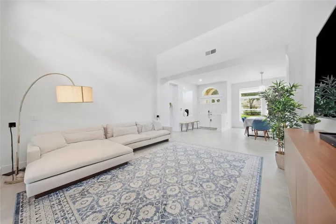
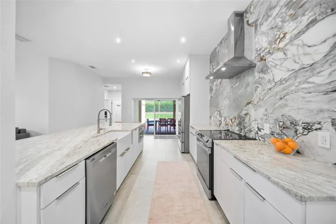
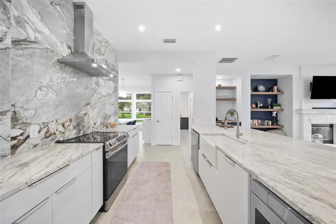
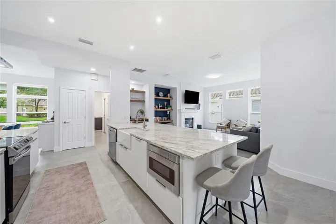
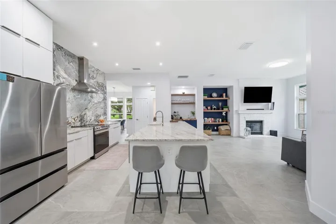
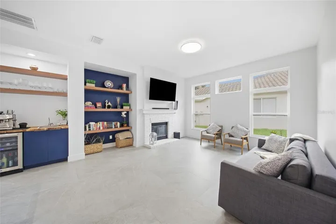
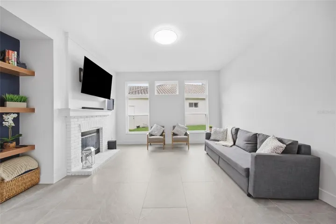
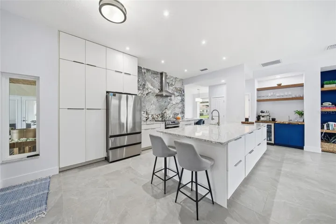
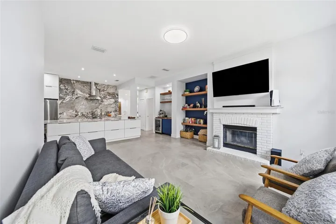
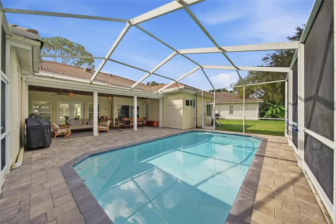
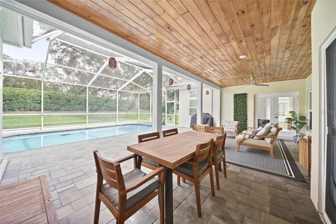
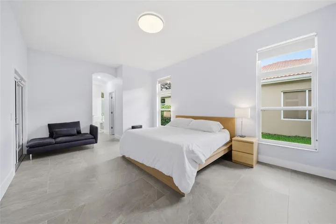
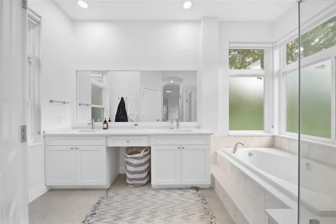
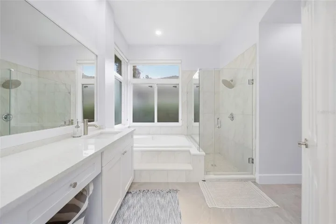
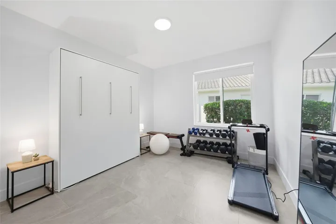
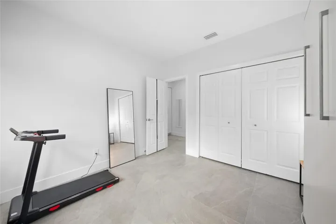
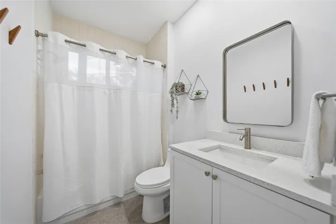
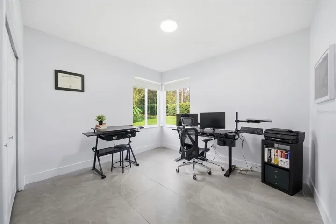
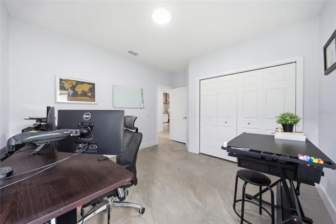
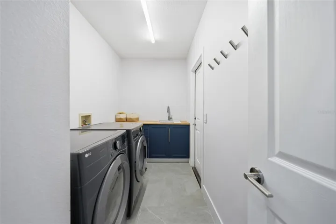
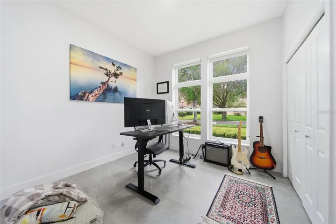
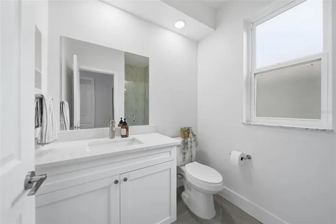
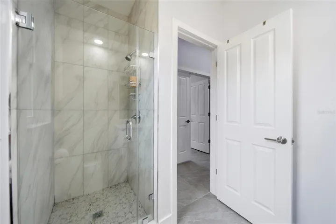
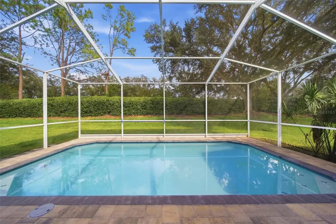
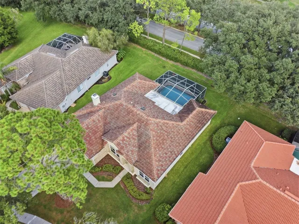
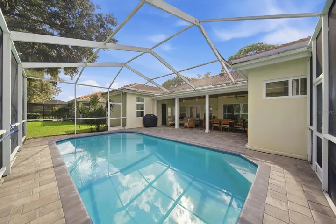
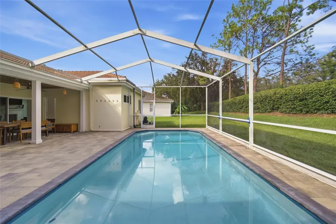
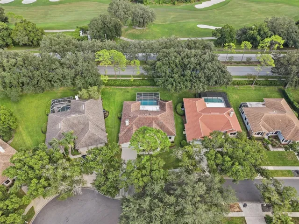
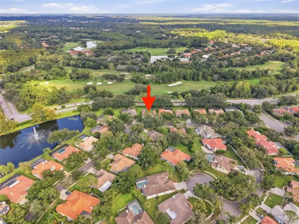
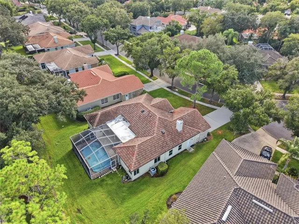
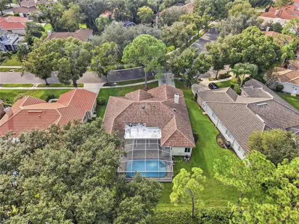
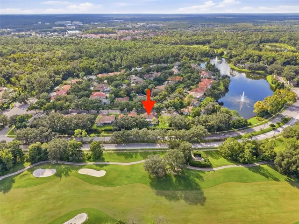
One-of-a-kind home located in the prestigious golf course community of Hunters Green! This luxury residence has been completely renovated with no expense spared. Step inside to a custom-designed *BRAND NEW kitchen* featuring beautiful NEW APPLIANCES and the island of your dreams. Additional upgrades include **BRAND NEW WINDOWS AND SLIDERS**, *TESLA CHARGER* *NEW LUXURY TILE FLOORING, *RO SYSTEM +WATER SOFTENER** and a custom-made TV unit with built-in storage cabinets. The home also features a TILE ROOF (2020). Designed with entertaining in mind, the outdoor living space received a complete makeover with *NEW PAVERS* & Wood ceiling planks, creating the perfect setting to relax or host family and friends. Hunters Green is an exceptional GATED golf community offering an impressive variety of amenities, including a community pool, gym, dog park, basketball courts, tennis courts, and so much more. Schedule your showing today!
Address
Open on Google Maps- Address 17911 HOLLY BROOK DRIVE
- City TAMPA
- State/county FL
- Zip/Postal Code 33647
- Country US
Details
Updated on October 20, 2026 at 5:20 pm- Property ID: HZTB8551505
- Price: $749,000
- Property Size: 3353 Sqft
- Land Area: 0.21 Acres
- Bedrooms: 4
- Bathrooms: 3
- Garages: 2
- Year Built: 1991
- Property Type: Single Family Residence, Residential
- Property Status: Active, For Sale
Additional details
- Listing Terms: Cash, Conventional
- Association Fee: 1100
- Roof: Tile
- Utilities: Cable Available, Electricity Connected, Water Connected
- Sewer: Public Sewer
- Cooling: Central Air
- Heating: Central
- Flooring: Carpet, Ceramic Tile
- County: Hillsborough
- Property Type: Residential
- Pool: Gunite, In Ground, Screen Enclosure
- Parking: Driveway, Garage Door Opener, Oversized
- Elementary School: Hunter's Green-HB
- Middle School: Benito-HB
- High School: Wharton-HB
- Community Features: Clubhouse, Deed Restrictions, Dog Park, Fitness Center, Gated Community - Guard, Golf, Park, Playground, Pool, Sidewalks, Tennis Court(s)
- Architectural Style: Contemporary
Mortgage Calculator
- Down Payment
- Loan Amount
- Monthly Mortgage Payment
- Property Tax
- Home Insurance
- PMI
- Monthly HOA Fees