Overview
- Single Family Residence, Residential
- 4
- 3
- 3
- 3238
- 2009
Description
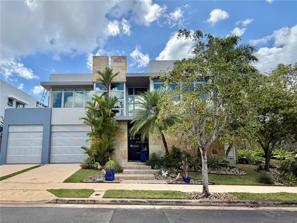
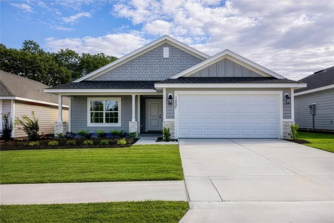
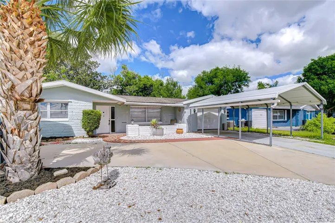
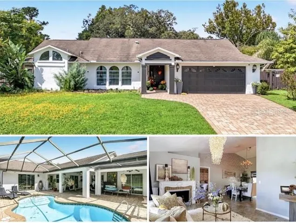
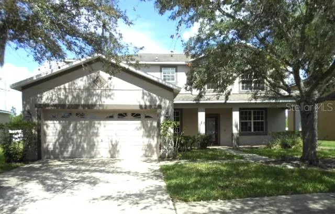
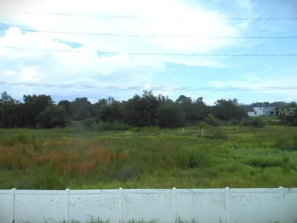
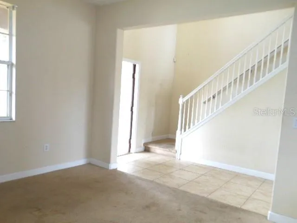
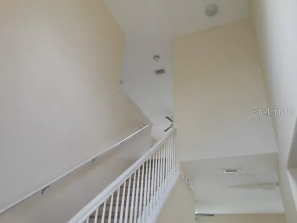
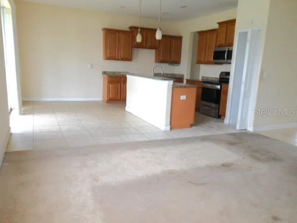
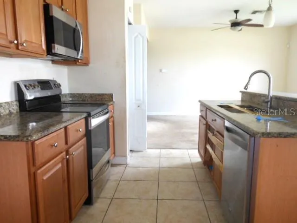
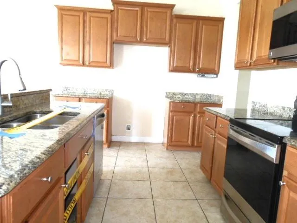
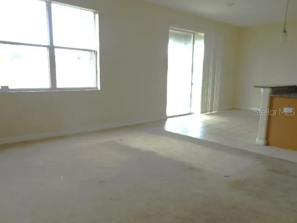
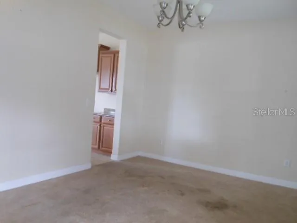
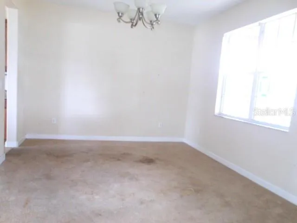
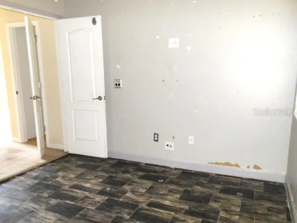
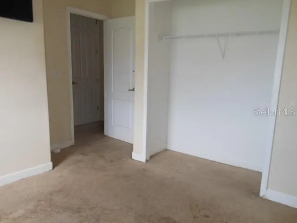
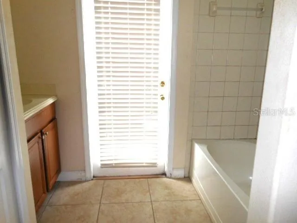
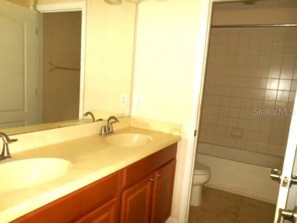
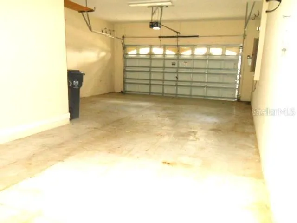
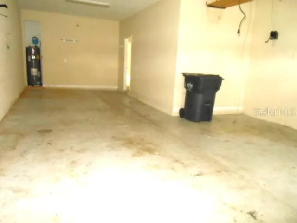
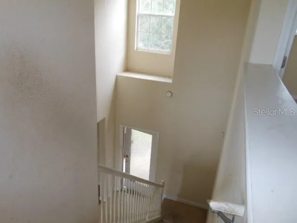
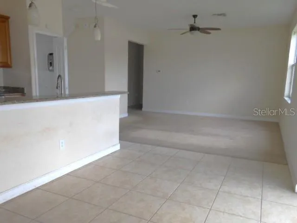
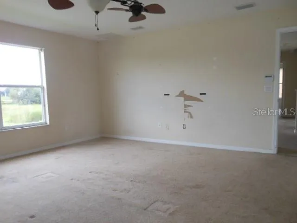
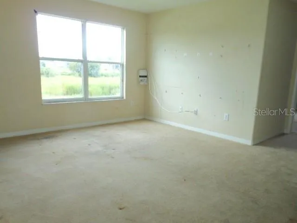
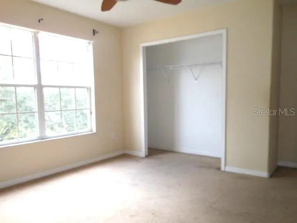
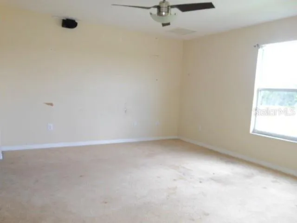
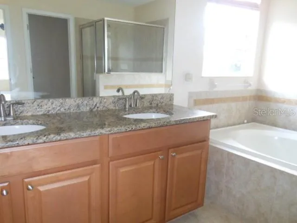
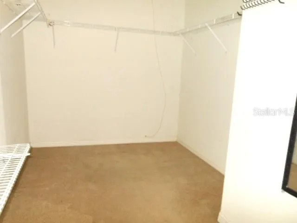
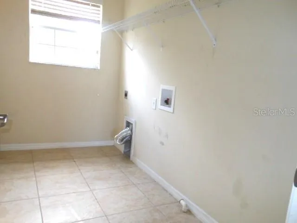
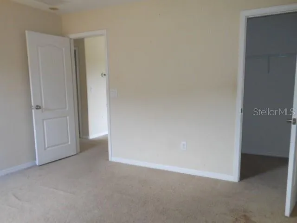
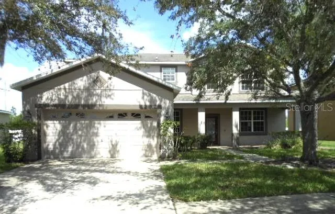
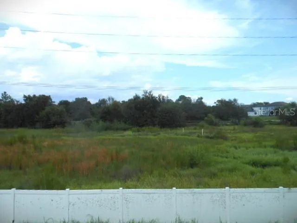
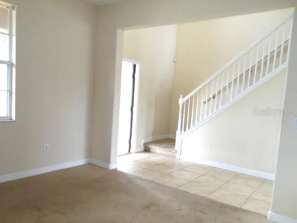
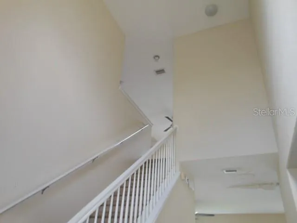
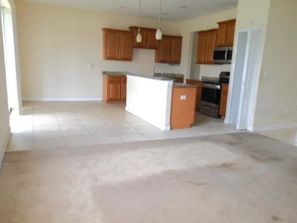
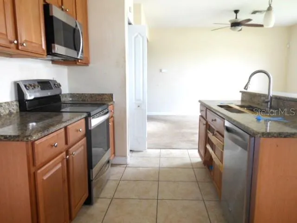
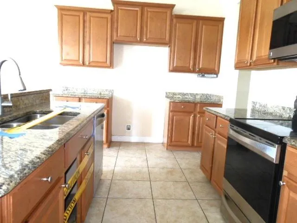
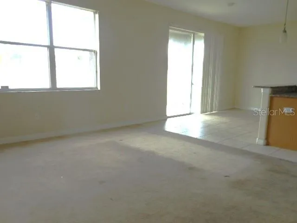
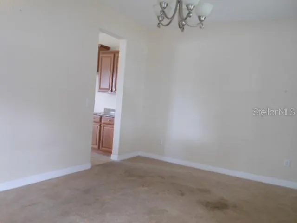
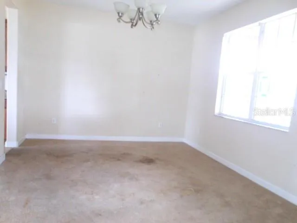
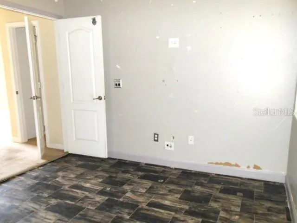
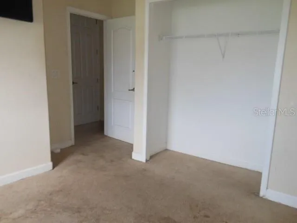
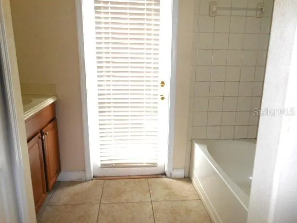
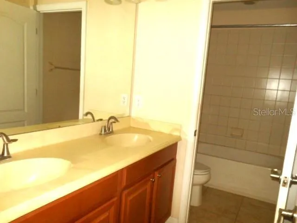
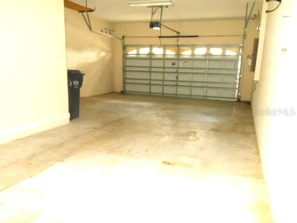
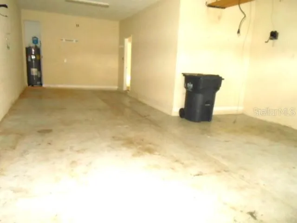
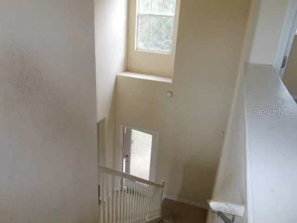
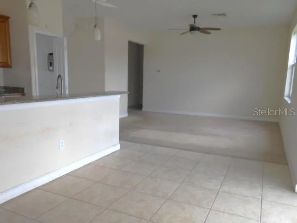
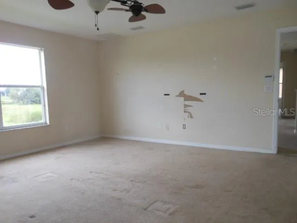
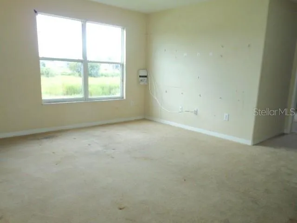
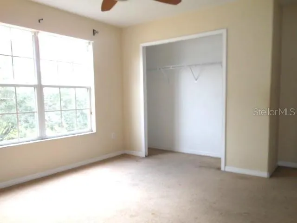
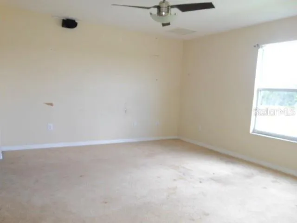
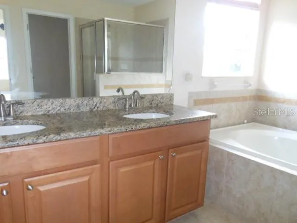
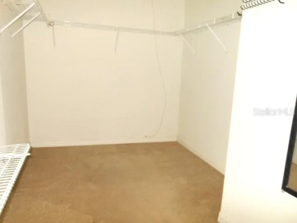
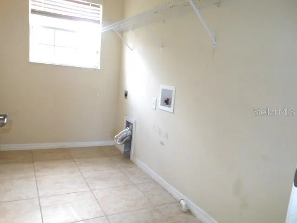
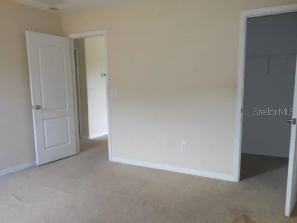
Make this Shady Creek Preserve place your own Special Space. The Flex-space Floor Plan allows you the Freedom to Customize both the Private and Open Spaces to match your own version of the Florida Lifestyle. Downstairs is a First Floor Guest Bedroom with adjacent bath that has a private entrance/exit door. There is also a Den/Office/Gameroom that could be used as a sleeping space for Large Family Holidays. The Eat-In Kitchen is Open to the Family Room with windows and sliding glass doors to add to the Bright Open Feel. There are No Rear Neighbors. The Upstair Split Plan allows for a Very Private Primary Bedroom with In-Suite Bath, Separate Shower and Garden Tub. This Spacious Bath has Dual Sinks and Stone Counters. The Primary Bedroom is separated from the other 2 Upstairs Bedrooms by the Large 15’x14′ Loft area. The Third Bath is Upstairs conveniently located for access from the Loft and 2 Bedrooms. We also love the Convenient Second Floor Laudry Room. Your Garage is Unique with 2 spaces back to back allowing room for a long trailer or workshop area. This is the Perfect Riverview Location with easy access to Main Roads, Shopping, Dining, Medical Facilities, Recreation and everything that makes The Tampa Bay Lifestyle Fun and Exciting.
Address
Open on Google Maps- Address 10524 SHADY PRESERVE DRIVE
- City Riverview
- State/county FL
- Zip/Postal Code 33579
- Country US
Details
Updated on September 25, 2026 at 3:20 pm- Property ID: HZTB8551742
- Price: $334,900
- Property Size: 3238 Sqft
- Land Area: 0.18 Acres
- Bedrooms: 4
- Bathrooms: 3
- Garages: 3
- Year Built: 2009
- Property Type: Single Family Residence, Residential
- Property Status: Active, For Sale
Additional details
- Association Fee: 800
- Roof: Shingle
- Utilities: Electricity Connected, Public, Sewer Connected, Water Connected
- Sewer: Public Sewer
- Cooling: Central Air
- Heating: Central, Electric
- Flooring: Carpet, Tile
- County: Hillsborough
- Property Type: Residential
- Parking: Driveway
- Elementary School: Summerfield Crossing Elementary
- Middle School: Eisenhower-HB
- High School: Sumner High School
- Architectural Style: Contemporary
Mortgage Calculator
- Down Payment
- Loan Amount
- Monthly Mortgage Payment
- Property Tax
- Home Insurance
- PMI
- Monthly HOA Fees