Overview
- Single Family Residence, Residential
- 3
- 2
- 2
- 2544
- 1978
Description
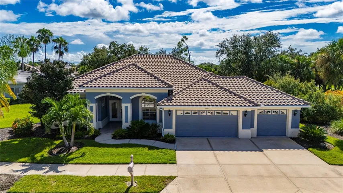
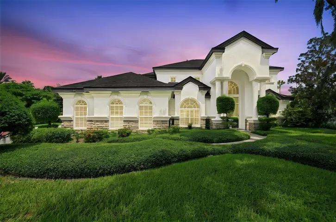
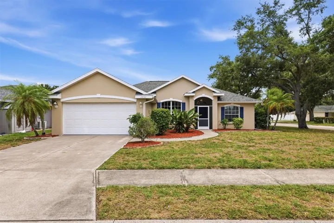
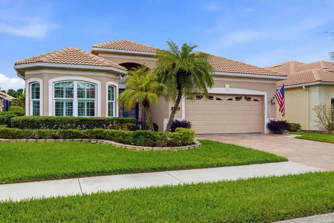
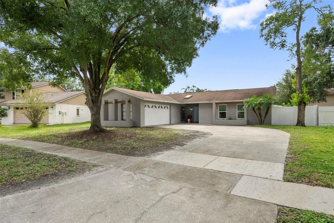
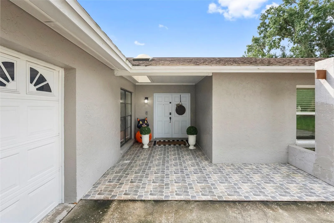
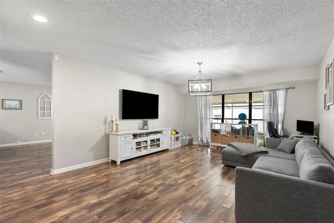
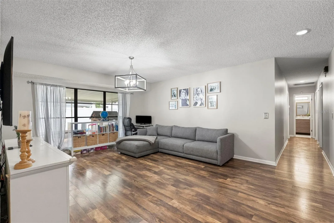
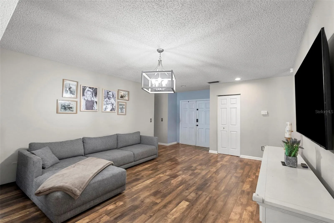
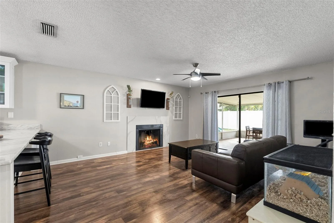
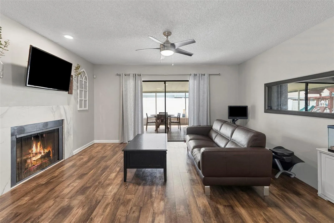
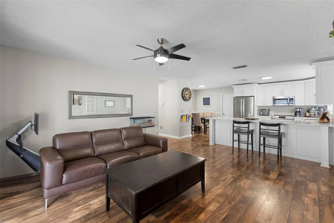
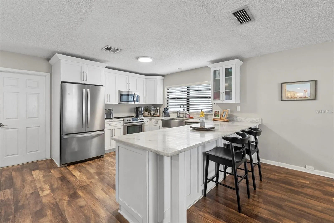
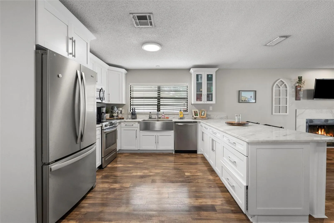
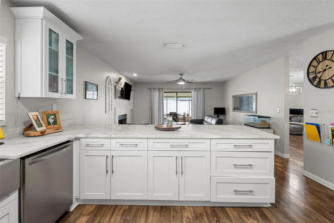
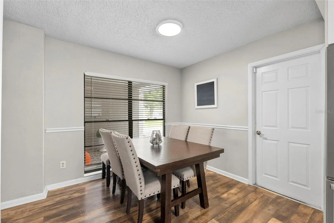
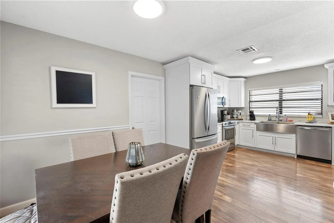
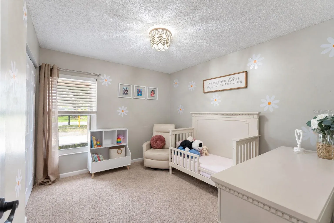
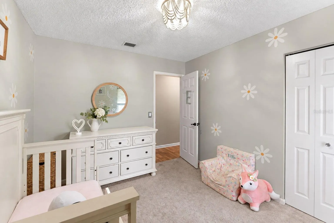
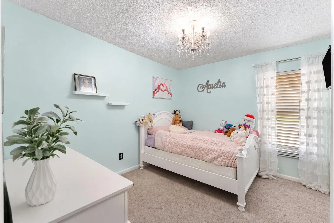
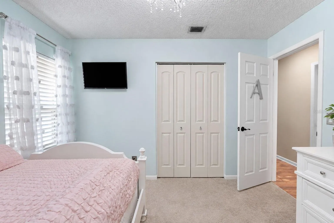
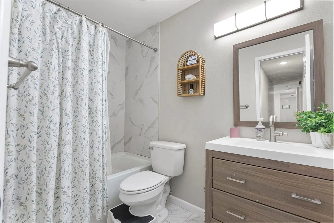
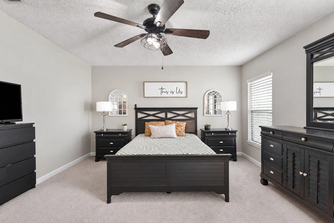
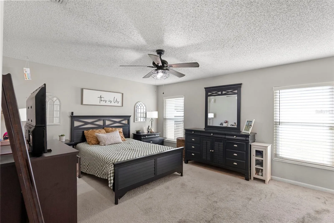
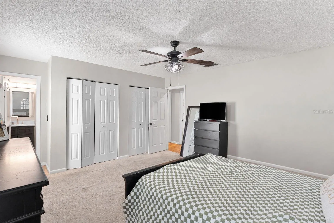
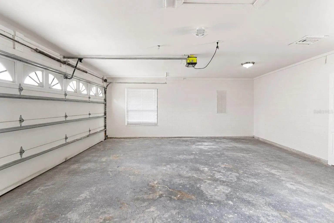
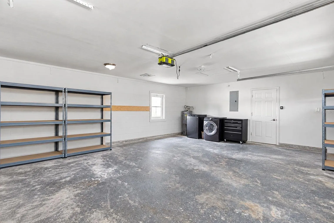
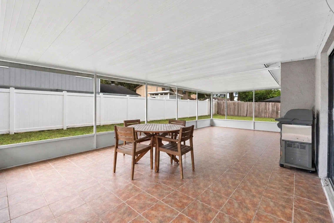
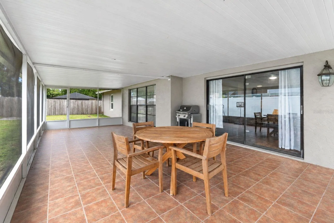
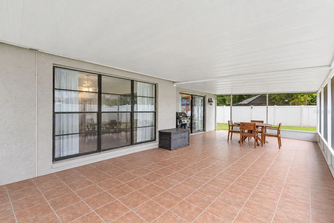
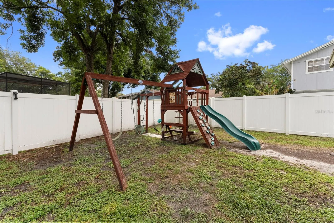
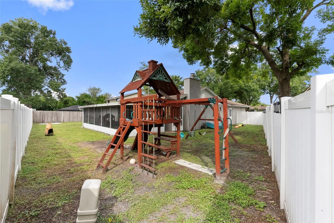
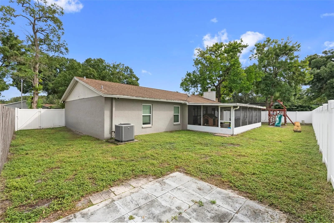
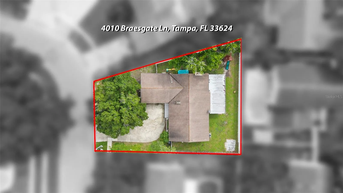
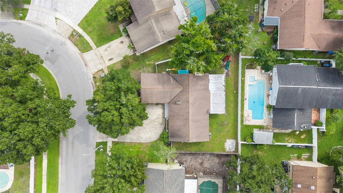
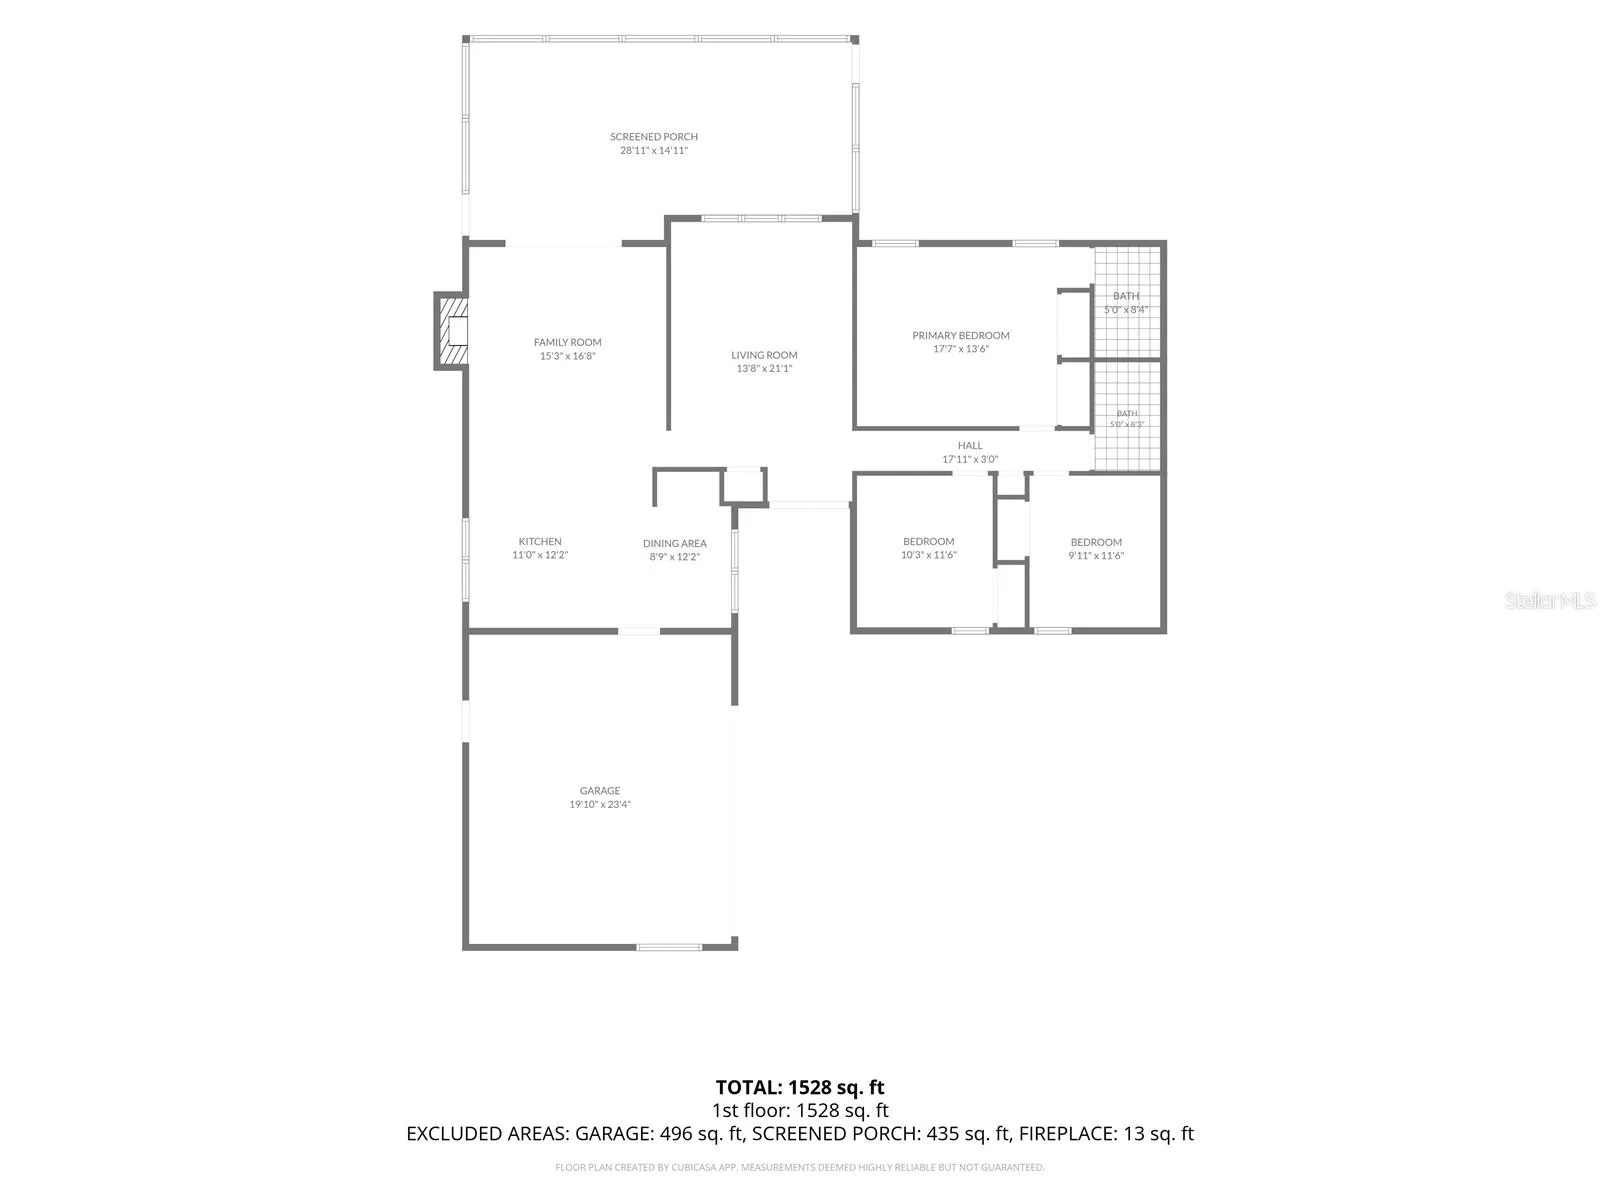
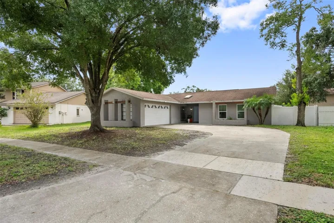
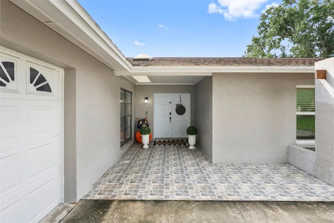
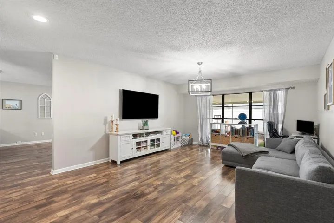
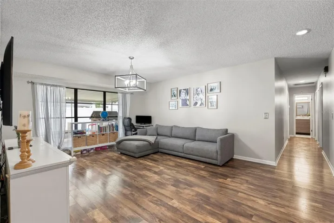
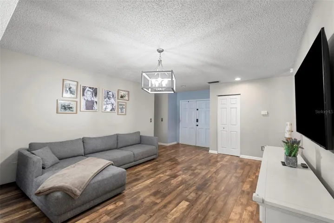
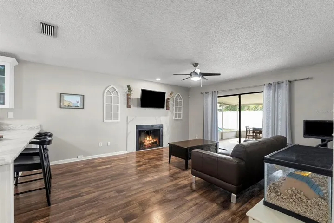
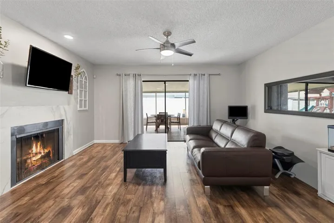
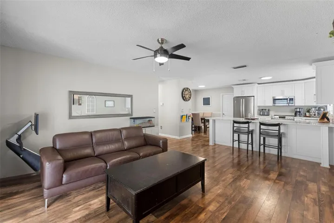
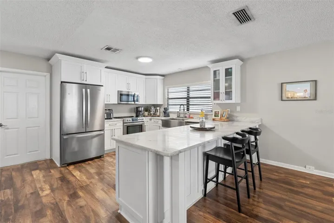
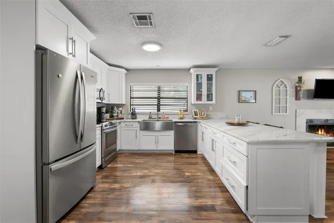
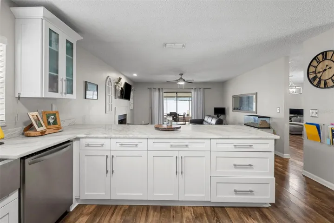
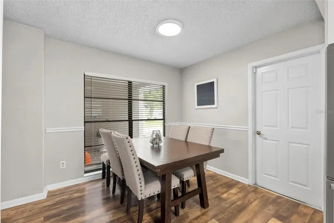
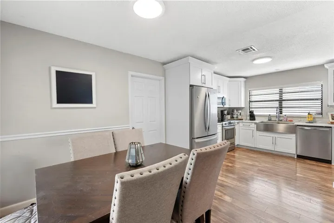
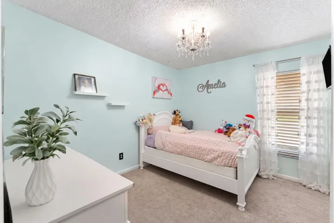
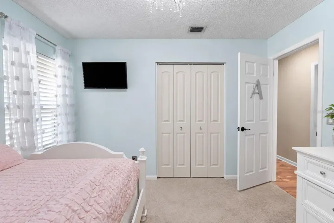
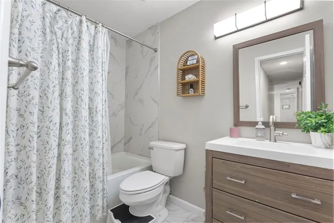
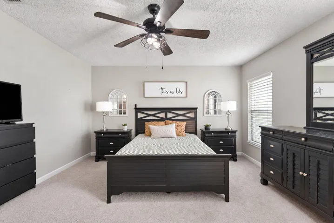
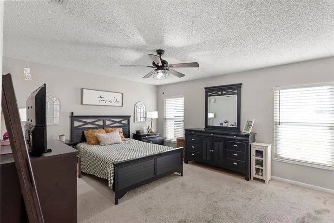
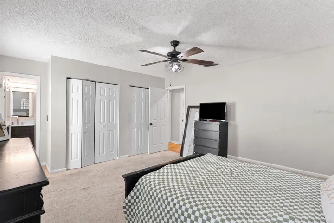
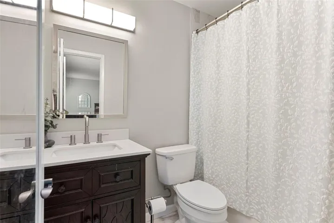
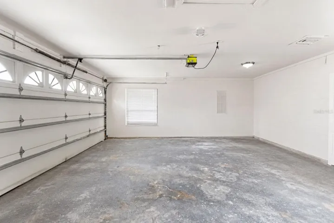
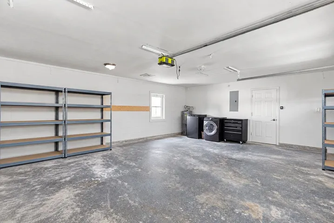
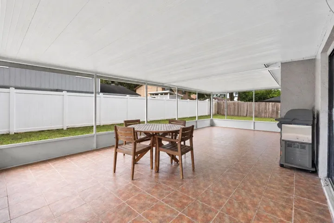
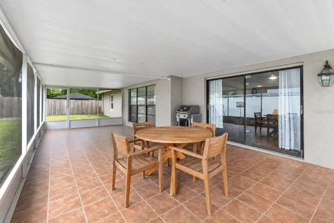
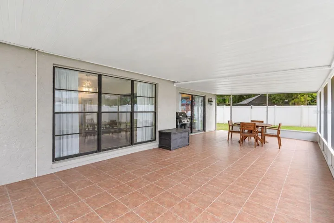
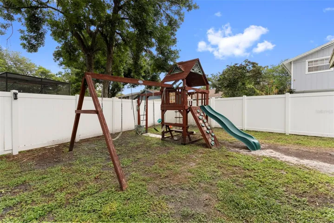
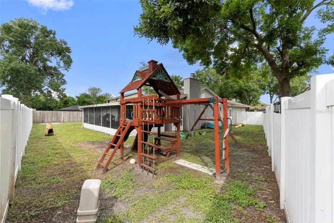
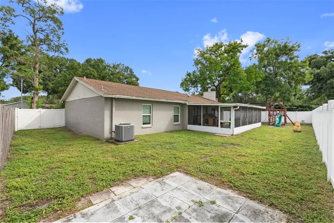
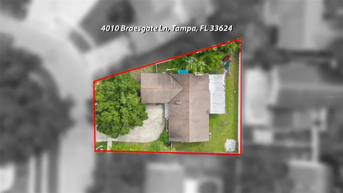
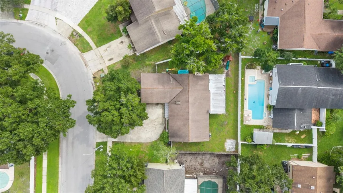
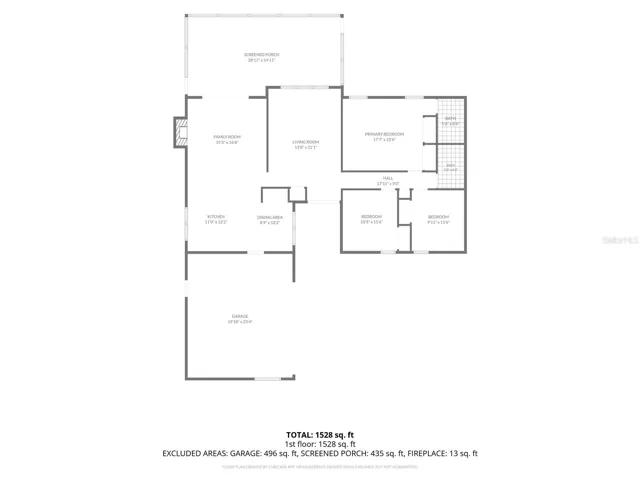
Tucked away on a quiet Northdale street, 4010 Braesgate Lane is the kind of home that feels like a deep breath the moment you walk in. A welcoming front living room greets you, then opens into a HUGE kitchen, dining, and family room space where cathedral ceilings and a wood-burning fireplace set the scene for slow mornings, yummy dinners, and cozy movie nights. Step out to the screened porch and take in the large, fully fenced backyard — room to play, garden, or simply unwind. The oversized 2-car garage offers plenty of space for storage, projects, or a workshop. Peace of mind comes built in with a 2011 roof, 2019 electrical panel, and 2020 A/C, plus Flood Zone X with no flood insurance required and no HOA. This home has been truly loved and is ready for its next chapter. Minutes to Veterans Expressway, Dale Mabry, shopping, dining, and parks. Sellers are motivated — schedule your showing today!
Address
Open on Google Maps- Address 4010 BRAESGATE LANE
- City TAMPA
- State/county FL
- Zip/Postal Code 33624
- Country US
Details
Updated on September 25, 2026 at 10:49 am- Property ID: HZTB8551808
- Price: $439,900
- Property Size: 2544 Sqft
- Land Area: 0.19 Acres
- Bedrooms: 3
- Bathrooms: 2
- Garages: 2
- Year Built: 1978
- Property Type: Single Family Residence, Residential
- Property Status: Active, For Sale
Additional details
- Listing Terms: Cash, Conventional, FHA, VA Loan
- Roof: Shingle
- Utilities: Public
- Sewer: Public Sewer
- Cooling: Central Air
- Heating: Central
- Flooring: Carpet, Vinyl
- County: Hillsborough
- Property Type: Residential
- Parking: Driveway, Ground Level, Oversized
- Elementary School: Claywell-HB
- Middle School: Hill-HB
- High School: Gaither-HB
- Community Features: Deed Restrictions, Golf, Playground
- Architectural Style: Ranch
Mortgage Calculator
- Down Payment
- Loan Amount
- Monthly Mortgage Payment
- Property Tax
- Home Insurance
- PMI
- Monthly HOA Fees