Overview
- Single Family Residence, Residential
- 3
- 2
- 2405
- 1987
Description
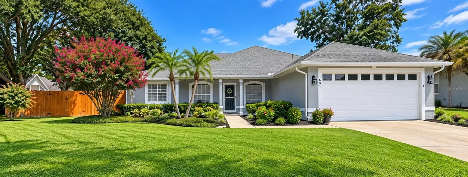
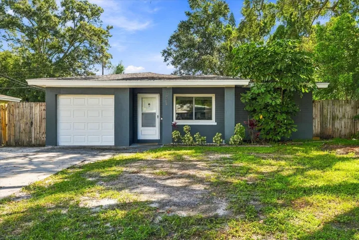
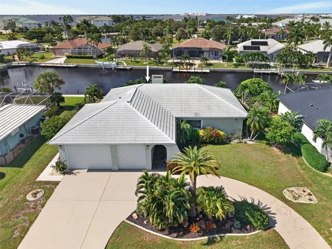
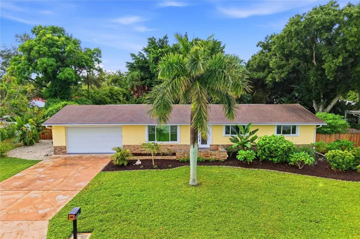
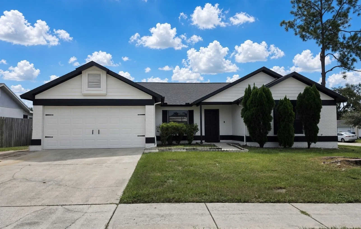
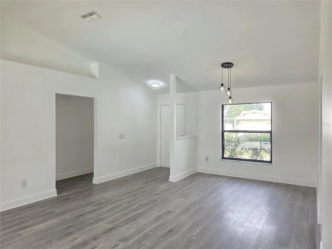
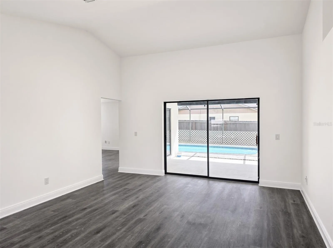
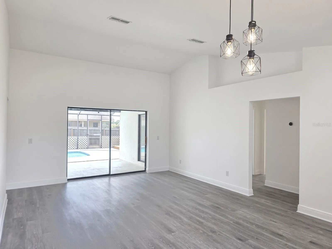
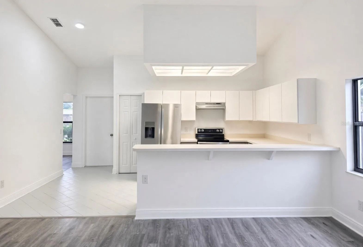
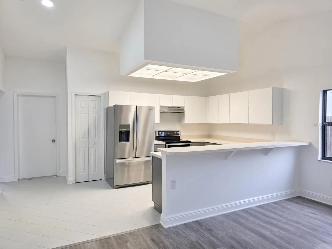
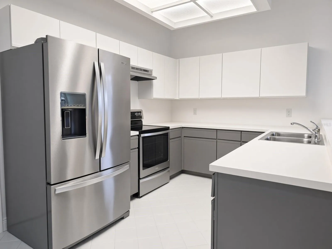
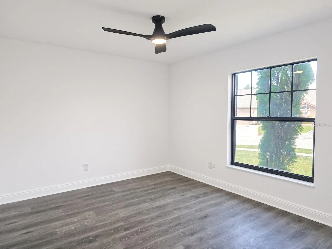
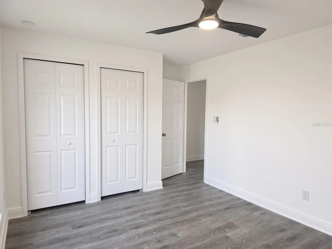
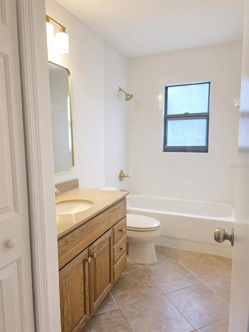
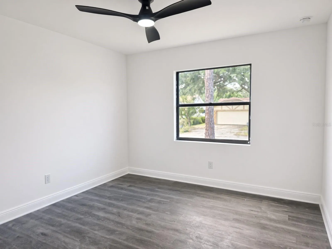
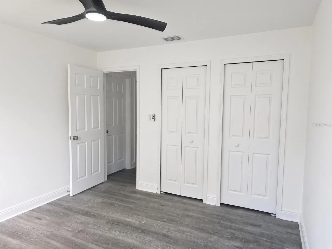
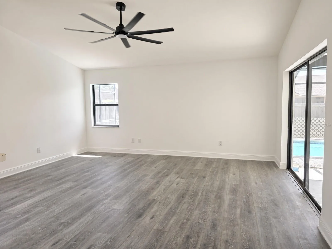
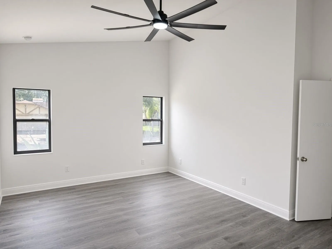
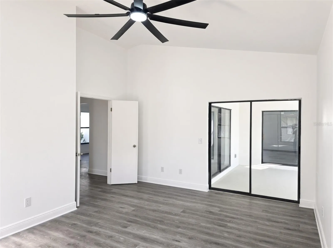
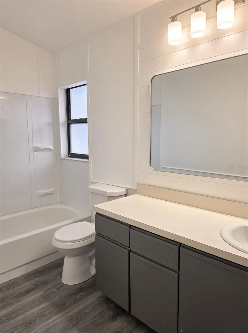
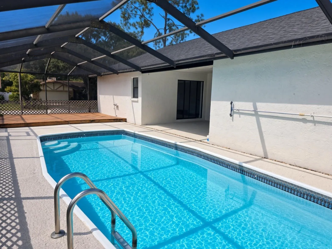
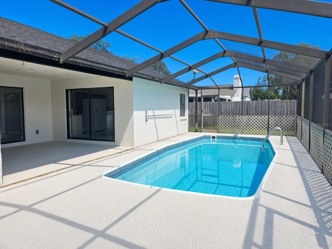
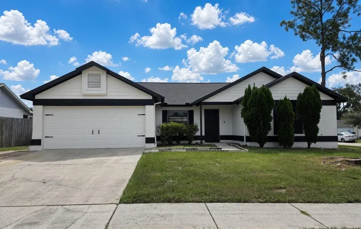
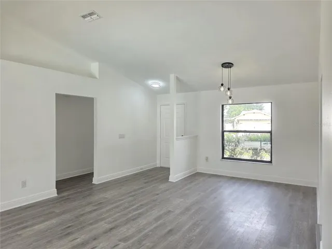
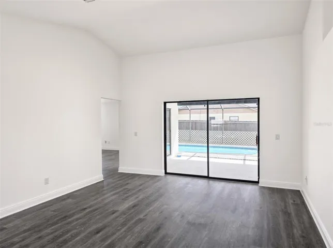
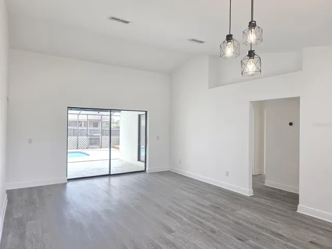
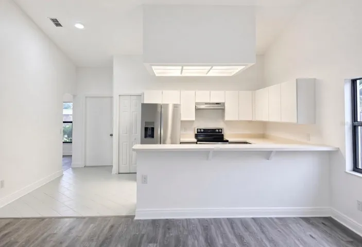
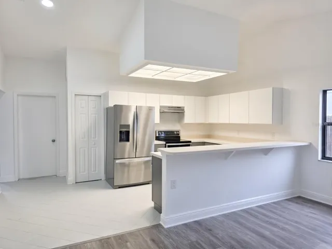
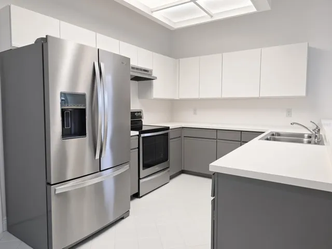
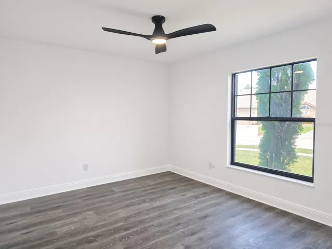
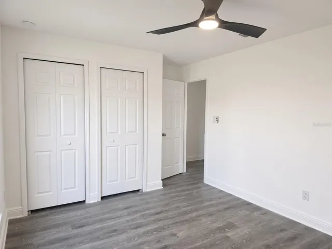
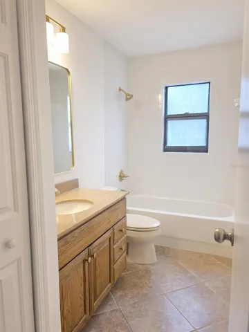
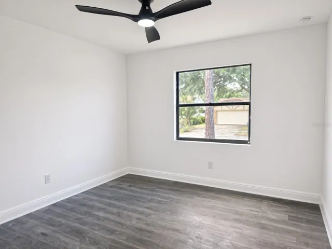
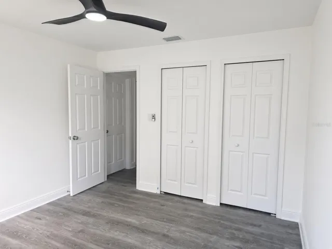
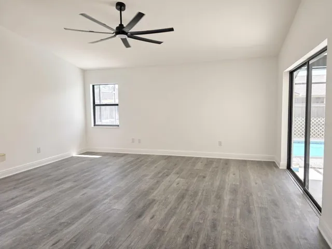
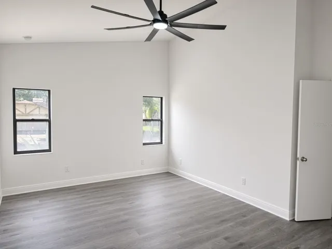
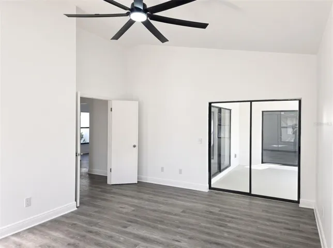
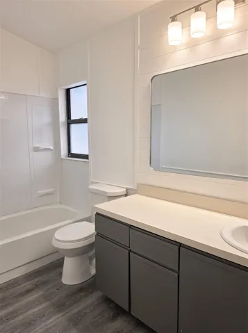
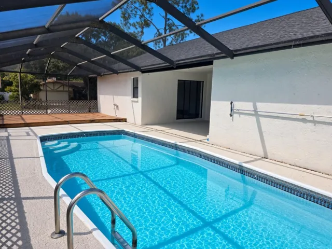
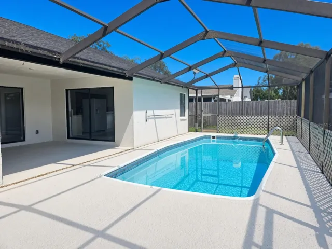
Welcome to this move-in-ready 3-bedroom, 2-bath home on a corner lot in Highland Ridge, Brandon. At 1, 776 square feet, with a 2-car garage and a screened pool, the heavy lifting is already done. The price is set below market so you can add the personal touches that make it yours. Step inside to luxury vinyl flooring throughout, fresh paint in every room, new doors, and popcorn ceilings fully removed for a clean, modern finish. New ceiling fans & light fixtures keep the home comfortable, and the exterior has been freshly painted, so curb appeal is already in place. The screened pool is ready for Florida evenings, and the corner lot gives you extra space and privacy. Highland Ridge puts you close to shopping, restaurants, and everyday conveniences, with strong schools nearby. There is no CDD, and the annual HOA fee is low; more of your money stays with you. Most of the updates are finished. You are not buying a project. You are buying a polished, move-in-ready home with room in the price to make it your own. Come see why this home is such a smart buy.
Address
Open on Google Maps- Address 516 RAPID FALLS DRIVE
- City Brandon
- State/county FL
- Zip/Postal Code 33511
- Country US
Details
Updated on October 8, 2026 at 3:21 pm- Property ID: HZTB8551891
- Price: $359,900
- Property Size: 2405 Sqft
- Land Area: 0.2 Acres
- Bedrooms: 3
- Bathrooms: 2
- Year Built: 1987
- Property Type: Single Family Residence, Residential
- Property Status: Active, For Sale
Additional details
- Listing Terms: Cash, Conventional, FHA, VA Loan
- Association Fee: 170
- Roof: Shingle
- Utilities: Public
- Sewer: Public Sewer
- Cooling: Central Air
- Heating: Central
- Flooring: Luxury Vinyl
- County: Hillsborough
- Property Type: Residential
- Pool: In Ground, Screen Enclosure
- Parking: Driveway
- Elementary School: Booker T. Washington-HB
- Middle School: Burns-HB
- High School: Bloomingdale-HB
Features
Mortgage Calculator
- Down Payment
- Loan Amount
- Monthly Mortgage Payment
- Property Tax
- Home Insurance
- PMI
- Monthly HOA Fees